
Price Reduction - Eco Friendly
Address
9737 Table Mountain Lane, Ladson, SC
Price
$ 499,900
Property Attributes
- MLS#26018304
- TypeSingle Family
- Listing Status Active
- CountyDorchester
- CityLadson
- Area61 - N. Chas-Summerville-Ladson-Dor
- NeighborhoodCoosaw Preserve
- Zip29456
- StyleTraditional
- Year Built2016
- Price$ 499,900
- Bedrooms4
- Full Bathrooms3
- Half Bathrooms1
- Sqr Footage3322
- Lot Size0.19 Acres
Data Source:
Charleston Trident MLS (CTARMLS)
Property Description
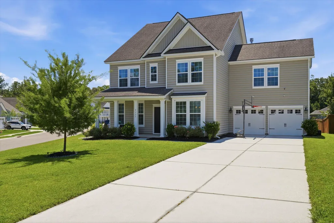
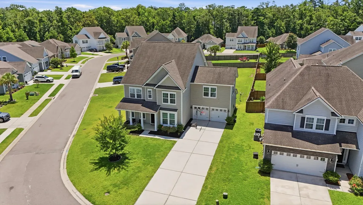
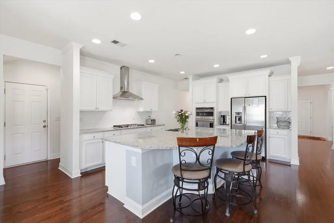
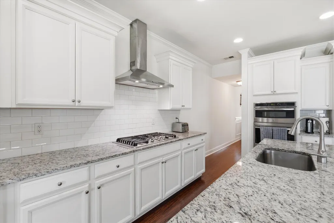
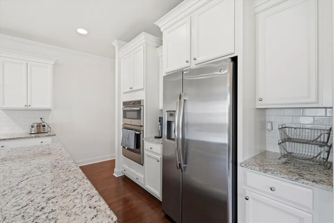
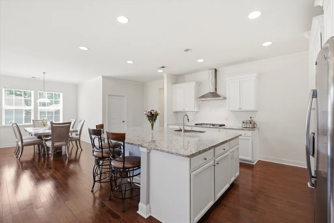

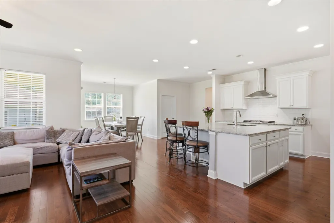
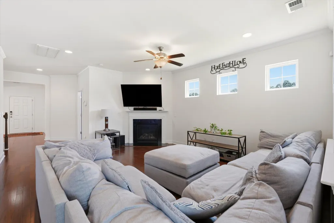
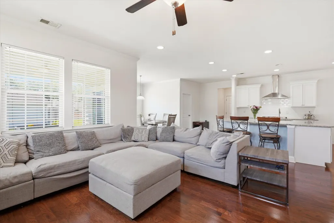
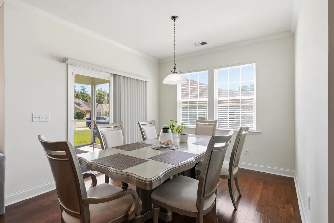
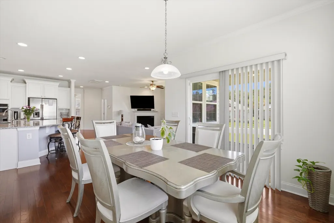
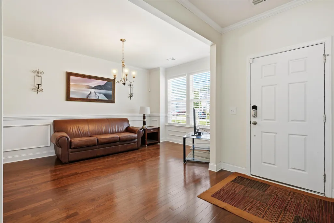
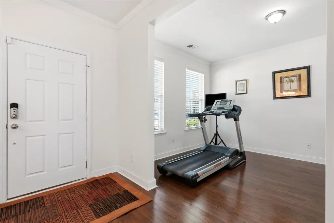
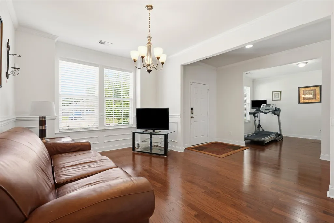
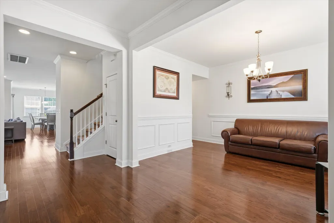
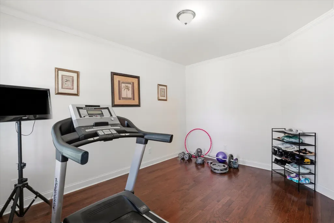
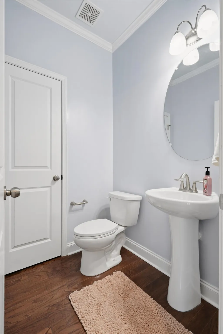
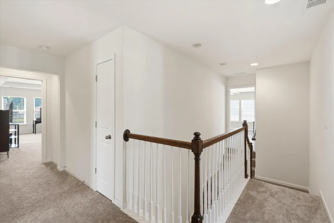
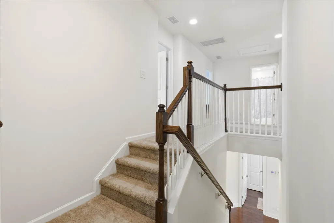
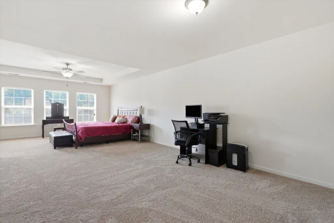
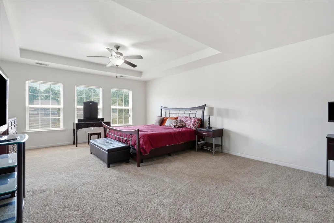
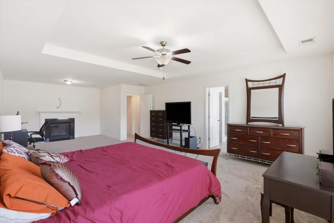
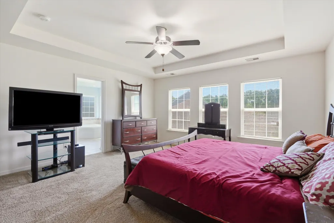
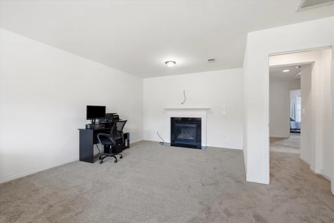
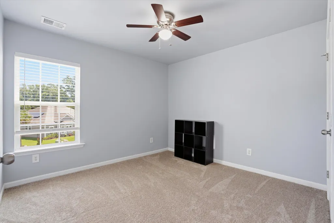
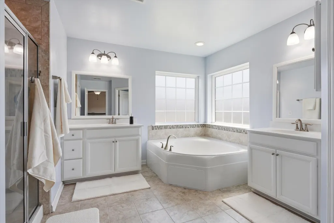
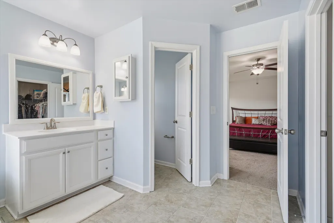
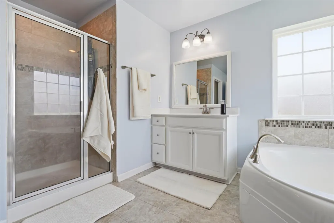
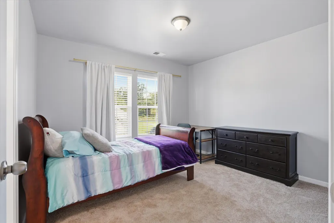
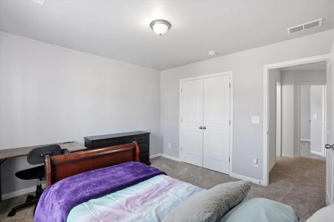
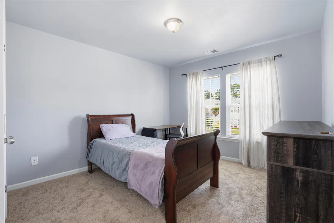
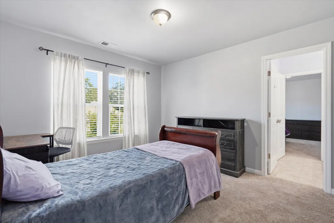
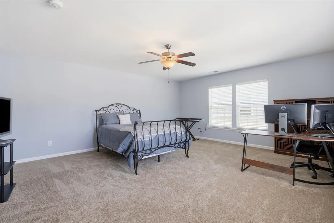
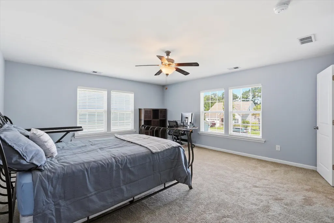
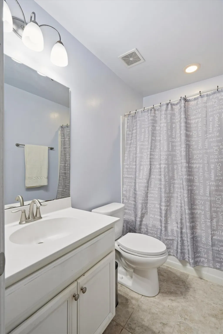
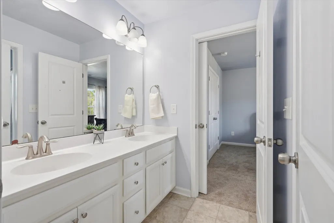
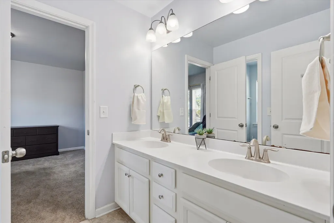
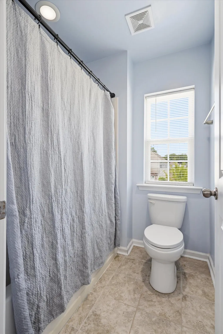
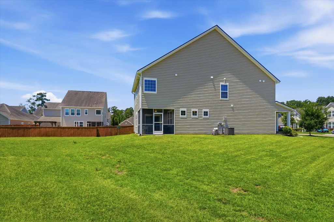
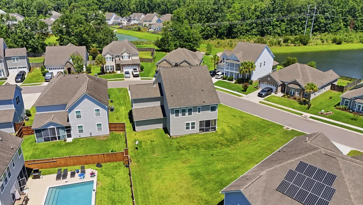
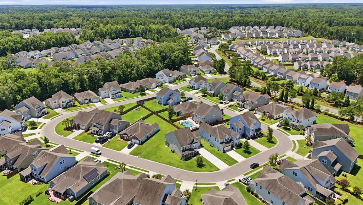
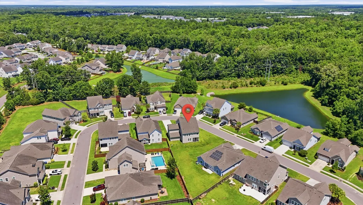
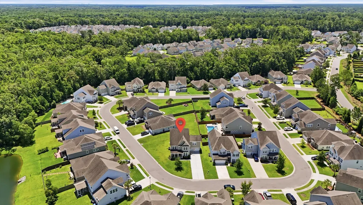
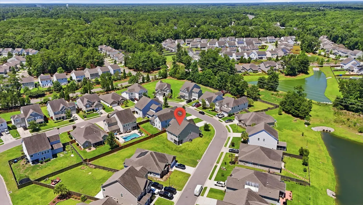
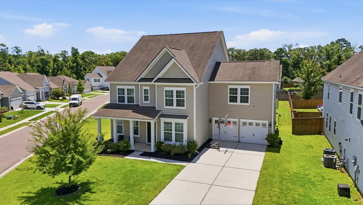
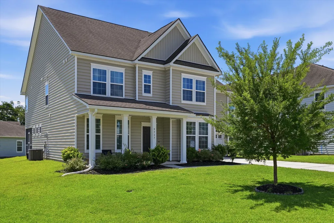
Searching for a 4-bedroom home in Coosaw Preserve with the flexibility of a potential fifth bedroom, over 3,300 square feet, modern upgrades, and access to the award-winning Dorchester School District Two? Welcome to 9737 Table Mountain Lane, where spacious design, exceptional comfort, and an unbeatable location come together to create a home that grows with your lifestyle.A beautifully maintained residence in the highly sought-after Coosaw Preserve community, offering 4 bedrooms, 3.5 bathrooms, and an impressive 3,322 square feet, this spacious home sits on a desirable corner lot and deThe expansive bonus room over the garage easily serves as a fifth bedroom, media room, home office, fitness space, or playroom, making it ideal for growing households, multi-generational living, or anyone needing additional room to fit their lifestyle. Designed with both everyday living and entertaining in mind, the open-concept floor plan features a gourmet kitchen complete with an oversized granite island, built-in gas oven, stainless steel hood, gas cooktop, stainless steel appliances, abundant cabinetry, and generous prep space. Hardwood flooring, ceramic tile, tray ceilings, smooth ceilings, and two gas fireplaces create warmth and timeless elegance throughout the home. Multiple living spaces, a formal dining room, and a screened porch provide the perfect setting for gatherings both inside and out. The spacious primary suite offers a true private retreat with its own sitting room, walk-in closet, garden tub, separate tiled shower, and one of the home's two gas fireplaces. A guest bedroom with an adjoining full bath and two additional bedrooms connected by a convenient Jack-and-Jill bathroom provide comfort and privacy for family and visitors alike. Recent updates include replacing the HVAC with a new furnace and cooling unit in 2023 and brand new carpet. Additonal features of the home include a tankless water heater, and energy-efficient radiant barrier roof decking, giving buyers peace of mind and long-term value. Residents of Coosaw Preserve enjoy walking trails, sidewalks, a resort-style pool, clubhouse, playground, parks, and a vibrant community atmosphere. Conveniently located just minutes from I-26, Nexton, Historic Downtown Summerville, Charleston International Airport, Joint Base Charleston, Boeing, Bosch, Publix, Harris Teeter, Lowe's, Walmart, and an abundance of shopping and dining, this home also offers access to the award-winning Dorchester District Two Schools, including Joseph Pye Elementary, Oakbrook Middle School, and Fort Dorchester High School. If you've been searching for a 4-bedroom home in Coosaw Preserve that combines exceptional space, thoughtful updates, flexible living, and outstanding value, this home is ready to exceed your expectations.
| Elementary School | Middle School | High School |
|---|---|---|
| Joseph Pye Elementary School | Oakbrook Middle School | Ft. Dorchester High School |
| Price History | |
|---|---|
| 6/25/2026 | Listed $529,900 |
| 7/7/2026 | 2$519,900 |
| 8/5/2026 | 4$499,000 |
| 8/6/2026 | Listed $499,900 |
General Features
| County | Dorchester |
|---|---|
| Property Type | Residential |
| Subdivision Name | Coosaw Preserve |
| Status | Active |
| Directions | From Patriot Blvd. Turn Onto Preserve Blvd.turn Left Onto Table Mountain Ln. |
| High School | Ft. Dorchester |
| City | Ladson |
| MLS Area | 61 - N. Chas/Summerville/Ladson-Dor |
| Lot Size Units | Acres |
| Lot Size Square Feet | 8276.4 |
| Elementary School | Joseph Pye |
| Middle/Junior High School | Oakbrook |
| Building Area Units | Square Feet |
| Standard Status | Active |
| Utilities | AT&T,Dominion Energy,Dorchester Cnty Water and Sewer Dept |
| Sewer | Public Sewer |
| Heating | Natural Gas |
| Cooling | Central Air |
| Roof | Architectural |
| Garage Spaces | 2 |
| Construction Materials | Vinyl Siding |
| Year Built | 2016 |
| Community Features | Park,Pool,Trash,Walk/Jog Trails |
| New Construction | false |
| Garage Y/N | true |
| Other Structures | No |
| Patio/Porch Features | Front Porch,Porch - Full Front,Screened |
| Architectural Style | Traditional |
| Stories Count | 2 |
| Levels | Two |
| Property Subtype | Single Family Detached |
| Full Baths | 3 |
| Carport Y/N | false |
| Property Attached Y/N | false |
| Green Building Verification Type | HERS Index Score |
| Primary Bedroom Level | Upper |
| Virtual Tour | https://www.zillow.com/view-imx/d4203081-4b8c-4239-9f94-0b87deb30009?setAttribution=mls&wl=true&initialViewType=pano&utm_source=dashboard |
| Attached Garage | true |
Interior Features
| Interior Amenities | Ceiling - Smooth,Tray Ceiling(s),High Ceilings,Garden Tub/Shower,Kitchen Island,Walk-In Closet(s),Ceiling Fan(s),Bonus,Eat-in Kitchen,Family,Formal Living,Entrance Foyer,Game,Living/Dining Combo,Media,Office,Pantry,Separate Dining,Study |
|---|---|
| Air Conditioning Y/N | true |
| Heating Y/N | true |
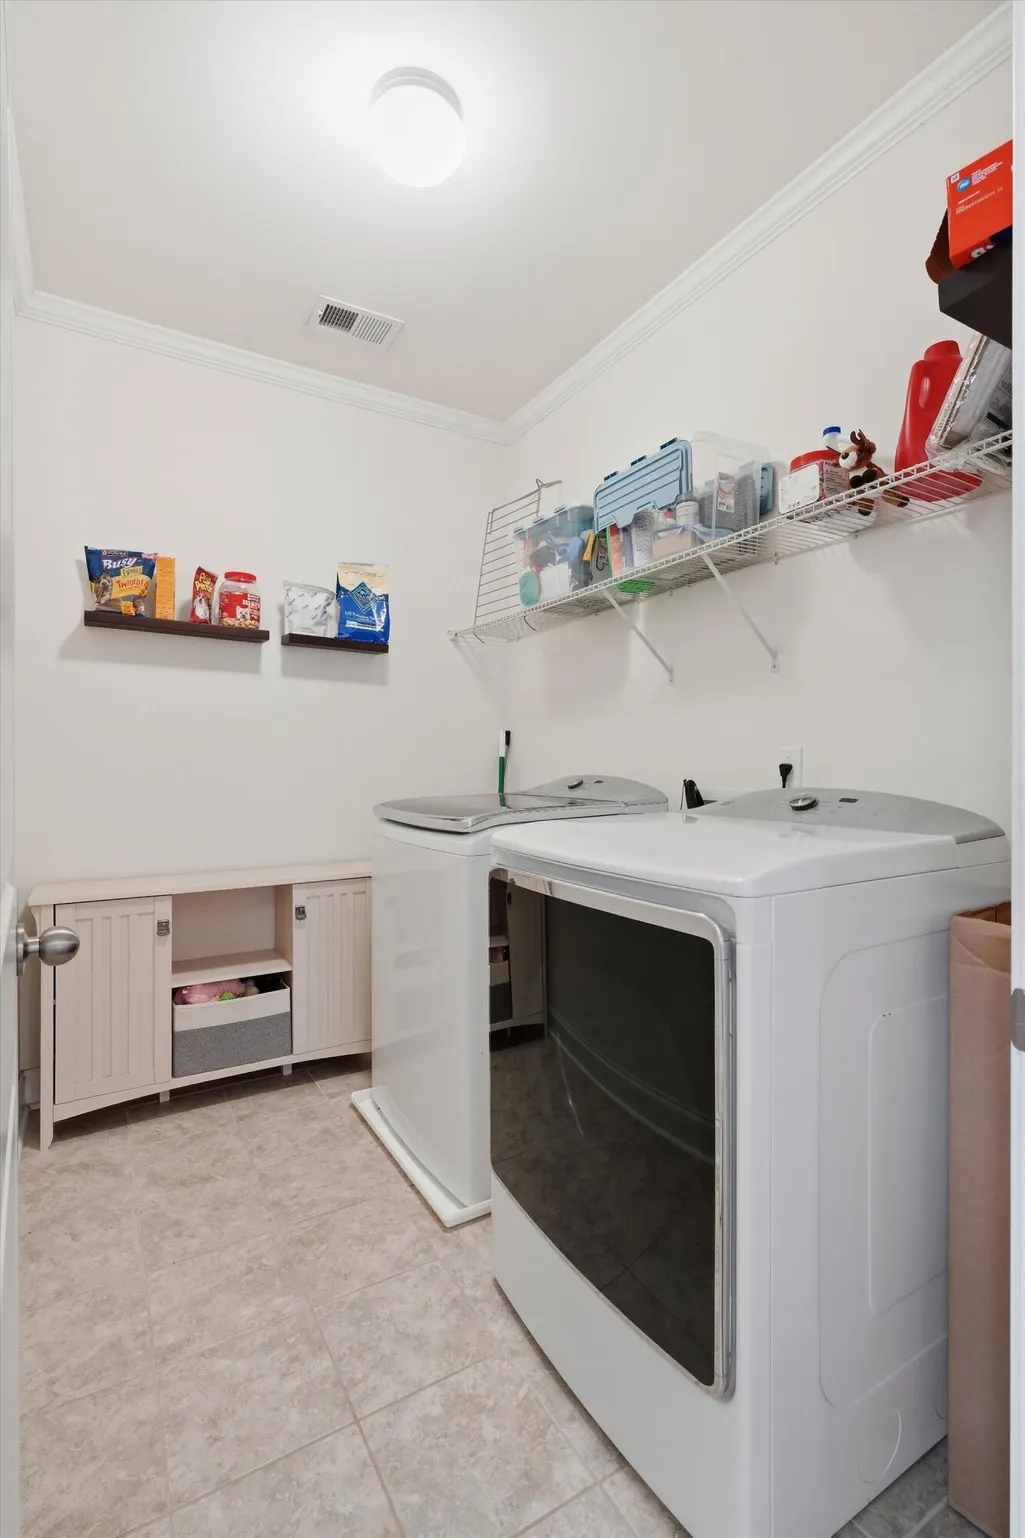
| Laundry Features | Gas Dryer Hookup,Washer Hookup,Laundry Room |
| Total Bedrooms | 4 |
| Fireplace Y/N | true |
| Half Baths | 1 |
| Room Type | Bonus,Breakfast Room,Eat-In-Kitchen,Family,Formal Living,Foyer,Game,Laundry,Living/Dining Combo,Media,Office,Pantry,Separate Dining,Study |
| Primary Bedroom Features | Ceiling Fan(s),Garden Tub/Shower,Sitting Room,Walk-In Closet(s) |
| Flooring | Carpet,Ceramic Tile,Wood |
| Fireplace Features | Bedroom,Family Room,Gas Log,Two |
| Total Fireplaces | 2 |
Exterior Features
| Lot Size Area | 0.19 |
|---|---|
| Lot Size Acres | 0.19 |
| Lot Features | 0 - .5 Acre,Corner Lot,Level |
| Parking Features | 2 Car Garage,Attached,Off Street |
| Water Source | Public |
| Foundation Details | Slab |
| Building Area Total | 3322 |
| Covered Spaces | 2 |
| Total Parking | 2 |
Amenities
- Foreclosure
- Views
- Short Sale
- New Construction
- Adult 55+
- Lease To Own
- No HOA Fees
- Furnished
- Primary On Main
- Air Conditioning
- Seller Finance
- Green
- Fixer Upper
- Horse
- Golf
- Fireplace
- Deck
- Garage
- Basement
- Pool
Property vs Single Family Average in 29456
Price
Year Built
 The data relating to real estate for sale on this web site comes in part from the Broker Reciprocity Program of Charleston Trident Association of REALTORS® -- All information deemed reliable but not guaranteed. All properties are subject to prior sale, change or withdrawal. Neither listing broker(s) or information provider(s) shall be responsible for any typographical errors, misinformation, misprints and shall be held totally harmless. Listing(s) information is provided for consumer's personal,
 Copyright © 2026 of the Coastal Carolinas Association of REALTORS® MLS. This information is deemed reliable, but not guaranteed. Neither the Coastal Carolinas Association of REALTORS®, nor the listing broker, nor their agents or subagents, are responsible for the accuracy of the information. The buyer is responsible for verifying all information. This information is provided by the Coastal Carolinas Association of REALTORS® for use by its members and is not intended for any other purpose. Broker ReciprocitySM information is provided exclusively for consumers' personal, non-commercial use and may not be used for any purpose other than to identify prospective properties consumers may be interested in purchasing.
This data is updated on a daily basis. Some properties which appear for sale on this web site may subsequently have sold and may no longer be available. August 24, 2026 2:23 PM UTC
Copyright © 2026 of the Coastal Carolinas Association of REALTORS® MLS. This information is deemed reliable, but not guaranteed. Neither the Coastal Carolinas Association of REALTORS®, nor the listing broker, nor their agents or subagents, are responsible for the accuracy of the information. The buyer is responsible for verifying all information. This information is provided by the Coastal Carolinas Association of REALTORS® for use by its members and is not intended for any other purpose. Broker ReciprocitySM information is provided exclusively for consumers' personal, non-commercial use and may not be used for any purpose other than to identify prospective properties consumers may be interested in purchasing.
This data is updated on a daily basis. Some properties which appear for sale on this web site may subsequently have sold and may no longer be available. August 24, 2026 2:23 PM UTC
