
Waterfront - Primary on Main - Adult 55+
Address
664 Marsh Cove Circle, Summerville, SC
Price
$ 892,500
Property Attributes
- MLS#26017259
- TypeSingle Family
- Listing Status Active Contingent
- CountyBerkeley
- CitySummerville
- Area74 - Summerville, Ladson, Berkeley Cty
- NeighborhoodCane Bay Plantation
- Zip29486
- StyleTraditional
- Year Built2023
- Price$ 892,500
- Bedrooms3
- Full Bathrooms3
- Half Bathrooms1
- Sqr Footage3500
- Lot Size0.19 Acres
Data Source:
Charleston Trident MLS (CTARMLS)
Property Description
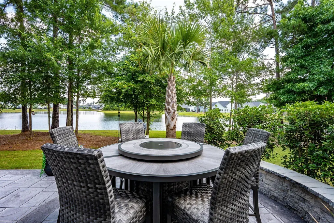
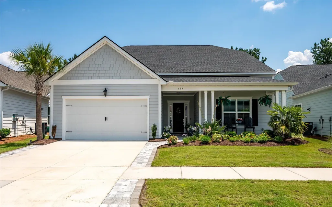
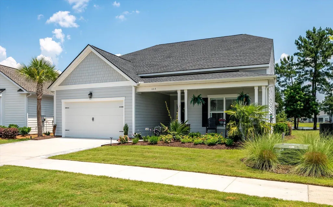
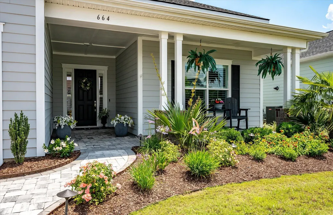
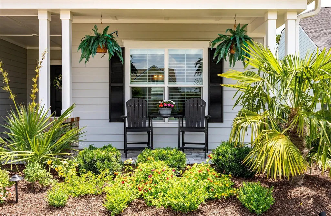
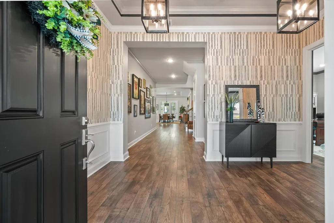
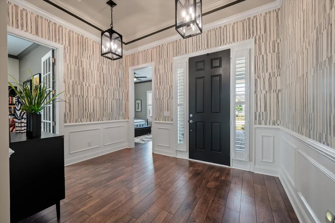
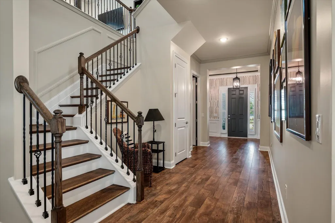
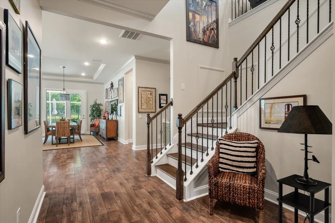
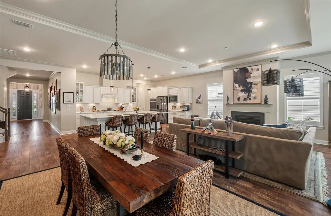
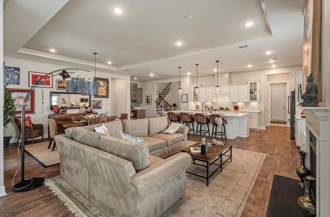
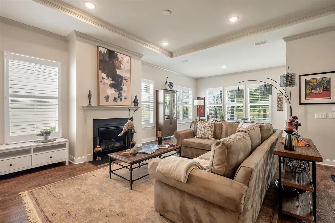
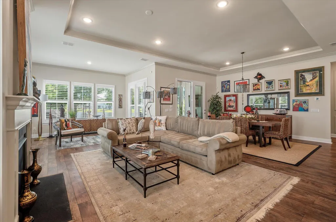
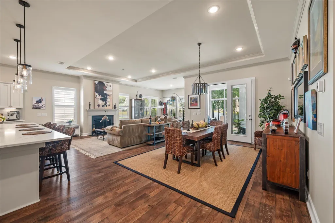
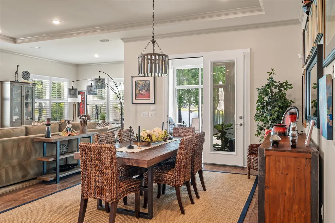
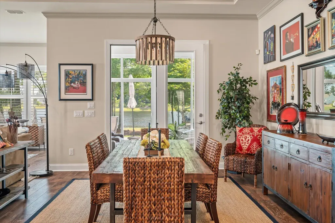
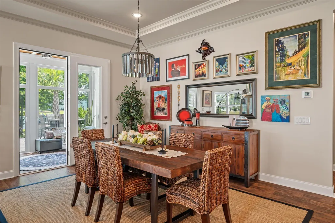
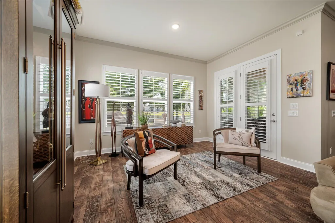
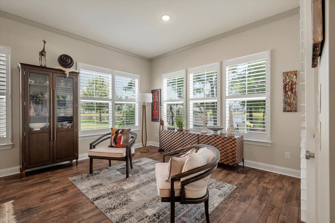
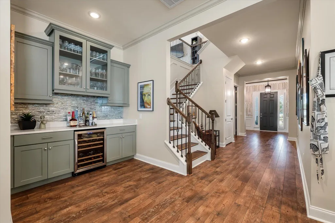
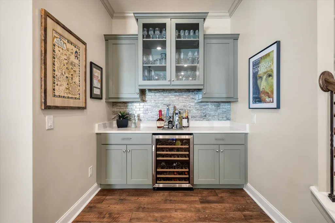
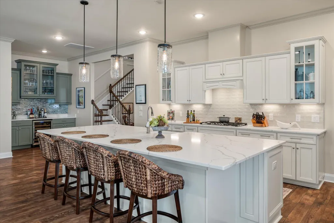
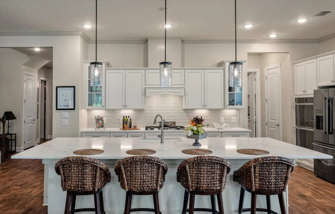
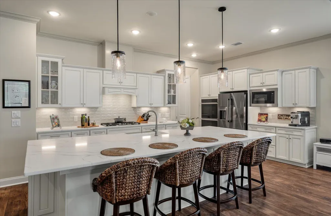
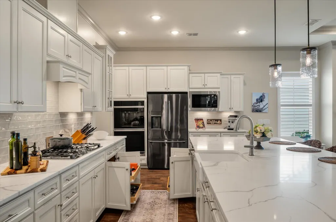
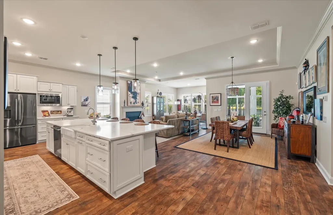
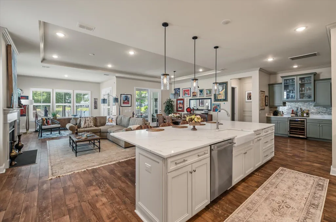

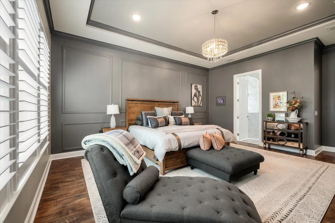
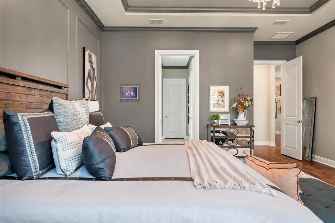
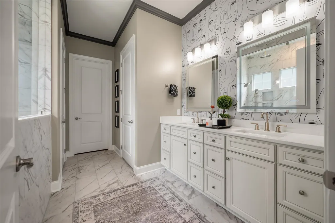
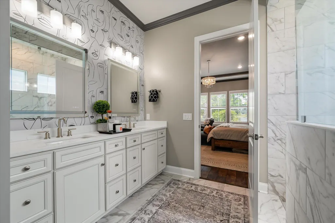
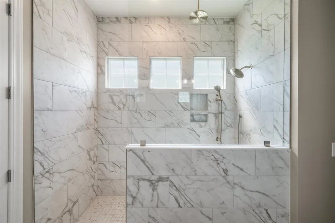
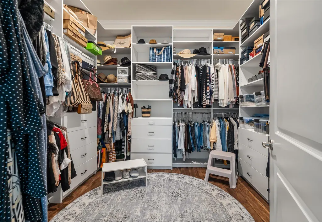
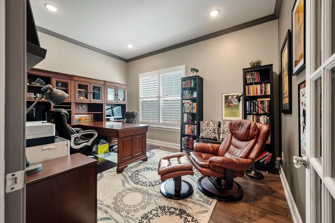
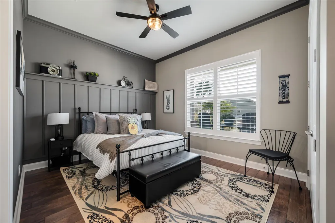
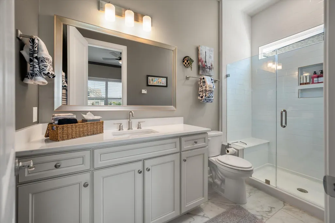
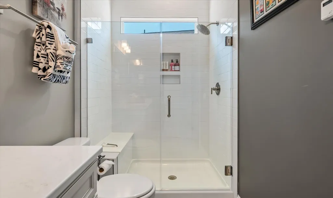
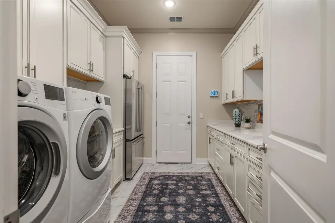
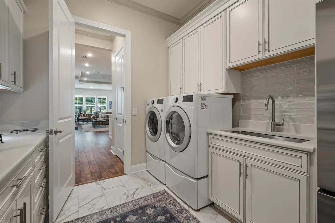
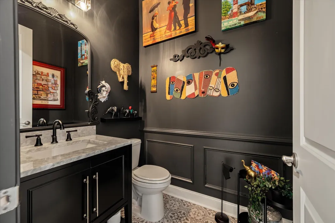
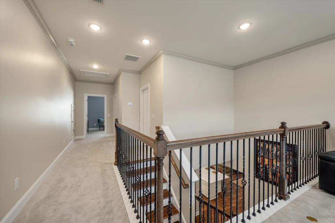
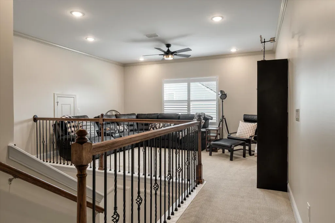
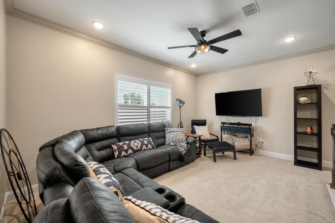
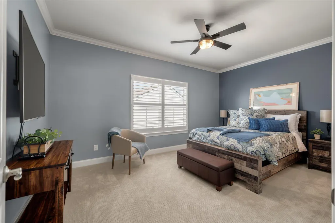
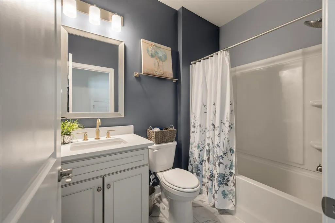
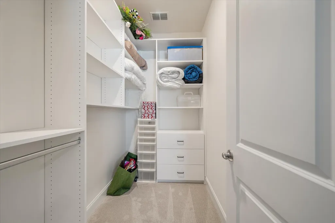
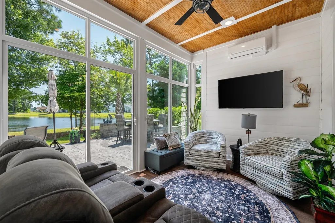
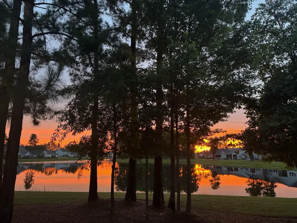
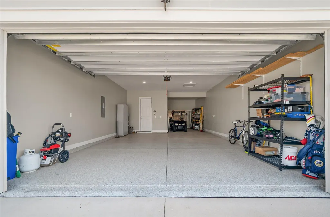
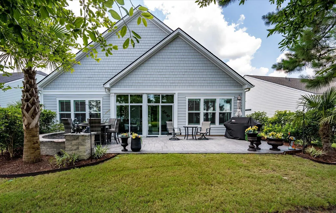
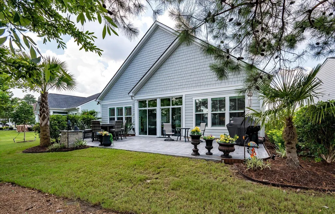
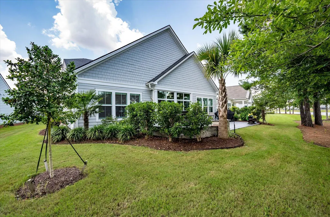
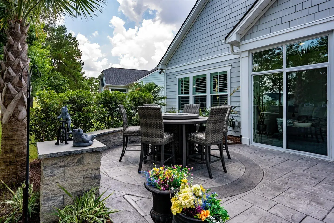

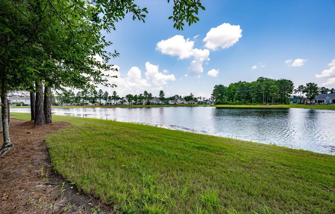
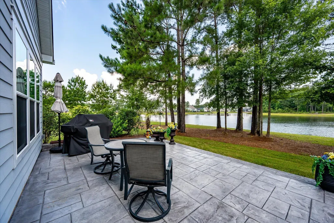
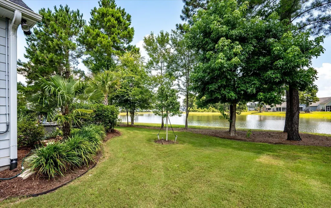
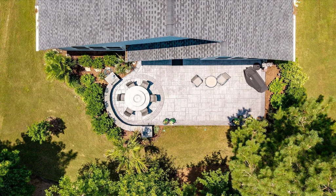
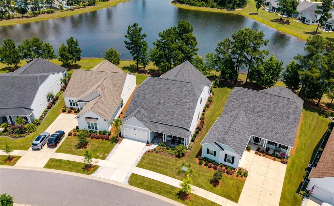
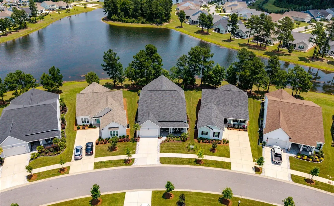
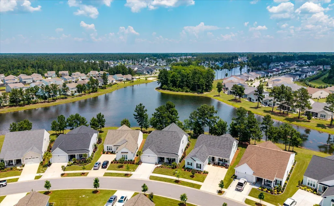
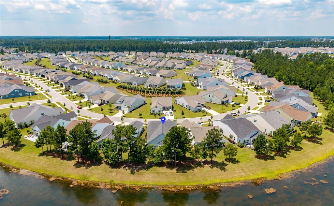
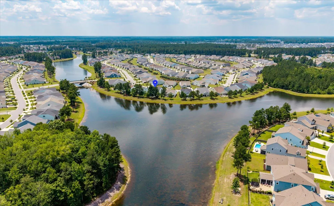
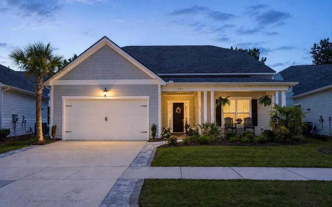
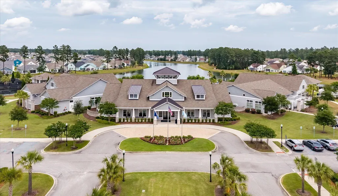
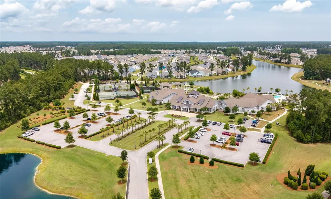
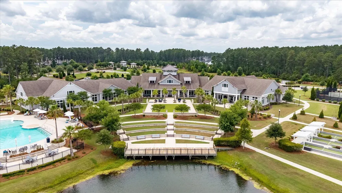
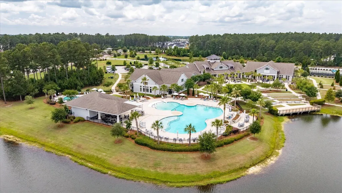
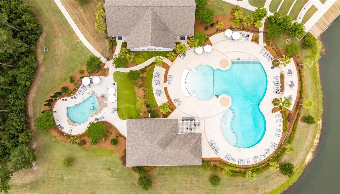
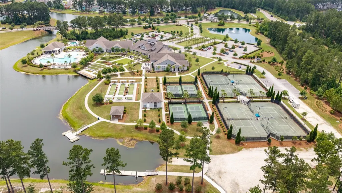
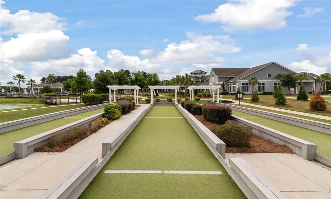
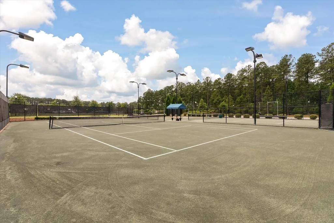
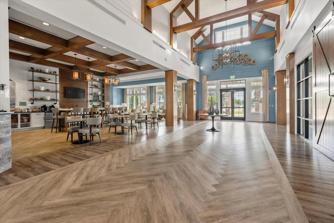
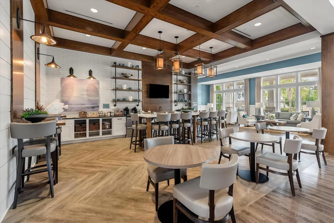
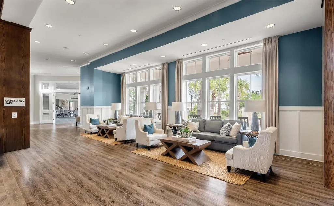
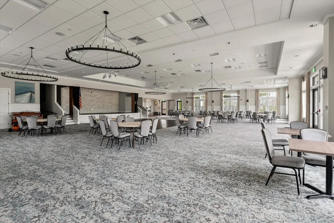
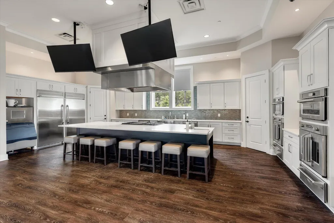
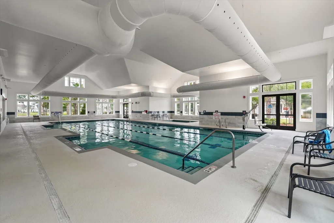
A rare opportunity to own one of Four Seasons at Lakes of Cane Bay's most extensively upgraded Mont Blanc models. Perfectly positioned on a premium waterfront homesite with sweeping lake views and a protected wooded backdrop, this exceptional residence offers privacy, elegance, and refined lifestyle sought by today's luxury buyer.Built in 2023 and encompassing approximately 3,500 square feet, this meticulously curated home features 3 bedrooms, 3.5 baths, and designer-selected finishes throughout. From the moment you arrive, the professionally enhanced landscaping, paver-accented front porch, and impressive curb appeal set the tone for the sophisticated living experience that awaits.The interior showcases custom millwork, plantation shutters throughout, designer paint selections,luxury vinyl plank flooring throughout the main level, and an abundance of natural light that highlights the home's impeccable craftsmanship. The dramatic great room serves as the heart of the home, anchored by a beautiful fireplace and framed by breathtaking water views that create a serene and elegant setting for everyday living. The chef-inspired kitchen is both beautiful and functional, featuring white cabinetry with custom pull-out shelving, quartz countertops, farmhouse sink, under-cabinet lighting, premium stainless-steel appliances, 2 wall ovens and microwave, gas cooktop, and an expansive center island designed for entertaining. Adjacent to the kitchen, the custom built-in bar with wine refrigerator creates an inviting space for hosting intimate gatherings or large celebrations. A year-round sunroom with dedicated mini-split climate control offers uninterrupted lake views through sliding glass doors, seamlessly blending indoor comfort with outdoor beauty. Start each day with breathtaking sunrises shimmering across the water while enjoying your morning coffee from the comfort of the sunroom or adjoining outdoor living space. The outdoor living area has been thoughtfully enhanced with an expansive upgraded stone-look patio, fire table, and seating area, creating the perfect setting for al fresco entertaining, evening cocktails, and relaxing gatherings while overlooking the tranquil lake and protected wooded backdrop. The luxurious owner's retreat offers tranquil lake views, an elegant tray ceiling, and a spa-inspired bath featuring designer wallpaper, an oversized walk-in shower, dual vanities, and a sophisticated illuminated LED smart mirror. Custom-designed closet systems throughout the home--including every bedroom closet and pantry--provide exceptional organization and storage. Designed with both comfort and flexibility in mind, the main level offers true luxury single-story living. In addition to the owner's retreat, a spacious guest suite with its own private en-suite bath provides exceptional accommodation for visiting family and friends. Beautiful designer finishes, upgraded flooring, and abundant natural light make this space feel more like a second primary suite than a traditional guest room. A dedicated executive-style study with custom finishes creates the perfect space for working from home, managing investments, pursuing hobbies, or enjoying a private library. Positioned away from the main living areas, it offers both privacy and functionality for today's active lifestyle. Upstairs, guests will enjoy their own private retreat featuring a spacious loft, generously sized bedroom, full bath with upgraded tile finishes, and additional storage. Whether hosting extended family, grandchildren, or seasonal visitors, this thoughtfully designed second level provides privacy and comfort while preserving the convenience of primary first-floor living. Additional luxury features include a tankless water heater, epoxy-coated three-car garage with space for a golf cart, upgraded tile flooring in baths and laundry room, and countless custom details rarely found in today's market. For buyers seeking a truly turnkey luxury lifestyle, much of the professionally selected furniture is negotiable under a separate bill of sale, providing a unique opportunity to enjoy this remarkable home exactly as designed. Combining exceptional waterfront views, extensive custom upgrades, sophisticated entertaining spaces, and the award-winning amenities of Four Seasons at Lakes of Cane Bay, this is more than a home--it's a lifestyle reserved for those who appreciate the very best in active adult luxury living. Opportunities to own a home of this caliber, with this level of customization and such a spectacular waterfront setting, are exceptionally rare in Four Seasons at Lakes of Cane Bay.
| Elementary School | Middle School | High School |
|---|---|---|
| Cane Bay Elementary School | Cane Bay Middle School | Cane Bay High School High School |
| Price History | |
|---|---|
| 6/14/2026 | Listed $892,500 |
General Features
| County | Berkeley |
|---|---|
| Property Type | Residential |
| Subdivision Name | Cane Bay Plantation |
| Status | Active Contingent |
| Directions | Hwy 176 Into Cane Bay Plantation. Turn Right Into Four Season At The Lakes Of Cane Bay And Proceed Through The Gate. Take A Left At The Traffic Circle Onto Tupelo Lake Drive, Turn Left On Salt Bridge Way, Turn Right Onto Marsh Cove Circle. The Home Will Be On Your Right. |
| High School | Cane Bay High School |
| City | Summerville |
| MLS Area | 74 - Summerville, Ladson, Berkeley Cty |
| Lot Size Units | Acres |
| Lot Size Square Feet | 8276.4 |
| Elementary School | Cane Bay |
| Middle/Junior High School | Cane Bay |
| Building Area Units | Square Feet |
| Standard Status | Active Under Contract |
| Utilities | BCW & SA,Berkeley Elect Co-Op,Dominion Energy |
| Sewer | Public Sewer |
| Heating | Central,Natural Gas |
| Roof | Architectural |
| Garage Spaces | 3 |
| Construction Materials | Cement Siding |
| Year Built | 2023 |
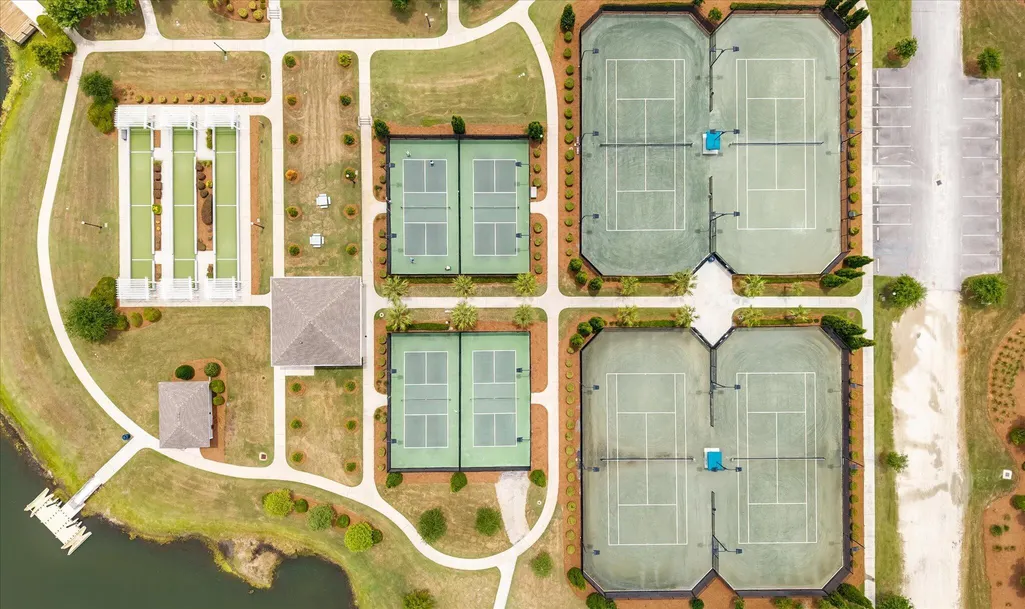
| Community Features | Boat Ramp,Clubhouse,Dog Park,Gated,Lawn Maint Incl,Pool,Security,Tennis Court(s),Trash,Walk/Jog Trails |
| New Construction | false |
| Garage Y/N | true |
| Other Structures | No,Storage |
| Patio/Porch Features | Patio,Front Porch |
| Architectural Style | Traditional |
| Stories Count | 2 |
| Levels | Two |
| Property Subtype | Single Family Detached |
| Full Baths | 3 |
| Carport Y/N | false |
| Property Attached Y/N | false |
| Primary Bedroom Level | Lower |
| Virtual Tour | https://app.cloudpano.com/tours/kPNaUrGra?mls=1 |
| Waterfront Features | Lake Privileges,Lake Front |
| Spa Features | Community |
Interior Features
| Interior Amenities | Ceiling - Smooth,Tray Ceiling(s),High Ceilings,Kitchen Island,See Remarks,Walk-In Closet(s),Ceiling Fan(s),Eat-in Kitchen,Entrance Foyer,Living/Dining Combo,Loft,Office,Pantry,Study,Sun,Utility |
|---|---|
| Air Conditioning Y/N | false |
| Heating Y/N | true |
| Laundry Features | Laundry Room |
| Total Bedrooms | 3 |
| Fireplace Y/N | true |
| Half Baths | 1 |
| Room Type | Eat-In-Kitchen,Foyer,Laundry,Living/Dining Combo,Loft,Office,Pantry,Study,Sun,Utility |
| Primary Bedroom Features | Ceiling Fan(s),Walk-In Closet(s) |
| Flooring | Carpet,Ceramic Tile |
| Fireplace Features | Gas Connection,Gas Log,Living Room,One |
| Window Features | Thermal Windows/Doors,Window Treatments |
| Total Fireplaces | 1 |
Exterior Features
| Lot Size Area | 0.19 |
|---|---|
| Lot Size Acres | 0.19 |
| Lot Features | 0 - .5 Acre,Lakeview |
| Parking Features | 3 Car Garage,Garage Door Opener |
| Water Source | Public |
| Foundation Details | Slab |
| Building Area Total | 3500 |
| Covered Spaces | 3 |
| Exterior Amenities | Lawn Irrigation,Rain Gutters |
| Total Parking | 3 |
| Waterfront Y/N | true |
| Door Features | Storm Door(s) |
Amenities
- Foreclosure
- Views
- Short Sale
- New Construction
- Adult 55+
- Lease To Own
- No HOA Fees
- Furnished
- Primary On Main
- Air Conditioning
- Seller Finance
- Green
- Fixer Upper
- Horse
- Golf
- Fireplace
- Deck
- Garage
- Basement
- Pool
Property vs Single Family Average in 29486
Price
Year Built
 The data relating to real estate for sale on this web site comes in part from the Broker Reciprocity Program of Charleston Trident Association of REALTORS® -- All information deemed reliable but not guaranteed. All properties are subject to prior sale, change or withdrawal. Neither listing broker(s) or information provider(s) shall be responsible for any typographical errors, misinformation, misprints and shall be held totally harmless. Listing(s) information is provided for consumer's personal,
 Copyright © 2026 of the Coastal Carolinas Association of REALTORS® MLS. This information is deemed reliable, but not guaranteed. Neither the Coastal Carolinas Association of REALTORS®, nor the listing broker, nor their agents or subagents, are responsible for the accuracy of the information. The buyer is responsible for verifying all information. This information is provided by the Coastal Carolinas Association of REALTORS® for use by its members and is not intended for any other purpose. Broker ReciprocitySM information is provided exclusively for consumers' personal, non-commercial use and may not be used for any purpose other than to identify prospective properties consumers may be interested in purchasing.
This data is updated on a daily basis. Some properties which appear for sale on this web site may subsequently have sold and may no longer be available. August 24, 2026 2:23 PM UTC
Copyright © 2026 of the Coastal Carolinas Association of REALTORS® MLS. This information is deemed reliable, but not guaranteed. Neither the Coastal Carolinas Association of REALTORS®, nor the listing broker, nor their agents or subagents, are responsible for the accuracy of the information. The buyer is responsible for verifying all information. This information is provided by the Coastal Carolinas Association of REALTORS® for use by its members and is not intended for any other purpose. Broker ReciprocitySM information is provided exclusively for consumers' personal, non-commercial use and may not be used for any purpose other than to identify prospective properties consumers may be interested in purchasing.
This data is updated on a daily basis. Some properties which appear for sale on this web site may subsequently have sold and may no longer be available. August 24, 2026 2:23 PM UTC
