
Price Reduction - Golf Course - Primary on Main
Address
1053 Planters Curve, Mount Pleasant, SC
Price
$ 975,000
Property Attributes
- MLS#26017498
- TypeSingle Family
- Listing Status Active
- CountyCharleston
- CityMount Pleasant
- Area42 - Mt Pleasant S of IOP Connector
- NeighborhoodSnee Farm
- Zip29464
- StyleRanch, Traditional
- Year Built1975
- Price$ 975,000
- Bedrooms4
- Full Bathrooms2
- Half Bathrooms0
- Sqr Footage1690
- Lot Size0.3 Acres
Data Source:
Charleston Trident MLS (CTARMLS)
Property Description
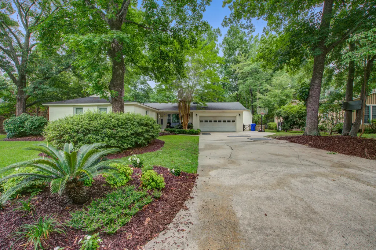
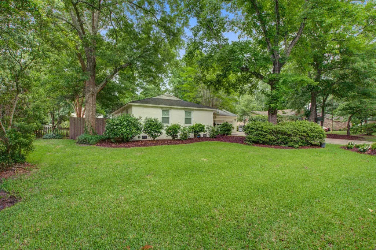
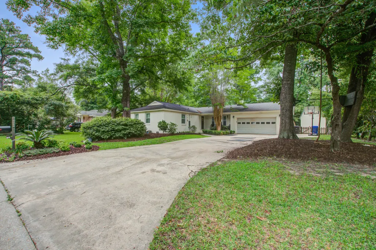
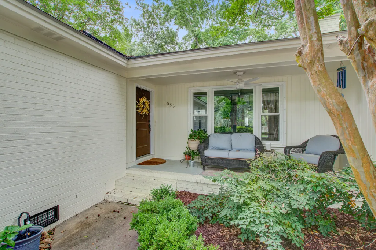
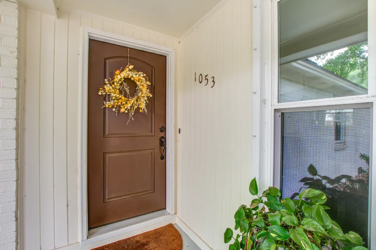
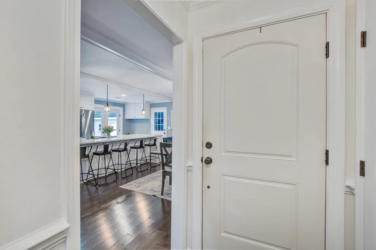
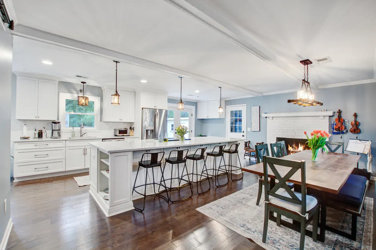
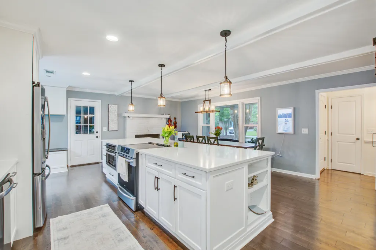
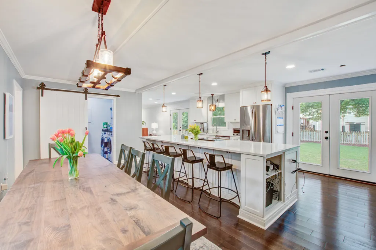
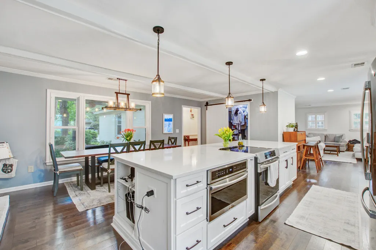
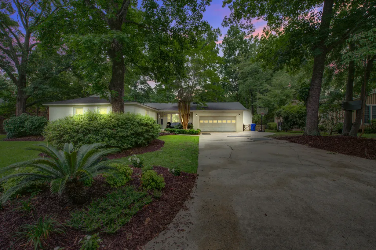
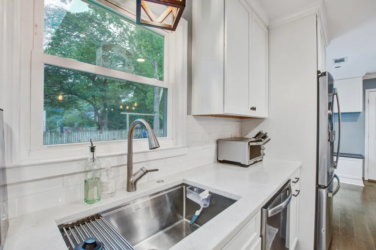
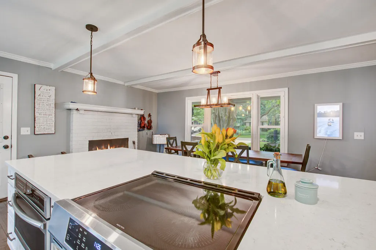
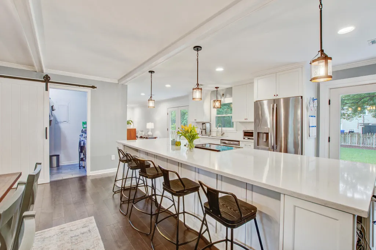
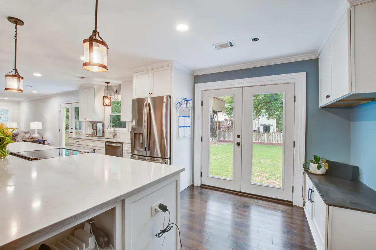
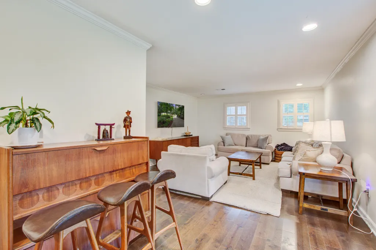
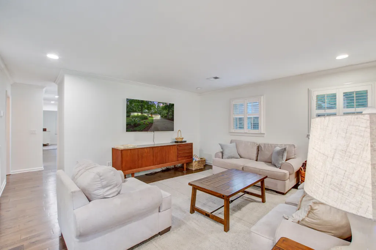
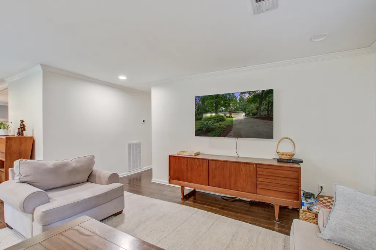
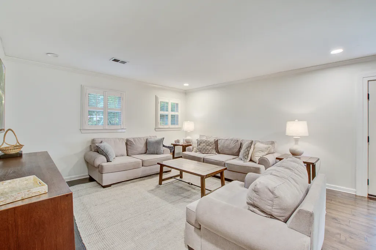
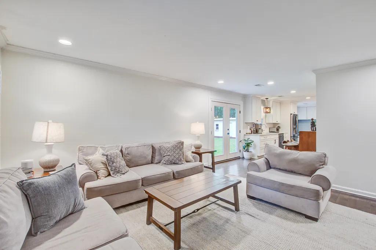
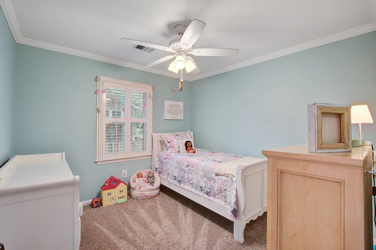
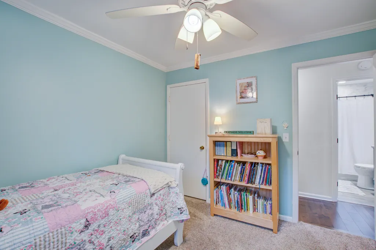
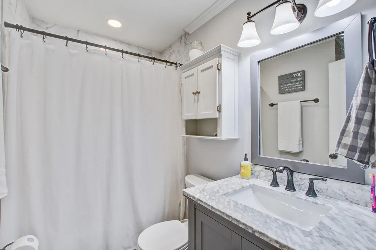
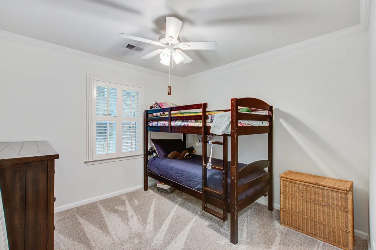
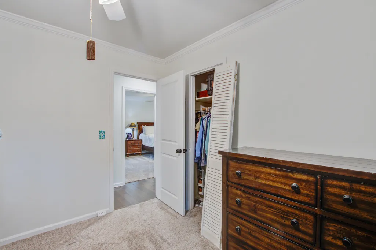
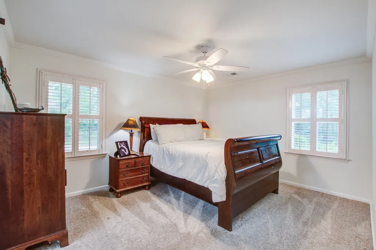
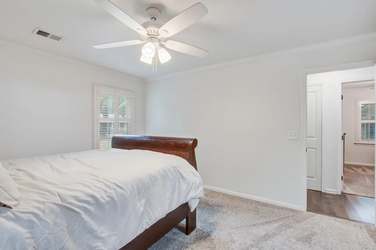
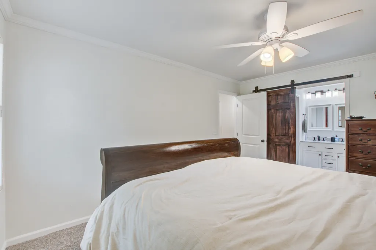
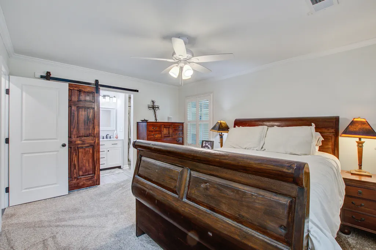
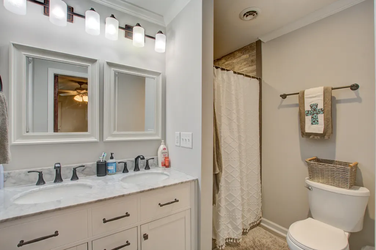
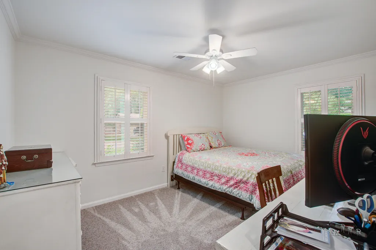
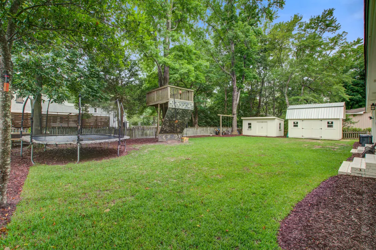
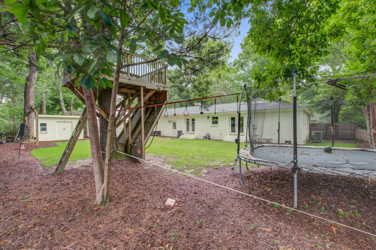
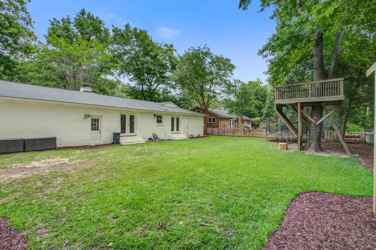
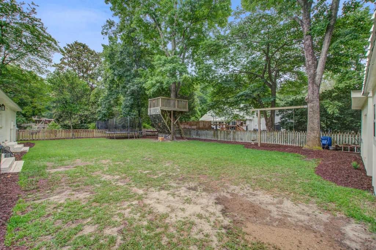
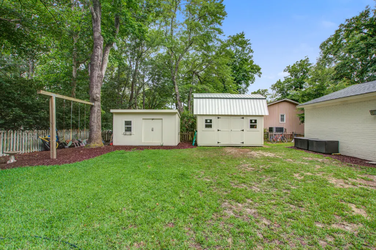
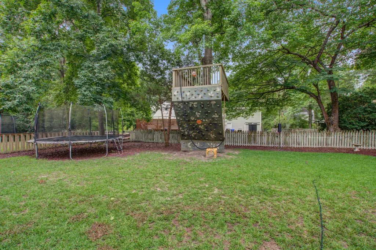
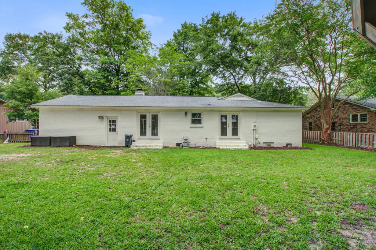
Lovingly updated with a fresh coastal-inspired aesthetic, this beautiful 4-bedroom, 2-bath brick ranch is nestled beneath majestic oak trees in the highly sought-after Snee Farm community of Mount Pleasant. This one story, ground floor living offers thoughtfully designed open space. The home showcases a timeless neutral palette, updated lighting, fresh paint throughout, and carefully selected finishes that create a bright, airy, and welcoming atmosphere.The heart of the home is the stunning open-concept kitchen and living area, featuring a large quartz island with generous seating and storage, custom white cabinetry, stainless steel appliances, and abundant prep space for entertaining or everyday living. French-style glass doors off the kitchen provide beautiful backyard views and fillthe space with natural light while creating a seamless connection between indoor and outdoor living. A newly installed HVAC system is a major upgrade, offering modern efficiency and reducing future maintenance concerns. Step outside to enjoy the large backyard, complete with multiple storage sheds offering ample space for lawn equipment, gardening tools, bikes, beach gear, and outdoor toys--keeping everything organized while preserving plenty of room to relax and entertain. Mature landscaping and a spacious front yard provide exceptional curb appeal, while the attached two-car garage and generous driveway offer room to park lots of cars, convenience and good storage. Beyond the home, enjoy the unmatched lifestyle that makes Snee Farm one of Mount Pleasant's most desirable communities. Residents have the opportunity to join Snee Farm Country Club, located on the historic 200-year-old Snee Farm Plantation. The private club features a championship golf course, two beautifully renovated pools, full service restaurant and bar, clubhouse, tennis courts and fitness center. Ideally located just minutes from beaches, shopping, dining, and historic downtown Charleston, this exceptional home offers the perfect blend of comfort, convenience, and Lowcountry living.
| Elementary School | Middle School | High School |
|---|---|---|
| James B Edwards Elementary School | Moultrie Middle School | Lucy Beckham High School |
| Price History | |
|---|---|
| 6/17/2026 | Listed $1,195,000 |
| 6/29/2026 | 2$1,175,000 |
| 7/7/2026 | 2$1,150,000 |
| 7/14/2026 | 5$1,095,000 |
| 7/23/2026 | 9$999,999 |
| 8/19/2026 | 1$989,000 |
| 8/23/2026 | Listed $985,000 |
| 8/25/2026 | 1$975,000 |
General Features
| County | Charleston |
|---|---|
| Property Type | Residential |
| Subdivision Name | Snee Farm |
| Status | Active |
| Directions | From Whipple Road Enter Snee Farm, At Stop Sign Turn Left, At Circle Take First Right Onto Royalist, Make Next Right Onto Planters Curve, House On Left |
| High School | Lucy Beckham |
| City | Mount Pleasant |
| MLS Area | 42 - Mt Pleasant S of IOP Connector |
| Lot Size Units | Acres |
| Lot Size Square Feet | 13068 |
| Elementary School | James B Edwards |
| Middle/Junior High School | Moultrie |
| Building Area Units | Square Feet |
| Standard Status | Active |
| Utilities | Dominion Energy,Mt. P. W/S Comm |
| Sewer | Public Sewer |
| Heating | Central,Electric |
| Cooling | Central Air |
| Roof | Architectural |
| Garage Spaces | 2 |
| Construction Materials | Brick |
| Year Built | 1975 |
| Community Features | Clubhouse,Club Membership Available,Golf Membership Available,Pool,Storage,Tennis Court(s),Trash,Walk/Jog Trails |
| New Construction | false |
| Garage Y/N | true |
| Other Structures | No |
| Patio/Porch Features | Patio,Front Porch,Porch |
| Architectural Style | Ranch,Traditional |
| Stories Count | 1 |
| Levels | One |
| Property Subtype | Single Family Detached |
| Full Baths | 2 |
| Carport Y/N | false |
| Property Attached Y/N | false |
| Entry Location | Ground Level |
| Primary Bedroom Level | Lower |
| Attached Garage | true |
Interior Features
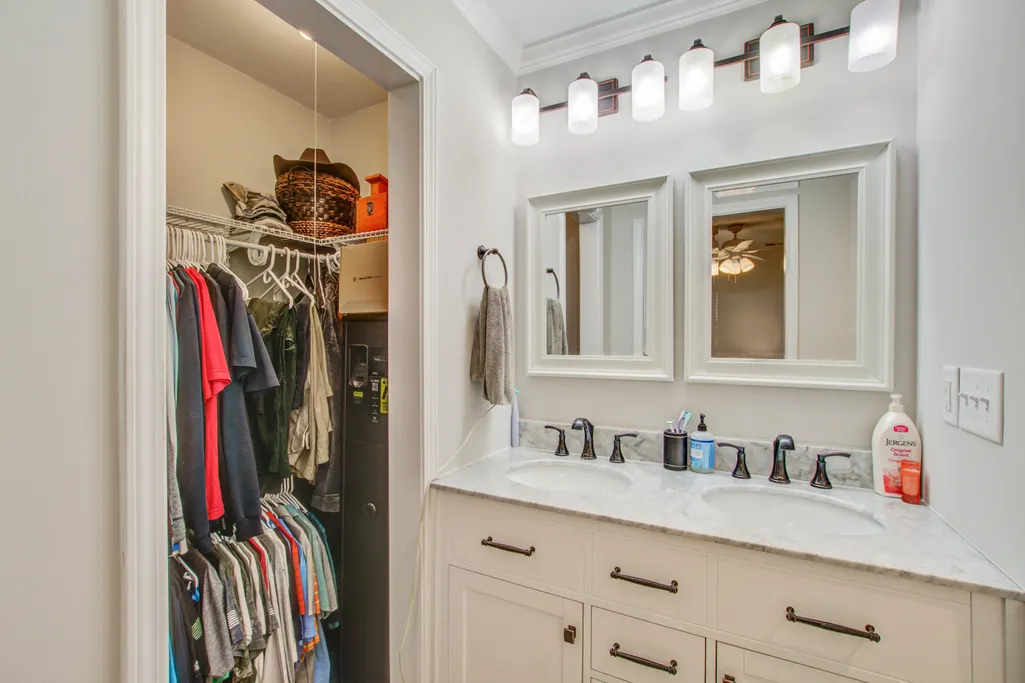
| Interior Amenities | Kitchen Island,Walk-In Closet(s),Ceiling Fan(s),Eat-in Kitchen,Family,Living/Dining Combo |
|---|---|
| Air Conditioning Y/N | true |
| Heating Y/N | true |
| Laundry Features | Laundry Room |
| Total Bedrooms | 4 |
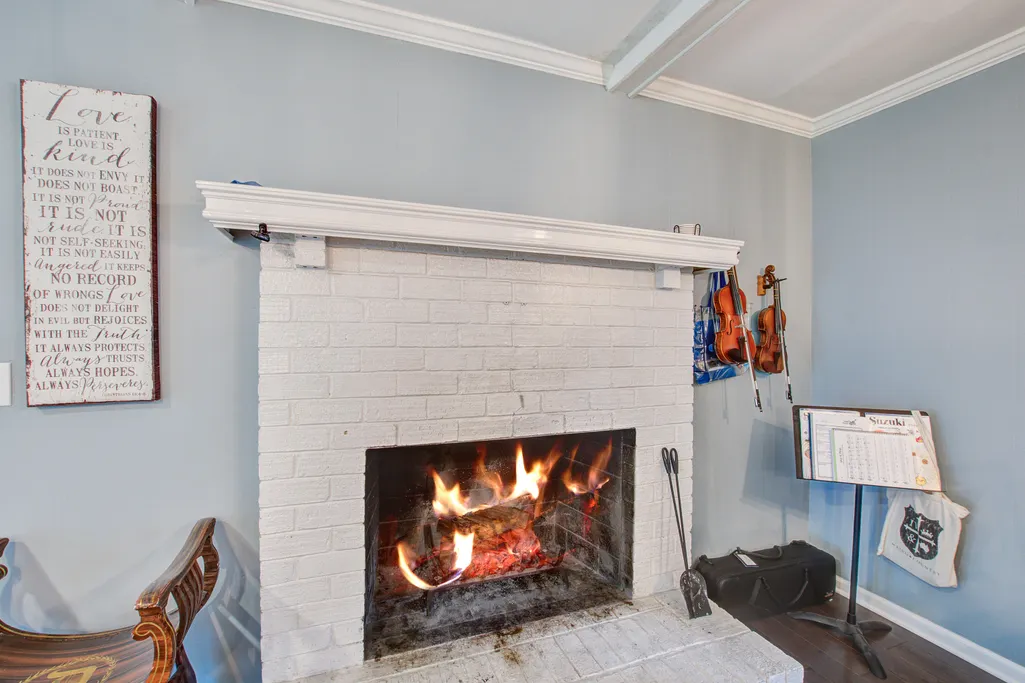
| Fireplace Y/N | true |
| Room Type | Eat-In-Kitchen,Family,Laundry,Living/Dining Combo |
| Primary Bedroom Features | Ceiling Fan(s),Walk-In Closet(s) |
| Flooring | Carpet,Ceramic Tile,Wood |
| Fireplace Features | Kitchen,One |
| Total Fireplaces | 1 |
Exterior Features
| Lot Size Area | 0.3 |
|---|---|
| Lot Size Acres | 0.3 |
| Lot Features | Interior Lot,Level |
| Parking Features | 2 Car Garage,Attached |
| Water Source | Public |
| Foundation Details | Crawl Space |
| Building Area Total | 1690 |
| Covered Spaces | 2 |
| Exterior Amenities | Stoop |
| Total Parking | 2 |
Amenities
- Foreclosure
- Views
- Short Sale
- New Construction
- Adult 55+
- Lease To Own
- No HOA Fees
- Furnished
- Primary On Main
- Air Conditioning
- Seller Finance
- Green
- Fixer Upper
- Horse
- Golf
- Fireplace
- Deck
- Garage
- Basement
- Pool
Property vs Single Family Average in 29464
Price
Year Built
 The data relating to real estate for sale on this web site comes in part from the Broker Reciprocity Program of Charleston Trident Association of REALTORS® -- All information deemed reliable but not guaranteed. All properties are subject to prior sale, change or withdrawal. Neither listing broker(s) or information provider(s) shall be responsible for any typographical errors, misinformation, misprints and shall be held totally harmless. Listing(s) information is provided for consumer's personal,
 Copyright © 2026 of the Coastal Carolinas Association of REALTORS® MLS. This information is deemed reliable, but not guaranteed. Neither the Coastal Carolinas Association of REALTORS®, nor the listing broker, nor their agents or subagents, are responsible for the accuracy of the information. The buyer is responsible for verifying all information. This information is provided by the Coastal Carolinas Association of REALTORS® for use by its members and is not intended for any other purpose. Broker ReciprocitySM information is provided exclusively for consumers' personal, non-commercial use and may not be used for any purpose other than to identify prospective properties consumers may be interested in purchasing.
This data is updated on a daily basis. Some properties which appear for sale on this web site may subsequently have sold and may no longer be available. August 25, 2026 2:23 PM UTC
Copyright © 2026 of the Coastal Carolinas Association of REALTORS® MLS. This information is deemed reliable, but not guaranteed. Neither the Coastal Carolinas Association of REALTORS®, nor the listing broker, nor their agents or subagents, are responsible for the accuracy of the information. The buyer is responsible for verifying all information. This information is provided by the Coastal Carolinas Association of REALTORS® for use by its members and is not intended for any other purpose. Broker ReciprocitySM information is provided exclusively for consumers' personal, non-commercial use and may not be used for any purpose other than to identify prospective properties consumers may be interested in purchasing.
This data is updated on a daily basis. Some properties which appear for sale on this web site may subsequently have sold and may no longer be available. August 25, 2026 2:23 PM UTC
