
Price Reduction - Golf Course
Address
1067 Loyalist Lane, Mount Pleasant, SC
Price
$ 790,000
Property Attributes
- MLS#26018113
- TypeSingle Family
- Listing Status Active
- CountyCharleston
- CityMount Pleasant
- Area42 - Mt Pleasant S of IOP Connector
- NeighborhoodSnee Farm
- Zip29464
- StyleTraditional
- Year Built1980
- Price$ 790,000
- Bedrooms3
- Full Bathrooms2
- Half Bathrooms1
- Sqr Footage1910
- Lot Size0.21 Acres
Data Source:
Charleston Trident MLS (CTARMLS)
Property Description
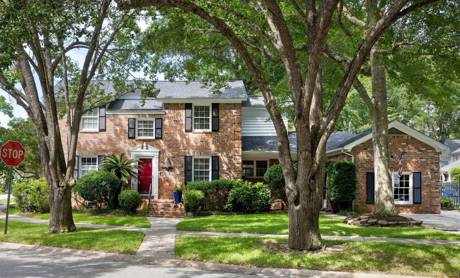
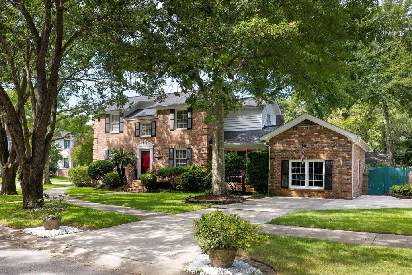
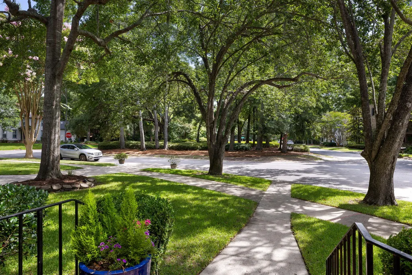
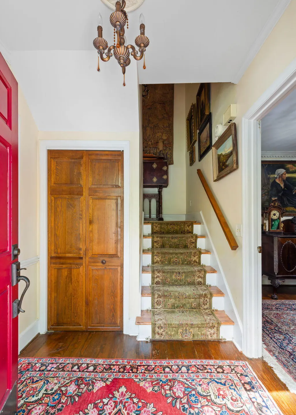
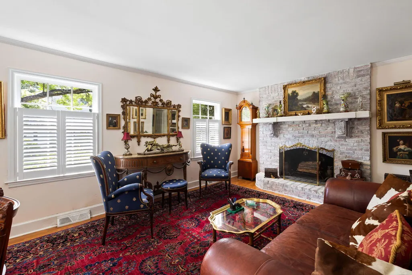
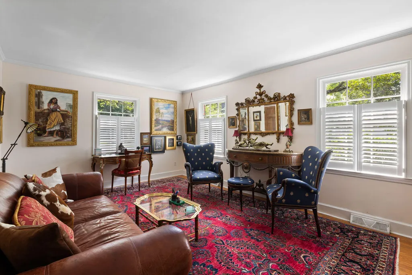
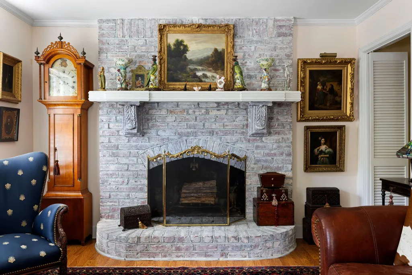
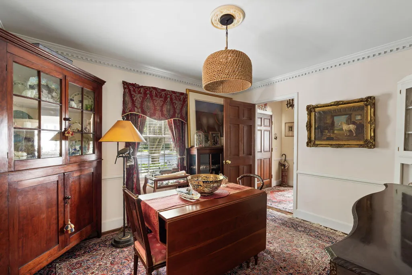
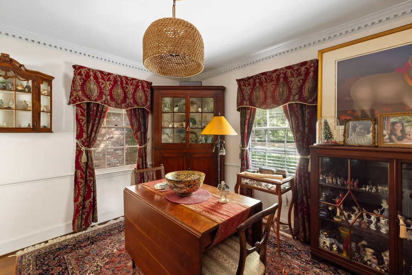
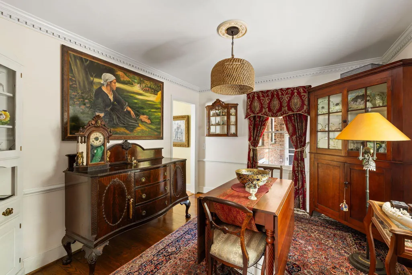
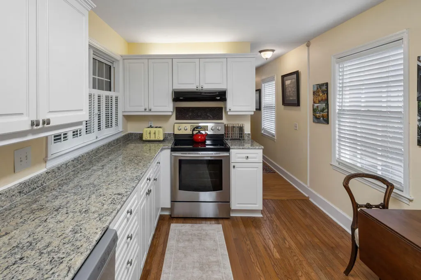
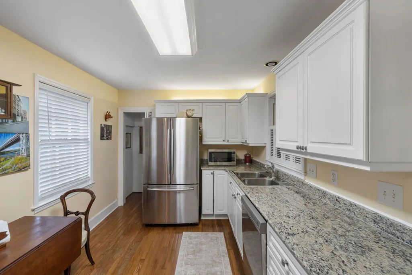
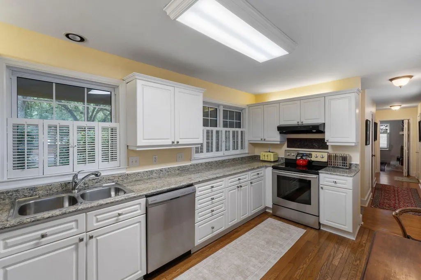
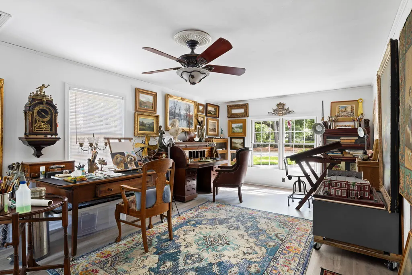
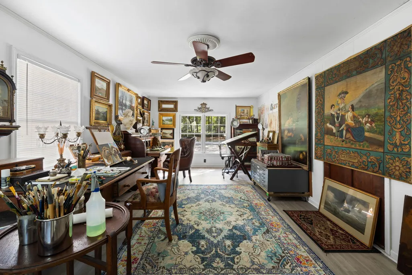
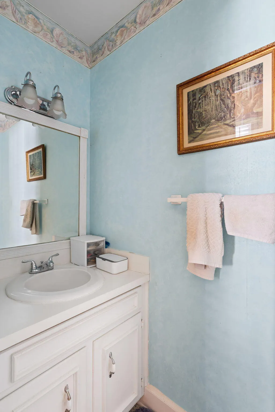
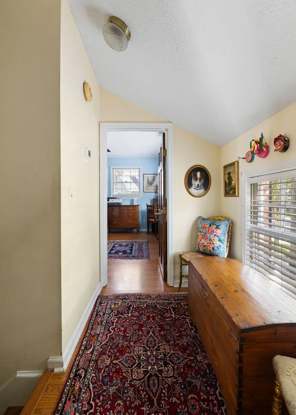
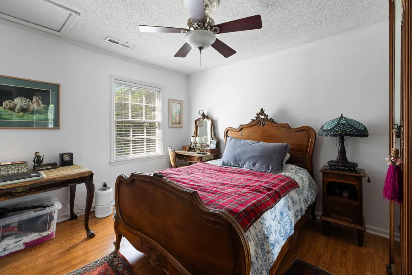
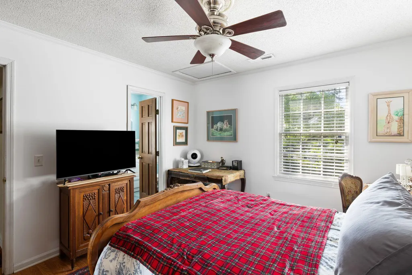
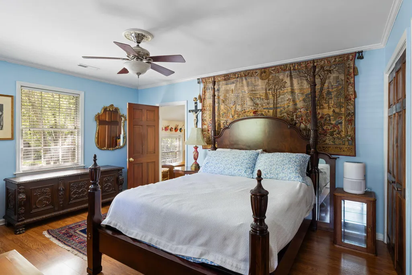
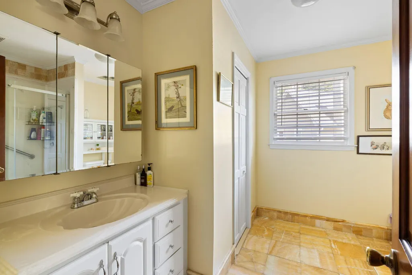
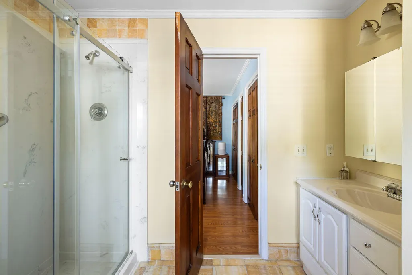
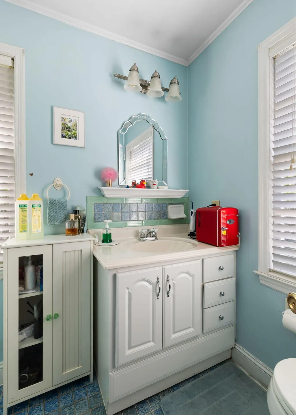
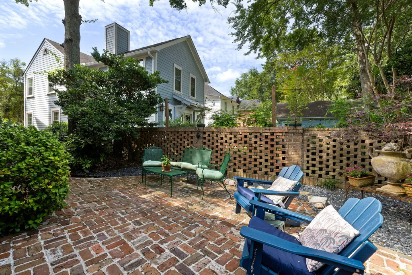
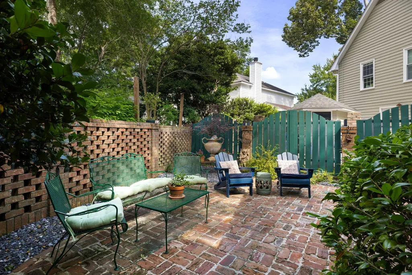
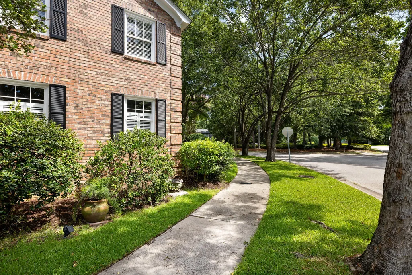
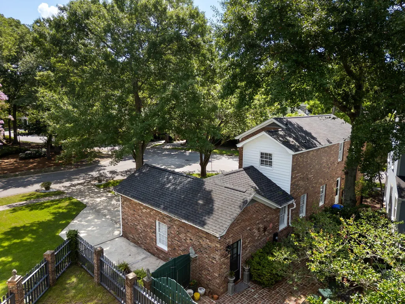
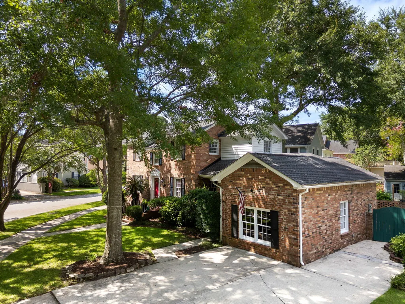
Located in the sought-after New Charlestowne section of Snee Farm, 1067 Loyalist Lane offers classic Lowcountry style and a view that feels straight out of a storybook. This stately brick residence sits across from one of the neighborhood's most cherished green spaces, where mature trees, blooming azaleas, and winding pathways create a picturesque backdrop just minutes from the best of Mount Pleasant.For those who appreciate timeless architecture and exceptional locations, this is a rare opportunity. Homes with this setting, presence, and potential seldom come to market. Whether restored to honor its original character or reimagined into a stunning modern residence - this home offers the chance to create something truly extraordinary in one of Mount Pleasant's most beloved communities.Inside, sunlight fills the gracious living spaces throughout the day. The welcoming foyer opens to a charming dining room with a built-in cabinet, while the spacious kitchen spans the depth of the home and overlooks both the front gardens and private courtyard. Large rooms, abundant natural light, and a traditional floor plan provide an ideal foundation for today's lifestyle. A flexible bonus space with its own entrance and private porch offers endless possibilities as a home office, guest suite, studio, or third bedroom. This versatile area adds a level of flexibility rarely found in homes of this size and style. Beyond the rear doors, a private garden retreat unfolds with Charleston brick pavers, mature landscaping, and intimate outdoor living spaces perfect for entertaining, gardening, or simply enjoying the peaceful surroundings. Inside, the living room is anchored by a wood-burning fireplace, creating a warm and inviting gathering space year-round. Upstairs, two generously sized bedrooms each feature en suite baths and overlook the property's beautifully established setting. Equally important, many of the home's major systems have already been addressed, including a newer architectural shingle roof, HVAC system, water heater, updated ductwork, crawlspace insulation and moisture barrier, and electrical upgrades. With significant infrastructure improvements already in place, future owners can focus on bringing their vision to life. Surrounded by some of Snee Farm's most charming residences and enjoying one of the neighborhood's most picturesque settings, 1067 Loyalist Lane represents a rare opportunity to secure an exceptional location and create a truly remarkable home in one of Mount Pleasant's most established and desirable communities.
| Elementary School | Middle School | High School |
|---|---|---|
| James B Edwards Elementary School | Moultrie Middle School | Lucy Beckham High School |
| Price History | |
|---|---|
| 6/23/2026 | Listed $825,000 |
| 8/3/2026 | 4$790,000 |
General Features
| County | Charleston |
|---|---|
| Property Type | Residential |
| Subdivision Name | Snee Farm |
| Status | Active |
| Directions | 17n To Snee Farm Entrance. Take 3rd Exit At Traffic Circle Onto Farm Quarter Rd. First Right Onto Casseque. Cross Two Lakes, Then Turn Right On Plantation Rd. When Road Forks, Stay Left Onto Loyalist Ln. Home Is On The Right, Just Past The Park. |
| High School | Lucy Beckham |
| City | Mount Pleasant |
| MLS Area | 42 - Mt Pleasant S of IOP Connector |
| Lot Size Units | Acres |
| Lot Size Square Feet | 9147.6 |
| Elementary School | James B Edwards |
| Middle/Junior High School | Moultrie |
| Building Area Units | Square Feet |
| Standard Status | Active |
| Utilities | Dominion Energy,Mt. P. W/S Comm |
| Sewer | Public Sewer |
| Cooling | Central Air |
| Roof | Architectural |
| Construction Materials | Brick Veneer |
| Year Built | 1980 |
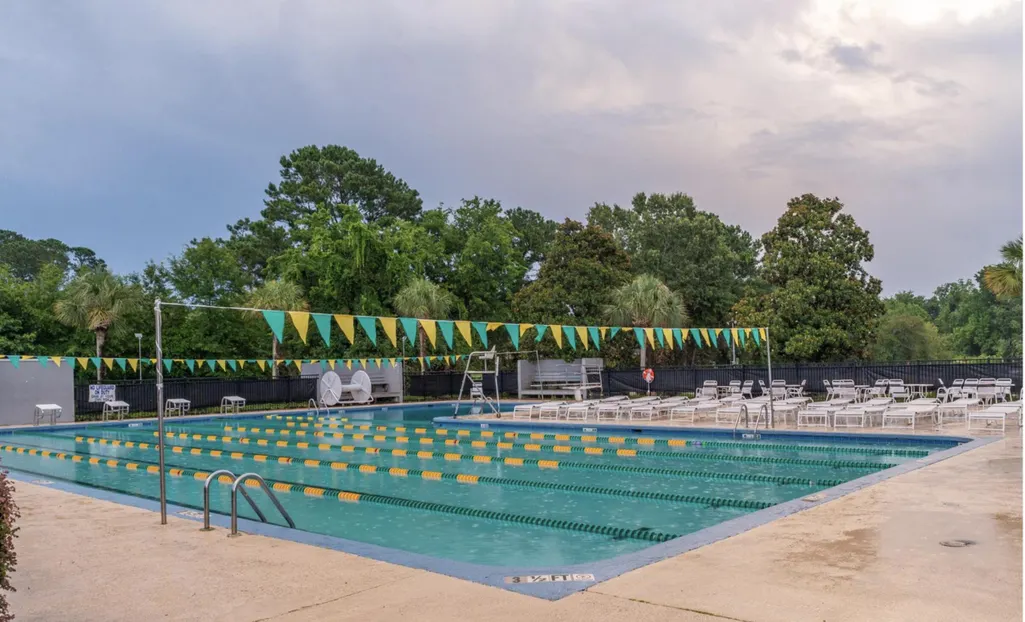
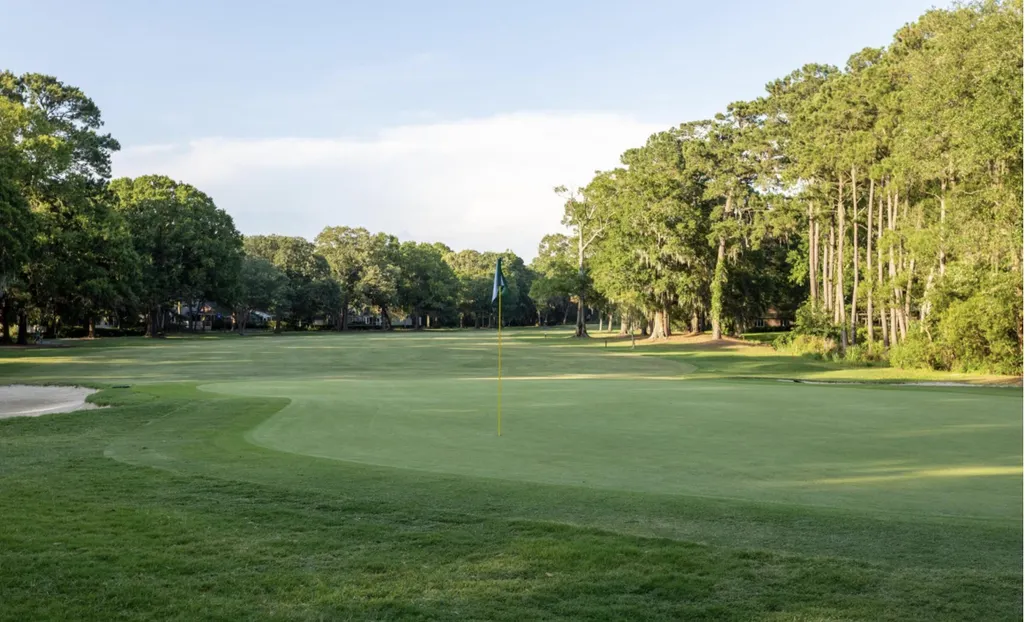
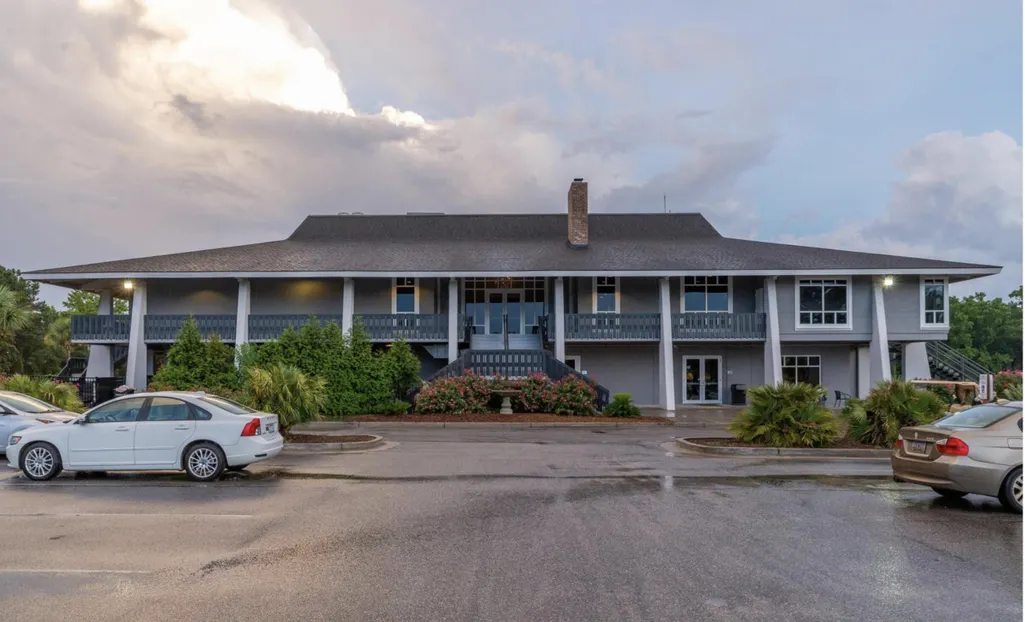
| Community Features | Clubhouse,Club Membership Available,Golf Course,Golf Membership Available,Park |
| New Construction | false |
| Garage Y/N | false |
| Other Structures | No |
| Patio/Porch Features | Patio |
| Architectural Style | Traditional |
| Stories Count | 2 |
| Levels | Two |
| Property Subtype | Single Family Detached |
| Full Baths | 2 |
| Carport Y/N | false |
| Property Attached Y/N | false |
Interior Features
| Interior Amenities | Ceiling - Smooth,Ceiling Fan(s),Formal Living,Entrance Foyer,Separate Dining |
|---|---|
| Air Conditioning Y/N | true |
| Heating Y/N | false |
| Laundry Features | Washer Hookup |
| Total Bedrooms | 3 |
| Fireplace Y/N | true |
| Half Baths | 1 |
| Room Type | Formal Living,Foyer,Separate Dining |
| Flooring | Ceramic Tile,Wood |
| Fireplace Features | Living Room,One |
| Total Fireplaces | 1 |
Exterior Features
| Lot Size Area | 0.21 |
|---|---|
| Lot Size Acres | 0.21 |
| Lot Features | 0 - .5 Acre,High |
| Parking Features | Off Street |
| Water Source | Public |
| Foundation Details | Crawl Space |
| Building Area Total | 1910 |
| Exterior Amenities | Rain Gutters |
| Fencing | Privacy,Rear Only |
Amenities
- Foreclosure
- Views
- Short Sale
- New Construction
- Adult 55+
- Lease To Own
- No HOA Fees
- Furnished
- Primary On Main
- Air Conditioning
- Seller Finance
- Green
- Fixer Upper
- Horse
- Golf
- Fireplace
- Deck
- Garage
- Basement
- Pool
Property vs Single Family Average in 29464
Price
Year Built
 The data relating to real estate for sale on this web site comes in part from the Broker Reciprocity Program of Charleston Trident Association of REALTORS® -- All information deemed reliable but not guaranteed. All properties are subject to prior sale, change or withdrawal. Neither listing broker(s) or information provider(s) shall be responsible for any typographical errors, misinformation, misprints and shall be held totally harmless. Listing(s) information is provided for consumer's personal,
 Copyright © 2026 of the Coastal Carolinas Association of REALTORS® MLS. This information is deemed reliable, but not guaranteed. Neither the Coastal Carolinas Association of REALTORS®, nor the listing broker, nor their agents or subagents, are responsible for the accuracy of the information. The buyer is responsible for verifying all information. This information is provided by the Coastal Carolinas Association of REALTORS® for use by its members and is not intended for any other purpose. Broker ReciprocitySM information is provided exclusively for consumers' personal, non-commercial use and may not be used for any purpose other than to identify prospective properties consumers may be interested in purchasing.
This data is updated on a daily basis. Some properties which appear for sale on this web site may subsequently have sold and may no longer be available. August 24, 2026 2:23 PM UTC
Copyright © 2026 of the Coastal Carolinas Association of REALTORS® MLS. This information is deemed reliable, but not guaranteed. Neither the Coastal Carolinas Association of REALTORS®, nor the listing broker, nor their agents or subagents, are responsible for the accuracy of the information. The buyer is responsible for verifying all information. This information is provided by the Coastal Carolinas Association of REALTORS® for use by its members and is not intended for any other purpose. Broker ReciprocitySM information is provided exclusively for consumers' personal, non-commercial use and may not be used for any purpose other than to identify prospective properties consumers may be interested in purchasing.
This data is updated on a daily basis. Some properties which appear for sale on this web site may subsequently have sold and may no longer be available. August 24, 2026 2:23 PM UTC
