
Golf Course
Address
806 Law Lane, Mount Pleasant, SC
Price
$ 1,495,000
Property Attributes
- MLS#26023837
- TypeSingle Family
- Listing Status Active
- CountyCharleston
- CityMount Pleasant
- Area42 - Mt Pleasant S of IOP Connector
- NeighborhoodSnee Farm
- Zip29464
- StyleTraditional
- Year Built1979
- Price$ 1,495,000
- Bedrooms4
- Full Bathrooms3
- Half Bathrooms1
- Sqr Footage2165
- Lot Size0.32 Acres
Data Source:
Charleston Trident MLS (CTARMLS)
Property Description
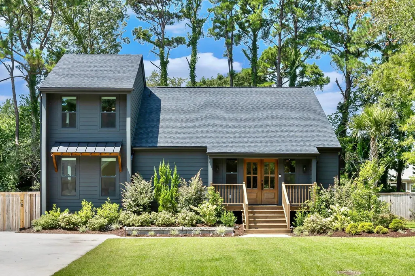
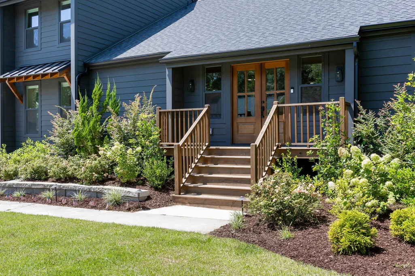
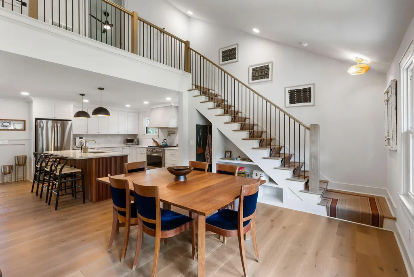
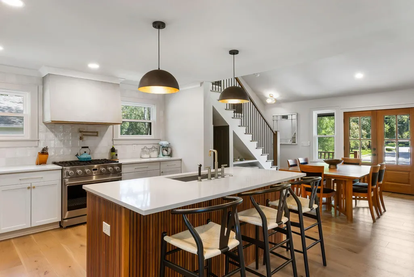
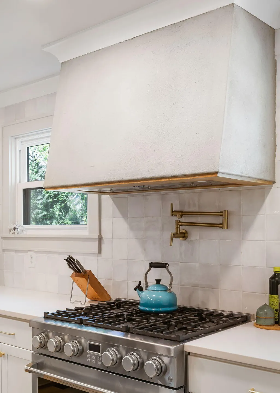
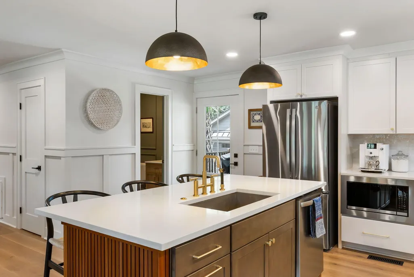
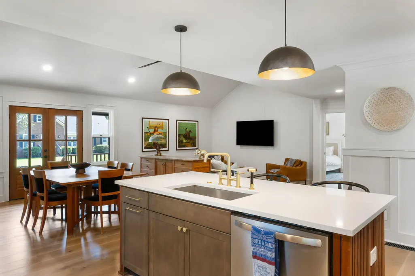
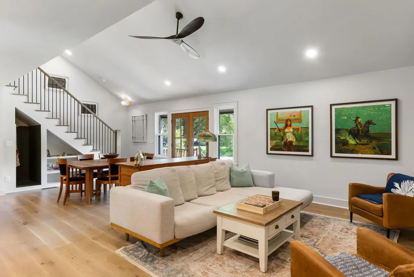
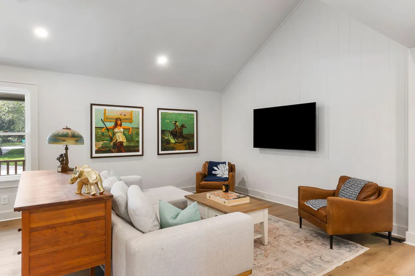
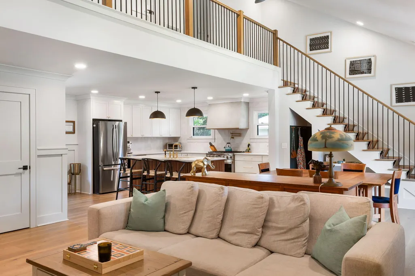
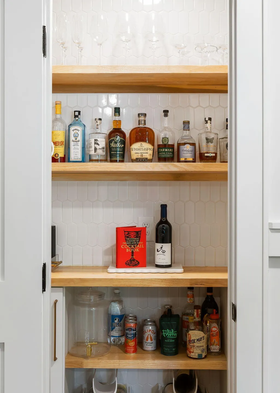
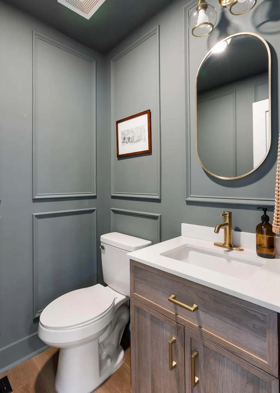
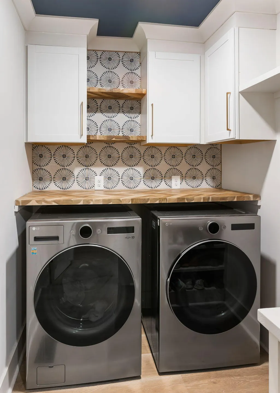
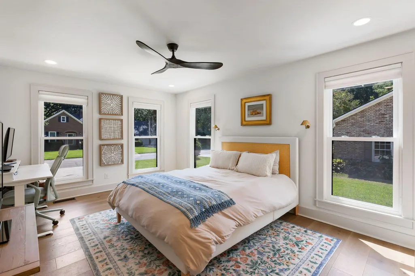
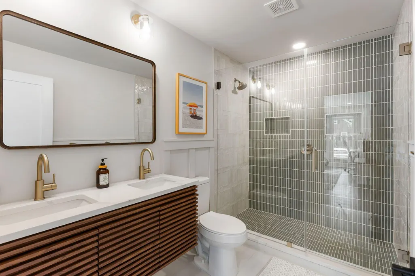
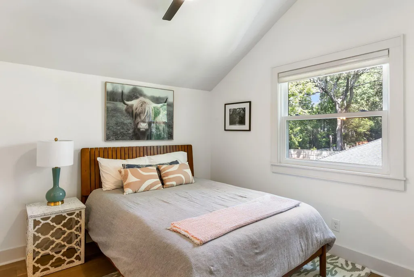
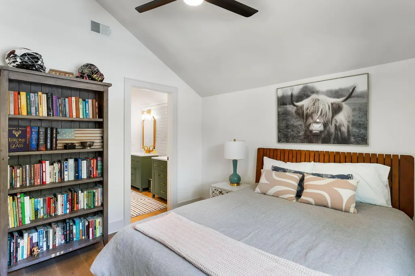
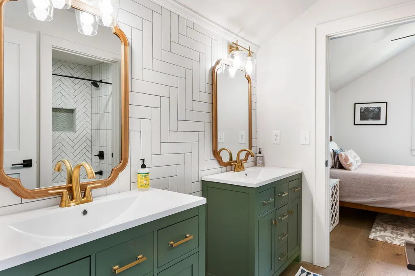
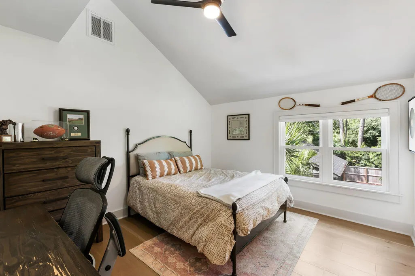
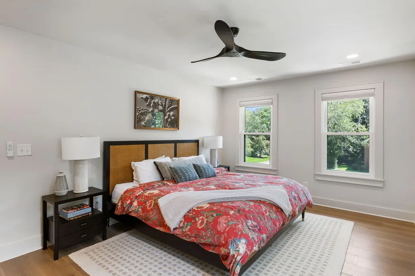
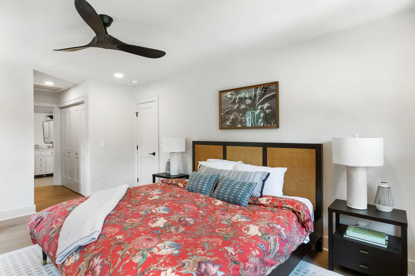
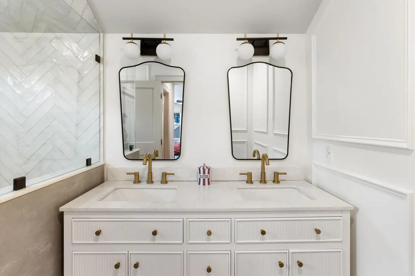
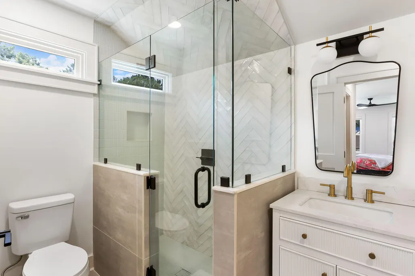
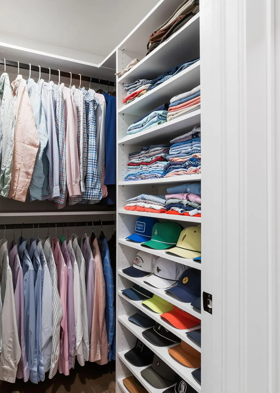
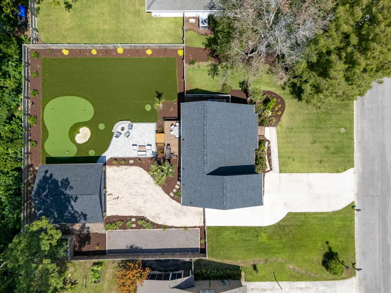
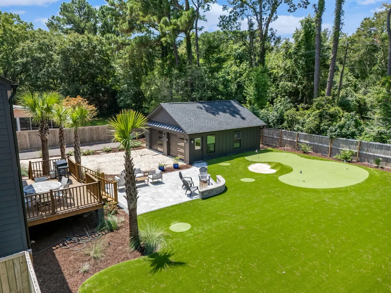
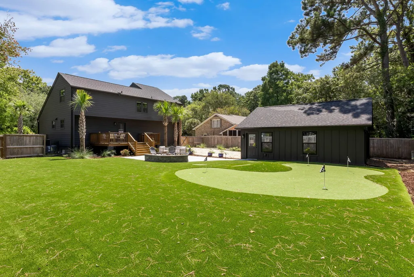
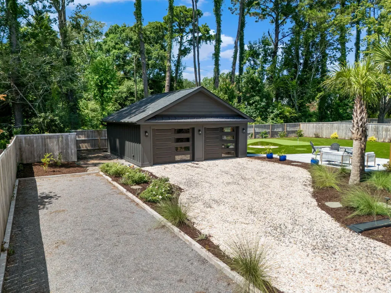
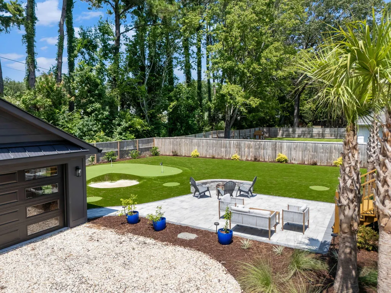
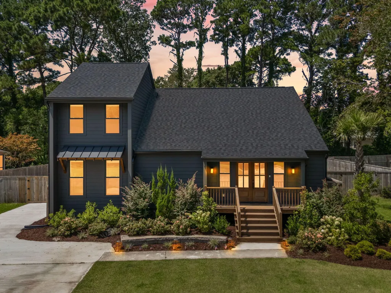
Move right in to this stunning 4-bedroom, 3.5-bathroom home in the desirable Snee Farm neighborhood of Mount Pleasant. True beauty on the inside and out! From the moment you enter the home, you'll appreciate the attention to detail, quality craftsmanship, and modern design throughout, all while maintaining a warm and inviting feel.Out front you are greeted with a 2025 front lawn renovation including new zoysia sod and manicured flower beds, anchored with a beautiful stone retaining wall. As you enter the home, the open concept living space and soaring vaulted ceiling provide a real wow factor, complimented by a paneled feature wall & beautiful open staircase that create a striking ambiance for both everyday living and entertaining .The kitchen offers a sleek, modern aesthetic with custom cabinetry, custom range hood and beautiful center island, perfect for gathering around or a casual meal. A multi purpose pantry currently being used as a dry bar, adds ample storage/flex space to the kitchen area. The 4 spacious bedrooms provide comfortable retreats, while the beautifully renovated bathrooms feature fresh, sophisticated finishes. Offering dual primary bedrooms with walk-in closets, one on the main level and one upstairs, the floor plan offers plenty of flexibility for family, guests, a home office, or additional living space. Every detail has been carefully considered to create a home that feels fresh, polished, and move-in ready. The backyard is a true private oasis, designed and built in 2025, with entertaining family and friends at the forefront of the conversation. Featuring a fully turfed yard, 600sf two tier putting green, real sand bunker & four pin locations, a 45'x12' bocce court with stone curbing, expansive deck/patio combination with beautiful curved sitting wall, an oversized two car garage with sleek modern doors, and plenty of room for a pool in the future! A few notable improvements from 2024 include: Encapsulated Crawlspace, new roof, new siding, new doors & windows, new HVAC and much more! Welcome home to 806 Law Lane.
| Elementary School | Middle School | High School |
|---|---|---|
| James B Edwards Elementary School | Moultrie Middle School | Lucy Beckham High School |
| Price History | |
|---|---|
| 8/21/2026 | Listed $1,495,000 |
General Features
| County | Charleston |
|---|---|
| Property Type | Residential |
| Subdivision Name | Snee Farm |
| Status | Active |
| Directions | Enter Snee Farm From Whipple Rd, Make A Right Turn On Law Lane |
| High School | Lucy Beckham |
| City | Mount Pleasant |
| MLS Area | 42 - Mt Pleasant S of IOP Connector |
| Lot Size Units | Acres |
| Lot Size Square Feet | 13939.2 |
| Elementary School | James B Edwards |
| Middle/Junior High School | Moultrie |
| Building Area Units | Square Feet |
| Standard Status | Active |
| Utilities | AT&T |
| Sewer | Public Sewer |
| Heating | Heat Pump |
| Cooling | Central Air |
| Roof | Architectural,Metal |
| Garage Spaces | 2 |
| Construction Materials | Cement Siding |
| Year Built | 1979 |
| Community Features | Club Membership Available,Golf Membership Available |
| New Construction | false |
| Garage Y/N | true |
| Other Structures | No |
| Patio/Porch Features | Deck,Patio,Front Porch |
| Architectural Style | Traditional |
| Stories Count | 2 |
| Levels | Two |
| Property Subtype | Single Family Detached |
| Full Baths | 3 |
| Carport Y/N | false |
| Property Attached Y/N | false |
Interior Features
| Interior Amenities | Ceiling - Cathedral/Vaulted,Ceiling - Smooth,Kitchen Island,Walk-In Closet(s),Ceiling Fan(s),Living/Dining Combo |
|---|---|
| Air Conditioning Y/N | true |
| Heating Y/N | true |
| Laundry Features | Electric Dryer Hookup,Washer Hookup,Laundry Room |
| Total Bedrooms | 4 |
| Fireplace Y/N | false |
| Half Baths | 1 |
| Room Type | Laundry,Living/Dining Combo |
| Primary Bedroom Features | Ceiling Fan(s),Multiple Closets,Walk-In Closet(s) |
| Window Features | Window Treatments - Some |
Exterior Features
| Lot Size Area | 0.32 |
|---|---|
| Lot Size Acres | 0.32 |
| Lot Features | 0 - .5 Acre,Level |
| Parking Features | 2 Car Garage,Off Street,Garage Door Opener |
| Water Source | Public |
| Foundation Details | Crawl Space |
| Building Area Total | 2165 |
| Covered Spaces | 2 |
| Exterior Amenities | Rain Gutters,Lighting |
| Total Parking | 2 |
| Fencing | Wood |
Amenities
- Foreclosure
- Views
- Short Sale
- New Construction
- Adult 55+
- Lease To Own
- No HOA Fees
- Furnished
- Primary On Main
- Air Conditioning
- Seller Finance
- Green
- Fixer Upper
- Horse
- Golf
- Fireplace
- Deck
- Garage
- Basement
- Pool
Property vs Single Family Average in 29464
Price
Year Built
 The data relating to real estate for sale on this web site comes in part from the Broker Reciprocity Program of Charleston Trident Association of REALTORS® -- All information deemed reliable but not guaranteed. All properties are subject to prior sale, change or withdrawal. Neither listing broker(s) or information provider(s) shall be responsible for any typographical errors, misinformation, misprints and shall be held totally harmless. Listing(s) information is provided for consumer's personal,
 Copyright © 2026 of the Coastal Carolinas Association of REALTORS® MLS. This information is deemed reliable, but not guaranteed. Neither the Coastal Carolinas Association of REALTORS®, nor the listing broker, nor their agents or subagents, are responsible for the accuracy of the information. The buyer is responsible for verifying all information. This information is provided by the Coastal Carolinas Association of REALTORS® for use by its members and is not intended for any other purpose. Broker ReciprocitySM information is provided exclusively for consumers' personal, non-commercial use and may not be used for any purpose other than to identify prospective properties consumers may be interested in purchasing.
This data is updated on a daily basis. Some properties which appear for sale on this web site may subsequently have sold and may no longer be available. August 24, 2026 2:23 PM UTC
Copyright © 2026 of the Coastal Carolinas Association of REALTORS® MLS. This information is deemed reliable, but not guaranteed. Neither the Coastal Carolinas Association of REALTORS®, nor the listing broker, nor their agents or subagents, are responsible for the accuracy of the information. The buyer is responsible for verifying all information. This information is provided by the Coastal Carolinas Association of REALTORS® for use by its members and is not intended for any other purpose. Broker ReciprocitySM information is provided exclusively for consumers' personal, non-commercial use and may not be used for any purpose other than to identify prospective properties consumers may be interested in purchasing.
This data is updated on a daily basis. Some properties which appear for sale on this web site may subsequently have sold and may no longer be available. August 24, 2026 2:23 PM UTC
