
Golf Course - Primary on Main
Address
8737 Herons Walk, North Charleston, SC
Price
$ 635,000
Property Attributes
- MLS#26020699
- TypeSingle Family
- Listing Status Active
- CountyDorchester
- CityNorth Charleston
- Area61 - N. Chas-Summerville-Ladson-Dor
- NeighborhoodCoosaw Creek Country Club
- Zip29420
- StyleTraditional
- Year Built2005
- Price$ 635,000
- Bedrooms4
- Full Bathrooms3
- Half Bathrooms0
- Sqr Footage2850
- Lot Size0.38 Acres
Data Source:
Charleston Trident MLS (CTARMLS)
Property Description
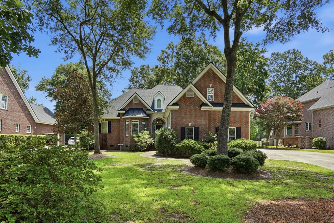
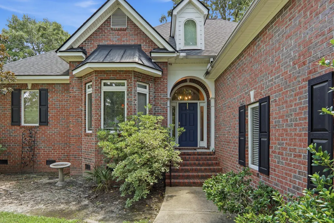
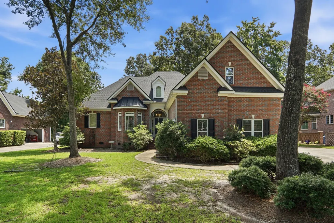
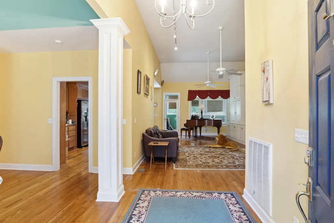
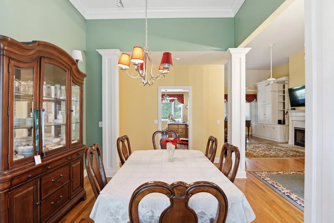
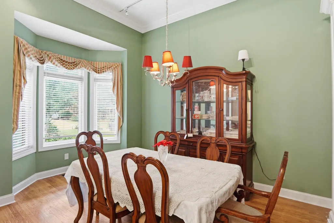
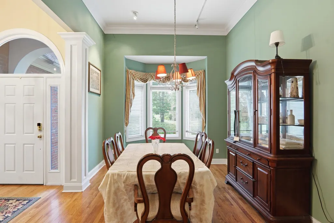
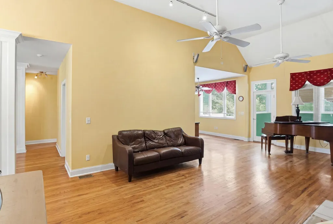
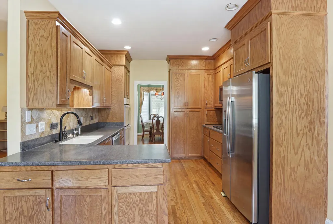
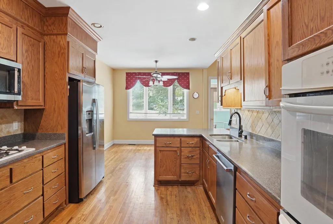
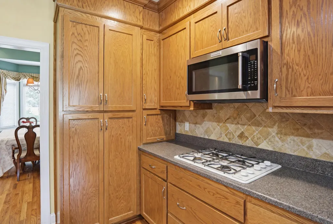
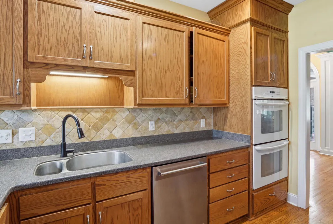
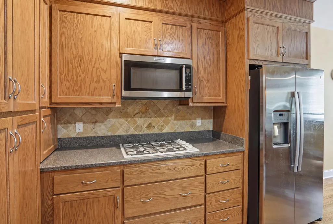
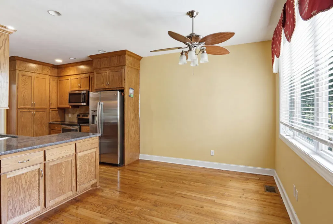
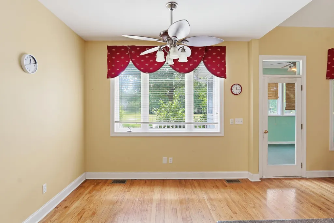
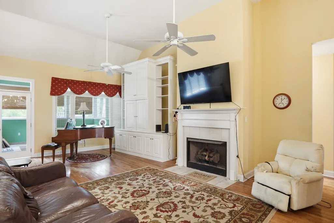
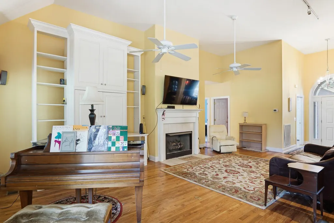
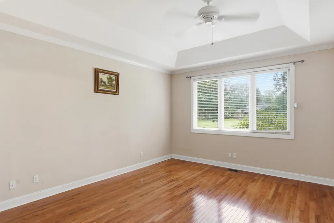
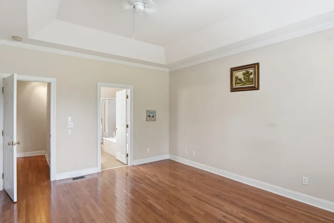
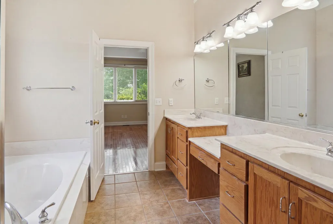
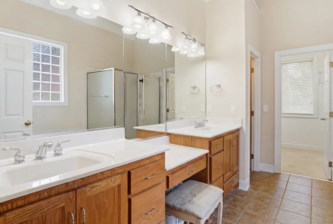
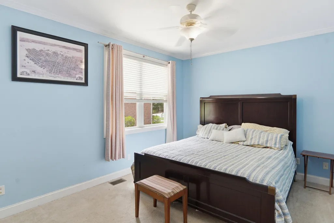
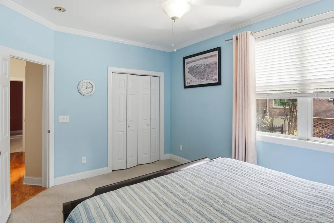
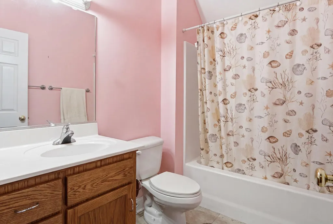
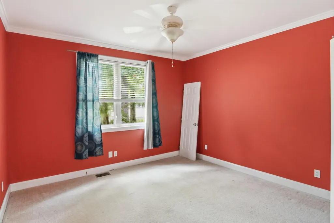
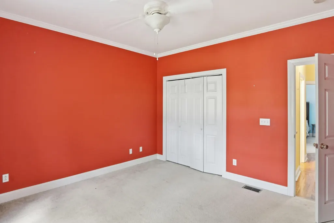
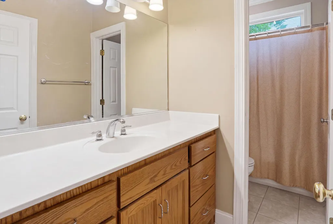
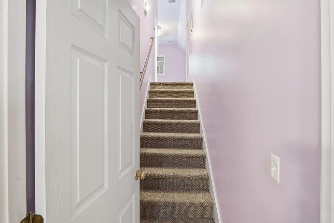
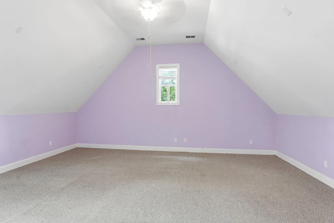
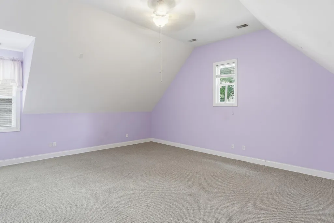
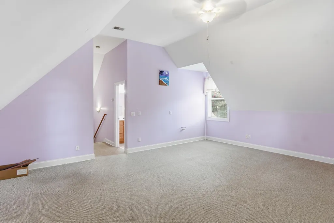
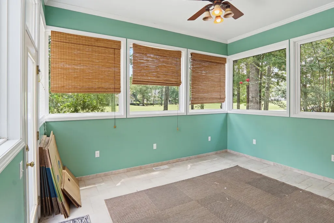
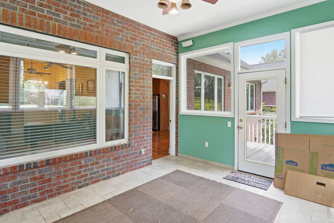
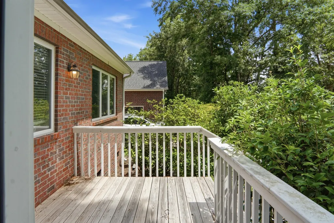
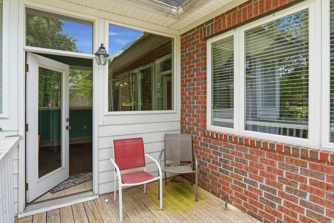
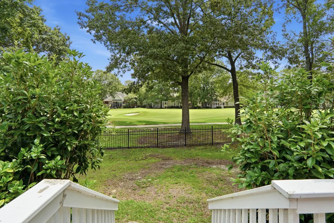
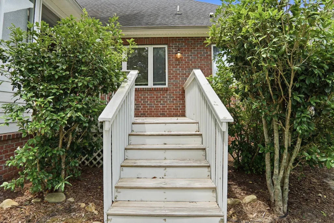
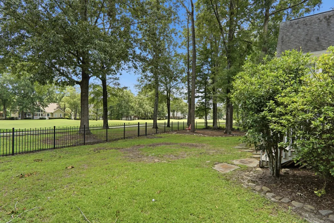
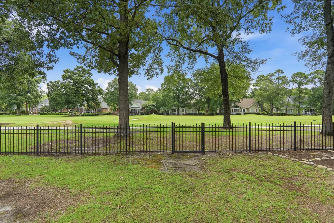
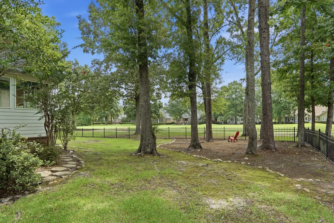
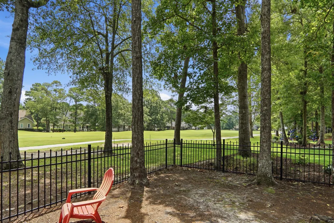
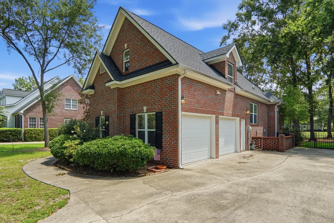
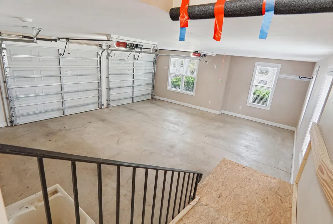
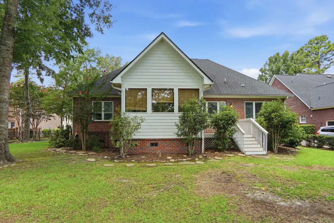
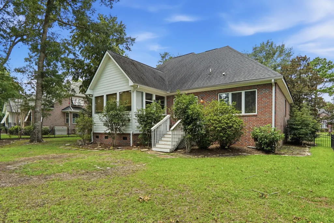
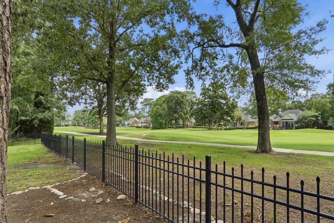
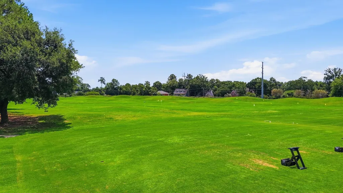
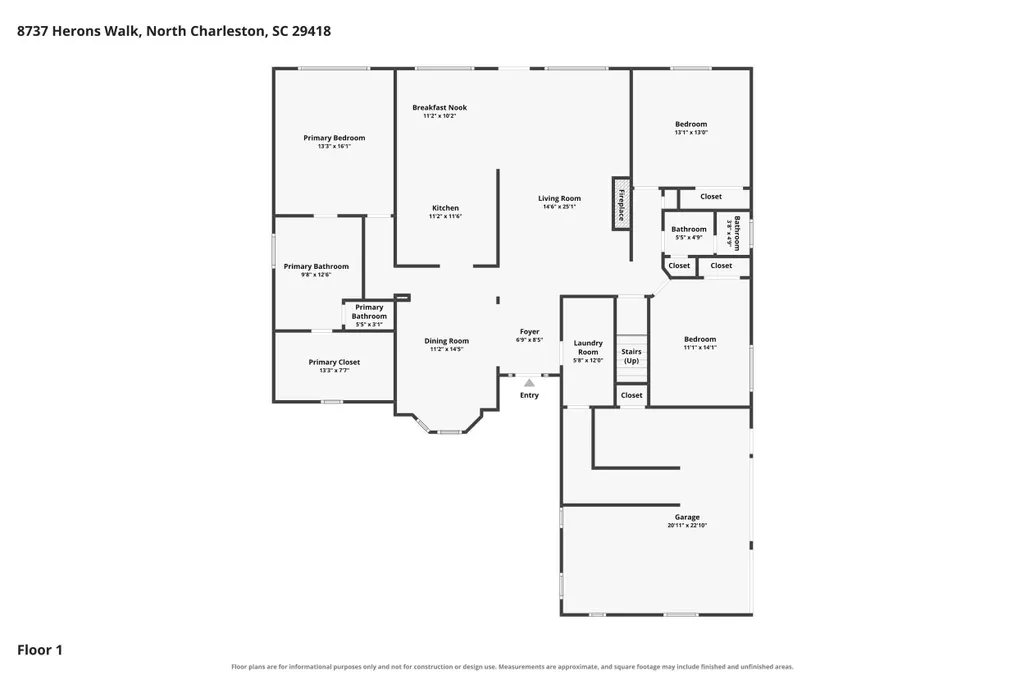
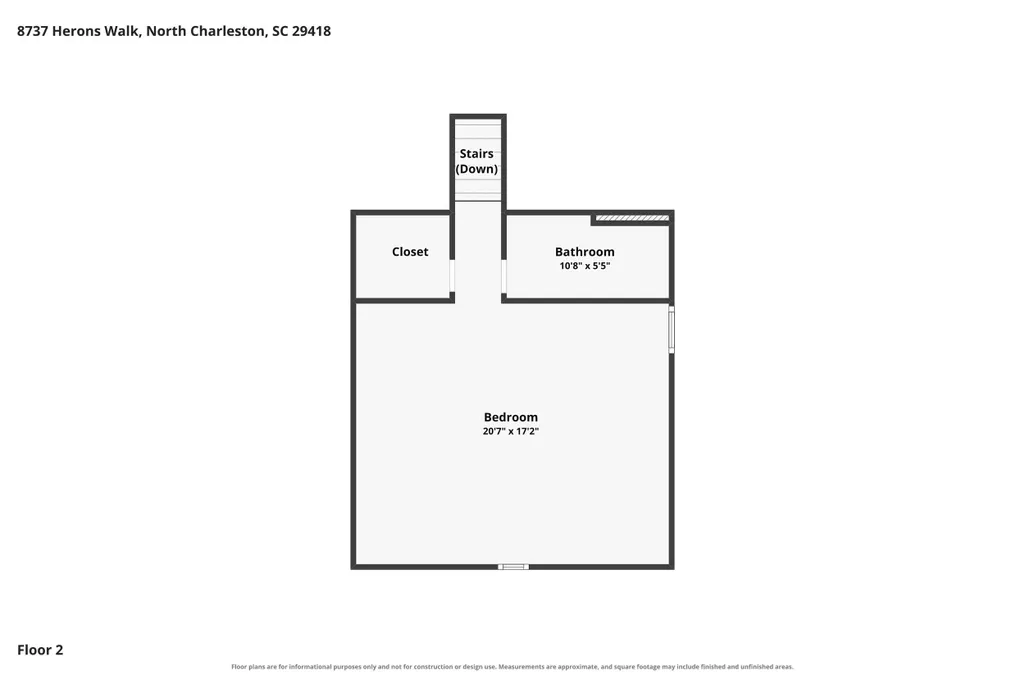
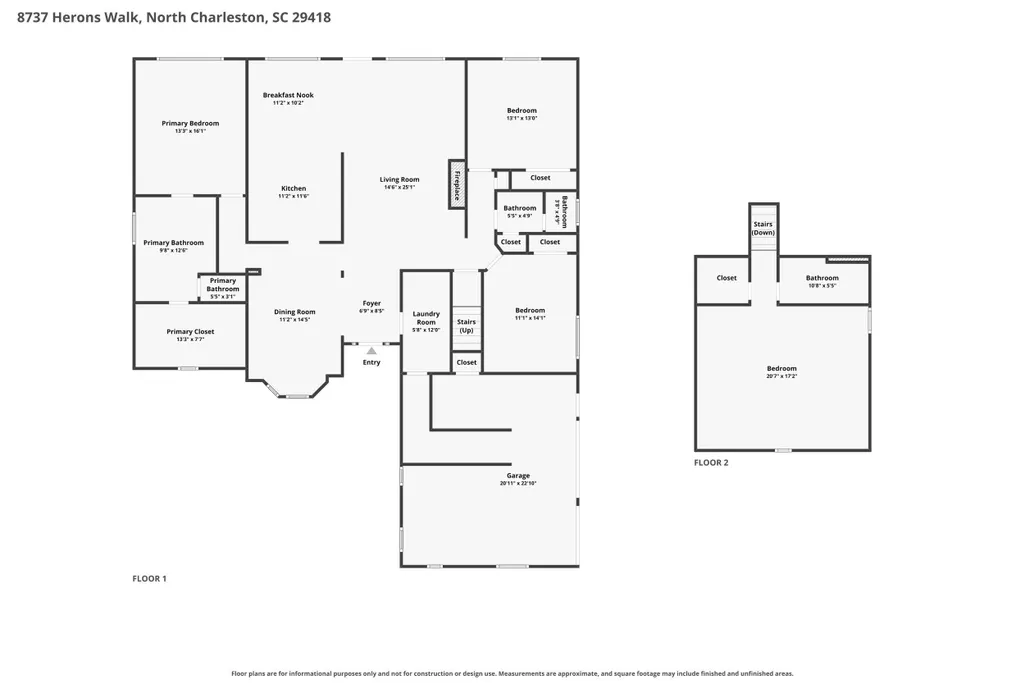
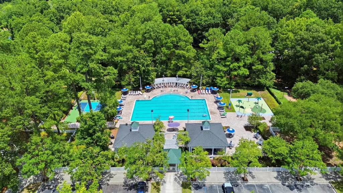
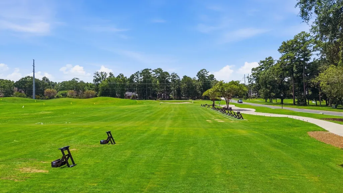
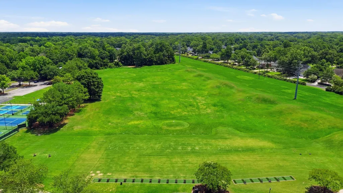
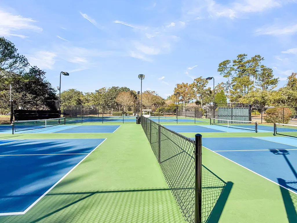
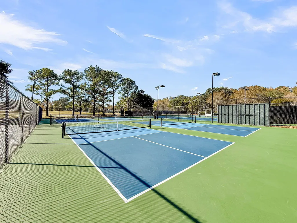
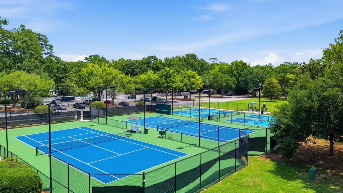
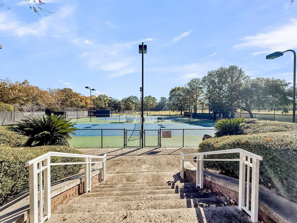
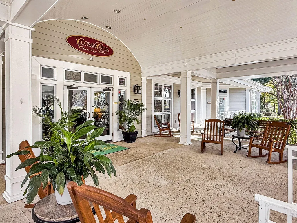
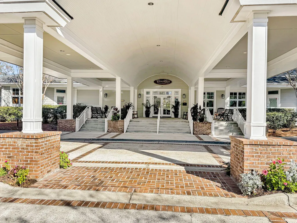
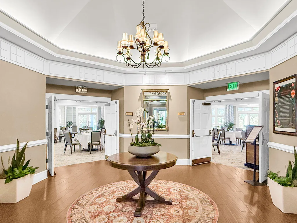
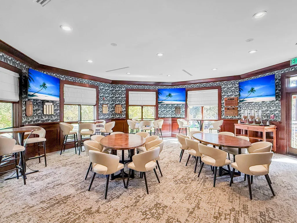
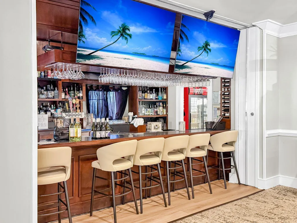
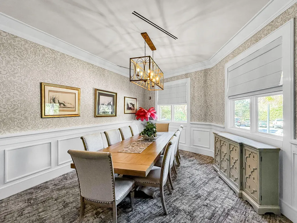
Seller will contribute up to $12,500 towards country club membership fee with an acceptable offer and as part of the sales contract!Set among mature trees on a quiet street, this brick traditional home offers the kind of space that's hard to find -- four bedrooms, three full baths, and a finished bonus room over the garage. Step inside to a vaulted great room where a fireplace anchors built-in cabinetry on either side, and oversized windows frame the wooded backyard beyond. The primary suite sits conveniently on the main level, while a formal dining room just off the kitchen makes hosting easy. In the kitchen, oak cabinetry, a gas cooktop, and a double wall oven give you plenty of room to cook and gather, finished with a tumbled-stone tile backsplash.Upstairs, the finished FROG adds flexible space for a growing household -- ideal as an additional bedroom, media room, or office space. Out back, a screened porch and wood deck open onto a private, tree-lined 0.38-acre lot, with long views that make for beautiful sunrises and sunsets. A spacious garage rounds out the home, with room for storage or a workshop.Living here means gated entry and access to Coosaw Creek Country Club's amenities: an Arthur Hills-designed golf course, clubhouse with dining, a newly remodeled pool with splash pad, and lighted pickleball, tennis, and basketball courts. Homes with this much space in a gated golf community don't come along often. Schedule your private tour today.
| Elementary School | Middle School | High School |
|---|---|---|
| Joseph Pye Elementary School | River Oaks Middle School | Ft. Dorchester High School |
| Price History | |
|---|---|
| 7/20/2026 | Listed $635,000 |
General Features
| County | Dorchester |
|---|---|
| Property Type | Residential |
| Subdivision Name | Coosaw Creek Country Club |
| Status | Active |
| Directions | From Patriot's Blvd, Turn Into Coosaw Creek Country Club. Pass Through Gate To Second Stop Sign. Turn Right. Take Second Right Onto Herons Walk. |
| High School | Ft. Dorchester |
| City | North Charleston |
| MLS Area | 61 - N. Chas/Summerville/Ladson-Dor |
| Lot Size Units | Acres |
| Lot Size Square Feet | 16552.8 |
| Elementary School | Joseph Pye |
| Middle/Junior High School | River Oaks |
| Building Area Units | Square Feet |
| Standard Status | Active |
| Utilities | Dominion Energy,Dorchester Cnty Water and Sewer Dept |
| Sewer | Public Sewer |
| Heating | Electric,Heat Pump,Natural Gas |
| Cooling | Central Air |
| Roof | Architectural |
| Garage Spaces | 2 |
| Construction Materials | Brick Veneer |
| Year Built | 2005 |
| Community Features | Clubhouse,Club Membership Available,Gated,Golf Course,Golf Membership Available,Park,Pool,RV/Boat Storage,Security,Storage,Tennis Court(s),Trash |
| New Construction | false |
| Garage Y/N | true |
| Other Structures | No |
| Patio/Porch Features | Deck |
| Architectural Style | Traditional |
| Stories Count | 2 |
| Levels | One and One Half |
| Property Subtype | Single Family Detached |
| Full Baths | 3 |
| Carport Y/N | false |
| Property Attached Y/N | false |
| Primary Bedroom Level | Lower |
| Virtual Tour | https://www.zillow.com/view-imx/3d385db6-d32b-4f48-93b0-e2d5ed50033b?setAttribution=mls&wl=true&initialViewType=pano&utm_source=dashboard |
| Attached Garage | true |
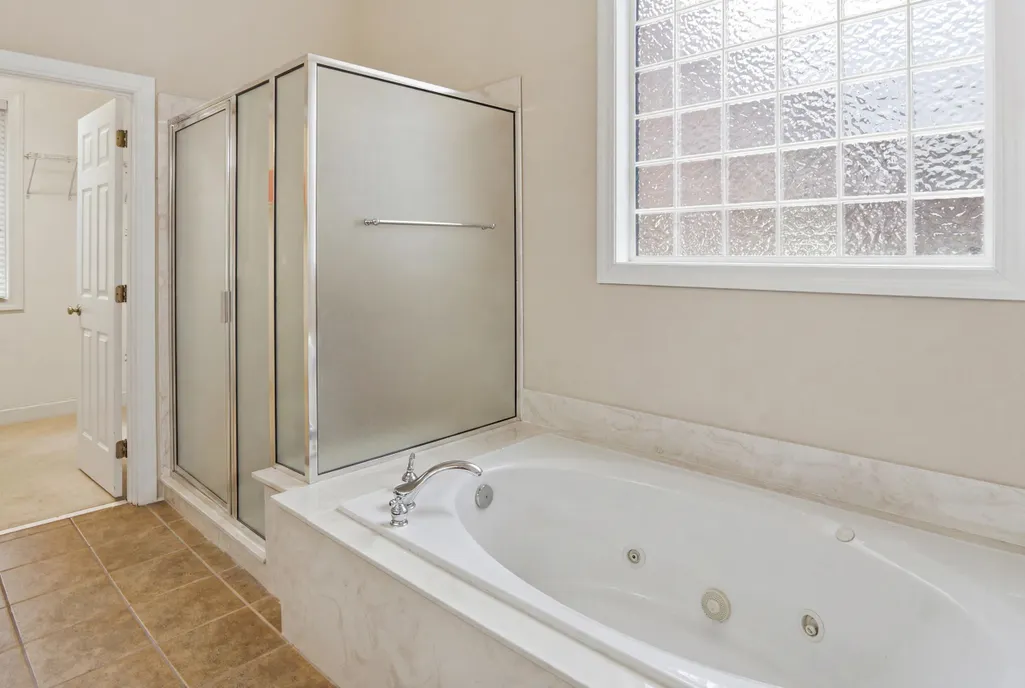
| Spa Features | Whirlpool |
Interior Features
| Interior Amenities | Ceiling - Smooth,High Ceilings,Garden Tub/Shower,Walk-In Closet(s),Ceiling Fan(s),Eat-in Kitchen,Entrance Foyer,Frog Attached,Great,In-Law Floorplan,Office,Pantry,Separate Dining,Sun |
|---|---|
| Air Conditioning Y/N | true |
| Heating Y/N | true |
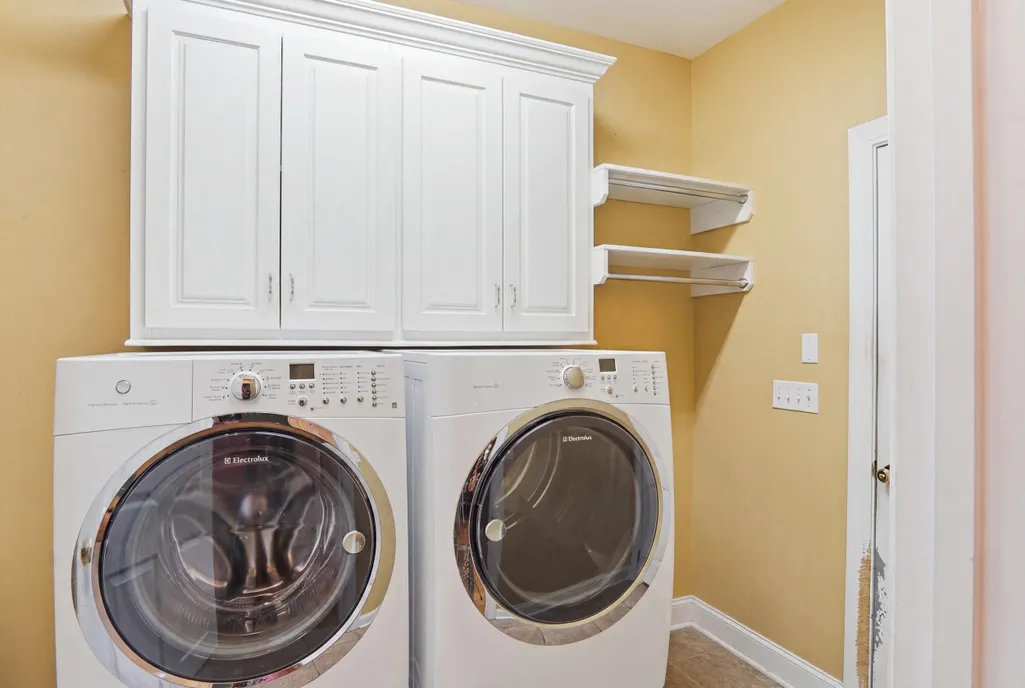
| Laundry Features | Washer Hookup,Laundry Room |
| Total Bedrooms | 4 |
| Fireplace Y/N | true |
| Room Type | Eat-In-Kitchen,Foyer,Frog Attached,Great,Laundry,Mother-In-Law Suite,Office,Pantry,Separate Dining,Sun |
| Flooring | Carpet,Ceramic Tile |
| Fireplace Features | Gas Log,Great Room |
| Window Features | Thermal Windows/Doors,Window Treatments - Some |
Exterior Features
| Lot Size Area | 0.38 |
|---|---|
| Lot Size Acres | 0.38 |
| Lot Features | Interior Lot,On Golf Course |
| Parking Features | 2 Car Garage,Attached,Garage Door Opener |
| Water Source | Public |
| Foundation Details | Crawl Space |
| Building Area Total | 2850 |
| Covered Spaces | 2 |
| Exterior Amenities | Lawn Irrigation,Rain Gutters |
| Total Parking | 2 |
| Fencing | Wrought Iron,Fence - Metal Enclosed |
| Lot Dimensions | 90x190x100x156 |
Amenities
- Foreclosure
- Views
- Short Sale
- New Construction
- Adult 55+
- Lease To Own
- No HOA Fees
- Furnished
- Primary On Main
- Air Conditioning
- Seller Finance
- Green
- Fixer Upper
- Horse
- Golf
- Fireplace
- Deck
- Garage
- Basement
- Pool
Property vs Single Family Average in 29420
Price
Year Built
In The Neighborhood
Golf Course
North Charleston
$ 1,200,000
- Type
- Single Family
- Size
- 4,000 SqFt
- Rooms
- 4 Beds + 3.5 Baths
 The data relating to real estate for sale on this web site comes in part from the Broker Reciprocity Program of Charleston Trident Association of REALTORS® -- All information deemed reliable but not guaranteed. All properties are subject to prior sale, change or withdrawal. Neither listing broker(s) or information provider(s) shall be responsible for any typographical errors, misinformation, misprints and shall be held totally harmless. Listing(s) information is provided for consumer's personal,
 Copyright © 2026 of the Coastal Carolinas Association of REALTORS® MLS. This information is deemed reliable, but not guaranteed. Neither the Coastal Carolinas Association of REALTORS®, nor the listing broker, nor their agents or subagents, are responsible for the accuracy of the information. The buyer is responsible for verifying all information. This information is provided by the Coastal Carolinas Association of REALTORS® for use by its members and is not intended for any other purpose. Broker ReciprocitySM information is provided exclusively for consumers' personal, non-commercial use and may not be used for any purpose other than to identify prospective properties consumers may be interested in purchasing.
This data is updated on a daily basis. Some properties which appear for sale on this web site may subsequently have sold and may no longer be available. August 24, 2026 2:23 PM UTC
Copyright © 2026 of the Coastal Carolinas Association of REALTORS® MLS. This information is deemed reliable, but not guaranteed. Neither the Coastal Carolinas Association of REALTORS®, nor the listing broker, nor their agents or subagents, are responsible for the accuracy of the information. The buyer is responsible for verifying all information. This information is provided by the Coastal Carolinas Association of REALTORS® for use by its members and is not intended for any other purpose. Broker ReciprocitySM information is provided exclusively for consumers' personal, non-commercial use and may not be used for any purpose other than to identify prospective properties consumers may be interested in purchasing.
This data is updated on a daily basis. Some properties which appear for sale on this web site may subsequently have sold and may no longer be available. August 24, 2026 2:23 PM UTC
