
Golf Course - Primary on Main
Address
8639 Arthur Hills Circle, Charleston, SC
Price
$ 499,900
Property Attributes
- MLS#26023655
- TypeSingle Family
- Listing Status Active
- CountyDorchester
- CityCharleston
- Area61 - N. Chas-Summerville-Ladson-Dor
- NeighborhoodCoosaw Creek Country Club
- Zip29420
- StyleTraditional
- Year Built1992
- Price$ 499,900
- Bedrooms3
- Full Bathrooms2
- Half Bathrooms1
- Sqr Footage2200
- Lot Size0.75 Acres
Data Source:
Charleston Trident MLS (CTARMLS)
Property Description
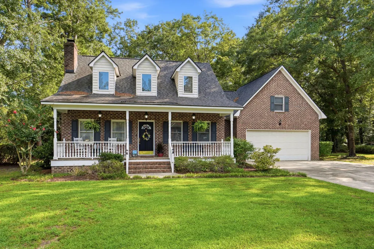
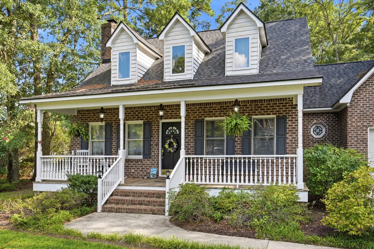
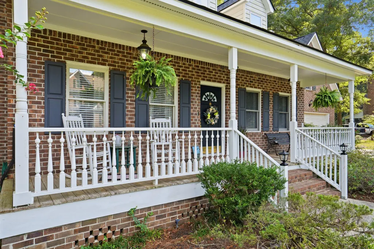
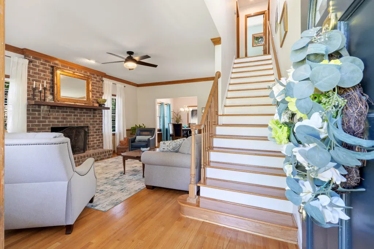
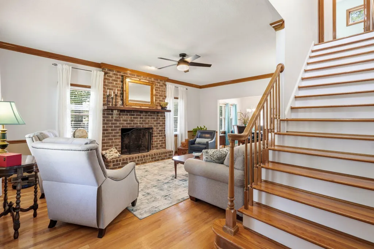
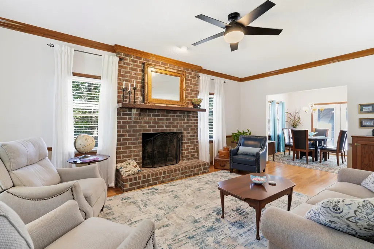
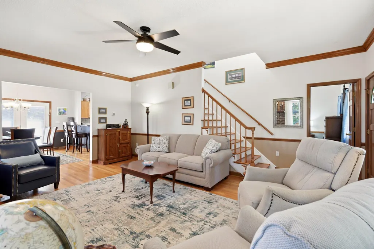
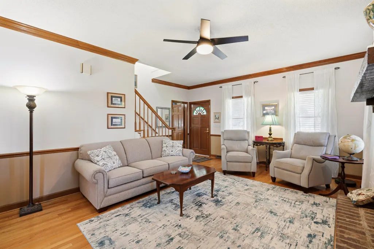
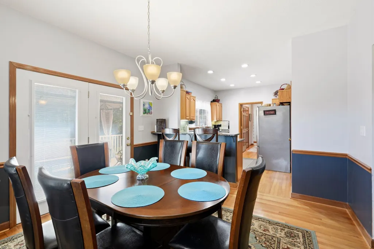
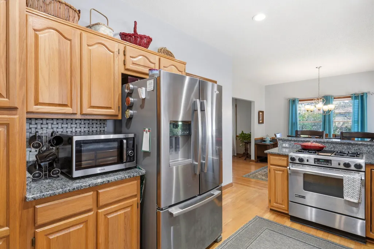
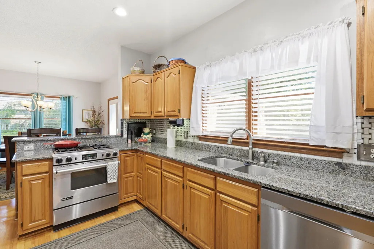
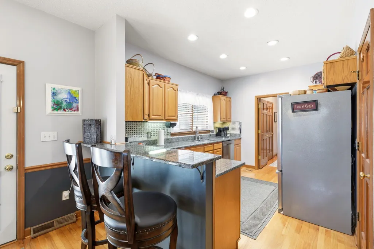
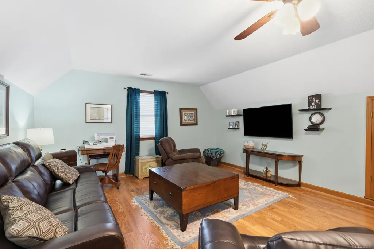
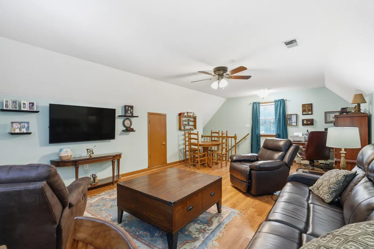
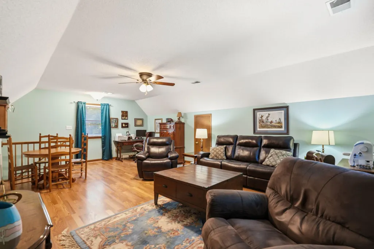
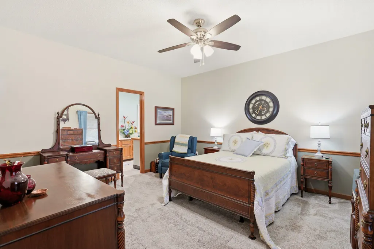
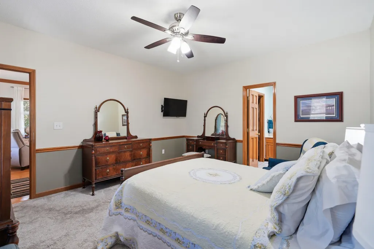
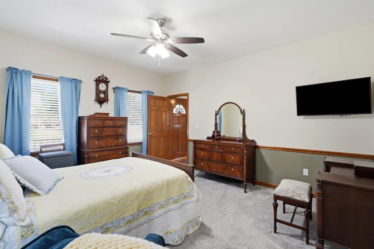
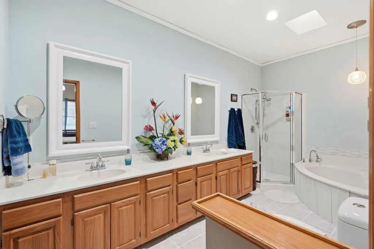
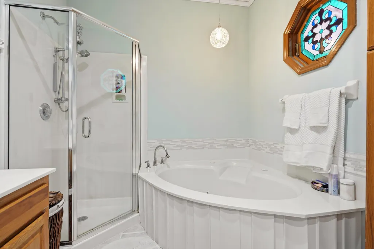
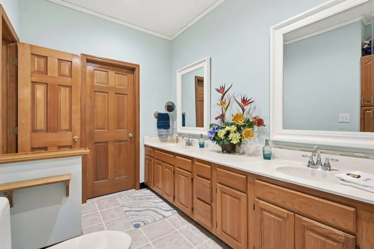
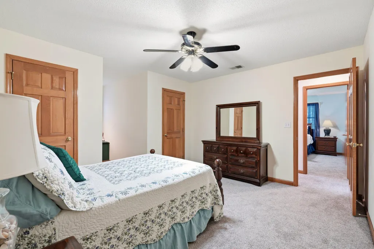
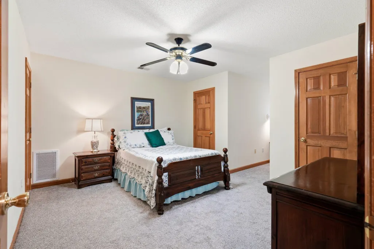
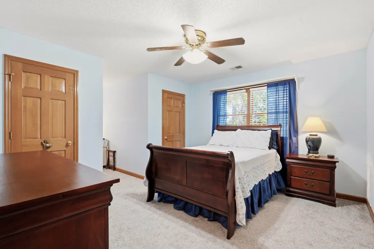
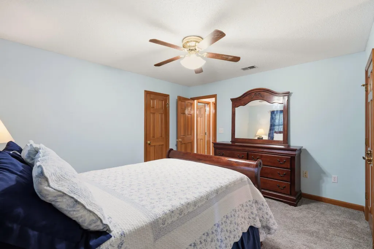
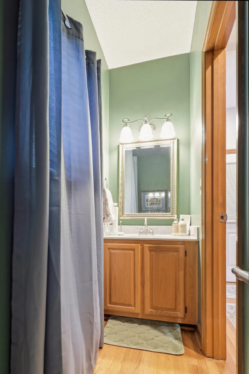
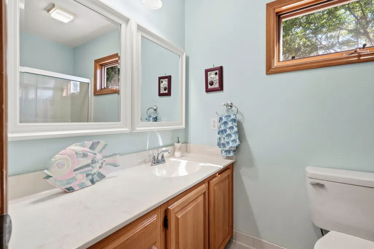
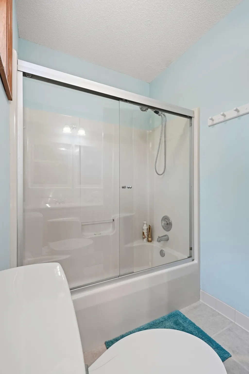
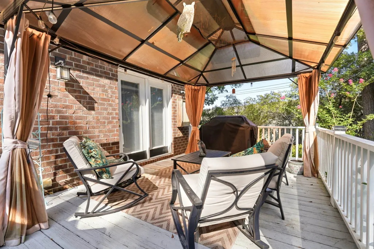
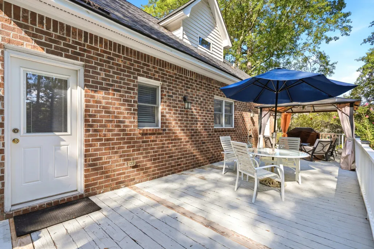
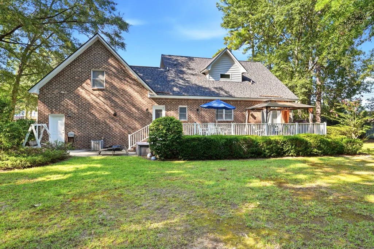
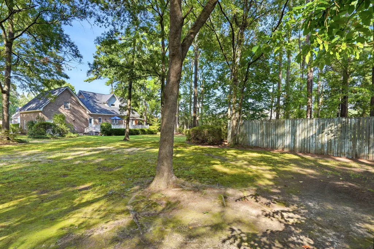
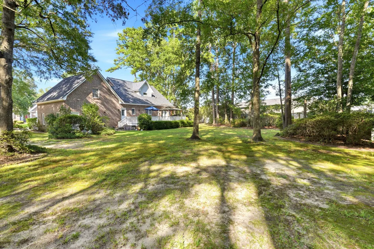
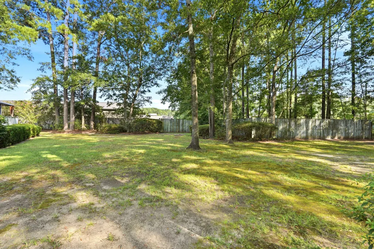
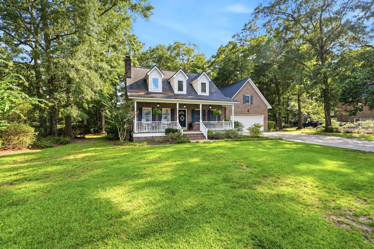
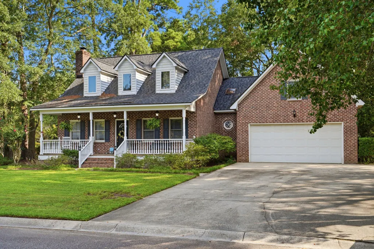
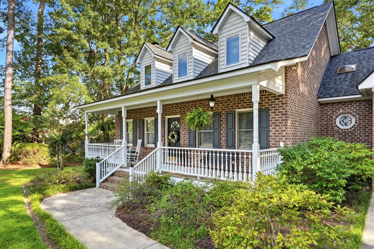
Welcome home to this beautifully designed custom residence, privately situated on a spacious 0.74-acre lot in the highly sought-after Coosaw Creek Country Club community. Offering an exceptional combination of privacy, space, and Lowcountry charm, this home is ready to impress from the moment you arrive.A welcoming full front porch and mature landscaping set the tone. Step inside to an abundance of natural light, beautiful hardwood floors, and a thoughtfully designed floor plan featuring the primary suite on the main level. The inviting family room is anchored by a stunning brick fireplace with gas logs, topped with a truly unique raw mahogany mantel reclaimed from an original historic home on Broad Street in downtown Charleston. The family room flows into the dining and eat-in kitchen area, where you'll find granite countertops, abundant cabinetry, and plenty of space for gathering and entertaining. Just beyond, step outside onto the expansive rear deck overlooking the large, private backyard--an ideal setting for morning coffee, outdoor dining, entertaining, or simply relaxing and enjoying the peaceful surroundings. The first floor also offers a conveniently located half bath and laundry area. At the rear of the home, a separate staircase leads to the spacious FROG, providing a versatile flex space perfect for a home office, media room, playroom, guest retreat, or hobby area. Easy door access to the attic provides additional storage. The first-floor primary suite offers privacy and convenience, complete with a generously sized en-suite bath featuring a garden tub, separate shower, and dual vanities. Upstairs, you'll find two spacious secondary bedrooms with multiple closets, a charming nook, and a full bathroom. Located within Coosaw Creek Country Club, a gated community known for its outstanding amenities, residents can enjoy the golf course, swimming pool and splash pad, pickleball and tennis courts, and basketball facilities. The home is also located within the desirable Dorchester District Two school district and offers convenient access to major area employers, including Boeing, Bosch, Volvo, and Mercedes-Benz. With the public library and school within walking distance, everyday convenience is right at your doorstep. Come experience the privacy of a spacious homesite, the character of a custom-built home, and the exceptional lifestyle that makes Coosaw Creek such a desirable place to call home.
| Elementary School | Middle School | High School |
|---|---|---|
| Joseph Pye Elementary School | River Oaks Middle School | Ft. Dorchester High School |
| Price History | |
|---|---|
| 8/20/2026 | Listed $499,900 |
General Features
| County | Dorchester |
|---|---|
| Property Type | Residential |
| Subdivision Name | Coosaw Creek Country Club |
| Status | Active |
| Directions | From Dorchester Rd, Turn Onto Club Course Drive. Go Through Coosaw Creek Country Club Security Gate And Turn Right Onto Arthur Hills Circle. #8639 Is On Your Right! |
| High School | Ft. Dorchester |
| City | Charleston |
| MLS Area | 61 - N. Chas/Summerville/Ladson-Dor |
| Lot Size Units | Acres |
| Lot Size Square Feet | 32670 |
| Elementary School | Joseph Pye |
| Middle/Junior High School | River Oaks |
| Building Area Units | Square Feet |
| Standard Status | Active |
| Utilities | Dorchester Cnty Water and Sewer Dept |
| Sewer | Public Sewer |
| Heating | Heat Pump |
| Cooling | Central Air |
| Roof | Architectural |
| Garage Spaces | 2 |
| Construction Materials | Brick |
| Year Built | 1992 |
| Community Features | Clubhouse,Club Membership Available,Golf Course,Park,Pool,Tennis Court(s),Trash |
| New Construction | false |
| Garage Y/N | true |
| Other Structures | No |
| Patio/Porch Features | Deck,Front Porch,Porch - Full Front |
| Architectural Style | Traditional |
| Stories Count | 2 |
| Levels | Two |
| Property Subtype | Single Family Detached |
| Full Baths | 2 |
| Carport Y/N | false |
| Property Attached Y/N | false |
| Primary Bedroom Level | Lower |
Interior Features
| Interior Amenities | High Ceilings,Garden Tub/Shower,Eat-in Kitchen,Formal Living,Living/Dining Combo |
|---|---|
| Air Conditioning Y/N | true |
| Heating Y/N | true |
| Laundry Features | Electric Dryer Hookup,Washer Hookup |
| Total Bedrooms | 3 |
| Fireplace Y/N | true |
| Half Baths | 1 |
| Room Type | Eat-In-Kitchen,Formal Living,Living/Dining Combo |
| Primary Bedroom Features | Ceiling Fan(s),Garden Tub/Shower |
| Flooring | Carpet,Wood |
| Fireplace Features | Gas Log,One |
| Total Fireplaces | 1 |
Exterior Features
| Lot Size Area | 0.75 |
|---|---|
| Lot Size Acres | 0.75 |
| Lot Features | .5 - 1 Acre |
| Parking Features | 2 Car Garage |
| Water Source | Public |
| Foundation Details | Crawl Space |
| Building Area Total | 2200 |
| Covered Spaces | 2 |
| Total Parking | 2 |
Amenities
- Foreclosure
- Views
- Short Sale
- New Construction
- Adult 55+
- Lease To Own
- No HOA Fees
- Furnished
- Primary On Main
- Air Conditioning
- Seller Finance
- Green
- Fixer Upper
- Horse
- Golf
- Fireplace
- Deck
- Garage
- Basement
- Pool
Property vs Single Family Average in 29420
Price
Year Built
In The Neighborhood
Golf Course
North Charleston
$ 1,200,000
- Type
- Single Family
- Size
- 4,000 SqFt
- Rooms
- 4 Beds + 3.5 Baths
 The data relating to real estate for sale on this web site comes in part from the Broker Reciprocity Program of Charleston Trident Association of REALTORS® -- All information deemed reliable but not guaranteed. All properties are subject to prior sale, change or withdrawal. Neither listing broker(s) or information provider(s) shall be responsible for any typographical errors, misinformation, misprints and shall be held totally harmless. Listing(s) information is provided for consumer's personal,
 Copyright © 2026 of the Coastal Carolinas Association of REALTORS® MLS. This information is deemed reliable, but not guaranteed. Neither the Coastal Carolinas Association of REALTORS®, nor the listing broker, nor their agents or subagents, are responsible for the accuracy of the information. The buyer is responsible for verifying all information. This information is provided by the Coastal Carolinas Association of REALTORS® for use by its members and is not intended for any other purpose. Broker ReciprocitySM information is provided exclusively for consumers' personal, non-commercial use and may not be used for any purpose other than to identify prospective properties consumers may be interested in purchasing.
This data is updated on a daily basis. Some properties which appear for sale on this web site may subsequently have sold and may no longer be available. August 24, 2026 2:23 PM UTC
Copyright © 2026 of the Coastal Carolinas Association of REALTORS® MLS. This information is deemed reliable, but not guaranteed. Neither the Coastal Carolinas Association of REALTORS®, nor the listing broker, nor their agents or subagents, are responsible for the accuracy of the information. The buyer is responsible for verifying all information. This information is provided by the Coastal Carolinas Association of REALTORS® for use by its members and is not intended for any other purpose. Broker ReciprocitySM information is provided exclusively for consumers' personal, non-commercial use and may not be used for any purpose other than to identify prospective properties consumers may be interested in purchasing.
This data is updated on a daily basis. Some properties which appear for sale on this web site may subsequently have sold and may no longer be available. August 24, 2026 2:23 PM UTC
