
Address
145 Brant Drive, Summerville, SC
Price
$ 499,000
Property Attributes
- MLS#26021458
- TypeSingle Family
- Listing Status Active
- CountyDorchester
- CitySummerville
- Area63 - Summerville-Ridgeville
- NeighborhoodThe Ponds
- Zip29483
- StyleTraditional
- Year Built2022
- Price$ 499,000
- Bedrooms4
- Full Bathrooms4
- Half Bathrooms0
- Sqr Footage2916
- Lot Size0.12 Acres
Data Source:
Charleston Trident MLS (CTARMLS)
Property Description
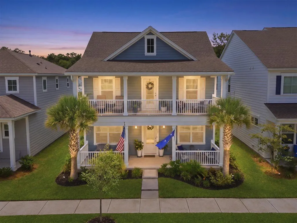
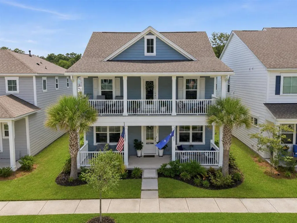
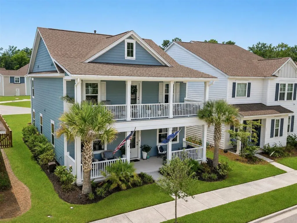
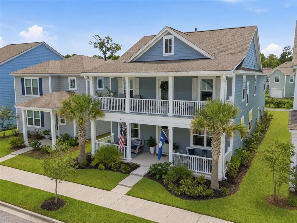
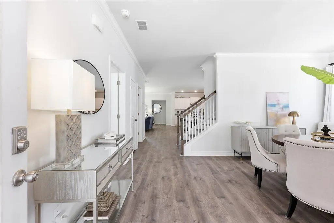
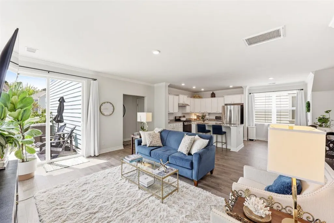
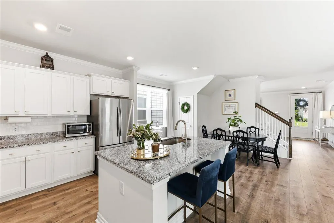
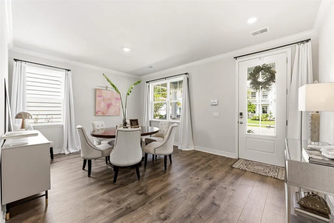
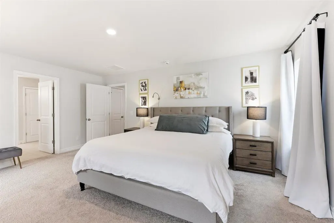
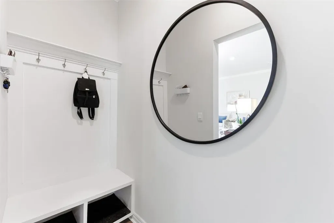
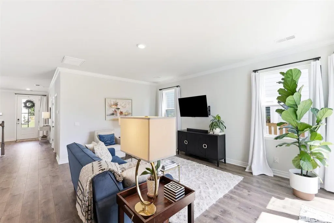
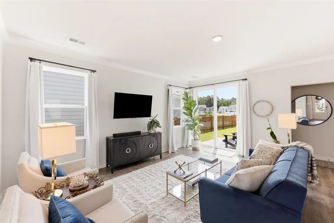
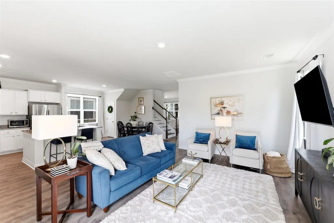
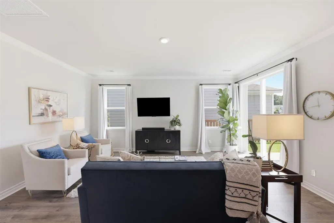
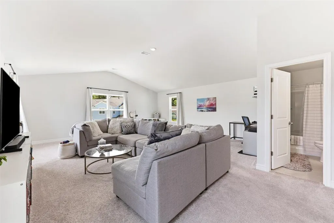
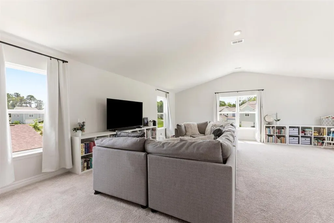
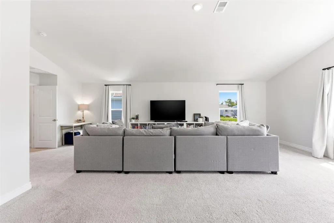
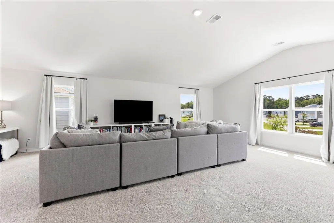
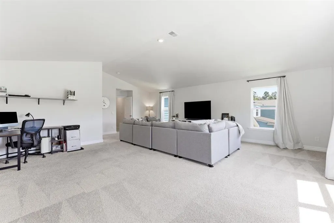
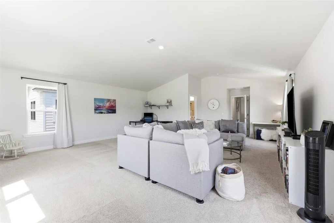
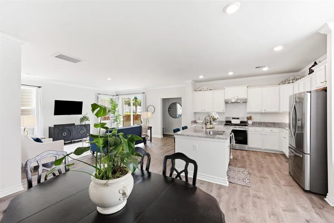
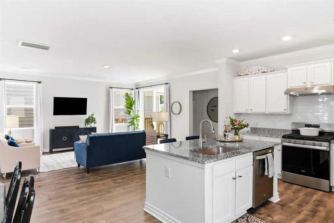
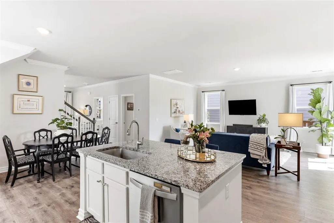
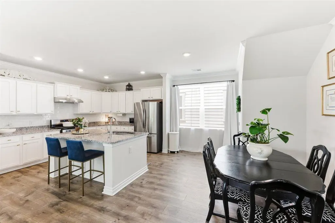
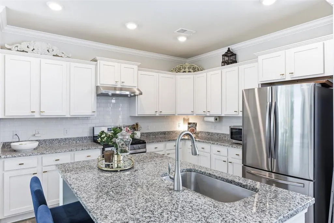
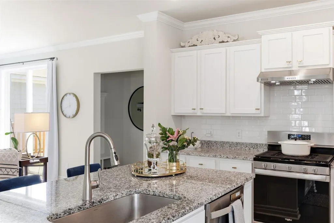
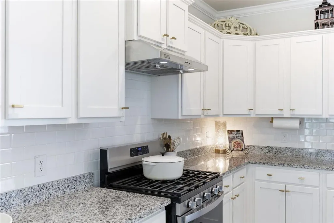
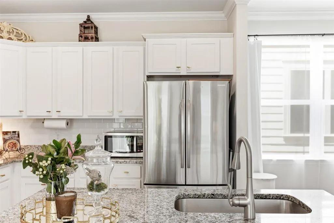
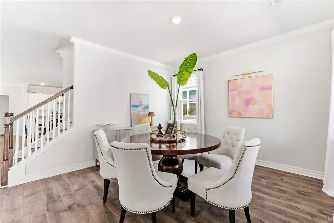
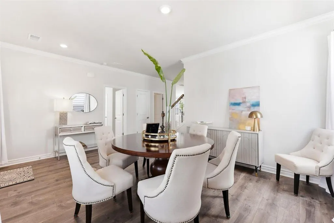
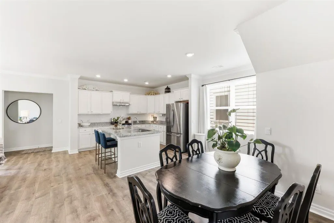
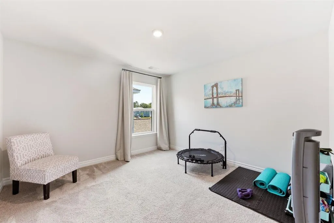
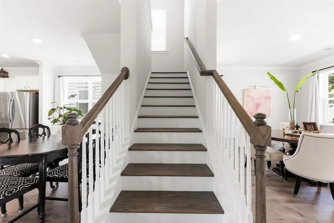
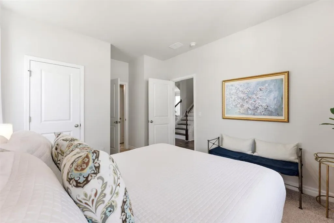
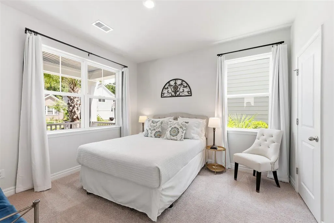
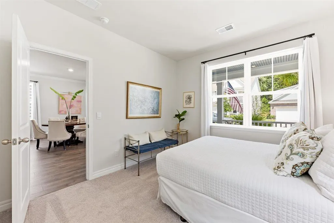
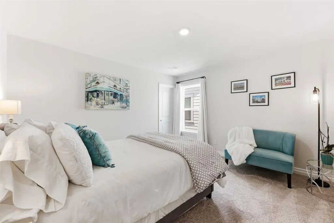
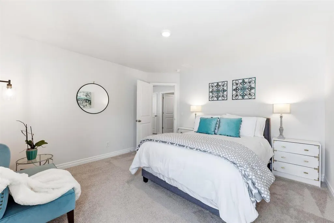
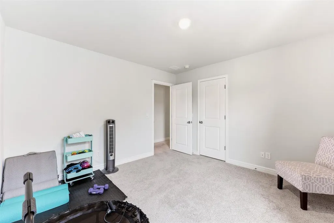
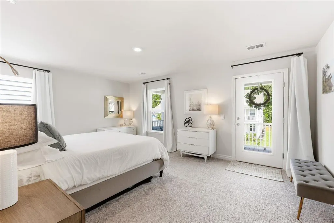
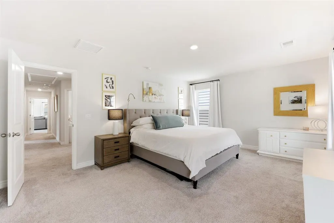
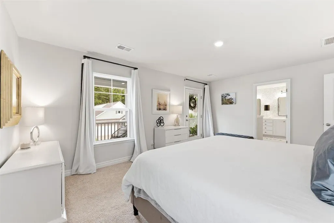
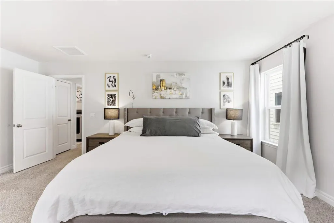
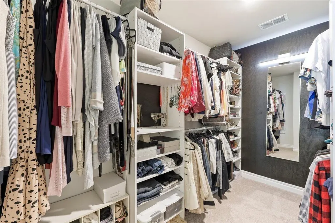
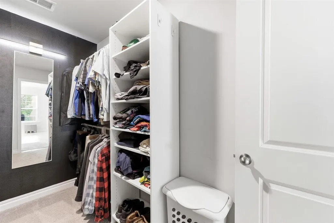
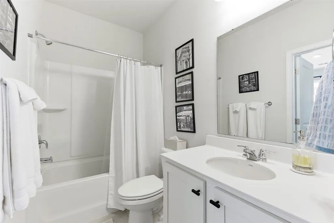
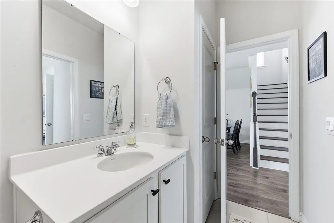
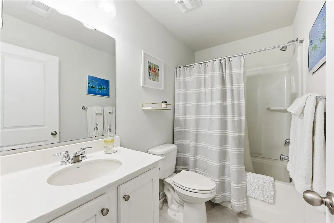
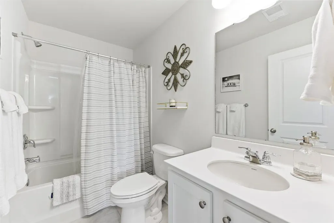
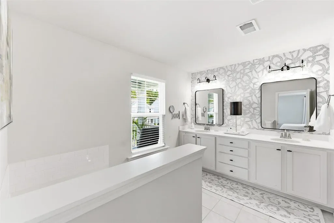
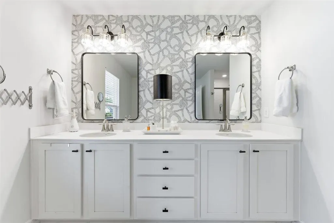
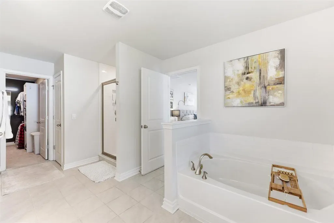
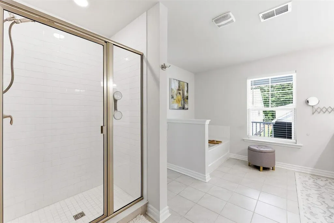
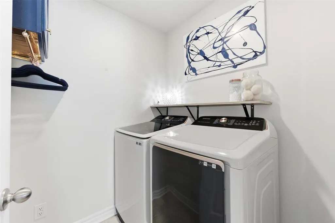
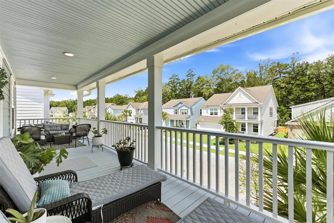
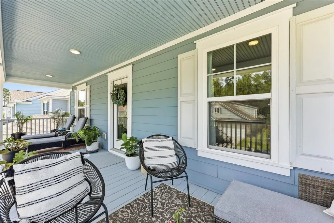
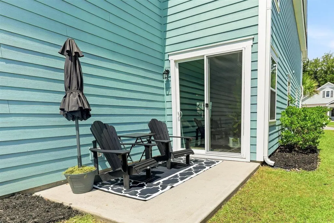
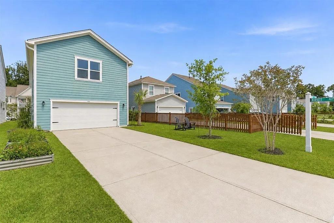
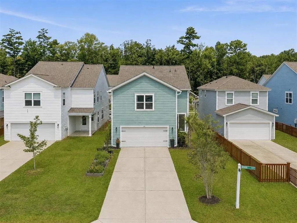
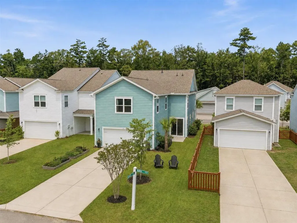
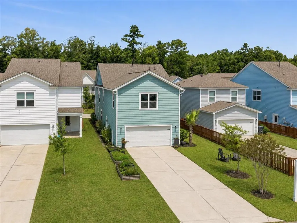
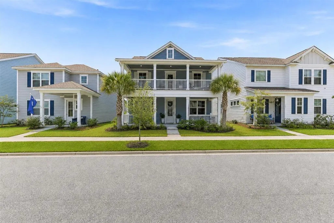
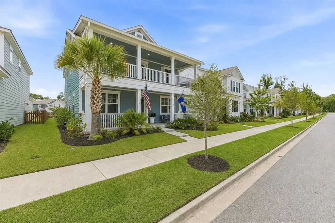
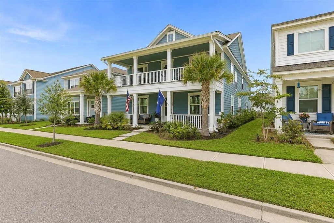
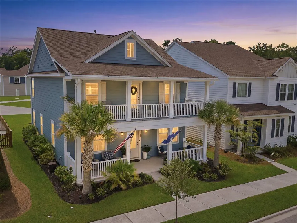
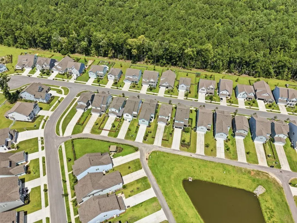
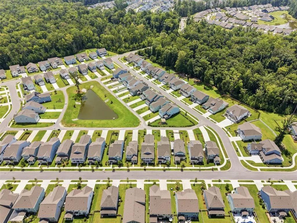
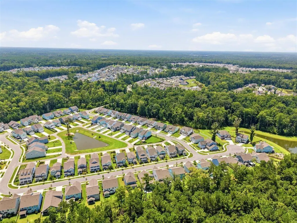
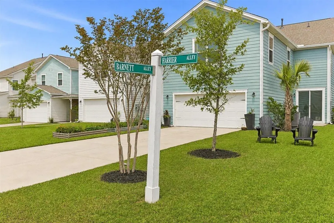
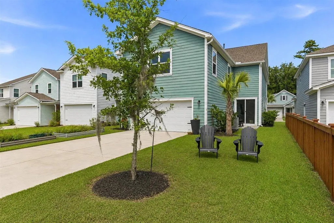
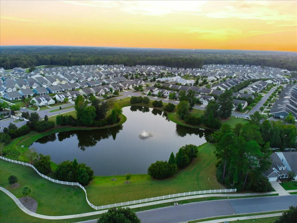
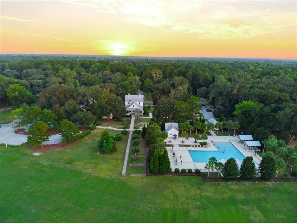
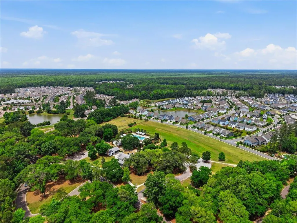
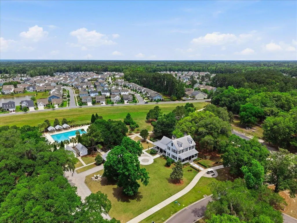
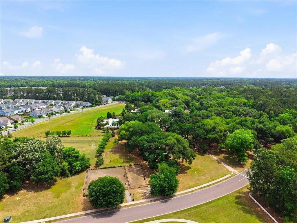
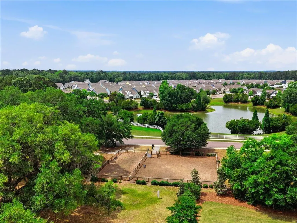
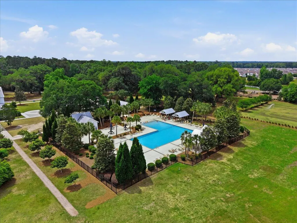
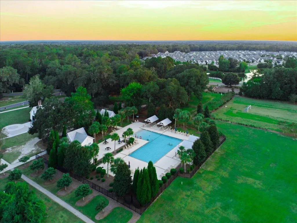
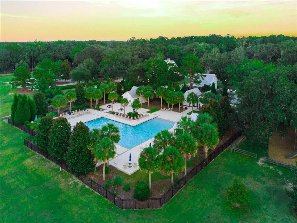
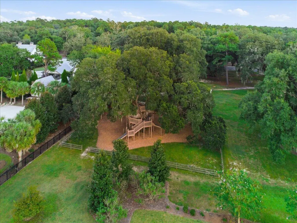
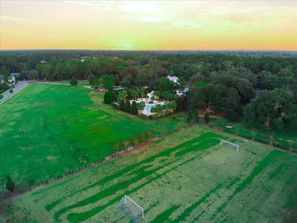
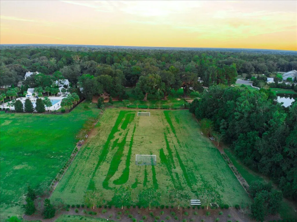
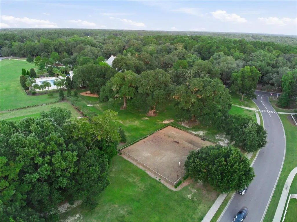

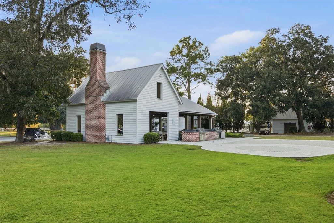
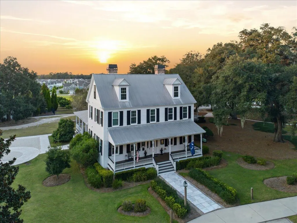
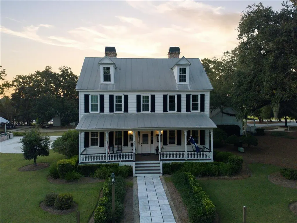
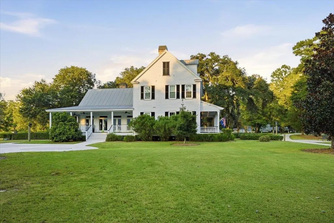
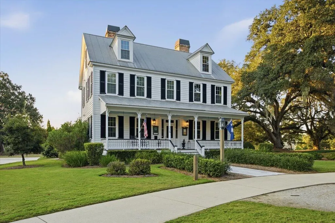
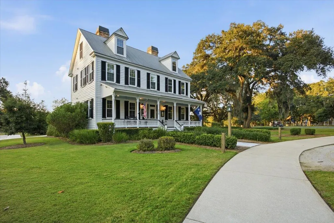
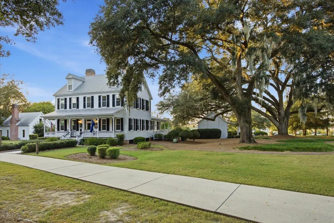
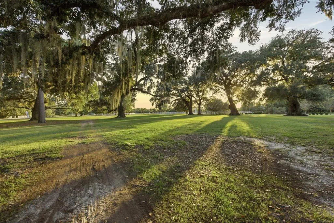
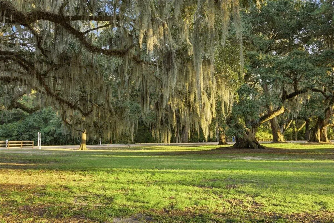
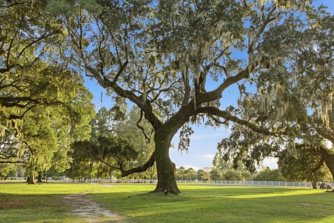
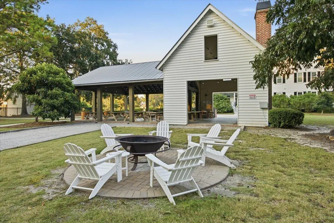
Welcome to 145 Brant Drive, a spacious and thoughtfully designed home offering 5 beds, 4 full baths, and 2,916 square feet in The Ponds, one of Summerville's most established master-planned communities. Built by in 2022, the Sprucewood floor plan combines the flexibility buyers need with comfortable spaces for everyday living, working from home, hosting guests, and entertaining.An inviting covered front porch opens into a bright foyer with a separate formal dining room positioned near the front of the home. Beyond it, the main living area opens naturally into the kitchen and eat-in dining space, creating an easy connection between cooking, gathering, and relaxing.The kitchen is centered around a large island and features granite countertops, abundant cabinetry, a pantry, stainless steel appliances, and a gas range. A private first-floor guest suite with access to a full bath adds meaningful flexibility for overnight visitors, multigenerational living, or a dedicated home office. A convenient drop zone near the garage helps keep daily life organized, while the attached 2-car garage provides additional parking and storage. Upstairs, the primary suite offers a spacious retreat with a walk-in closet, dual vanities, and direct access to a private upper porch. Three additional beds, multiple full baths, an upstairs laundry room, and a large bonus room provide plenty of room to spread out. The bonus space can easily function as a media room, playroom, fitness area, game room, or second living room with a full bath. Outdoor living extends to the backyard where there is plenty of space for grilling, pets, play, or quiet Lowcountry evenings. The home also includes a tankless water heater, smooth ceilings, 9-foot-plus ceilings, and thermal windows and doors. The refrigerator, washer, and dryer convey, making the transition even easier for the next owner. The Ponds is surrounded by protected natural areas and offers a lifestyle that reaches far beyond the home itself. Community amenities include miles of walking and biking trails, the historic Farmhouse gathering space, a zero-entry pool, parks, playgrounds, an outdoor amphitheater, picnic areas, a dog park, access to Schultz Lake for fishing and kayaking, and an active calendar of neighborhood events. Residents also enjoy regular food truck nights, seasonal community markets, and convenient access to the nearby YMCA, shopping, dining, and major routes throughout Summerville. An approved adults-only pool is in the beginning stages of development. With over 2,900 square feet, a flexible 5-bed layout, 4 full baths, multiple outdoor living spaces, and a first-floor guest suite, 145 Brant Drive offers the space and functionality that are increasingly difficult to find at this price point.
| Elementary School | Middle School | High School |
|---|---|---|
| Sand Hill Elementary School | Gregg Middle School | Summerville High School |
| Price History | |
|---|---|
| 7/30/2026 | Listed $499,000 |
General Features
| County | Dorchester |
|---|---|
| Property Type | Residential |
| Subdivision Name | The Ponds |
| Status | Active |
| Directions | Travel West On I-26 Toward Summerville. Take Exit 205a And Continue On Ladson Rd. Right Onto Dorchester Rd. And Right Onto Us-17 Alt N. Turn Left Into The Ponds. First Exit At Traffic Circle Onto Hundred Oaks Pkwy. |
| High School | Summerville |
| City | Summerville |
| MLS Area | 63 - Summerville/Ridgeville |
| Lot Size Units | Acres |
| Lot Size Square Feet | 5227.2 |
| Elementary School | Sand Hill |
| Middle/Junior High School | Gregg |
| Building Area Units | Square Feet |
| Standard Status | Active |
| Utilities | Dominion Energy,Dorchester Cnty Water and Sewer Dept |
| Sewer | Public Sewer |
| Heating | Natural Gas |
| Cooling | Central Air |
| Roof | Architectural |
| Garage Spaces | 2 |
| Construction Materials | Cement Siding |
| Year Built | 2022 |
| Community Features | Clubhouse,Dog Park,Park,Pool,Trash,Walk/Jog Trails |
| New Construction | false |
| Garage Y/N | true |
| Other Structures | No |
| Patio/Porch Features | Patio,Front Porch,Screened |
| Architectural Style | Traditional |
| Stories Count | 2 |
| Levels | Two |
| Property Subtype | Single Family Detached |
| Full Baths | 4 |
| Carport Y/N | false |
| Property Attached Y/N | false |
| Primary Bedroom Level | Upper |
| Attached Garage | true |
Interior Features
| Interior Amenities | Ceiling - Smooth,High Ceilings,Kitchen Island,Bonus,Eat-in Kitchen,Family,Entrance Foyer,Game,Pantry,Separate Dining |
|---|---|
| Air Conditioning Y/N | true |
| Heating Y/N | true |
| Laundry Features | Washer Hookup,Laundry Room |
| Total Bedrooms | 4 |
| Fireplace Y/N | false |
| Room Type | Bonus,Eat-In-Kitchen,Family,Foyer,Game,Laundry,Pantry,Separate Dining |
| Primary Bedroom Features | Walk-In Closet(s) |
| Flooring | Carpet,Ceramic Tile,Wood |
| Window Features | Thermal Windows/Doors |
Exterior Features
| Lot Size Area | 0.12 |
|---|---|
| Lot Size Acres | 0.12 |
| Lot Features | 0 - .5 Acre,Level |
| Parking Features | 2 Car Garage,Attached,Garage Door Opener |
| Water Source | Public |
| Foundation Details | Slab |
| Building Area Total | 2916 |
| Covered Spaces | 2 |
| Exterior Amenities | Balcony,Garden |
| Total Parking | 2 |
Amenities
- Foreclosure
- Views
- Short Sale
- New Construction
- Adult 55+
- Lease To Own
- No HOA Fees
- Furnished
- Primary On Main
- Air Conditioning
- Seller Finance
- Green
- Fixer Upper
- Horse
- Golf
- Fireplace
- Deck
- Garage
- Basement
- Pool
Property vs Single Family Average in 29483
Price
Year Built
 The data relating to real estate for sale on this web site comes in part from the Broker Reciprocity Program of Charleston Trident Association of REALTORS® -- All information deemed reliable but not guaranteed. All properties are subject to prior sale, change or withdrawal. Neither listing broker(s) or information provider(s) shall be responsible for any typographical errors, misinformation, misprints and shall be held totally harmless. Listing(s) information is provided for consumer's personal,
 Copyright © 2026 of the Coastal Carolinas Association of REALTORS® MLS. This information is deemed reliable, but not guaranteed. Neither the Coastal Carolinas Association of REALTORS®, nor the listing broker, nor their agents or subagents, are responsible for the accuracy of the information. The buyer is responsible for verifying all information. This information is provided by the Coastal Carolinas Association of REALTORS® for use by its members and is not intended for any other purpose. Broker ReciprocitySM information is provided exclusively for consumers' personal, non-commercial use and may not be used for any purpose other than to identify prospective properties consumers may be interested in purchasing.
This data is updated on a daily basis. Some properties which appear for sale on this web site may subsequently have sold and may no longer be available. August 24, 2026 2:23 PM UTC
Copyright © 2026 of the Coastal Carolinas Association of REALTORS® MLS. This information is deemed reliable, but not guaranteed. Neither the Coastal Carolinas Association of REALTORS®, nor the listing broker, nor their agents or subagents, are responsible for the accuracy of the information. The buyer is responsible for verifying all information. This information is provided by the Coastal Carolinas Association of REALTORS® for use by its members and is not intended for any other purpose. Broker ReciprocitySM information is provided exclusively for consumers' personal, non-commercial use and may not be used for any purpose other than to identify prospective properties consumers may be interested in purchasing.
This data is updated on a daily basis. Some properties which appear for sale on this web site may subsequently have sold and may no longer be available. August 24, 2026 2:23 PM UTC
