
Price Reduction
Address
119 Petrell Road, Summerville, SC
Price
$ 365,000
Property Attributes
- MLS#26021775
- TypeSingle Family
- Listing Status Active
- CountyDorchester
- CitySummerville
- Area63 - Summerville-Ridgeville
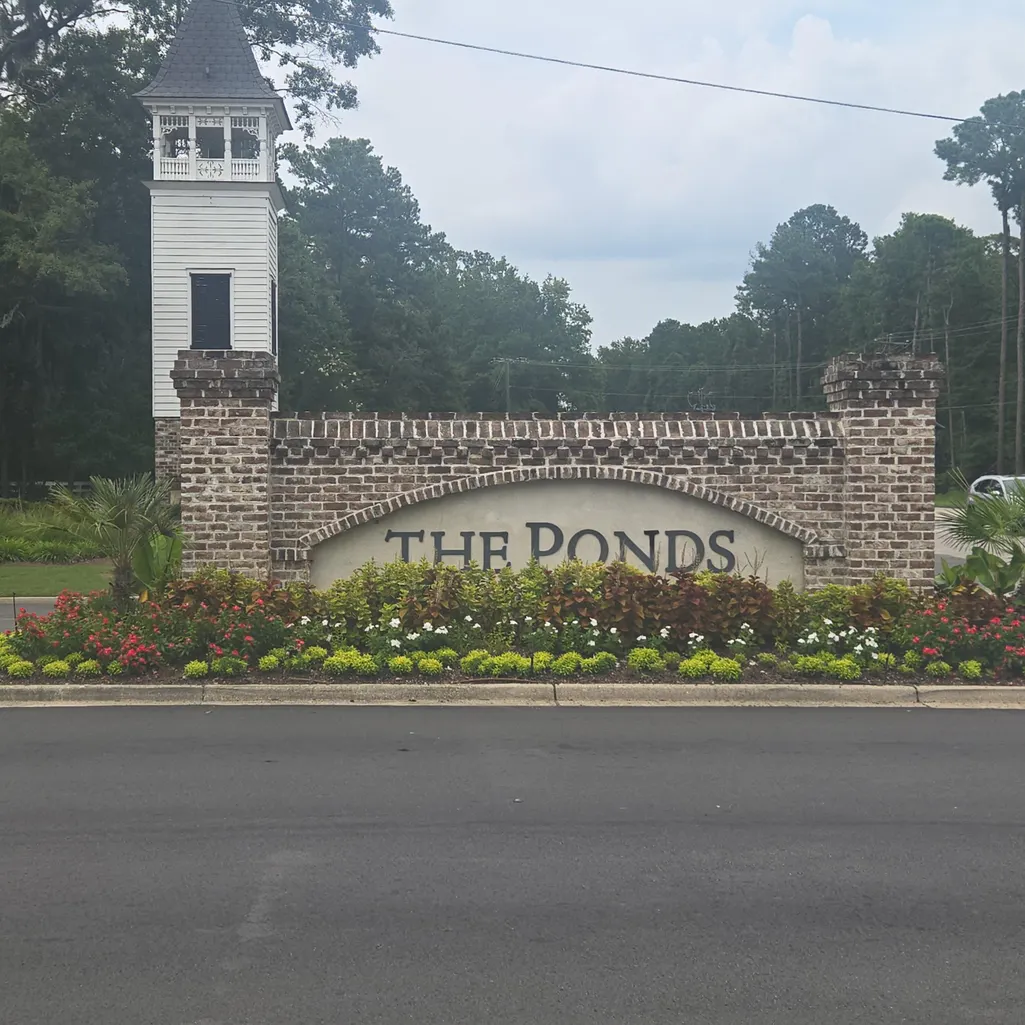
- NeighborhoodThe Ponds
- Zip29483
- StyleTraditional
- Year Built2023
- Price$ 365,000
- Bedrooms3
- Full Bathrooms2
- Half Bathrooms1
- Sqr Footage1743
- Lot Size0.12 Acres
Data Source:
Charleston Trident MLS (CTARMLS)
Property Description
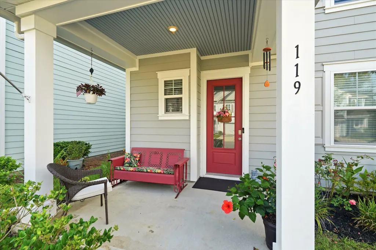
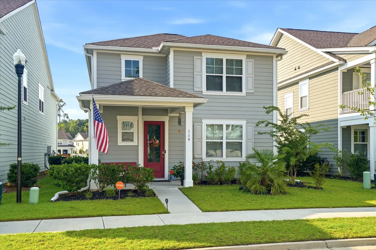
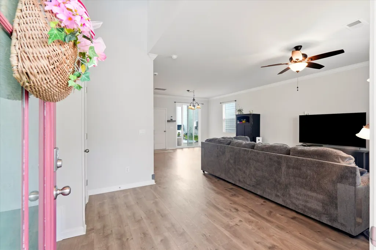
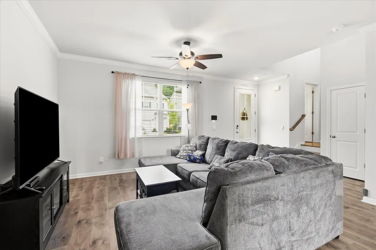
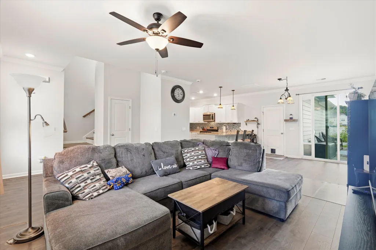
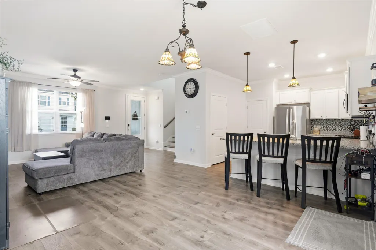
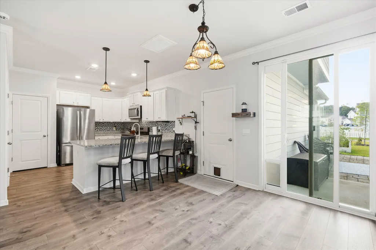
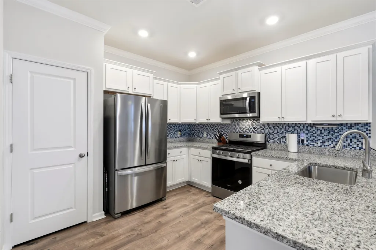
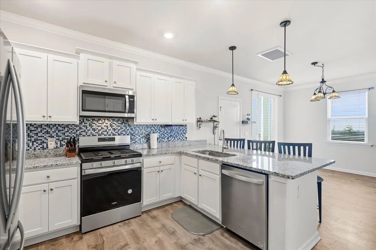
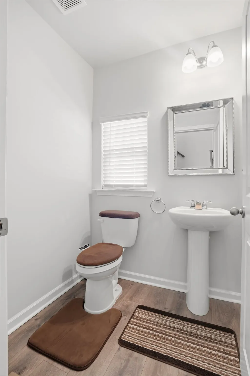
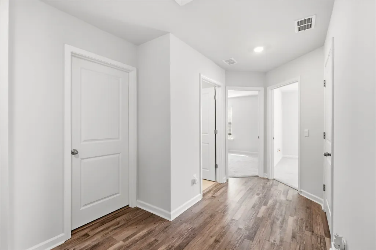
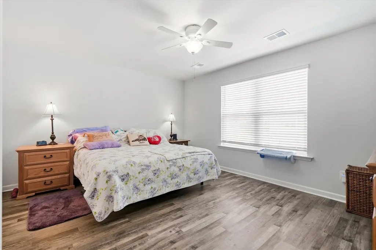
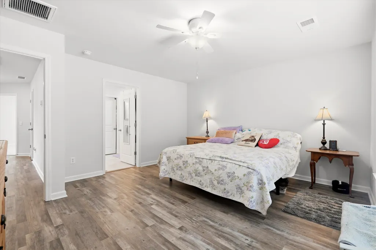
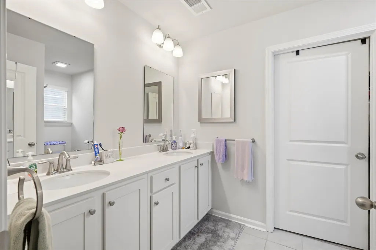
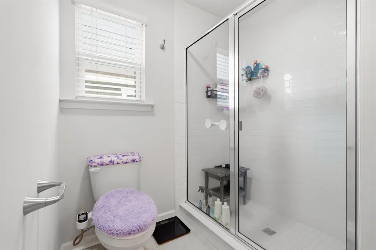
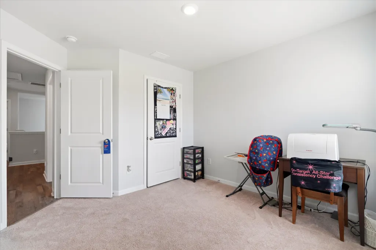
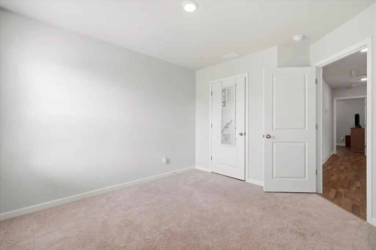
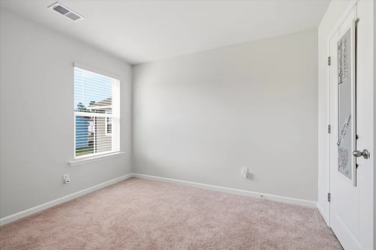
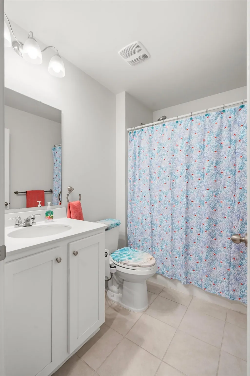
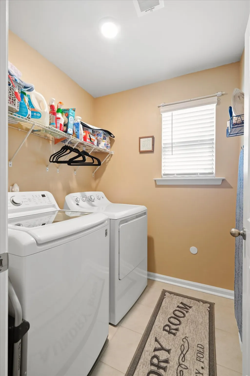
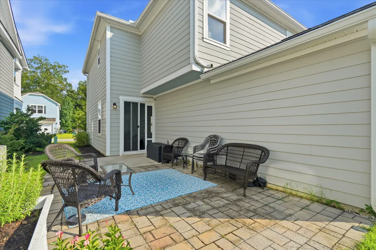
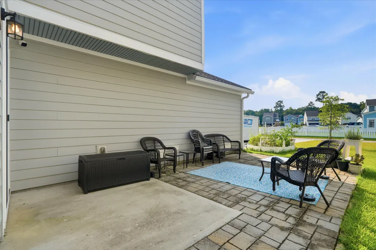
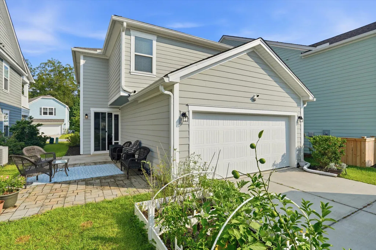
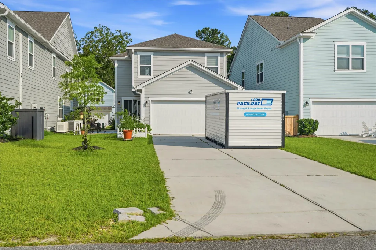
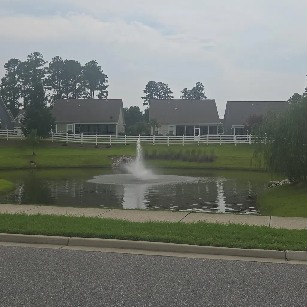
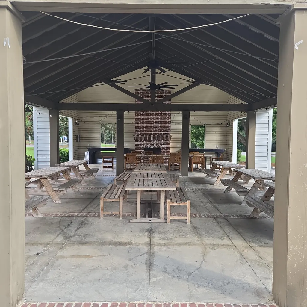
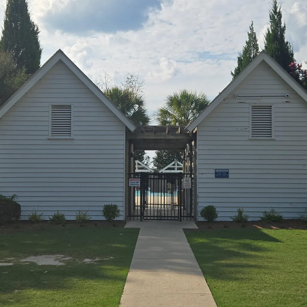
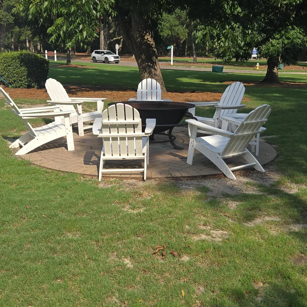
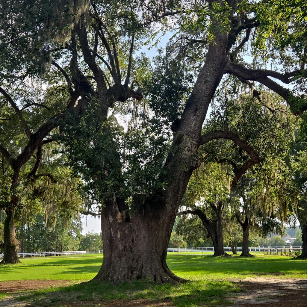
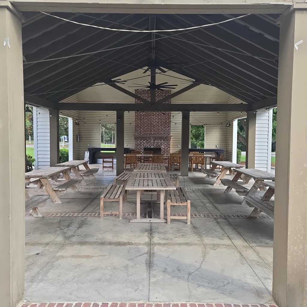
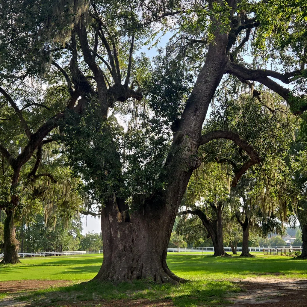
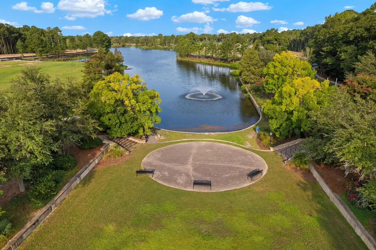
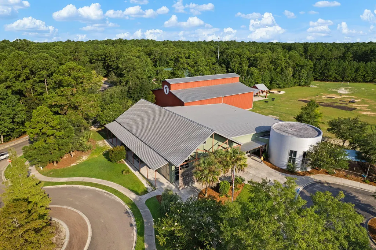
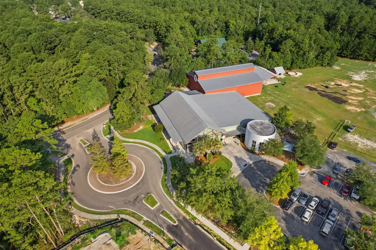
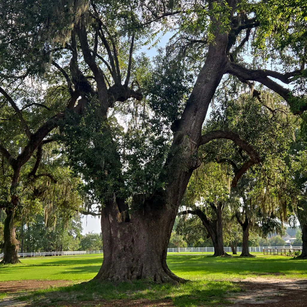
Nestled in a quiet pocket toward the back of coveted The Ponds, this meticulously maintained, like-new home seamlessly blends low-maintenance living with incredible, high-value upgrades! Step inside to an open-concept main floor featuring easy-care LVP flooring throughout the living and dining spaces. The kitchen comes fully equipped with sleek granite countertops, stainless steel appliances, breakfast bar seating for three, and an oversized walk-in pantry complete with custom shelving. Just off the dining area, step onto your expanded, oversized patio--which comes fully furnished with outdoor patio furniture--creating the ultimate turn-key spot for your morning coffee. A convenient half bath completes the main level.Upstairs, durable LVP flooring continues through the hallway and into the primary suite, a generous walk-in closet, dual-sink vanity with marble countertop and a spacious walk-in shower. Two additional roomy secondary bedrooms share a full hall bath nearby. For ultimate turn-key convenience, the washer and dryer are also included with the sale! The standout perks continue outside and in the garage. Rare for the neighborhood, an extended driveway comfortably parks up to six vehicles, while the garage is fully prepped with heavy-duty built-in shelving, a dedicated kayak hanger, and a Vivint security system. The home also offers major peace-of-mind upgrades, including gutters installed in 2024, irrigation drainage along both sides of the house, and a high 96-foot elevation requiring no flood insurance! Best of all, a golf cart is included, making it effortless to cruise under iconic, century-old live oaks to enjoy world-class neighborhood amenities, including the on-site YMCA, resort-style pool, historic clubhouse, miles of walking and biking trails, and a deep-water kayak launch on the Ashley Riv Listing agent believes all information on the MLS to be correct, however, buyer should verify all information important to them.If square footage is important MEASURE!!! All information, including but not limited to HOA info, acreage, taxes, flood zone info, and schools, is solely subject to independent verification by buyer/buyer's agent.
| Elementary School | Middle School | High School |
|---|---|---|
| Sand Hill Elementary School | Gregg Middle School | Summerville High School |
| Price History | |
|---|---|
| 7/30/2026 | Listed $390,950 |
| 8/13/2026 | 3$380,000 |
| 8/19/2026 | 4$365,000 |
General Features
| County | Dorchester |
|---|---|
| Property Type | Residential |
| Subdivision Name | The Ponds |
| Status | Active |
| Directions | Village Ponds Drive To Hundred Oaks Pkwy Right On Oak View Way And Right On Petrell |
| High School | Summerville |
| City | Summerville |
| MLS Area | 63 - Summerville/Ridgeville |
| Lot Size Units | Acres |
| Lot Size Square Feet | 5227.2 |
| Elementary School | Sand Hill |
| Middle/Junior High School | Gregg |
| Building Area Units | Square Feet |
| Standard Status | Active |
| Sewer | Public Sewer |
| Heating | Central |
| Cooling | Central Air |
| Roof | Architectural |
| Garage Spaces | 2 |
| Construction Materials | Vinyl Siding |
| Year Built | 2023 |
| Community Features | Clubhouse,Dog Park,Pool,Walk/Jog Trails |
| New Construction | false |
| Garage Y/N | true |
| Other Structures | No |
| Patio/Porch Features | Patio,Front Porch |
| Architectural Style | Traditional |
| Stories Count | 2 |
| Levels | Two |
| Property Subtype | Single Family Detached |
| Full Baths | 2 |
| Carport Y/N | false |
| Property Attached Y/N | false |
| Primary Bedroom Level | Upper |
Interior Features
| Interior Amenities | Ceiling - Cathedral/Vaulted,Ceiling - Smooth,High Ceilings,Garden Tub/Shower,Walk-In Closet(s),Living/Dining Combo,Pantry |
|---|---|
| Air Conditioning Y/N | true |
| Heating Y/N | true |
| Laundry Features | Washer Hookup,Laundry Room |
| Total Bedrooms | 3 |
| Fireplace Y/N | false |
| Half Baths | 1 |
| Room Type | Laundry,Living/Dining Combo,Pantry |
| Primary Bedroom Features | Ceiling Fan(s),Garden Tub/Shower,Walk-In Closet(s) |
| Flooring | Carpet,Luxury Vinyl |
| Window Features | Window Treatments |
Exterior Features
| Lot Size Area | 0.12 |
|---|---|
| Lot Size Acres | 0.12 |
| Lot Features | 0 - .5 Acre |
| Parking Features | 2 Car Garage |
| Water Source | Public |
| Foundation Details | Slab |
| Building Area Total | 1743 |
| Covered Spaces | 2 |
| Exterior Amenities | Rain Gutters |
| Total Parking | 2 |
Amenities
- Foreclosure
- Views
- Short Sale
- New Construction
- Adult 55+
- Lease To Own
- No HOA Fees
- Furnished
- Primary On Main
- Air Conditioning
- Seller Finance
- Green
- Fixer Upper
- Horse
- Golf
- Fireplace
- Deck
- Garage
- Basement
- Pool
Property vs Single Family Average in 29483
Price
Year Built
 The data relating to real estate for sale on this web site comes in part from the Broker Reciprocity Program of Charleston Trident Association of REALTORS® -- All information deemed reliable but not guaranteed. All properties are subject to prior sale, change or withdrawal. Neither listing broker(s) or information provider(s) shall be responsible for any typographical errors, misinformation, misprints and shall be held totally harmless. Listing(s) information is provided for consumer's personal,
 Copyright © 2026 of the Coastal Carolinas Association of REALTORS® MLS. This information is deemed reliable, but not guaranteed. Neither the Coastal Carolinas Association of REALTORS®, nor the listing broker, nor their agents or subagents, are responsible for the accuracy of the information. The buyer is responsible for verifying all information. This information is provided by the Coastal Carolinas Association of REALTORS® for use by its members and is not intended for any other purpose. Broker ReciprocitySM information is provided exclusively for consumers' personal, non-commercial use and may not be used for any purpose other than to identify prospective properties consumers may be interested in purchasing.
This data is updated on a daily basis. Some properties which appear for sale on this web site may subsequently have sold and may no longer be available. August 24, 2026 2:23 PM UTC
Copyright © 2026 of the Coastal Carolinas Association of REALTORS® MLS. This information is deemed reliable, but not guaranteed. Neither the Coastal Carolinas Association of REALTORS®, nor the listing broker, nor their agents or subagents, are responsible for the accuracy of the information. The buyer is responsible for verifying all information. This information is provided by the Coastal Carolinas Association of REALTORS® for use by its members and is not intended for any other purpose. Broker ReciprocitySM information is provided exclusively for consumers' personal, non-commercial use and may not be used for any purpose other than to identify prospective properties consumers may be interested in purchasing.
This data is updated on a daily basis. Some properties which appear for sale on this web site may subsequently have sold and may no longer be available. August 24, 2026 2:23 PM UTC
