
Primary on Main - Eco Friendly
Address
128 Phoebe Road, Summerville, SC
Price
$ 565,000
Property Attributes
- MLS#26023054
- TypeSingle Family
- Listing Status Active
- CountyDorchester
- CitySummerville
- Area63 - Summerville-Ridgeville
- NeighborhoodThe Ponds
- Zip29483
- StyleTraditional
- Year Built2014
- Price$ 565,000
- Bedrooms4
- Full Bathrooms3
- Half Bathrooms0
- Sqr Footage2812
- Lot Size0.26 Acres
Data Source:
Charleston Trident MLS (CTARMLS)
Property Description
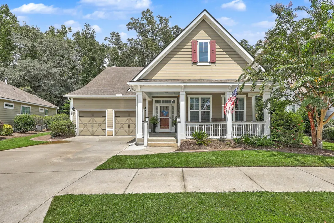
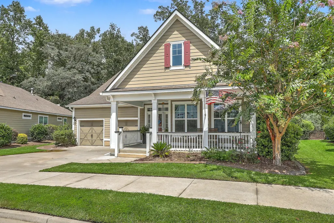
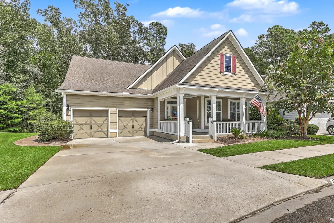
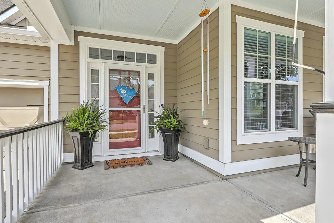
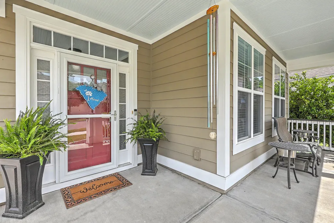
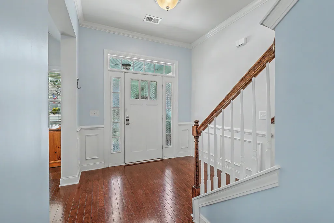
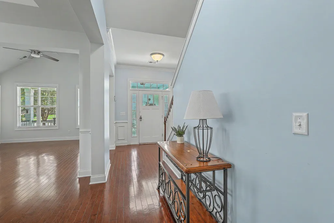
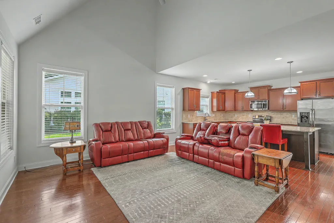
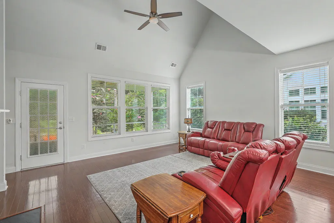
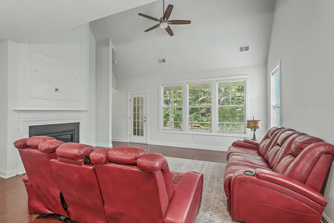
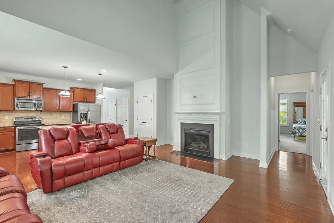
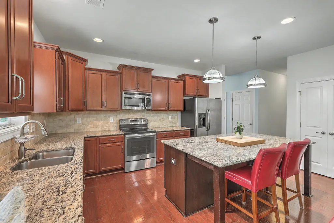
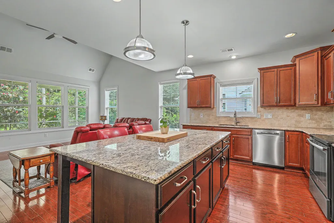
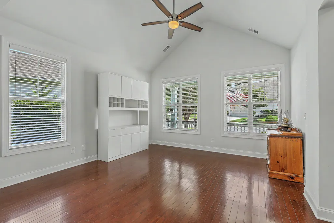
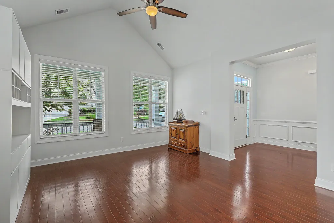
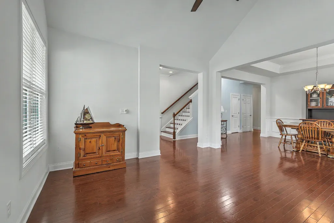
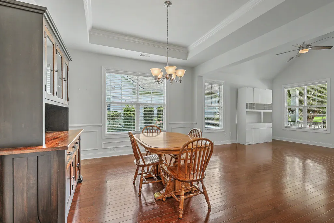
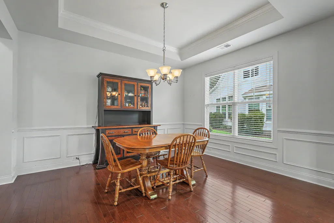
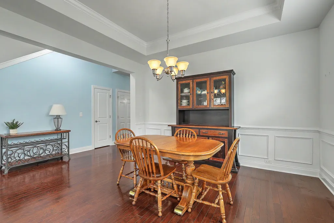
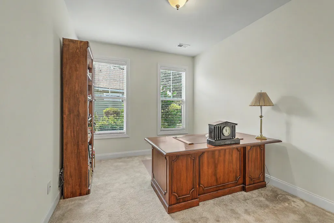
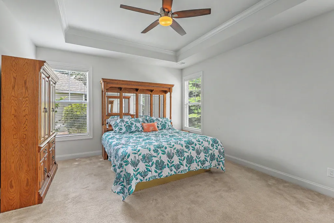
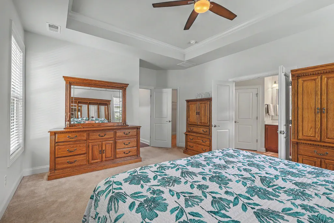
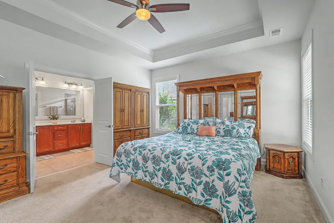
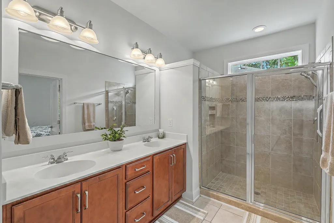
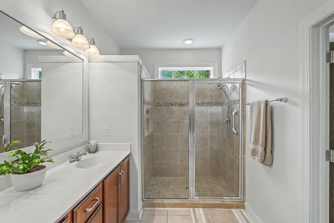
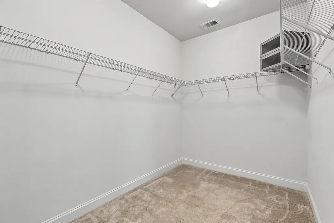
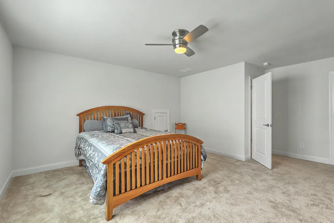
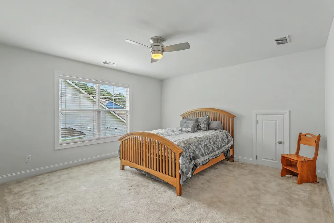
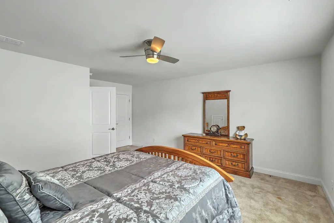
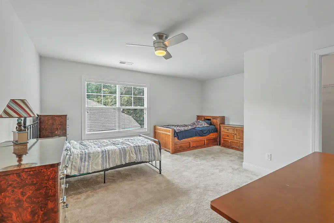
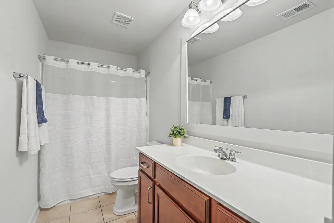
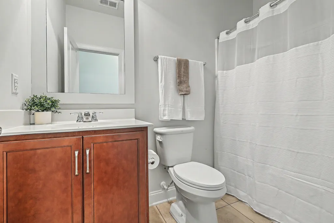
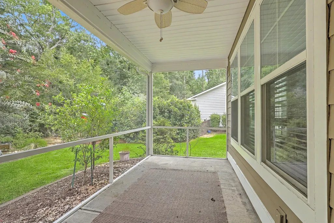
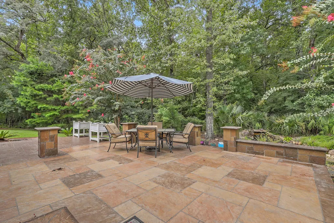
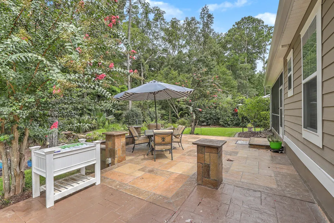
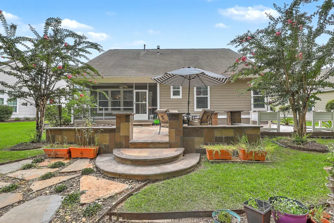
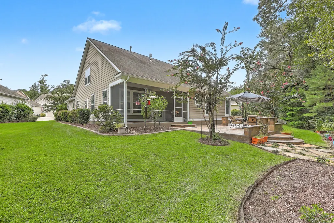
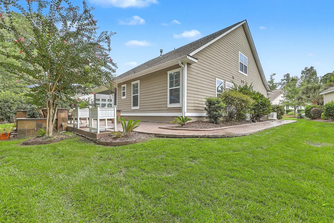
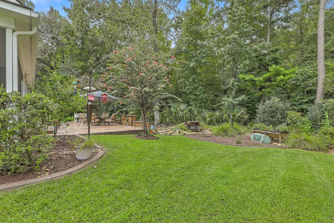
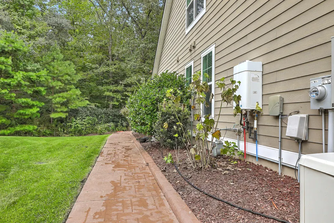
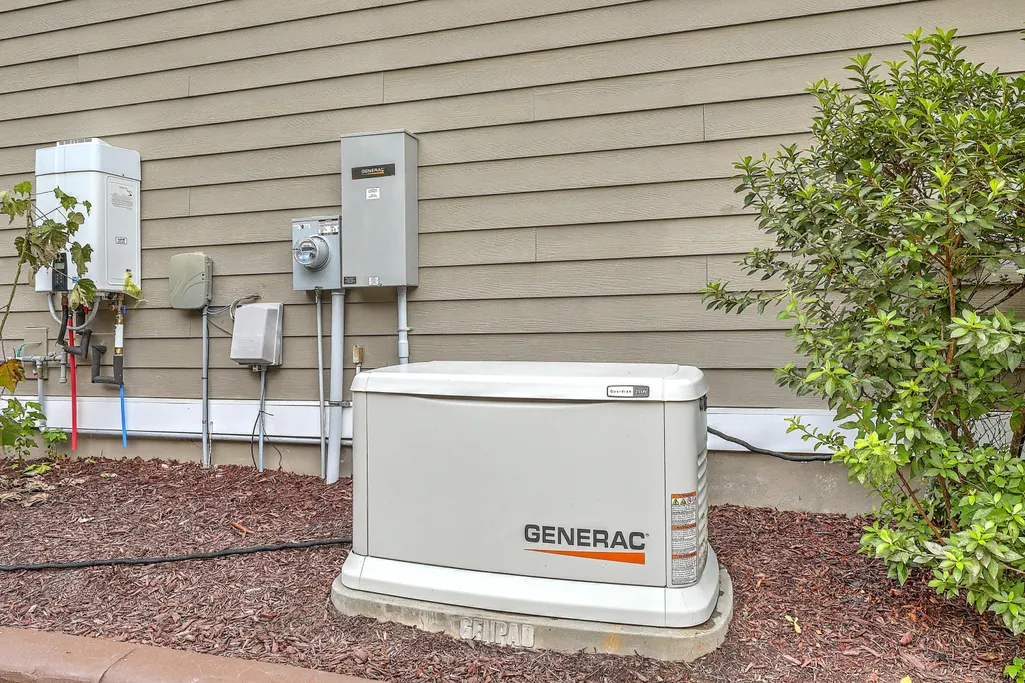
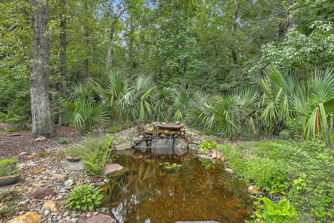
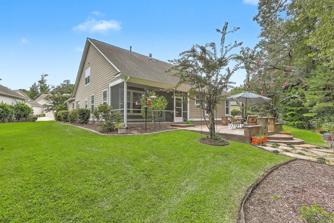
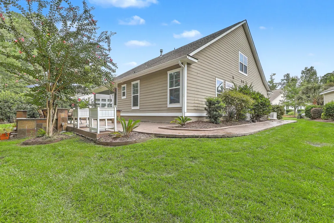
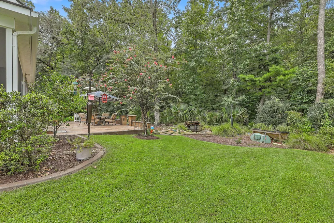
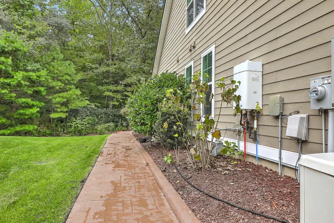
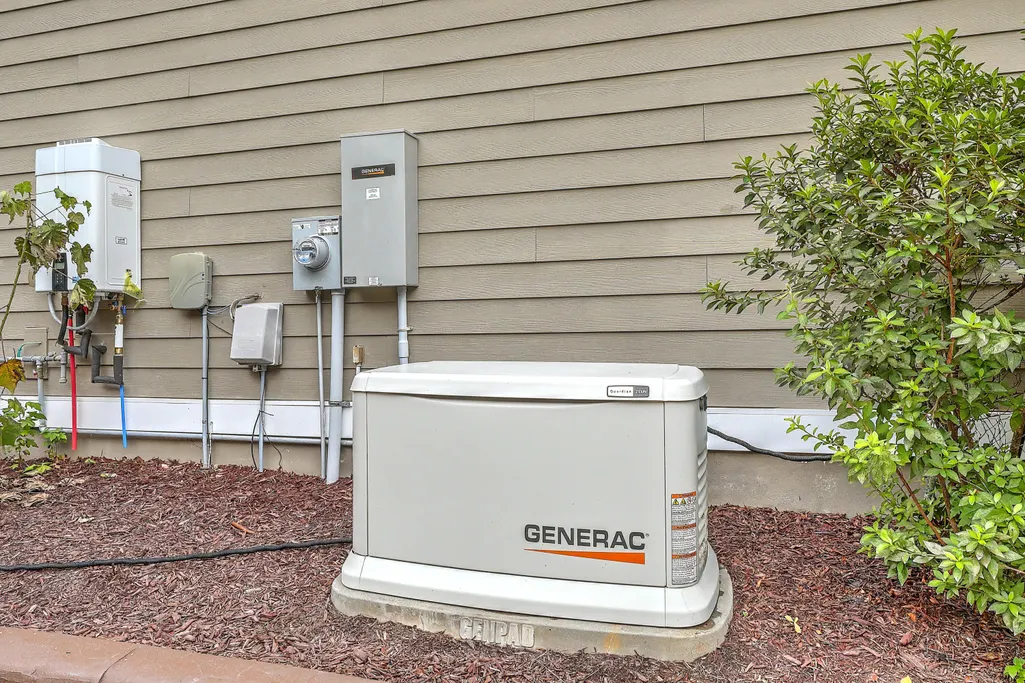
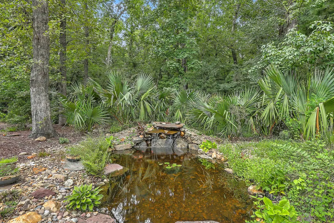
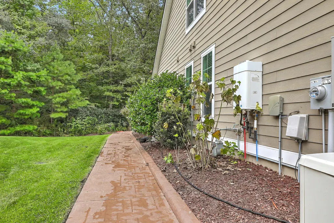
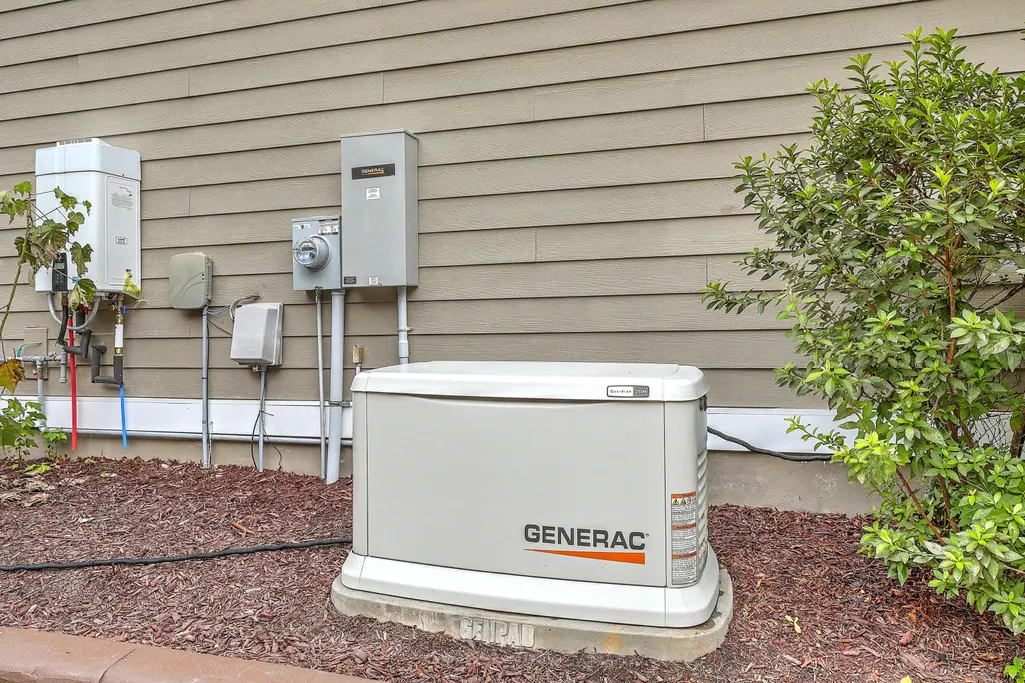
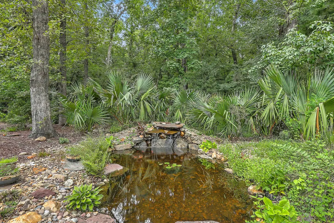
Welcome to Carillon at The Ponds, an intimate 55+ community offering a low-maintenance lifestyle along with access to the many amenities of The Ponds. This spacious home offers a versatile floor plan, abundant storage and an exceptional outdoor living space, all set against a wooded backdrop for added privacy. The thoughtfully designed floor plan features a first-floor primary suite with a generous walk-in closet and spacious private bath. A second bedroom on the main level provides flexibility for guests, a home office or additional living space. Upstairs you'll find two additional bedrooms and a full bath, creating plenty of room for visiting family and friends.A walk-in attic and abundant additional storage throughout the home provide the kind of space that can be difficult to find. Never worry about the power going out, the seller will be leaving the Generac behind for its new owner. Outdoor living is another standout feature. The screened porch overlooks an expansive stamped-concrete patio and peaceful wooded setting. Steps lead to a tranquil koi pond with a cascading waterfall, creating a wonderful backyard retreat. The sellers expanded the original patio and added a stamped-concrete walkway connecting the backyard to the driveway, providing additional entertaining space and convenient access around the home. Whether enjoying dinner on the porch, entertaining on the patio or unwinding beside the pond, this backyard was made to be enjoyed. A welcoming covered front porch adds to the home's charm and offers another comfortable spot to enjoy the neighborhood. Carillon is a enclave of just 56 homesites featuring maintained grounds, preserved green spaces, a community gazebo and walking paths. Residents also enjoy access to The Ponds amenities, including miles of nature and walking trails, a saltwater pool, fishing lakes, outdoor amphitheater, gardens and an on-site YMCA. Convenient to shopping, dining and everyday necessities, this home offers a rare combination of main-level living, generous space and storage, low-maintenance living and a private backyard retreat.
| Elementary School | Middle School | High School |
|---|---|---|
| Knightsville Elementary School | Gregg Middle School | Summerville High School |
| Price History | |
|---|---|
| 8/13/2026 | Listed $565,000 |
General Features
| County | Dorchester |
|---|---|
| Property Type | Residential |
| Subdivision Name | The Ponds |
| Status | Active |
| Directions | From I-26: Take Exit 199-a (main Street In Summerville/17-a South). Travel 8 Miles To The Ponds Entrance On The Right. Follow Hundred Oaks Pkwy. Take A Right On Bateaux Drive. Take A Right On Phoebe Rd |
| High School | Summerville |
| City | Summerville |
| MLS Area | 63 - Summerville/Ridgeville |
| Lot Size Units | Acres |
| Lot Size Square Feet | 11325.6 |
| Elementary School | Knightsville |
| Middle/Junior High School | Gregg |
| Building Area Units | Square Feet |
| Standard Status | Active |
| Utilities | Dorchester Cnty Water and Sewer Dept |
| Sewer | Public Sewer |
| Heating | Forced Air |
| Cooling | Central Air |
| Roof | Architectural |
| Garage Spaces | 2 |
| Construction Materials | Cement Siding |
| Year Built | 2014 |
| Community Features | Clubhouse,Lawn Maint Incl,Other,Park,Pool,Trash,Walk/Jog Trails |
| New Construction | false |
| Garage Y/N | true |
| Other Structures | No |
| Patio/Porch Features | Porch - Full Front |
| Architectural Style | Traditional |
| Stories Count | 2 |
| Levels | One and One Half |
| Property Subtype | Single Family Detached |
| Full Baths | 3 |
| Carport Y/N | false |
| Property Attached Y/N | false |
| Green Building Verification Type | HERS Index Score |
| Primary Bedroom Level | Lower |
| Attached Garage | true |
Interior Features
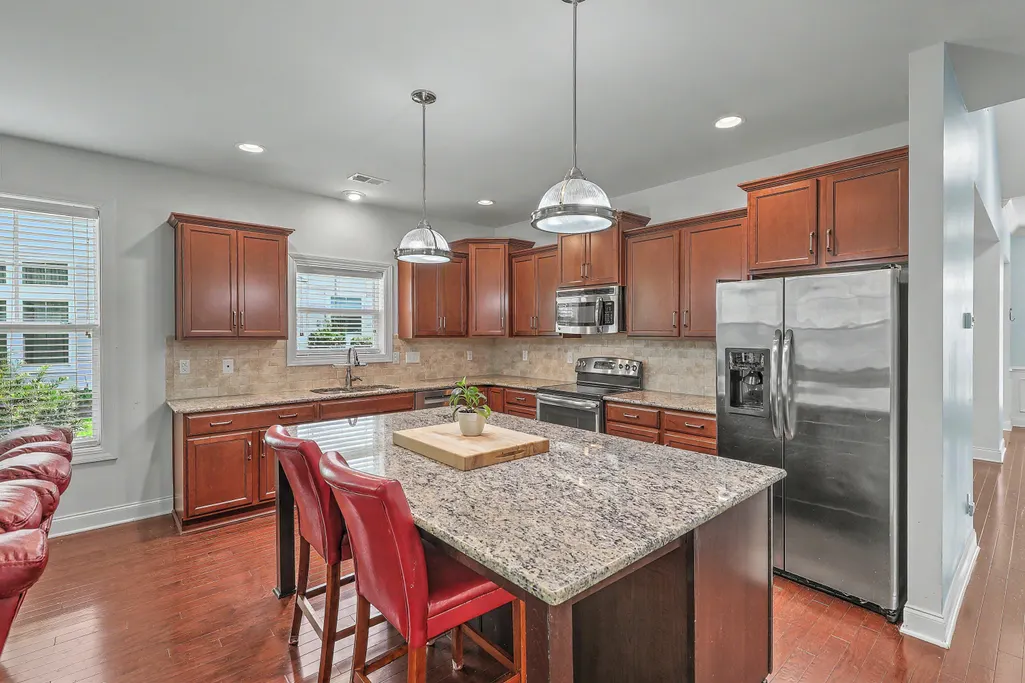
| Interior Amenities | Ceiling - Smooth,Tray Ceiling(s),High Ceilings,Kitchen Island,Walk-In Closet(s),Ceiling Fan(s),Eat-in Kitchen,Family,Formal Living,Entrance Foyer,Pantry,Separate Dining,Study,Sun |
|---|---|
| Air Conditioning Y/N | true |
| Heating Y/N | true |
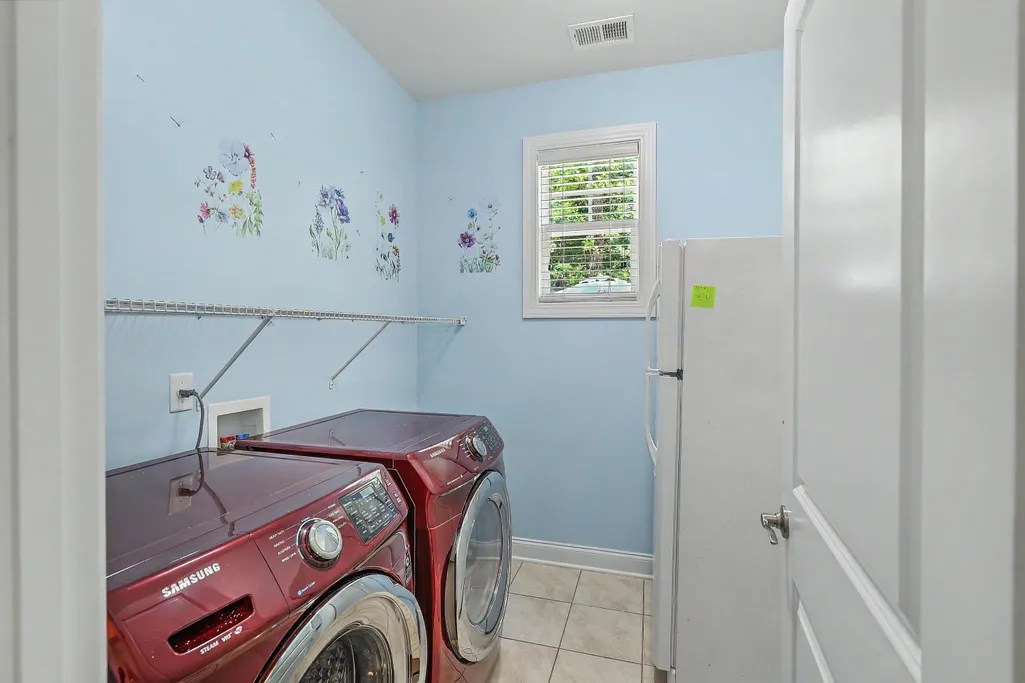
| Laundry Features | Washer Hookup,Laundry Room |
| Total Bedrooms | 4 |
| Fireplace Y/N | true |
| Room Type | Eat-In-Kitchen,Family,Formal Living,Foyer,Laundry,Pantry,Separate Dining,Study,Sun |
| Primary Bedroom Features | Ceiling Fan(s),Walk-In Closet(s) |
| Flooring | Carpet,Ceramic Tile,Wood |
| Fireplace Features | Gas Log,Great Room,One |
| Window Features | Window Treatments,ENERGY STAR Qualified Windows |
| Total Fireplaces | 1 |
Exterior Features
| Lot Size Area | 0.26 |
|---|---|
| Lot Size Acres | 0.26 |
| Lot Features | Interior Lot,Wetlands,Wooded |
| Parking Features | 2 Car Garage,Attached,Garage Door Opener |
| Water Source | Public |
| Foundation Details | Raised Slab |
| Building Area Total | 2812 |
| Covered Spaces | 2 |
| Exterior Amenities | Lawn Irrigation |
| Total Parking | 2 |
Amenities
- Foreclosure
- Views
- Short Sale
- New Construction
- Adult 55+
- Lease To Own
- No HOA Fees
- Furnished
- Primary On Main
- Air Conditioning
- Seller Finance
- Green
- Fixer Upper
- Horse
- Golf
- Fireplace
- Deck
- Garage
- Basement
- Pool
Property vs Single Family Average in 29483
Price
Year Built
 The data relating to real estate for sale on this web site comes in part from the Broker Reciprocity Program of Charleston Trident Association of REALTORS® -- All information deemed reliable but not guaranteed. All properties are subject to prior sale, change or withdrawal. Neither listing broker(s) or information provider(s) shall be responsible for any typographical errors, misinformation, misprints and shall be held totally harmless. Listing(s) information is provided for consumer's personal,
 Copyright © 2026 of the Coastal Carolinas Association of REALTORS® MLS. This information is deemed reliable, but not guaranteed. Neither the Coastal Carolinas Association of REALTORS®, nor the listing broker, nor their agents or subagents, are responsible for the accuracy of the information. The buyer is responsible for verifying all information. This information is provided by the Coastal Carolinas Association of REALTORS® for use by its members and is not intended for any other purpose. Broker ReciprocitySM information is provided exclusively for consumers' personal, non-commercial use and may not be used for any purpose other than to identify prospective properties consumers may be interested in purchasing.
This data is updated on a daily basis. Some properties which appear for sale on this web site may subsequently have sold and may no longer be available. August 24, 2026 2:23 PM UTC
Copyright © 2026 of the Coastal Carolinas Association of REALTORS® MLS. This information is deemed reliable, but not guaranteed. Neither the Coastal Carolinas Association of REALTORS®, nor the listing broker, nor their agents or subagents, are responsible for the accuracy of the information. The buyer is responsible for verifying all information. This information is provided by the Coastal Carolinas Association of REALTORS® for use by its members and is not intended for any other purpose. Broker ReciprocitySM information is provided exclusively for consumers' personal, non-commercial use and may not be used for any purpose other than to identify prospective properties consumers may be interested in purchasing.
This data is updated on a daily basis. Some properties which appear for sale on this web site may subsequently have sold and may no longer be available. August 24, 2026 2:23 PM UTC
