
Primary on Main - Adult 55+
Address
534 Sea Foam Street, Summerville, SC
Price
$ 389,900
Property Attributes
- MLS#26022309
- TypeSingle Family
- Listing Status Active
- CountyBerkeley
- CitySummerville
- Area74 - Summerville, Ladson, Berkeley Cty
- NeighborhoodCane Bay Plantation
- Zip29486
- StyleRanch, Traditional
- Year Built2013
- Price$ 389,900
- Bedrooms2
- Full Bathrooms2
- Half Bathrooms0
- Sqr Footage1510
- Lot Size0.12 Acres
Data Source:
Charleston Trident MLS (CTARMLS)
Property Description
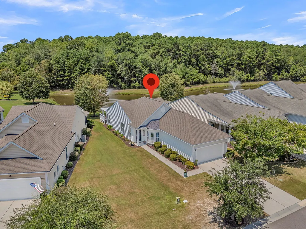
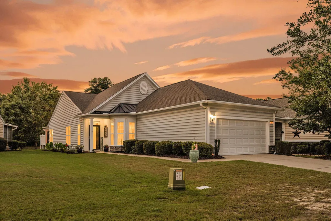
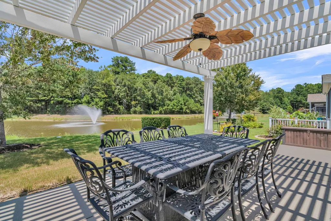
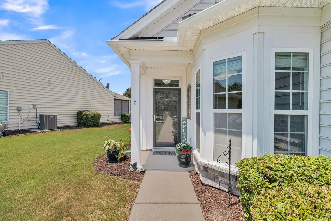
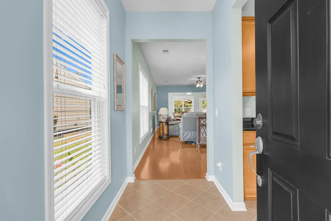
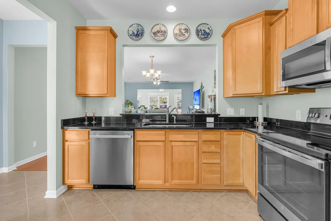
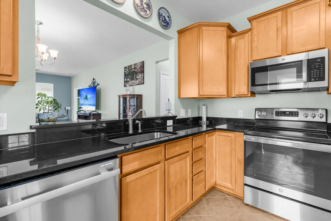
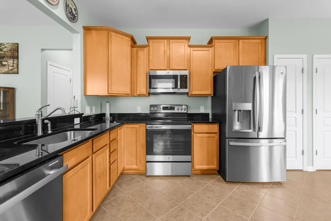
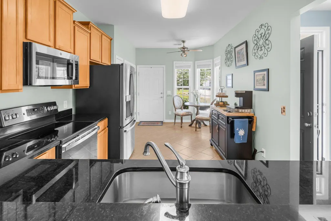
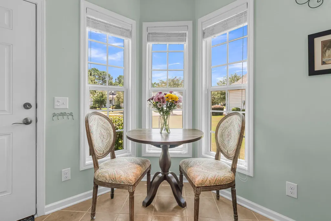
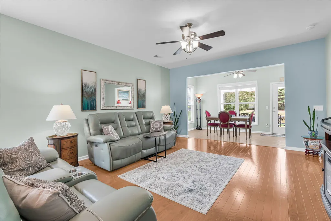
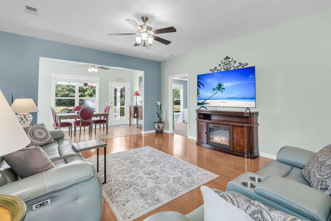
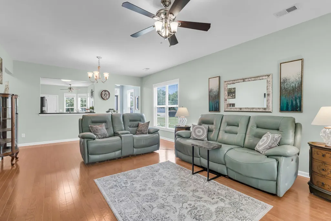
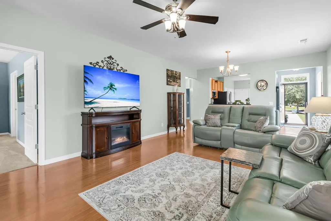
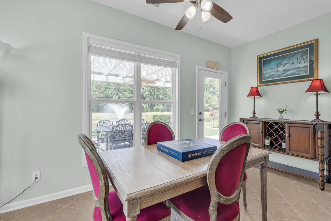
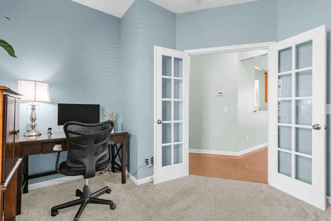
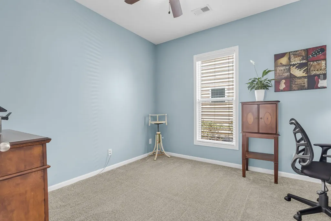
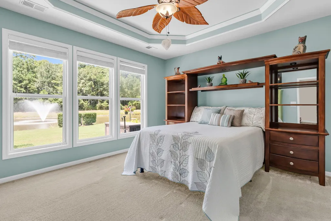
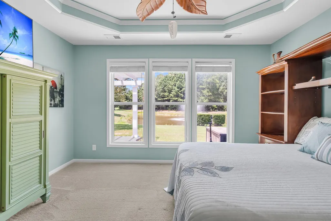
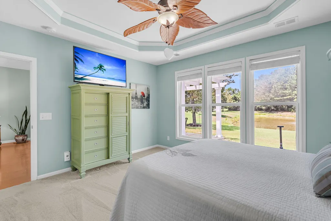
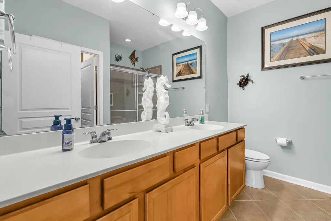
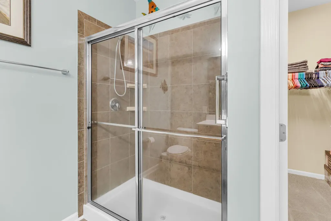
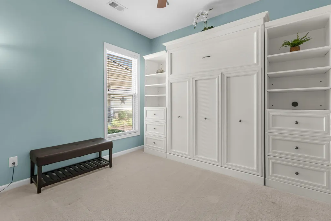
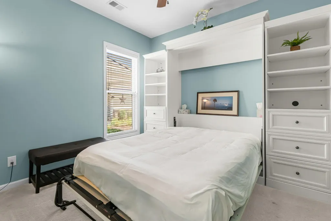
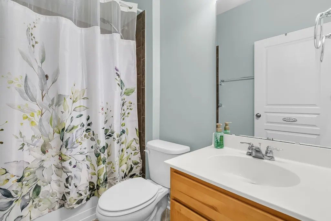
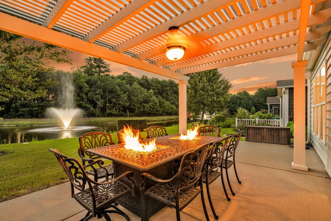
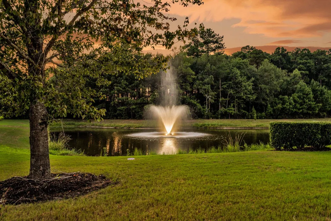
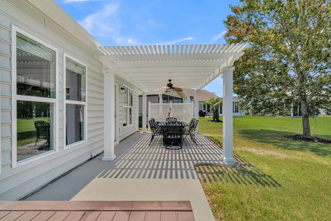
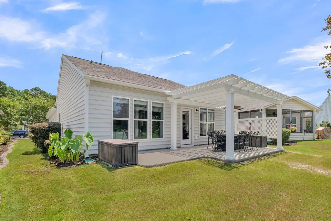
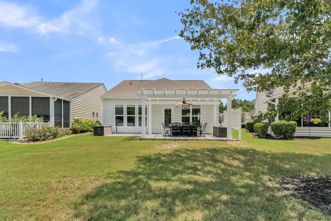
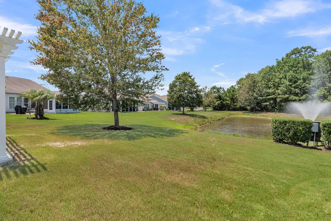
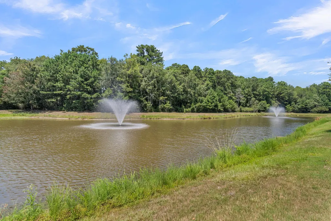
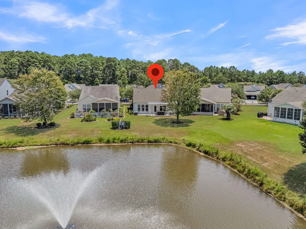
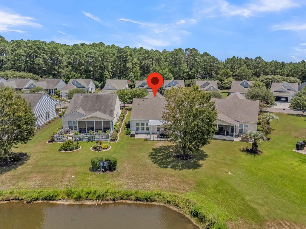
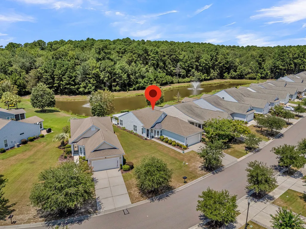
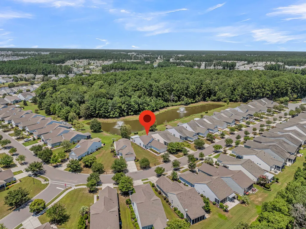
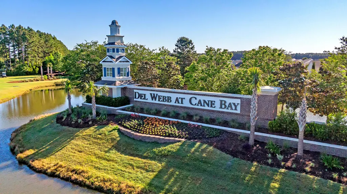
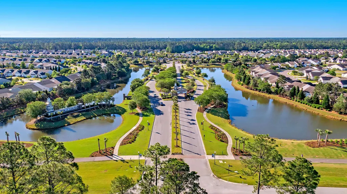
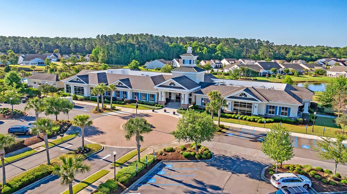
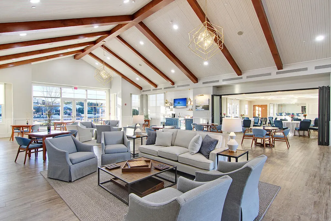
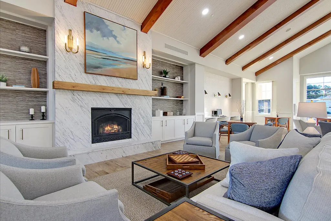
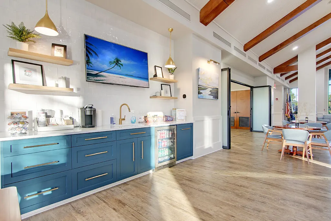
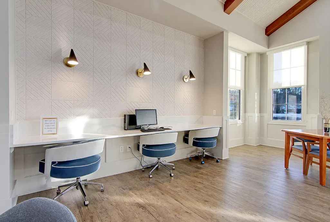
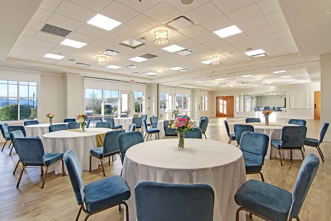
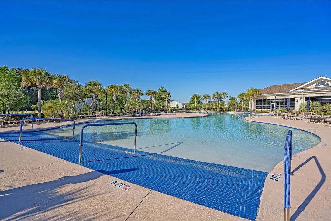
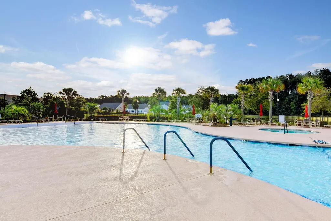
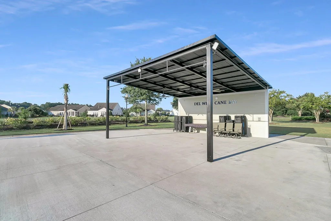
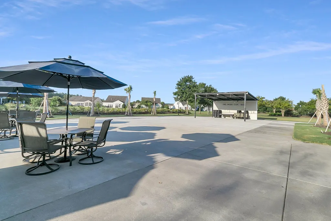
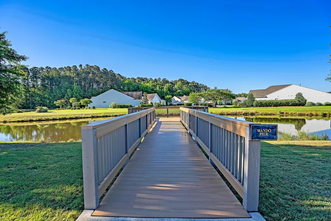
Gray Myst floorpan in Charleston's premier and established Active Adult community, Del Webb Cane Bay. An exciting opportunity to purchase a home that sits on a unique homesite heading into a cul-de-sac offering maximum privacy in a tranquil setting with a lagoon with two fountains and protected woods behind you. Open-concept living with two bedrooms, two baths, office/den, eat-in kitchen, dining, great room, sunroom and oversized patio with Pergola! The two car garage is extended by four feet in length providing extra space for hobbies and storage and extra long driveway with room for four vehicles. Pull down stairs with floored platform above the garage for additional storage opportunities. New HVAC condenser installed in 2023 & new HVAC air handler installed in 2024. As you approach....the home, you will notice extra space between homes on one side. Have you been waiting for the perfect homesite in a 55plus community - this is the one! Step inside to a defined foyer complete with tile flooring. Just around the corner is your kitchen, featuring wall to wall tile flooring, granite counter tops, premium stainless steel appliances (3 years old), Birch cabinets with Lazy Susan, and eat in kitchen with charming bay window overlooking the front yard. Appliance details include free standing range with built-in air fryer/convection oven and GE front loader washer and dryer. The entry from the garage is just off the kitchen, an ideal location for easy unloading after the grocery store. Hardwood flooring throughout the great room/dining room and tiled flooring in the sunroom. Outside, a spacious oversized patio and Pergola with a beautiful view of the lagoon and wooded preserve, a rare opportunity in this community. Back inside, the primary bedroom suite is highlighted with a tray ceiling, situated at the back of the home with the same water view, and features a double sink vanity, tile flooring, walk-in shower with glass door and large walk-in closet. The secondary bedroom with included Murphy bed, full bathroom, and office/den/flex room with glass French doors are off a separate hallway, giving both the owner and guests maximum privacy. Also down the hallway, you will find an oversized storage and linen closet. Move-in ready, all blinds and appliances will convey including refrigerators (kitchen and garage) and washer and dryer. The eight person cast aluminum patio set with embedded fire pits and deck boxes for chair cushions also convey! With a full-time lifestyle director, over 100 chartered clubs, and busy calendar of events, you'll be living your very best retired life soon! You can't appreciate the serenity this location provides until you see it in person, please schedule your showing today and prepare to be impressed!
| Elementary School | Middle School | High School |
|---|---|---|
| Cane Bay Elementary School | Cane Bay Middle School | Cane Bay High School High School |
| Price History | |
|---|---|
| 8/5/2026 | Listed $389,900 |
General Features
| County | Berkeley |
|---|---|
| Property Type | Residential |
| Subdivision Name | Cane Bay Plantation |
| Status | Active |
| Directions | From Summerville, Head North On Nexton Parkway Towards Moncks Corner. Proceed Across Hwy 176 Into Cane Bay Plantation. Turn Left At The Roundabout Circle. Turn Right Into Del Webb And Proceed Through The Gate. Turn Left On Palmetto Point Drive, Turn Right On Tugboat Lane, Turn Left On Waterfront Park Drive, Turn Right On Sea Foam Street, The Home Will Be On Your Left. |
| High School | Cane Bay High School |
| City | Summerville |
| MLS Area | 74 - Summerville, Ladson, Berkeley Cty |
| Lot Size Units | Acres |
| Lot Size Square Feet | 5227.2 |
| Elementary School | Cane Bay |
| Middle/Junior High School | Cane Bay |
| Building Area Units | Square Feet |
| Standard Status | Active |
| Utilities | BCW & SA,Berkeley Elect Co-Op,Dominion Energy |
| Sewer | Public Sewer |
| Heating | Natural Gas |
| Cooling | Central Air |
| Roof | Architectural |
| Garage Spaces | 2 |
| Construction Materials | Vinyl Siding |
| Year Built | 2013 |
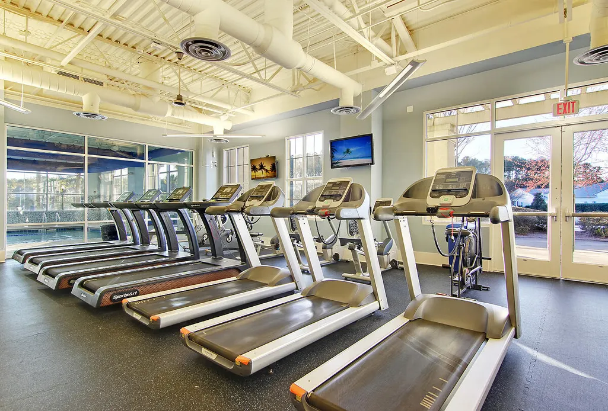
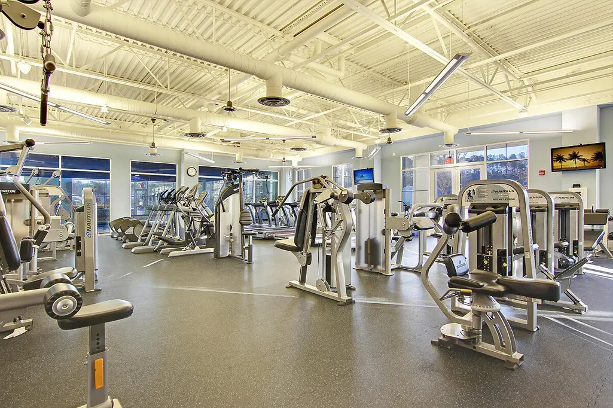
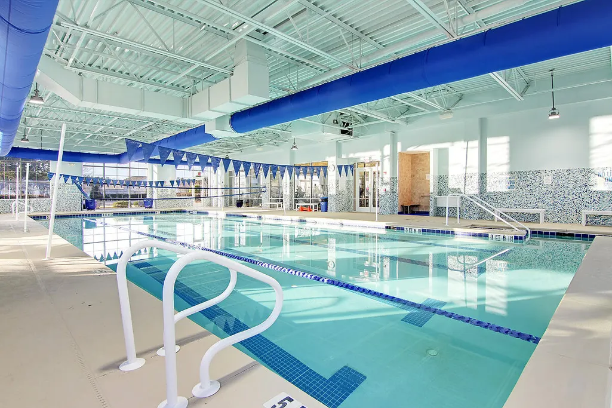
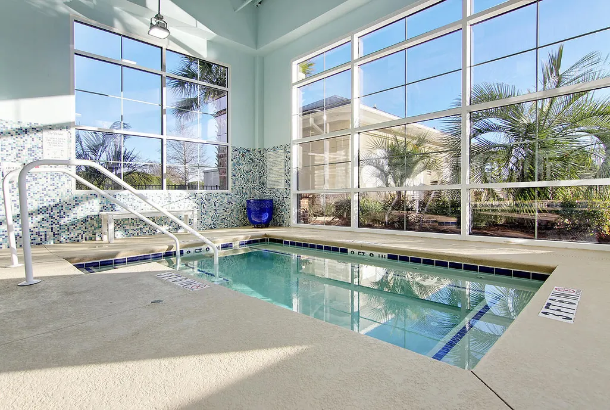
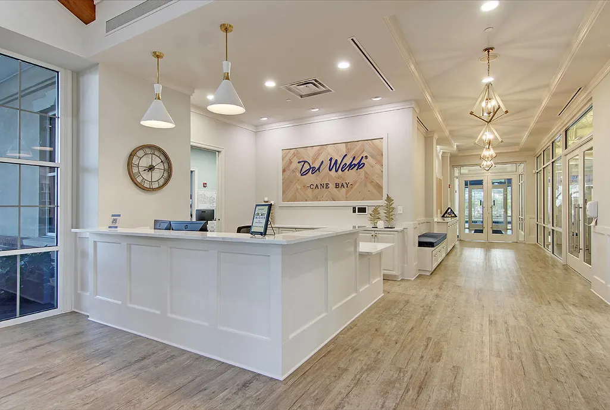
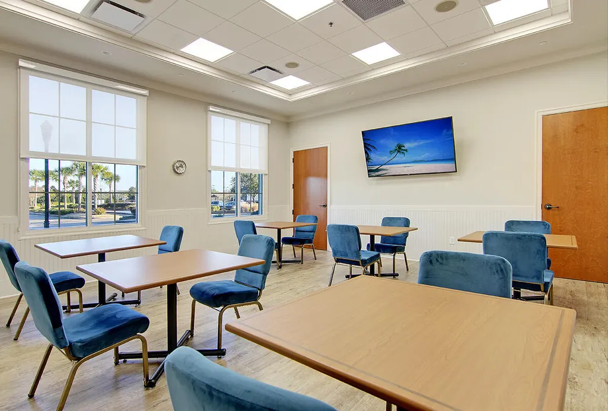
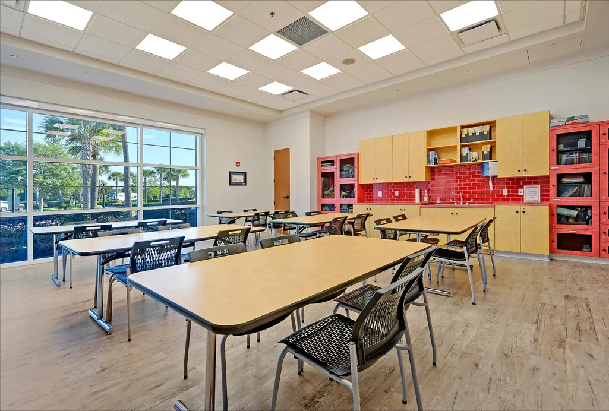
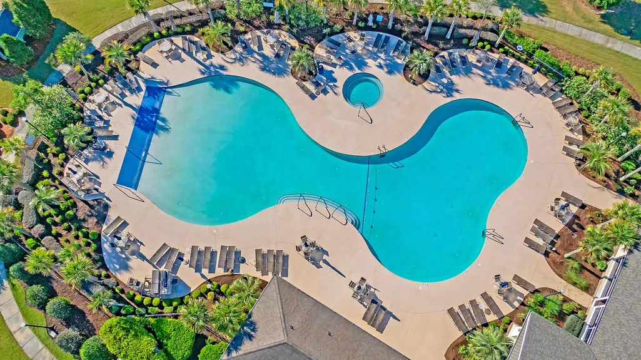
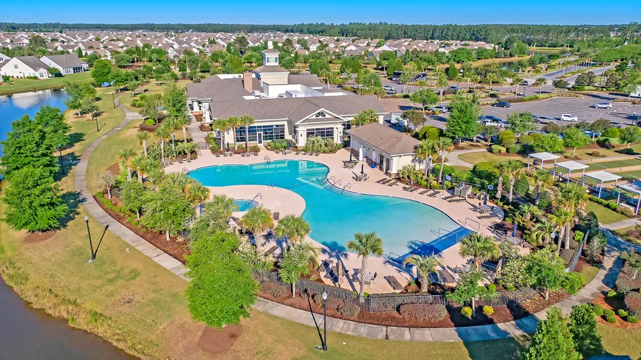
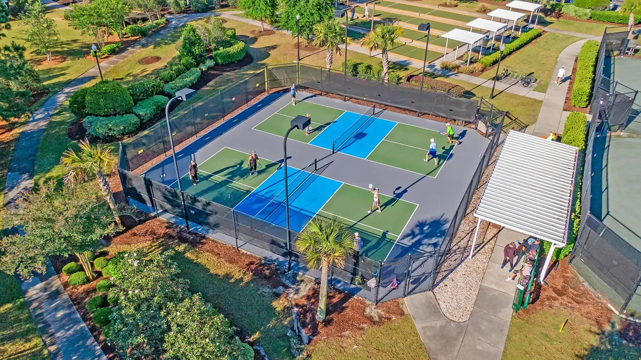
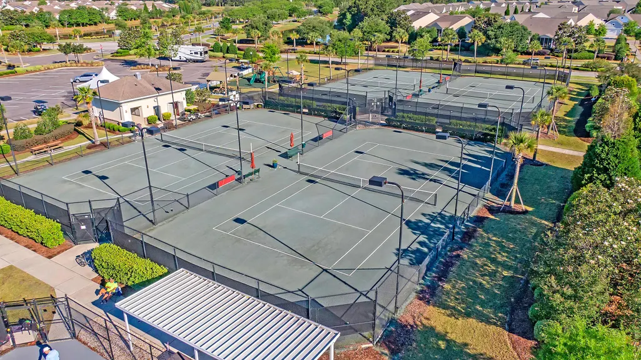
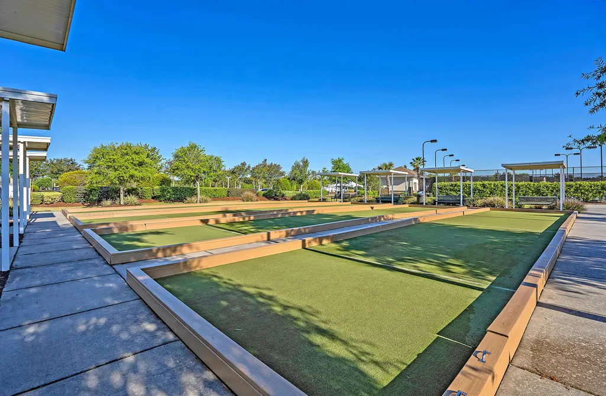
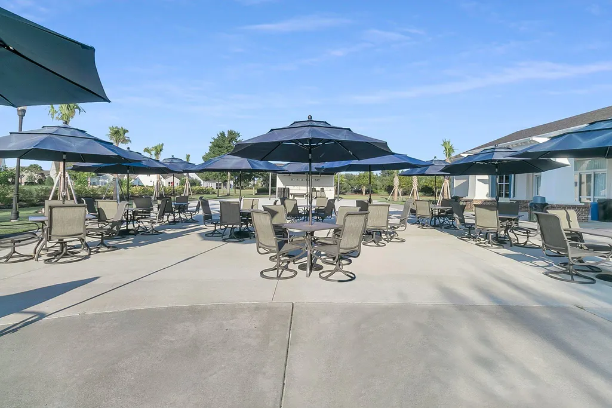
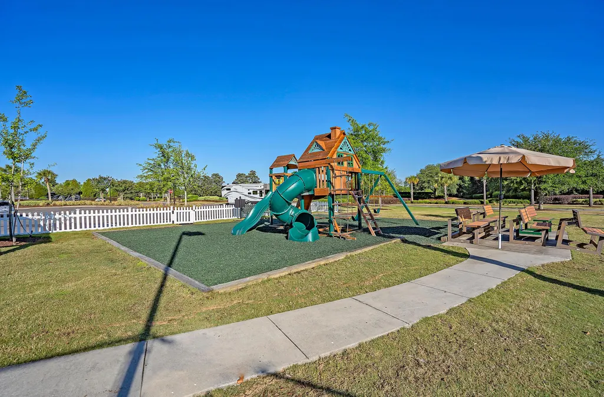
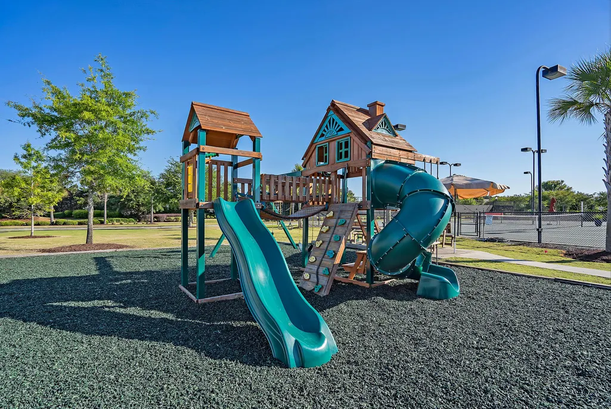
| Community Features | Clubhouse,Dog Park,Fitness Center,Gated,Lawn Maint Incl,Pool,Security,Tennis Court(s),Walk/Jog Trails |
| New Construction | false |
| Garage Y/N | true |
| Other Structures | No |
| Patio/Porch Features | Patio,Covered,Front Porch |
| Architectural Style | Ranch,Traditional |
| Stories Count | 1 |
| Levels | One |
| Property Subtype | Single Family Detached |
| Full Baths | 2 |
| Carport Y/N | false |
| Property Attached Y/N | false |
| Entry Location | Ground Level |
| Primary Bedroom Level | Lower |
| Virtual Tour | https://charleston-real-estate-media.aryeo.com/videos/019fb874-94c3-704b-956f-c78cebebacc6 |
| Waterfront Features | Lagoon,Pond,Pond Site |
| Attached Garage | true |
| Spa Features | Community |
Interior Features
| Interior Amenities | Ceiling - Smooth,Tray Ceiling(s),High Ceilings,Walk-In Closet(s),Ceiling Fan(s),Eat-in Kitchen,Entrance Foyer,Great,Living/Dining Combo,Office,Pantry,Separate Dining,Study,Sun |
|---|---|
| Air Conditioning Y/N | true |
| Heating Y/N | true |
| Total Bedrooms | 2 |
| Fireplace Y/N | false |
| Room Type | Breakfast Room,Eat-In-Kitchen,Foyer,Great,Living/Dining Combo,Office,Pantry,Separate Dining,Study,Sun |
| Primary Bedroom Features | Ceiling Fan(s),Walk-In Closet(s) |
| Flooring | Carpet,Ceramic Tile,Wood |
| Window Features | Window Treatments |
Exterior Features
| Lot Size Area | 0.12 |
|---|---|
| Lot Size Acres | 0.12 |
| Lot Features | Level,Wooded |
| Parking Features | 2 Car Garage,Attached,Garage Door Opener |
| Water Source | Public |
| Foundation Details | Slab |
| Building Area Total | 1510 |
| Covered Spaces | 2 |
| Exterior Amenities | Lawn Irrigation,Rain Gutters |
| Total Parking | 2 |
| Door Features | Storm Door(s) |
Amenities
- Foreclosure
- Views
- Short Sale
- New Construction
- Adult 55+
- Lease To Own
- No HOA Fees
- Furnished
- Primary On Main
- Air Conditioning
- Seller Finance
- Green
- Fixer Upper
- Horse
- Golf
- Fireplace
- Deck
- Garage
- Basement
- Pool
Property vs Single Family Average in 29486
Price
Year Built
 The data relating to real estate for sale on this web site comes in part from the Broker Reciprocity Program of Charleston Trident Association of REALTORS® -- All information deemed reliable but not guaranteed. All properties are subject to prior sale, change or withdrawal. Neither listing broker(s) or information provider(s) shall be responsible for any typographical errors, misinformation, misprints and shall be held totally harmless. Listing(s) information is provided for consumer's personal,
 Copyright © 2026 of the Coastal Carolinas Association of REALTORS® MLS. This information is deemed reliable, but not guaranteed. Neither the Coastal Carolinas Association of REALTORS®, nor the listing broker, nor their agents or subagents, are responsible for the accuracy of the information. The buyer is responsible for verifying all information. This information is provided by the Coastal Carolinas Association of REALTORS® for use by its members and is not intended for any other purpose. Broker ReciprocitySM information is provided exclusively for consumers' personal, non-commercial use and may not be used for any purpose other than to identify prospective properties consumers may be interested in purchasing.
This data is updated on a daily basis. Some properties which appear for sale on this web site may subsequently have sold and may no longer be available. August 24, 2026 2:23 PM UTC
Copyright © 2026 of the Coastal Carolinas Association of REALTORS® MLS. This information is deemed reliable, but not guaranteed. Neither the Coastal Carolinas Association of REALTORS®, nor the listing broker, nor their agents or subagents, are responsible for the accuracy of the information. The buyer is responsible for verifying all information. This information is provided by the Coastal Carolinas Association of REALTORS® for use by its members and is not intended for any other purpose. Broker ReciprocitySM information is provided exclusively for consumers' personal, non-commercial use and may not be used for any purpose other than to identify prospective properties consumers may be interested in purchasing.
This data is updated on a daily basis. Some properties which appear for sale on this web site may subsequently have sold and may no longer be available. August 24, 2026 2:23 PM UTC
