
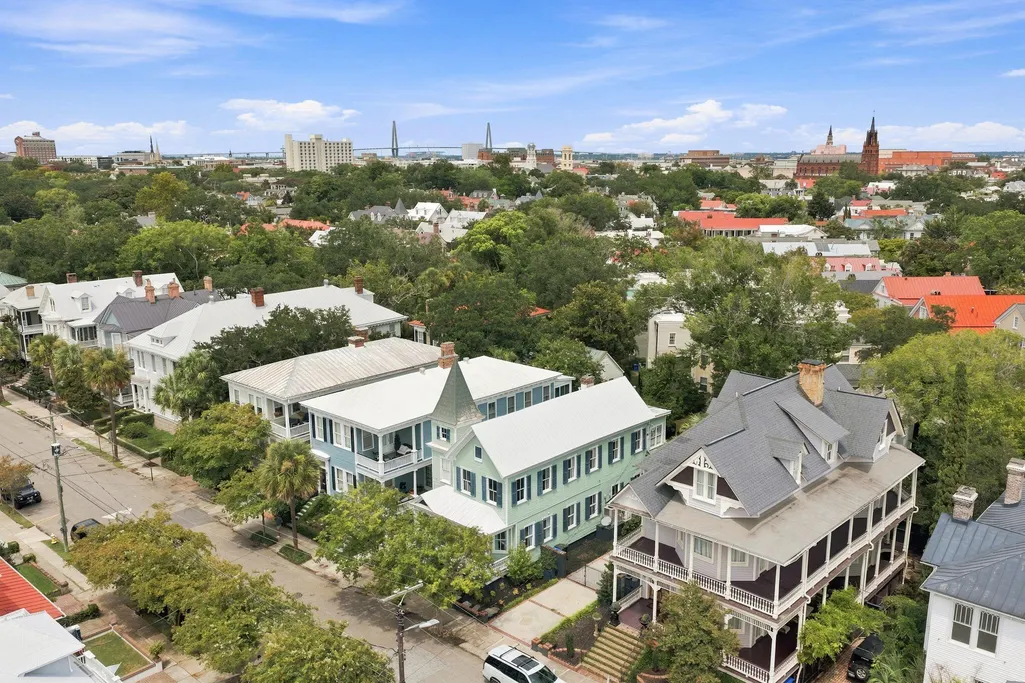
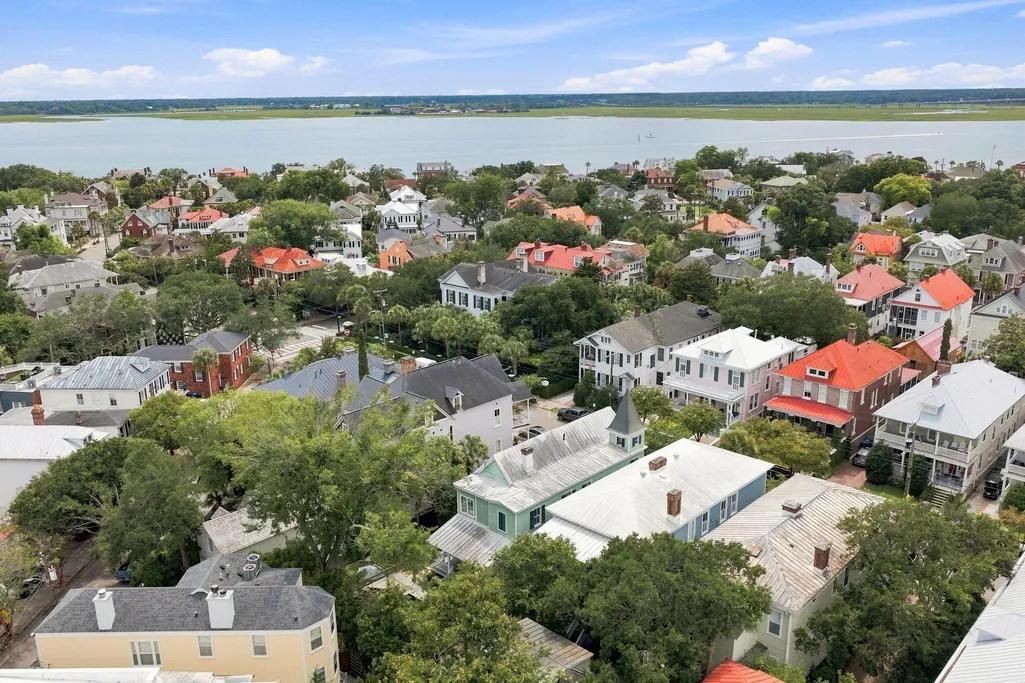
Address
6 Rutledge Avenue, Charleston, SC
Price
$ 2,699,000
Property Attributes
- MLS#26022521
- TypeSingle Family
- Listing Status Active
- CountyCharleston
- CityCharleston
- Area51 - Peninsula Charleston Inside of Crosstown
- NeighborhoodSouth of Broad
- Zip29401
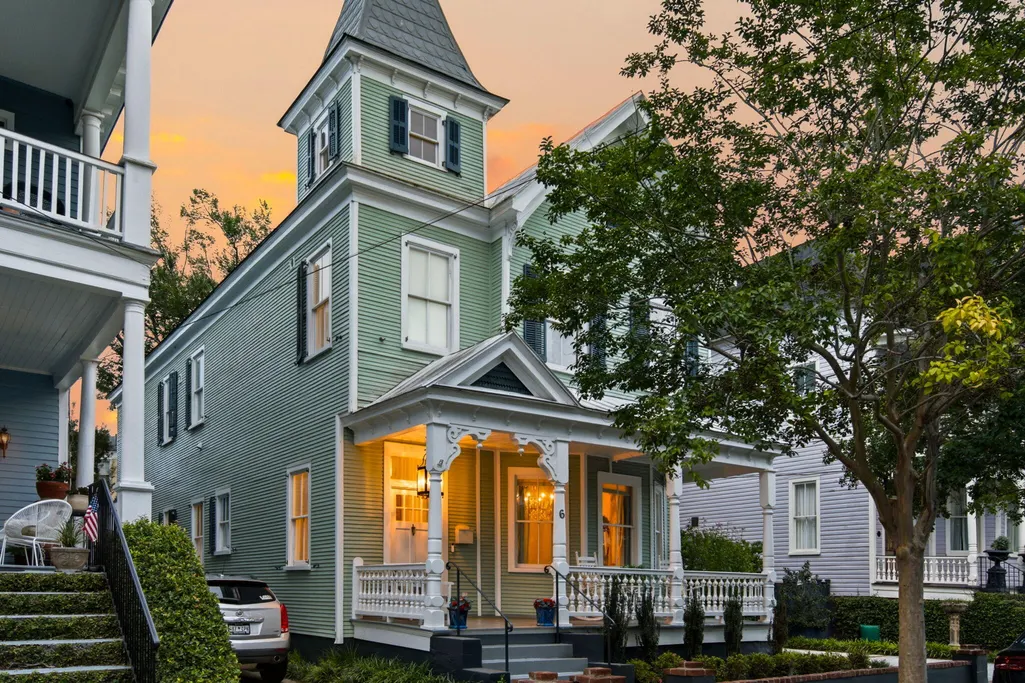
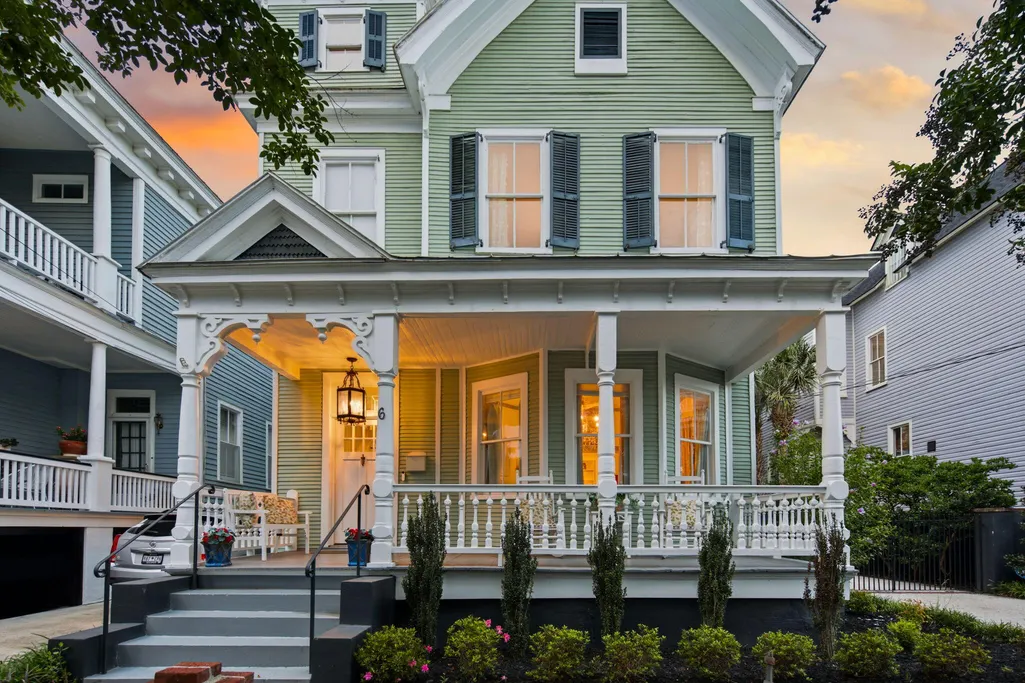
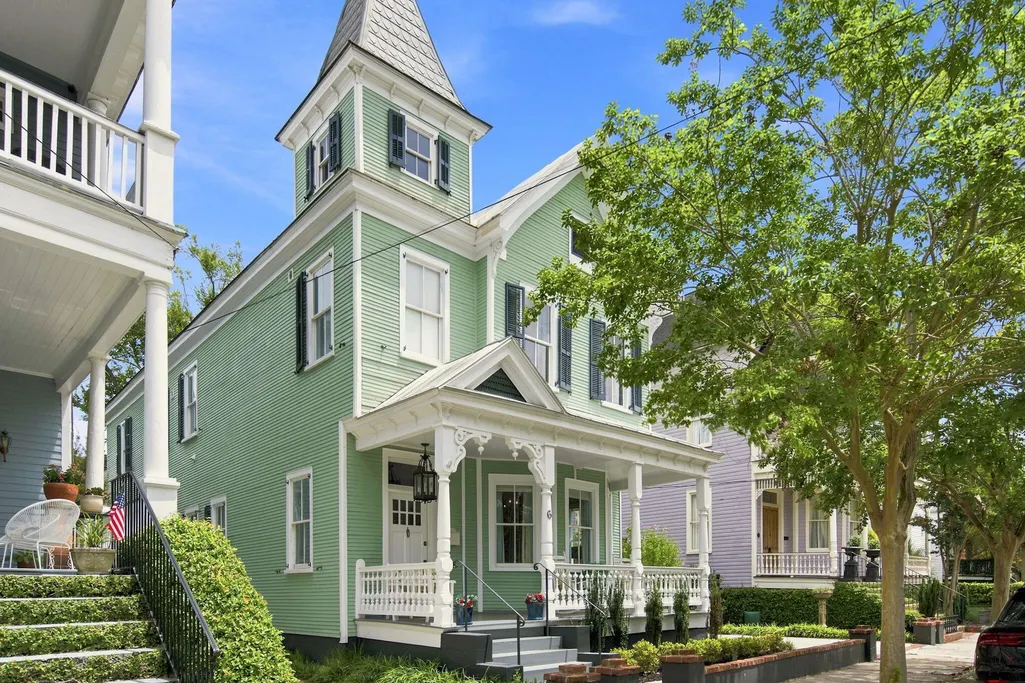
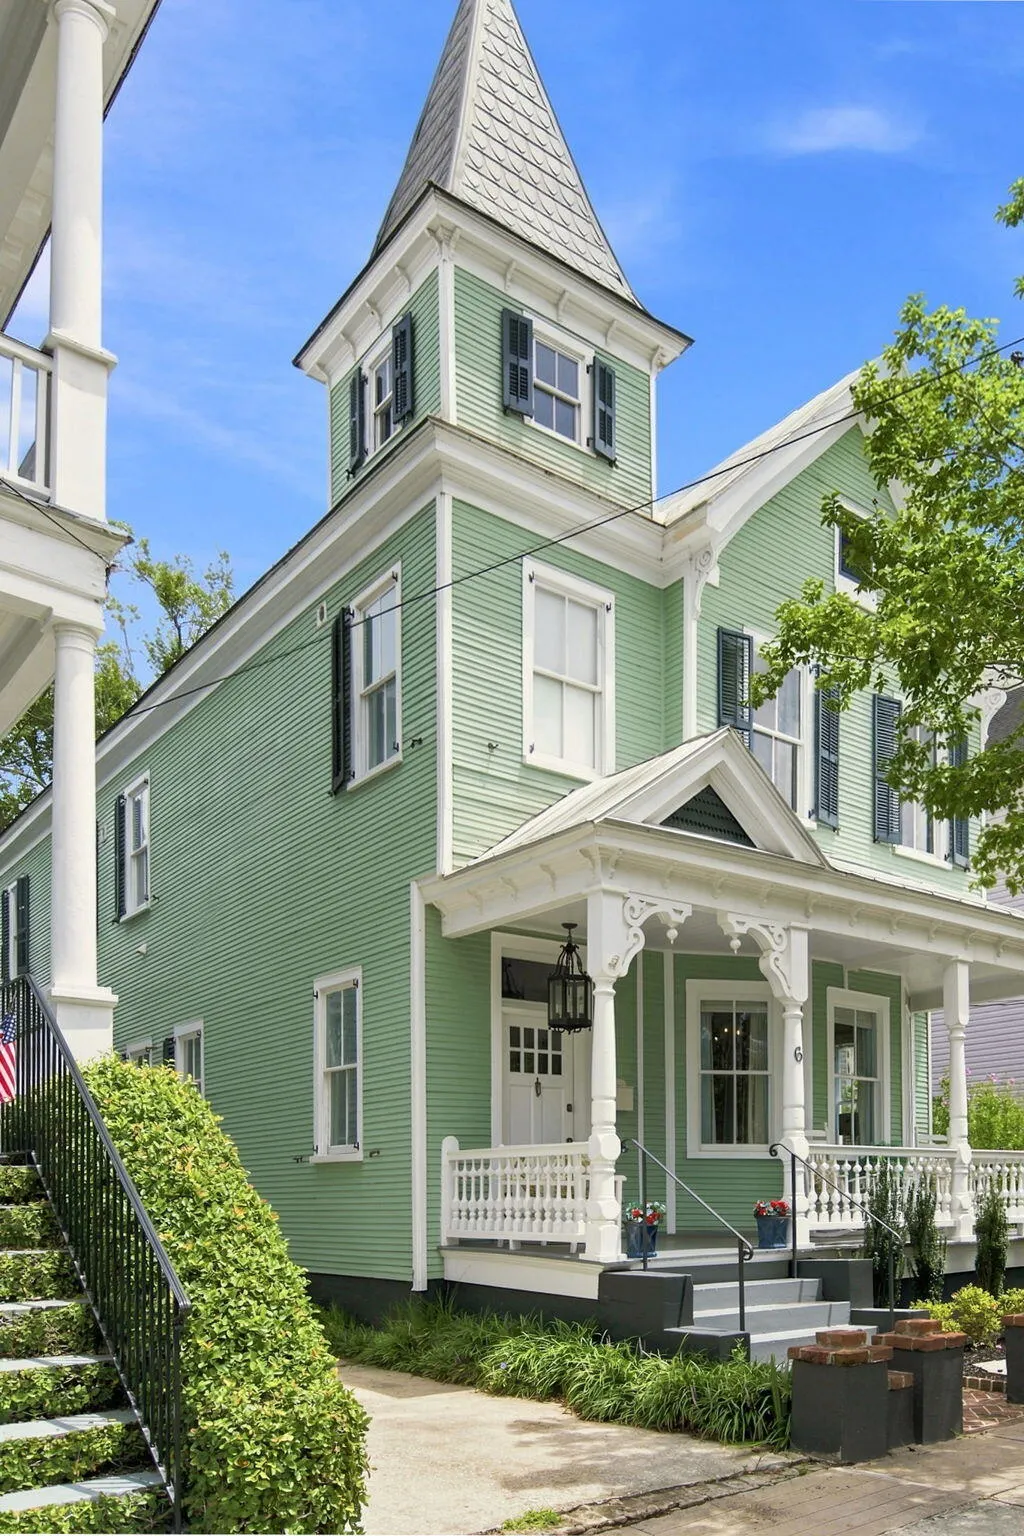
- StyleVictorian
- Year Built1902
- Price$ 2,699,000
- Bedrooms3
- Full Bathrooms3
- Half Bathrooms1
- Sqr Footage3067
- Lot Size0.15 Acres
Data Source:
Charleston Trident MLS (CTARMLS)
Property Description
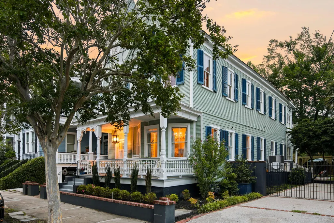
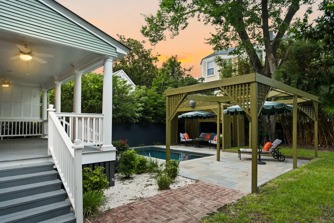
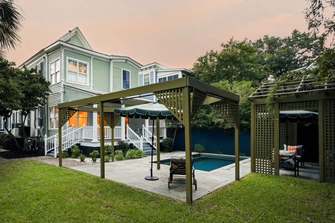
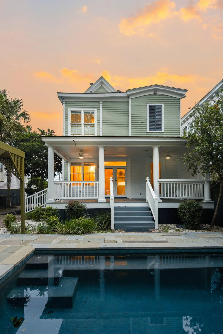
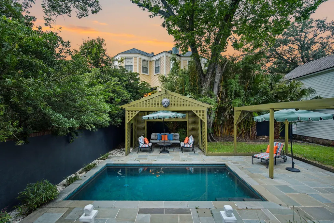
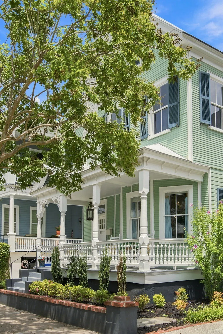
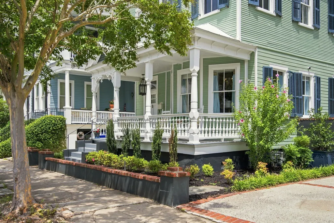
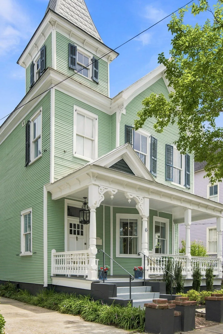
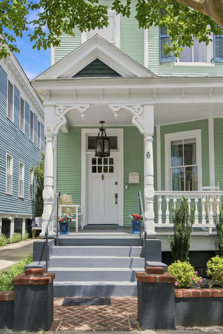
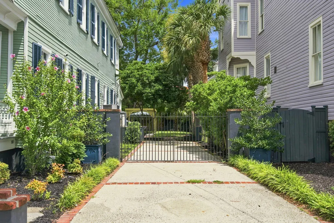
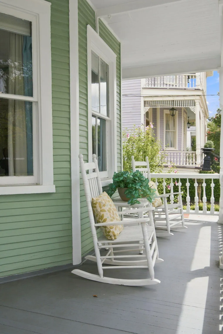
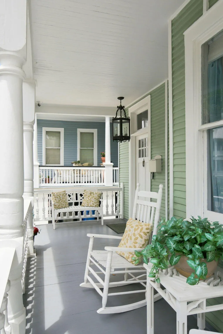
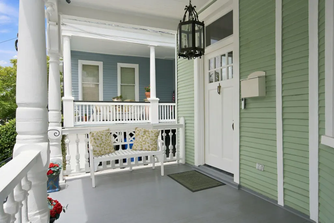
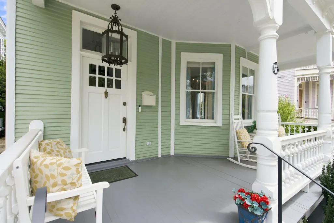
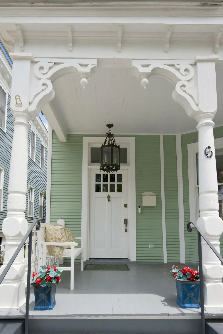
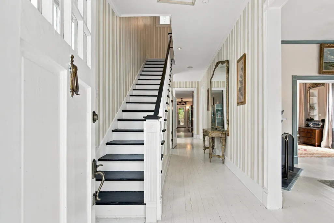
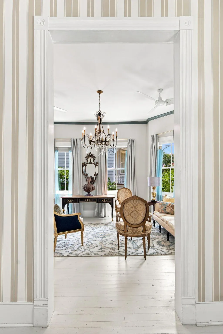
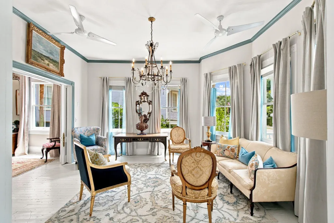
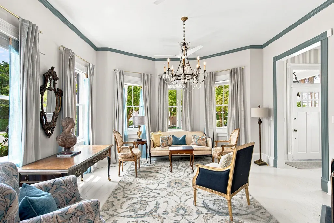
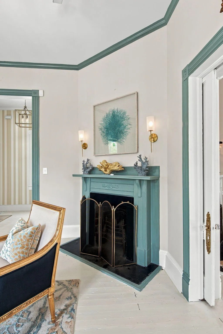
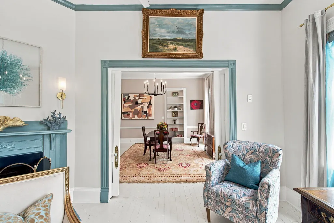
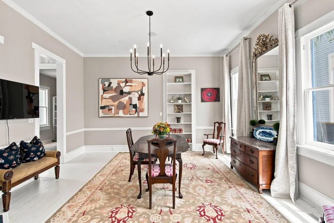
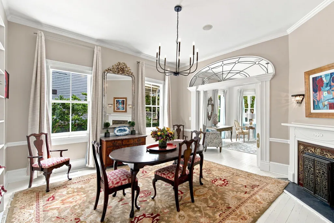
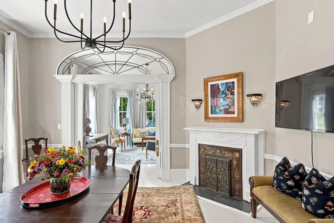
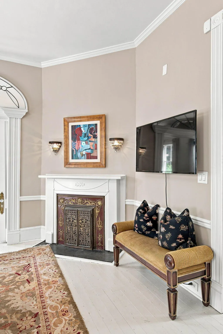
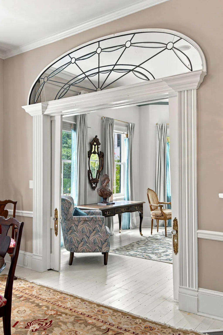
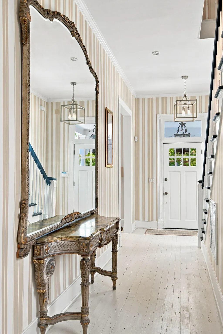
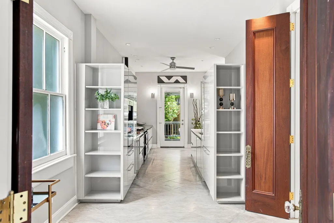
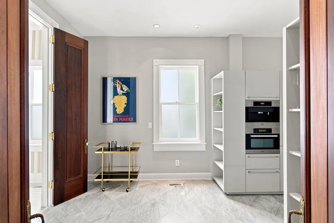
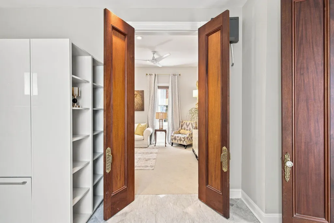
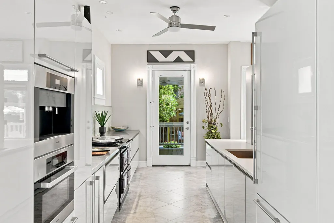
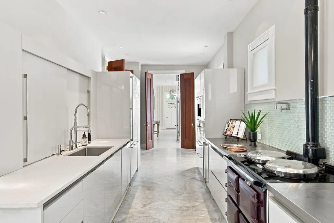
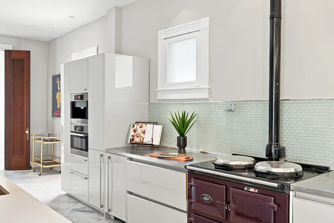
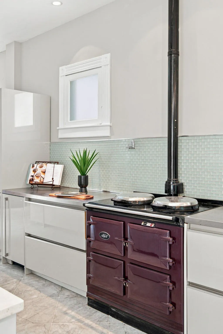
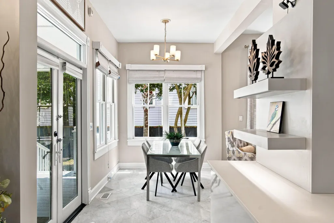
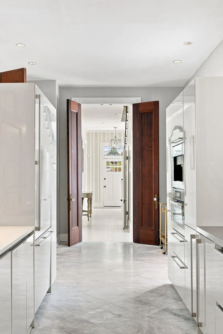
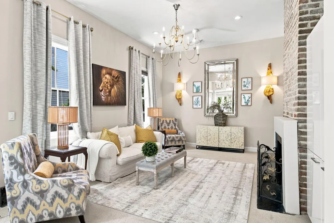
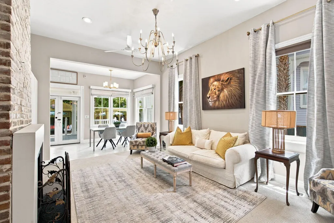
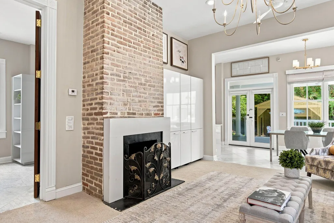
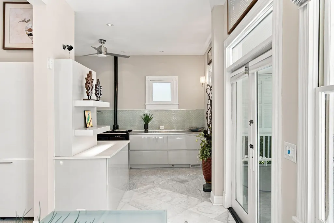
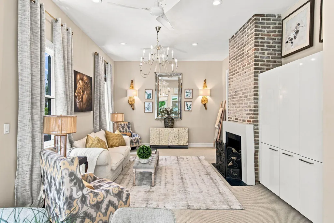
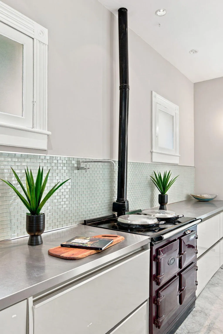
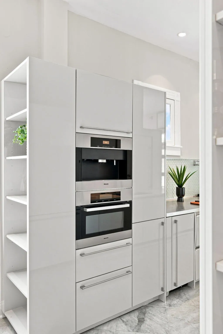
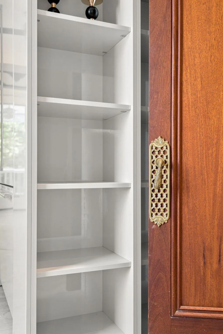
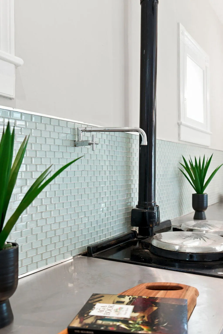
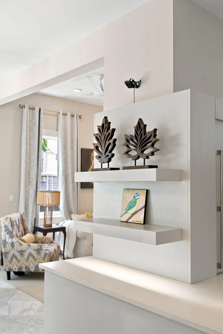
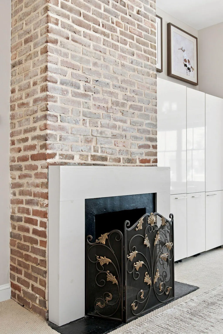
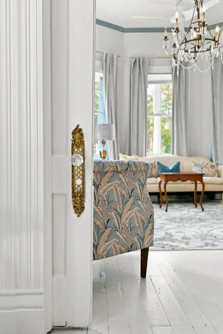
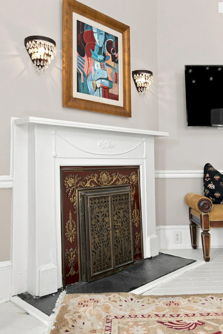
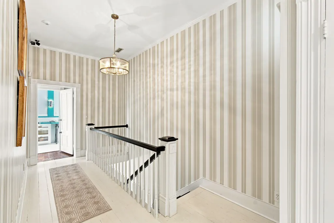
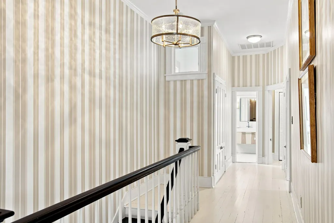
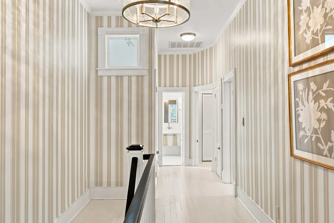
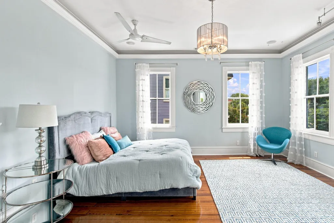
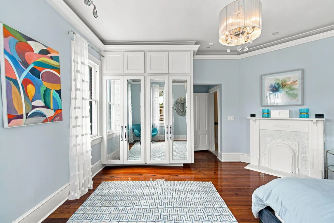
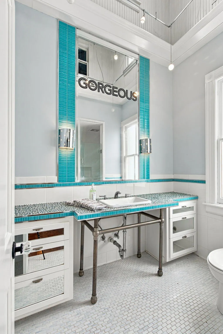
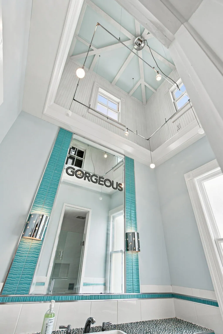
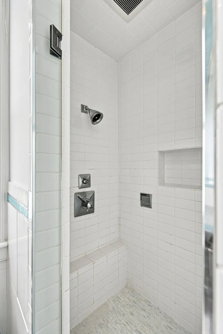
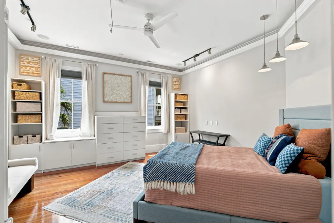
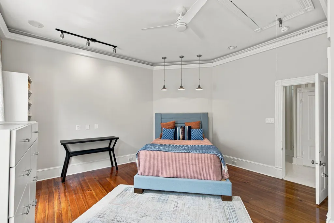
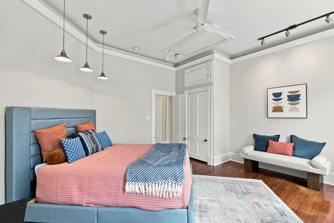
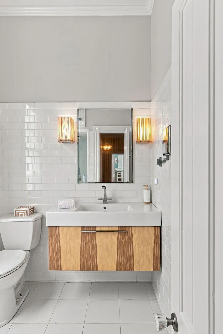
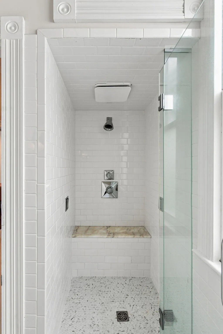
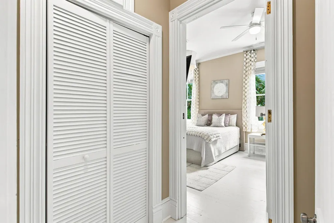
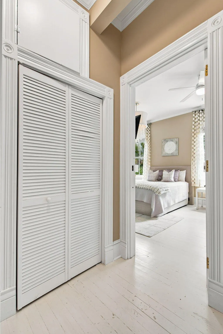
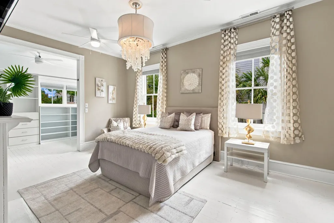
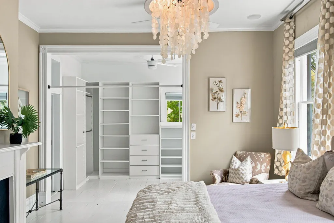
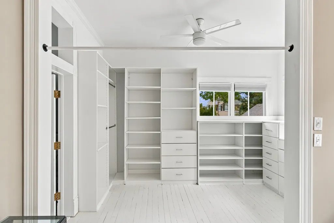
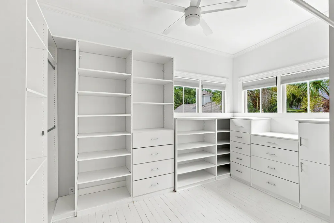
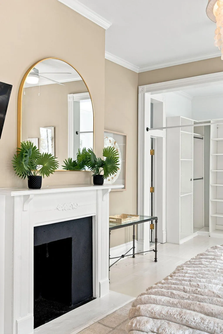
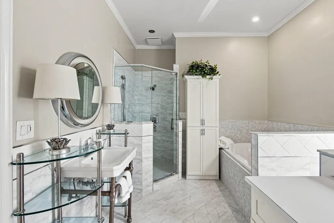
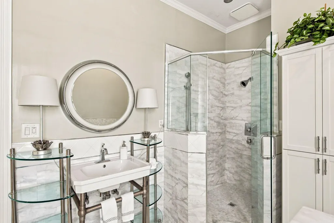
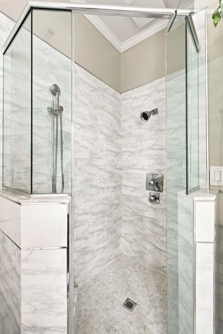
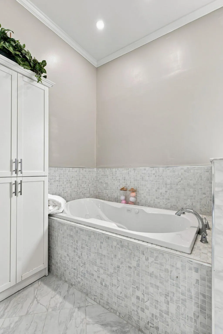
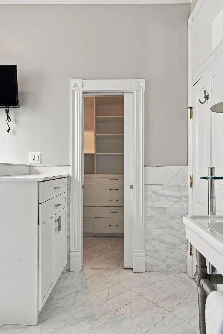
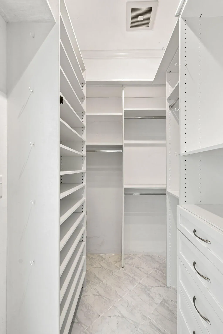
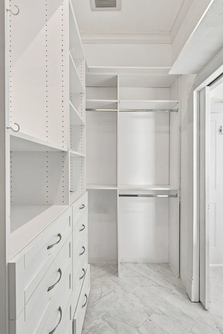
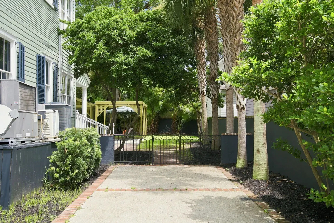
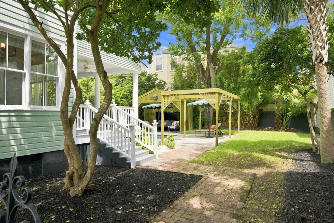
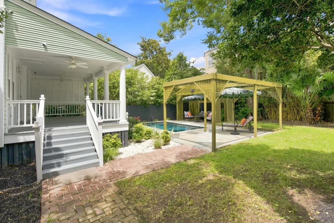
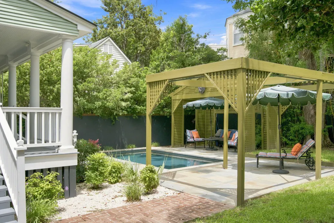
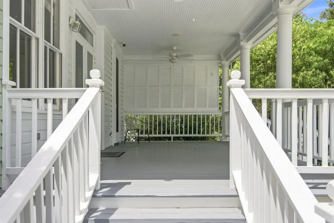
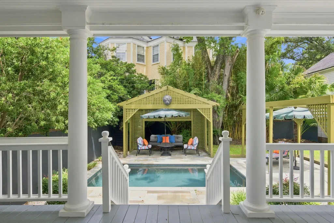
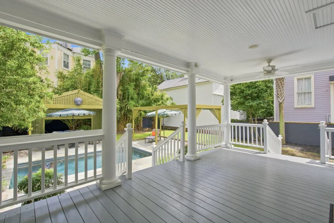
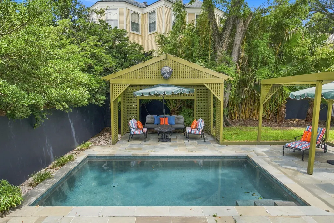
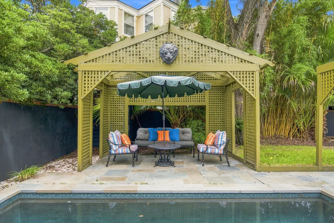
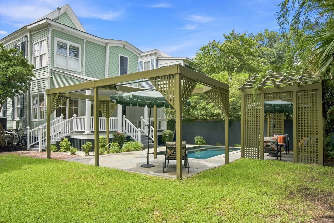
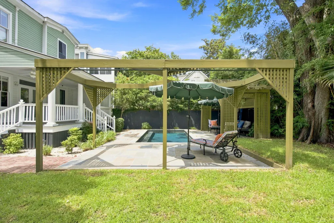
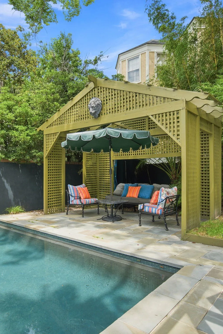
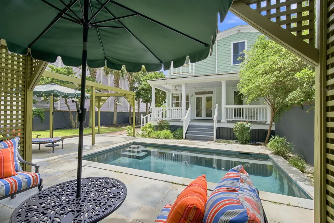
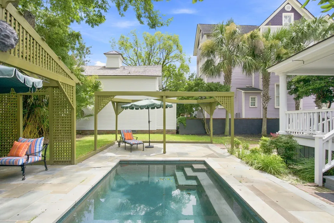
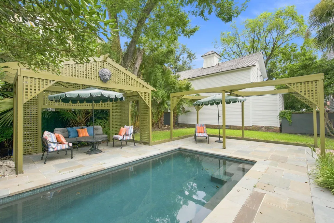
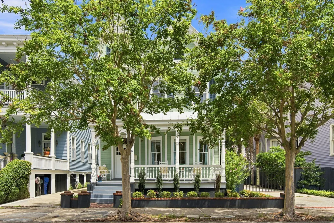
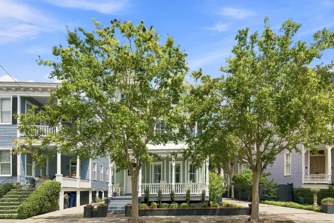
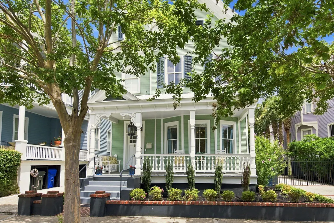
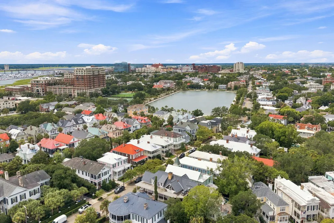
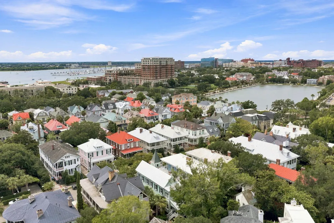
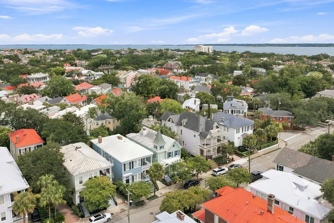
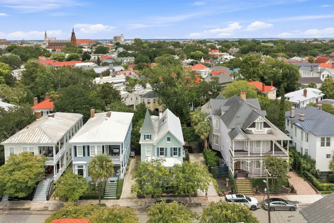
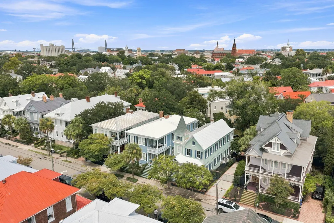
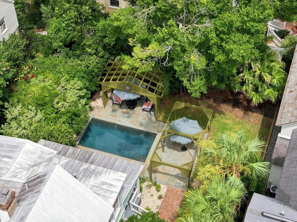
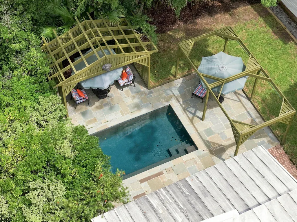
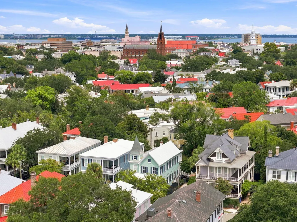
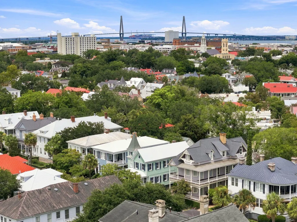
A nod to Charleston elegance, this extraordinary South of Broad residence honors its architectural legacy through a seamless balance of historic detail and sophisticated modern updates. Meticulously reimagined while honoring its historic soul, the home offers an effortless balance of timeless beauty and modern refinement. Beyond its distinguished facade, soaring ceilings, luminous interiors, an iconic Charleston sidehall layout anchored by gracious double parlors create a gracious flow for both intimate living and grand-scale entertaining. Original whitewashed hardwood floors, stately mahogany doors, and historic fireplaces thoughtfully converted to gas pay tribute to the home's storied past, while every modern enhancement has been carefully curated to complement its enduring character.The bespoke SieMatic kitchen is a statement in both form and function, appointed with premium Miele appliances, an Aga cast iron range, and elegant marble flooring, a space equally suited for gourmet preparation or gathering with family and friends. Three beautifully proportioned bedroom suites each enjoy the privacy of an en suite bath, offering exceptional comfort for residents and guests alike. The primary suite is a serene retreat, complete with generous dual walk in closets and a spa-inspired bath featuring a marble shower and a luxurious Jacuzzi soaking tub. Outside, a private courtyard unfolds as an urban sanctuary. The sparkling Gunite pool, shaded arbor, and thoughtfully designed outdoor living spaces evoke the ambiance of a boutique resort, creating an idyllic setting for alfresco dining, evening cocktails, or peaceful afternoons beneath Charleston's signature canopy of blue skies. A private three car driveway, an exceptional amenity in Charleston's historic district provides coveted off-street parking while enhancing the property's rarity, versatility, and lasting investment appeal. Just moments from Charleston's celebrated culinary scene, charming boutiques, waterfront parks, and cultural landmarks, this remarkable residence offers more than a prestigious address, it presents an opportunity to experience one of America's most beloved historic cities from an incomparable setting where heritage, craftsmanship, and luxury converge.
| Elementary School | Middle School | High School |
|---|---|---|
| Memminger Elementary School | Simmons Pinckney Middle School | Burke High School |
| Price History | |
|---|---|
| 8/7/2026 | Listed $2,699,000 |
General Features
| County | Charleston |
|---|---|
| Property Type | Residential |
| Subdivision Name | South of Broad |
| Status | Active |
| Directions | From King St Head Toward Princess St. Turn Right Onto Broad St. Turn Left Onto Rutledge Ave. Home Is On The Right. |
| High School | Burke |
| City | Charleston |
| MLS Area | 51 - Peninsula Charleston Inside of Crosstown |
| Lot Size Units | Acres |
| Lot Size Square Feet | 6534 |
| Elementary School | Memminger |
| Middle/Junior High School | Simmons Pinckney |
| Building Area Units | Square Feet |
| Standard Status | Active |
| Utilities | Charleston Water Service,Dominion Energy |
| Sewer | Public Sewer |
| Heating | Central |
| Cooling | Central Air |
| Roof | Metal |
| Construction Materials | Wood Siding |
| Year Built | 1902 |
| Community Features | Trash |
| New Construction | false |
| Garage Y/N | false |
| Other Structures | No,Storage |
| Patio/Porch Features | Porch - Full Front |
| Architectural Style | Victorian |
| Stories Count | 2 |
| Levels | Two |
| Property Subtype | Single Family Detached |
| Full Baths | 3 |
| Carport Y/N | false |
| Property Attached Y/N | false |
| Primary Bedroom Level | Upper |
| Pool Features | In Ground |
Interior Features
| Interior Amenities | Ceiling - Smooth,High Ceilings,Walk-In Closet(s),Family,Formal Living,Entrance Foyer,Separate Dining |
|---|---|
| Air Conditioning Y/N | true |
| Heating Y/N | true |
| Laundry Features | Electric Dryer Hookup,Washer Hookup,Laundry Room |
| Total Bedrooms | 3 |
| Fireplace Y/N | true |
| Half Baths | 1 |
| Room Type | Family,Formal Living,Foyer,Laundry,Separate Dining |
| Primary Bedroom Features | Ceiling Fan(s),Garden Tub/Shower,Walk-In Closet(s) |
| Flooring | Ceramic Tile,Marble,Wood |
| Fireplace Features | Three + |
Exterior Features
| Lot Size Area | 0.15 |
|---|---|
| Lot Size Acres | 0.15 |
| Lot Features | 0 - .5 Acre,Interior Lot,Level |
| Parking Features | Off Street,Other |
| Water Source | Public |
| Foundation Details | Crawl Space |
| Building Area Total | 3067 |
| Fencing | Fence - Metal Enclosed,Privacy |
Amenities
- Foreclosure
- Views
- Short Sale
- New Construction
- Adult 55+
- Lease To Own
- No HOA Fees
- Furnished
- Primary On Main
- Air Conditioning
- Seller Finance
- Green
- Fixer Upper
- Horse
- Golf
- Fireplace
- Deck
- Garage
- Basement
- Pool
Property vs Single Family Average in 29401
Price
Year Built
 The data relating to real estate for sale on this web site comes in part from the Broker Reciprocity Program of Charleston Trident Association of REALTORS® -- All information deemed reliable but not guaranteed. All properties are subject to prior sale, change or withdrawal. Neither listing broker(s) or information provider(s) shall be responsible for any typographical errors, misinformation, misprints and shall be held totally harmless. Listing(s) information is provided for consumer's personal,
 Copyright © 2026 of the Coastal Carolinas Association of REALTORS® MLS. This information is deemed reliable, but not guaranteed. Neither the Coastal Carolinas Association of REALTORS®, nor the listing broker, nor their agents or subagents, are responsible for the accuracy of the information. The buyer is responsible for verifying all information. This information is provided by the Coastal Carolinas Association of REALTORS® for use by its members and is not intended for any other purpose. Broker ReciprocitySM information is provided exclusively for consumers' personal, non-commercial use and may not be used for any purpose other than to identify prospective properties consumers may be interested in purchasing.
This data is updated on a daily basis. Some properties which appear for sale on this web site may subsequently have sold and may no longer be available. August 24, 2026 2:23 PM UTC
Copyright © 2026 of the Coastal Carolinas Association of REALTORS® MLS. This information is deemed reliable, but not guaranteed. Neither the Coastal Carolinas Association of REALTORS®, nor the listing broker, nor their agents or subagents, are responsible for the accuracy of the information. The buyer is responsible for verifying all information. This information is provided by the Coastal Carolinas Association of REALTORS® for use by its members and is not intended for any other purpose. Broker ReciprocitySM information is provided exclusively for consumers' personal, non-commercial use and may not be used for any purpose other than to identify prospective properties consumers may be interested in purchasing.
This data is updated on a daily basis. Some properties which appear for sale on this web site may subsequently have sold and may no longer be available. August 24, 2026 2:23 PM UTC
