
Address
9 E Battery, Charleston, SC
Price
$ 14,500,000
Property Attributes
- MLS#26022994
- TypeSingle Family
- Listing Status Active Contingent
- CountyCharleston
- CityCharleston
- Area51 - Peninsula Charleston Inside of Crosstown
- NeighborhoodSouth of Broad
- Zip29401
- StyleCharleston Single, Traditional
- Year Built1838
- Price$ 14,500,000
- Bedrooms8
- Full Bathrooms7
- Half Bathrooms1
- Sqr Footage11355
- Lot Size0.53 Acres
Data Source:
Charleston Trident MLS (CTARMLS)
Property Description
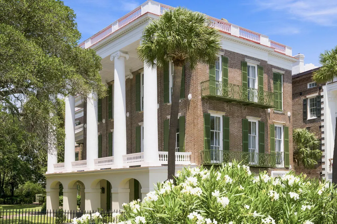
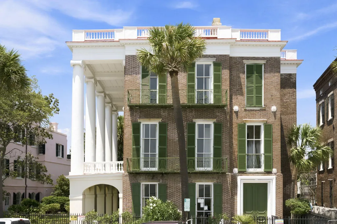
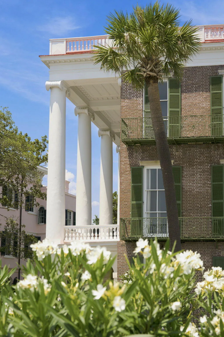
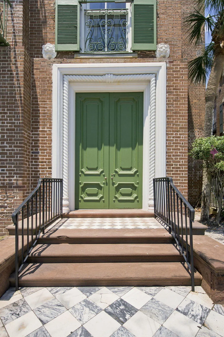
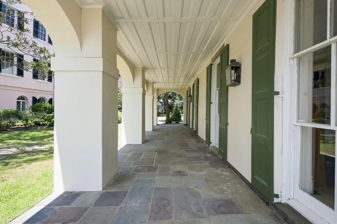
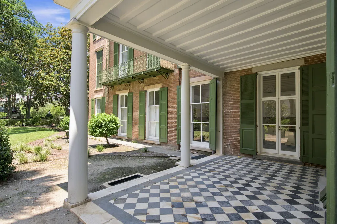
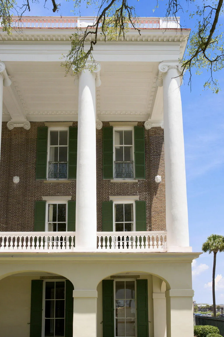
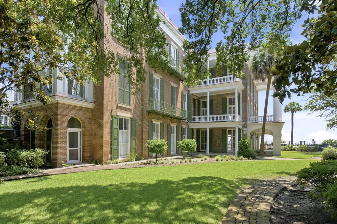
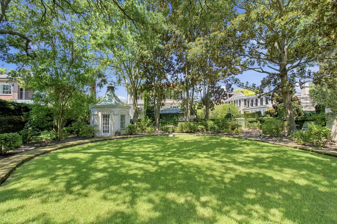
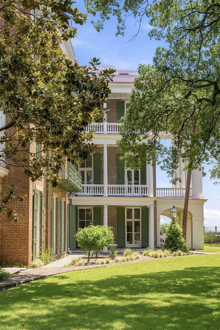
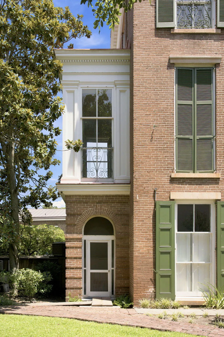
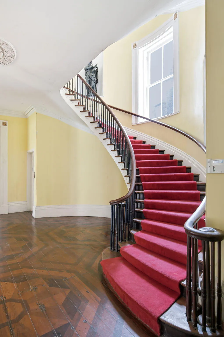
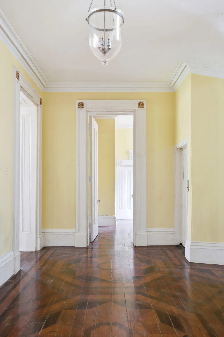
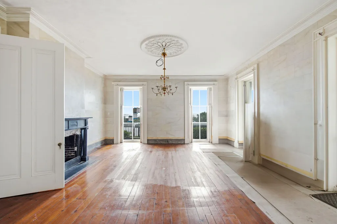
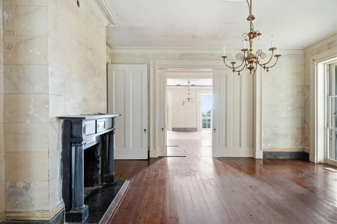
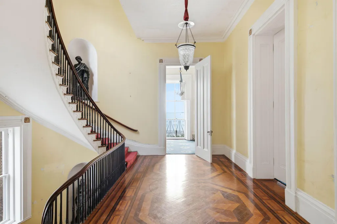
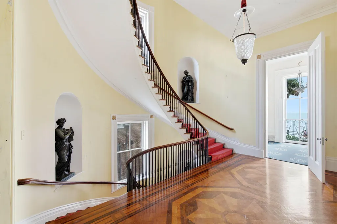
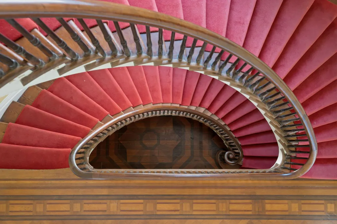
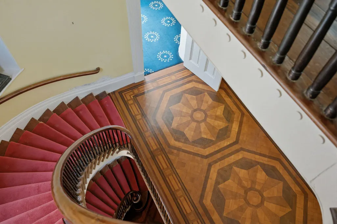
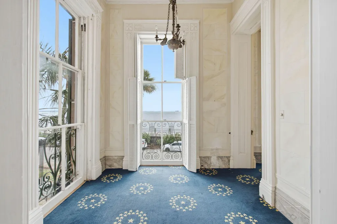
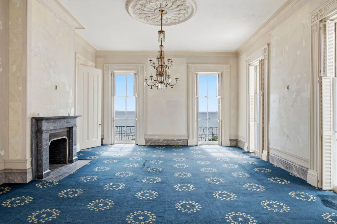
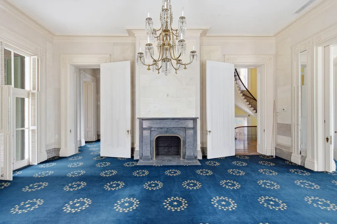
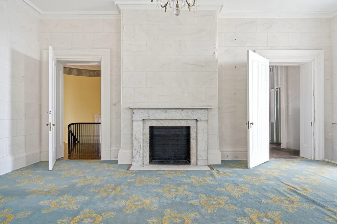
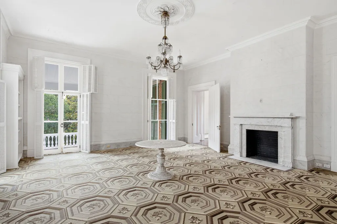
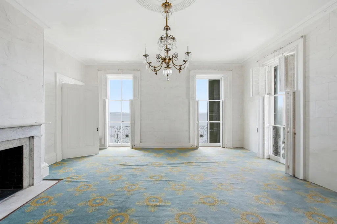
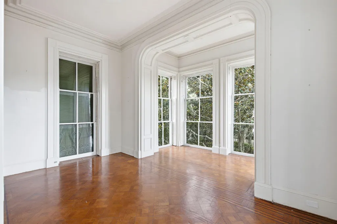
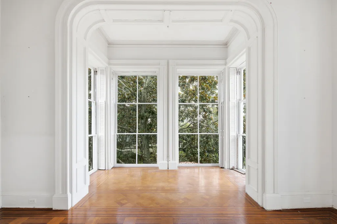
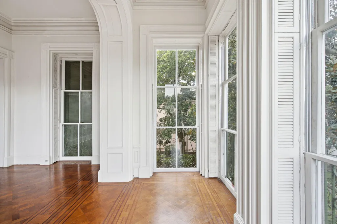
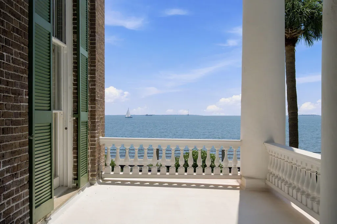
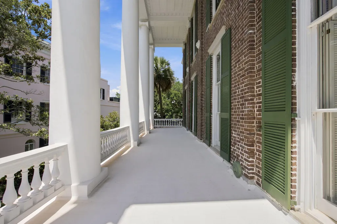
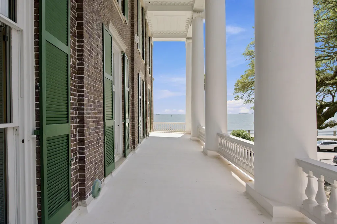
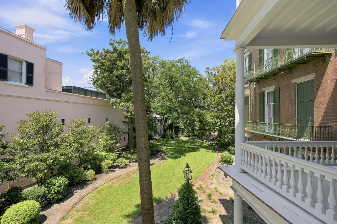
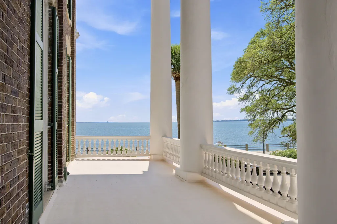
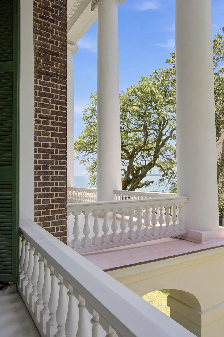
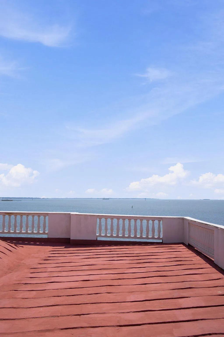
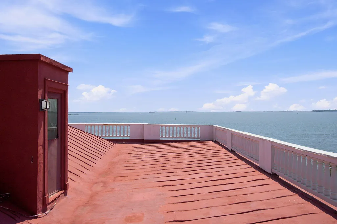
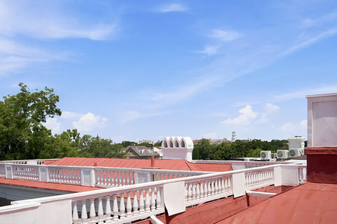
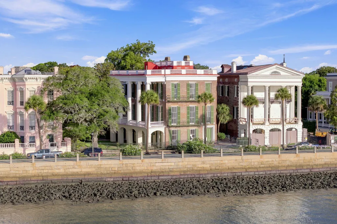
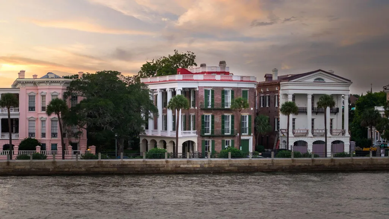
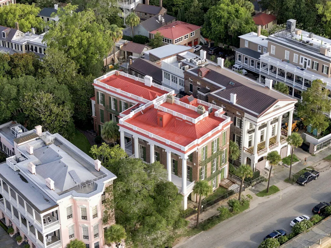
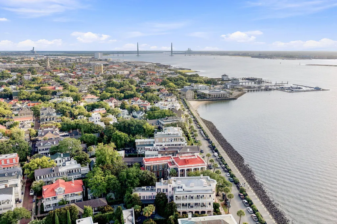
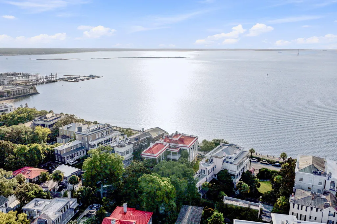
Constructed in 1838 for wealthy Charleston planter and South Carolina legislator Robert William Roper, No. 9 East Battery stands among the country's finest surviving examples of antebellum urban architecture as a designated National Historic Landmark. Its monumental scale, classical proportions, symmetrical composition, and sophisticated ornamentation collectively illustrate its Greek Revival design, a defining architectural style of mid-nineteenth-century America. The house occupies a double lot along Charleston's iconic High Battery and reflects the emphasis on architectural refinement among the city's elite during the 1830s and 1840s. The most distinctive feature is the dwelling's full-height portico, a notable synthesis of Greek Revival design elements with the city's vernacular piazza tradition to maximize shade, ventilation, and outdoor living in the Lowcountry climate. The residence served as the town home of Martha Rutledge Laurens Roper, granddaughter of Founding Father John Rutledge, the governor of South Carolina during the American Revolution and a signer of the United States Constitution, and Robert William Roper from its completion in 1838 until Robert William Roper's death in 1845. Owned by other prominent Charleston families over the following decades, the house was acquired in 1929 by New York industrialist and philanthropist Solomon R. Guggenheim, founder of the Guggenheim Museum, who established it as the family's winter residence. Perhaps most notably, it was purchased in 1968 by New York financier Richard H. Jenrette, who later credited the house with sparking his appreciation for historic preservation and his longstanding devotion to restoring some of America's great classical houses - a vision that ultimately led to the founding of the Classical American Homes Preservation Trust, now the Richard Hampton Jenrette Foundation. A witness to defining moments in American history, including the opening shots of the Civil War across Charleston Harbor, the residence has been meticulously preserved and stewarded by preservation professionals and master craftspeople over the past several decades. Described by the Jenrette Foundation as "a remarkably intact document of the city's architectural, cultural, and social history," with significance rooted in the "authenticity of its historic fabric," the Roper House offers a rare privilege of stewarding one of Charleston's most significant historic residences. Entering from East Battery, one first passes through an etched-glass vestibule, representing the dwelling's later Victorian-era ownership by the Siegling family, before arriving in a grand side-hall foyer, a defining characteristic of Charleston's finest early nineteenth-century residences. A spiral staircase, framed by classical niches, rises to the full height of the home and organizes the interior around two principal rooms on each floor, reflecting the traditional Charleston single house typology. The dwelling's most significant interior spaces are the second-floor double drawing rooms, connected by original pocket doors and opening onto the piazza through full-height triple-hung windows, a configuration intentionally designed for entertaining while enhancing natural light, ventilation, and views of Charleston Harbor. Black marble mantelpieces, original heart pine floors, high ceilings, and substantial classical-inspired moldings and millwork further define the principal floor, which once served as the backdrop for an overnight visit by His Royal Highness The Prince of Wales, now King Charles III, in 1990. Anterooms at either end of the principal drawing rooms historically served as music rooms, libraries, and private sitting rooms. Formal bedchambers above exhibit increasingly restrained ornamentation compared with the principal entertaining spaces below, while still conveying the classical dialogue of the building's overall design. A late-nineteenth-century rear addition sensitively expands the house's footprint to include modern amenities for twenty-first-century living, with southeastern views of the harbor and a distinctive side yard.
| Elementary School | Middle School | High School |
|---|---|---|
| Memminger Elementary School | Simmons Pinckney Middle School | Burke High School |
| Price History | |
|---|---|
| 8/13/2026 | Listed $14,500,000 |
General Features
| County | Charleston |
|---|---|
| Property Type | Residential |
| Subdivision Name | South of Broad |
| Status | Active Contingent |
| Directions | From E Bay, Stay Straight To E Battery, House Is On Right. |
| High School | Burke |
| City | Charleston |
| MLS Area | 51 - Peninsula Charleston Inside of Crosstown |
| Lot Size Units | Acres |
| Lot Size Square Feet | 23086.8 |
| Elementary School | Memminger |
| Middle/Junior High School | Simmons Pinckney |
| Building Area Units | Square Feet |
| Standard Status | Active Under Contract |
| Utilities | Charleston Water Service,Dominion Energy |
| Sewer | Public Sewer |
| Garage Spaces | 2 |
| Construction Materials | Brick |
| Year Built | 1838 |
| New Construction | false |
| Garage Y/N | true |
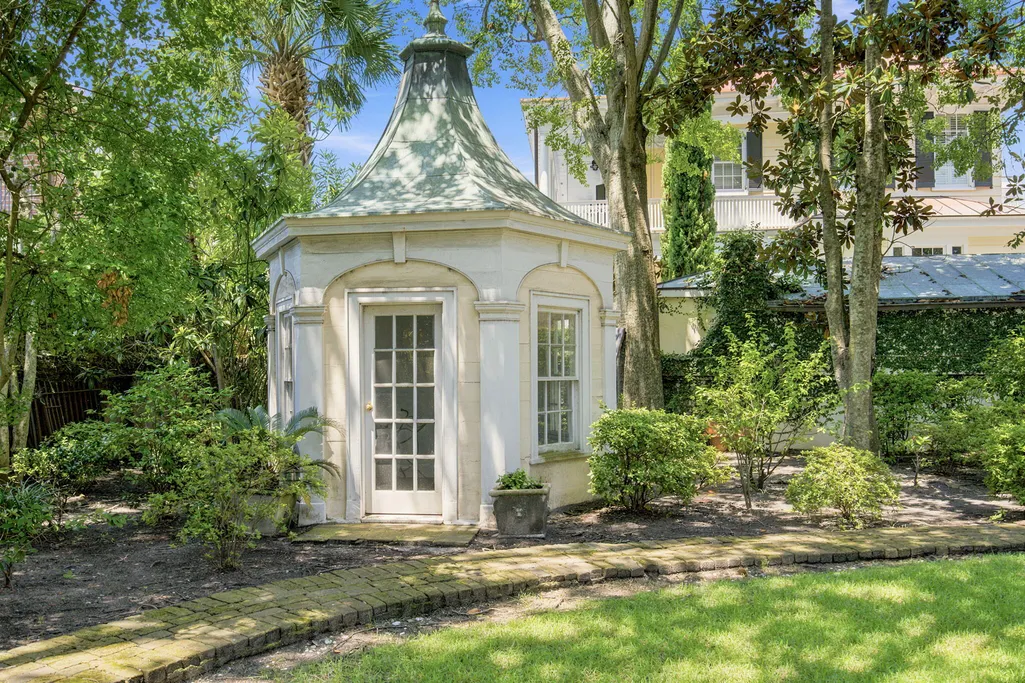
| Other Structures | Yes,Guest House |
| Architectural Style | Charleston Single,Traditional |
| Stories Count | 4 |
| Levels | Multi-Story |
| Property Subtype | Single Family Detached |
| Full Baths | 7 |
| Carport Y/N | false |
| Property Attached Y/N | false |
| Primary Bedroom Level | Upper |
| Security Features | Security System |
Interior Features
| Interior Amenities | High Ceilings,Elevator,Formal Living,Entrance Foyer,Separate Dining |
|---|---|
| Air Conditioning Y/N | false |
| Heating Y/N | false |
| Laundry Features | Laundry Room |
| Total Bedrooms | 8 |
| Fireplace Y/N | true |
| Half Baths | 1 |
| Room Type | Formal Living,Foyer,Laundry,Separate Dining |
| Flooring | Carpet,Wood |
| Fireplace Features | Dining Room,Great Room,Living Room,Three + |
Exterior Features
| Lot Size Area | 0.53 |
|---|---|
| Lot Size Acres | 0.53 |
| Lot Features | .5 - 1 Acre |
| Parking Features | 2 Car Garage,Off Street |
| Water Source | Public |
| Building Area Total | 11355 |
| Covered Spaces | 2 |
| Total Parking | 2 |
| Fencing | Wrought Iron |
Amenities
- Foreclosure
- Views
- Short Sale
- New Construction
- Adult 55+
- Lease To Own
- No HOA Fees
- Furnished
- Primary On Main
- Air Conditioning
- Seller Finance
- Green
- Fixer Upper
- Horse
- Golf
- Fireplace
- Deck
- Garage
- Basement
- Pool
Property vs Single Family Average in 29401
Price
Year Built
 The data relating to real estate for sale on this web site comes in part from the Broker Reciprocity Program of Charleston Trident Association of REALTORS® -- All information deemed reliable but not guaranteed. All properties are subject to prior sale, change or withdrawal. Neither listing broker(s) or information provider(s) shall be responsible for any typographical errors, misinformation, misprints and shall be held totally harmless. Listing(s) information is provided for consumer's personal,
 Copyright © 2026 of the Coastal Carolinas Association of REALTORS® MLS. This information is deemed reliable, but not guaranteed. Neither the Coastal Carolinas Association of REALTORS®, nor the listing broker, nor their agents or subagents, are responsible for the accuracy of the information. The buyer is responsible for verifying all information. This information is provided by the Coastal Carolinas Association of REALTORS® for use by its members and is not intended for any other purpose. Broker ReciprocitySM information is provided exclusively for consumers' personal, non-commercial use and may not be used for any purpose other than to identify prospective properties consumers may be interested in purchasing.
This data is updated on a daily basis. Some properties which appear for sale on this web site may subsequently have sold and may no longer be available. August 24, 2026 2:23 PM UTC
Copyright © 2026 of the Coastal Carolinas Association of REALTORS® MLS. This information is deemed reliable, but not guaranteed. Neither the Coastal Carolinas Association of REALTORS®, nor the listing broker, nor their agents or subagents, are responsible for the accuracy of the information. The buyer is responsible for verifying all information. This information is provided by the Coastal Carolinas Association of REALTORS® for use by its members and is not intended for any other purpose. Broker ReciprocitySM information is provided exclusively for consumers' personal, non-commercial use and may not be used for any purpose other than to identify prospective properties consumers may be interested in purchasing.
This data is updated on a daily basis. Some properties which appear for sale on this web site may subsequently have sold and may no longer be available. August 24, 2026 2:23 PM UTC
