
Address
21 Lamboll Street, Charleston, SC
Price
$ 8,200,000
Property Attributes
- MLS#26023657
- TypeSingle Family
- Listing Status Active
- CountyCharleston
- CityCharleston
- Area51 - Peninsula Charleston Inside of Crosstown
- NeighborhoodSouth of Broad
- Zip29401
- StyleCharleston Single
- Year Built1834
- Price$ 8,200,000
- Bedrooms5
- Full Bathrooms5
- Half Bathrooms2
- Sqr Footage4728
- Lot Size0.15 Acres
Data Source:
Charleston Trident MLS (CTARMLS)
Property Description
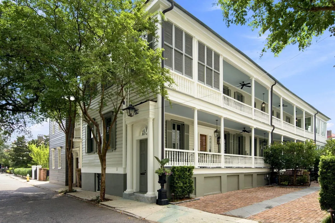
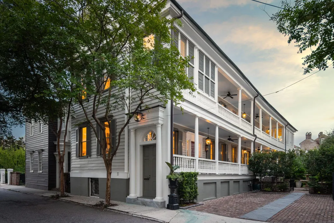
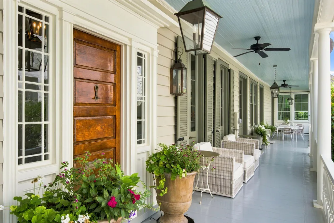
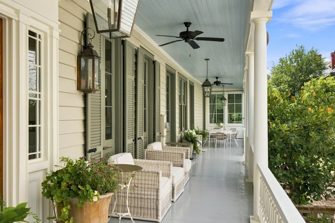
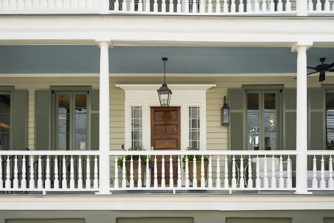
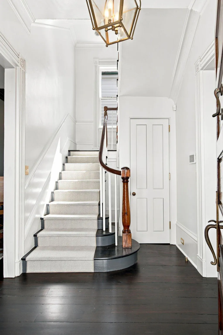
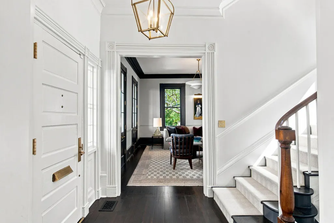
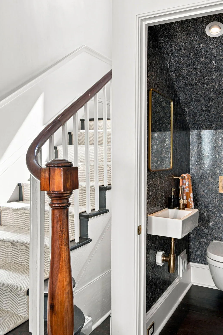
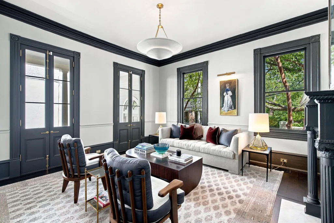
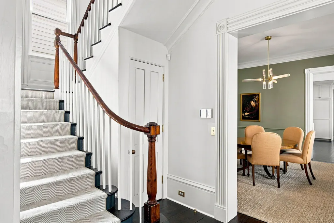
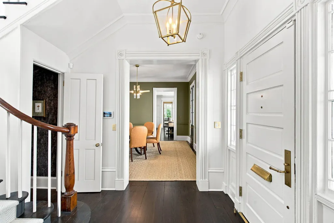
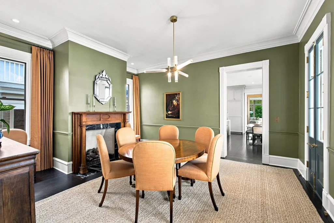
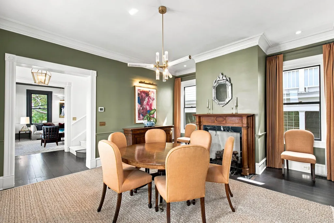
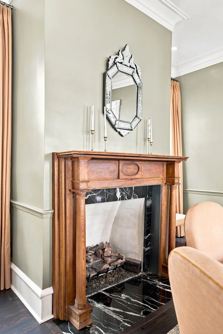
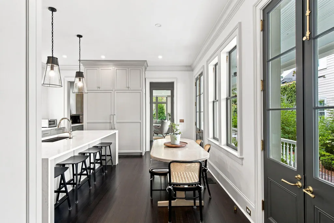
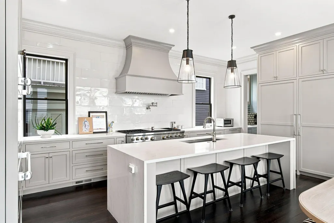
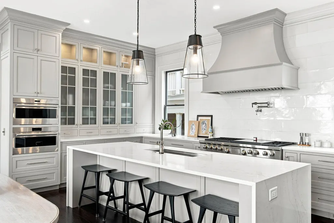
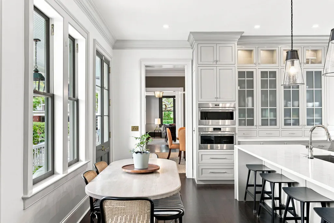
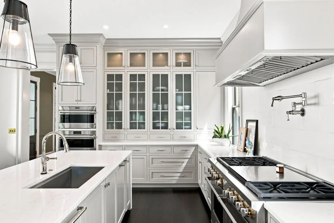
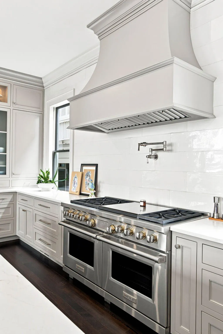
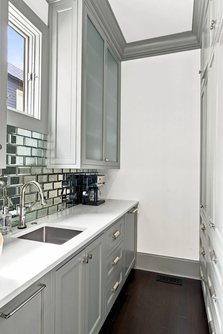
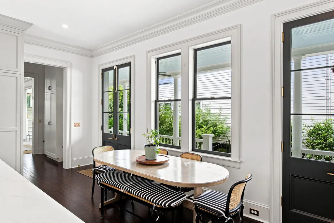
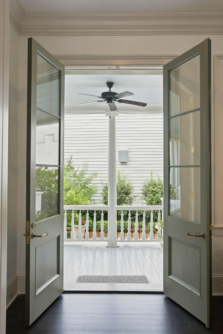
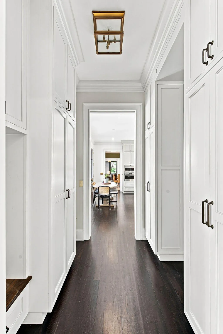
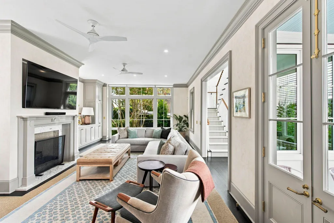
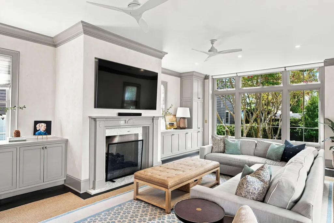
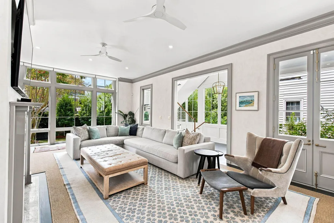
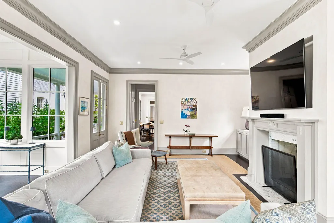
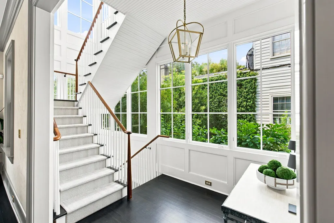
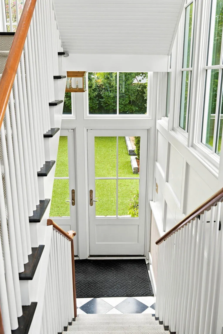
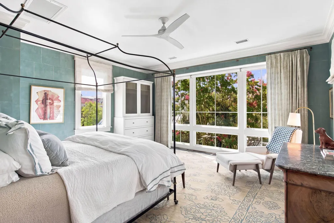
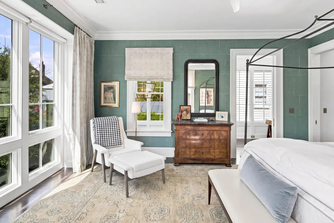
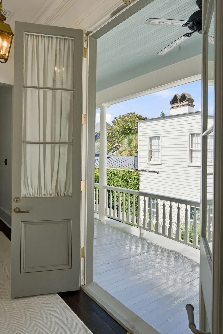
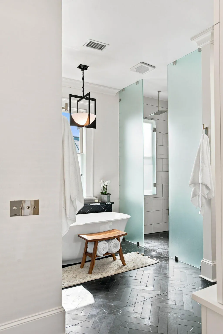
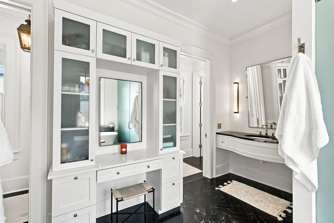
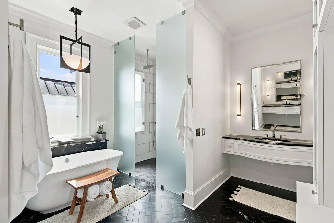
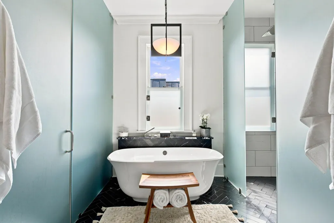
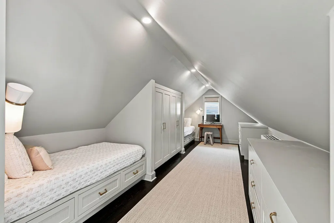
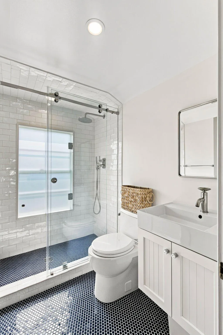
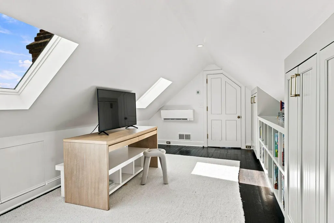
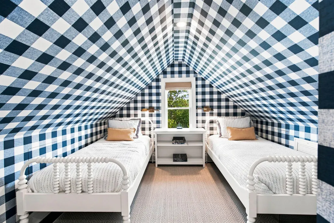
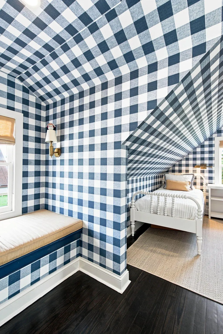
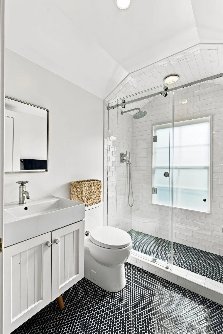
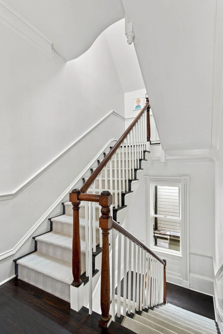
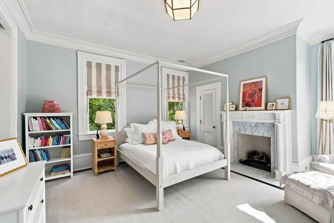
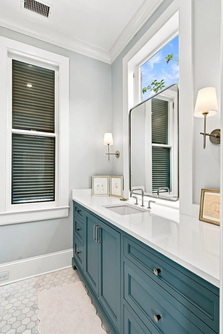
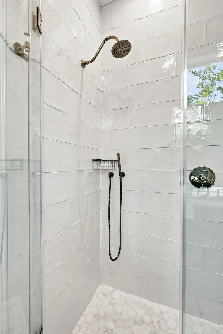
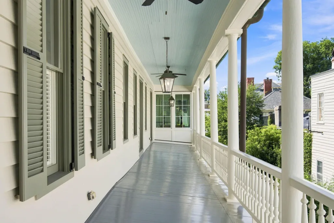
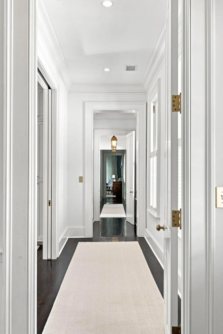
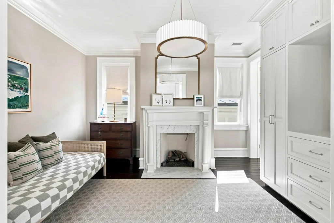
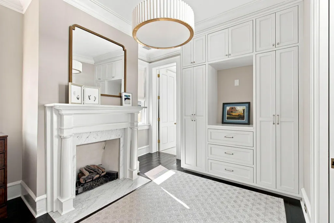
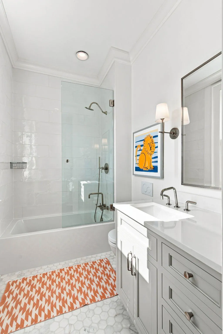
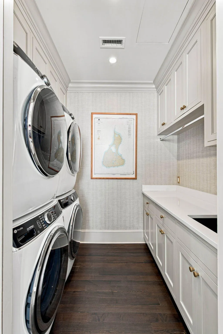
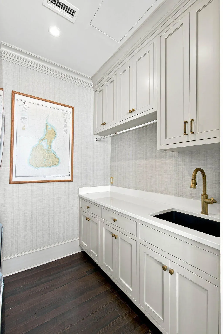
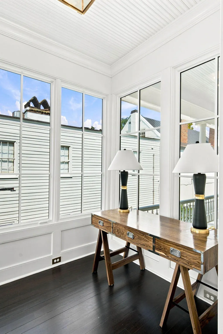

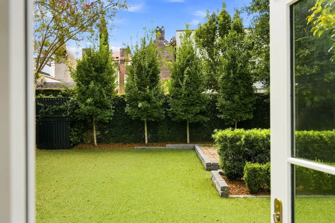
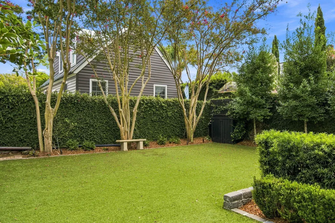
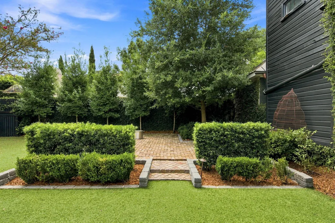
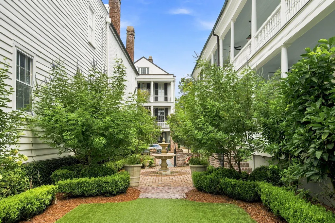
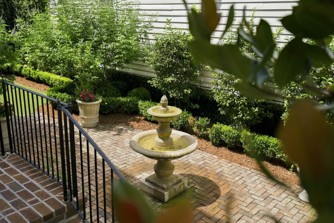
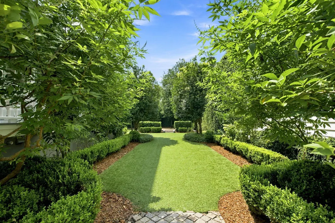
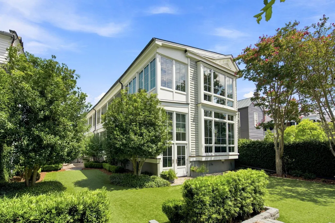
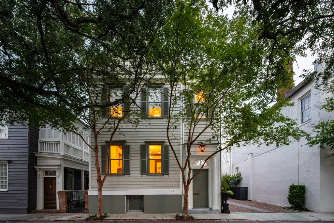
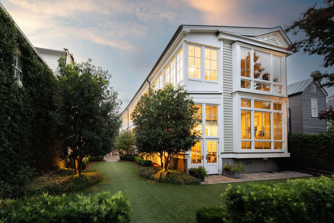
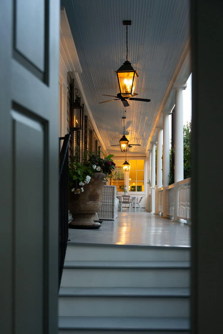
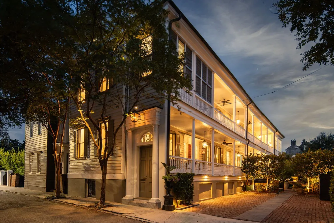
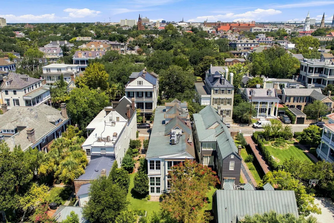
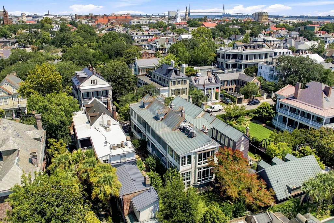
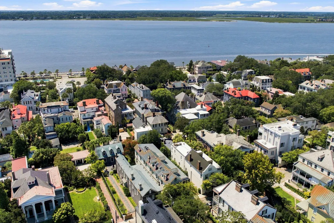
21 Lamboll Street is a beautifully restored circa-1834 residence in Charleston's South of Broad neighborhood. Known as the Catherine Jenkins House, the historic property has undergone an extensive renovation that carefully honors its original architecture while introducing thoughtful updates throughout. The project was completed by Tupper Builders with architect Eddie Fava and was recognized with a 2024 Carolopolis Award for its exceptional preservation and craftsmanship.The renovation included a comprehensive interior restoration, with new electrical, plumbing, HVAC systems, and flooring throughout. Ceilings and doorways were raised where possible to enhance the scale and natural light of the interiors, while five fireplaces were relined and converted to fully functional gas fireplaces. The home's historic character is complemented by Classic Brass hardware throughout, Forbes & Lomax light switch panels, and Gracie wallpaper in the primary bedroom. The first floor offers a gracious progression of living spaces from the front living room and dining room to the kitchen and expansive family room at the rear of the home. The kitchen is equipped with Wolf and Sub-Zero appliances. A separate scullery provides a dedicated workspace just off the kitchen. Large new windows across the rear of the home frame views of the beautifully landscaped backyard from the family room. Upstairs, the second floor is anchored by a generous primary suite with an exceptionally large walk-in closet and spacious primary bath. Two additional bedrooms are located on this level, along with another full bath, laundry room, and access to the upper piazza. The third floor offers two more bedrooms, two full baths, and a bonus room, providing flexible space for guests, an office, or additional living space. The ceiling on this level was also raised as part of the renovation. The exterior received the same level of attention. The original piazza was restored, a portion of the screened porch was enclosed with windows to add interior living space, and the exterior configuration was improved with a new staircase. Additional work included new paint, shutters, lanterns, flashing, gutters, a driveway, and a whole-home generator. The yard was fully graded and redesigned with new turf, landscaping, irrigation, and yard lighting by Blue Moon. Nine fruit trees add to the established garden setting, while a timed mosquito misting system provides added convenience. At the rear of the property, a fountain creates a peaceful focal point within the garden. Off-street parking accommodates two cars and a golf cart. With its restored piazzas, beautifully proportioned rooms, extensive modern systems, and carefully landscaped grounds, 21 Lamboll Street offers the rare combination of historic Charleston architecture and a renovation designed for the way a home is lived in today.
| Elementary School | Middle School | High School |
|---|---|---|
| Memminger Elementary School | Simmons Pinckney Middle School | Burke High School |
| Price History | |
|---|---|
| 8/20/2026 | Listed $8,200,000 |
General Features
| County | Charleston |
|---|---|
| Property Type | Residential |
| Subdivision Name | South of Broad |
| Status | Active |
| Directions | From Meeting Street, Turn Onto Lamboll Street, House Is On Left. |
| High School | Burke |
| City | Charleston |
| MLS Area | 51 - Peninsula Charleston Inside of Crosstown |
| Lot Size Units | Acres |
| Lot Size Square Feet | 6534 |
| Elementary School | Memminger |
| Middle/Junior High School | Simmons Pinckney |
| Building Area Units | Square Feet |
| Standard Status | Active |
| Utilities | Charleston Water Service,Dominion Energy |
| Sewer | Public Sewer |
| Heating | Forced Air |
| Cooling | Central Air |
| Roof | Metal |
| Construction Materials | Wood Siding |
| Year Built | 1834 |
| New Construction | false |
| Garage Y/N | false |
| Other Structures | No |
| Patio/Porch Features | Patio,Front Porch |
| Architectural Style | Charleston Single |
| Stories Count | 3 |
| Levels | 3 Stories |
| Property Subtype | Single Family Detached |
| Full Baths | 5 |
| Carport Y/N | false |
| Property Attached Y/N | false |
| Primary Bedroom Level | Upper |
| Virtual Tour | https://vimeo.com/1219886008 |
Interior Features
| Interior Amenities | Ceiling - Smooth,High Ceilings,Garden Tub/Shower,Kitchen Island,Walk-In Closet(s),Ceiling Fan(s) |
|---|---|
| Air Conditioning Y/N | true |
| Heating Y/N | true |
| Laundry Features | Washer Hookup |
| Total Bedrooms | 5 |
| Fireplace Y/N | true |
| Half Baths | 2 |
| Primary Bedroom Features | Ceiling Fan(s),Garden Tub/Shower,Walk-In Closet(s) |
| Flooring | Wood |
| Fireplace Features | Bedroom,Dining Room,Family Room,Gas Log,Living Room,Three + |
| Window Features | Skylight(s) |
Exterior Features
| Lot Size Area | 0.15 |
|---|---|
| Lot Size Acres | 0.15 |
| Lot Features | 0 - .5 Acre |
| Parking Features | Off Street |
| Water Source | Public |
| Foundation Details | Crawl Space |
| Building Area Total | 4728 |
| Exterior Amenities | Lawn Irrigation,Rain Gutters,Lighting |
| Fencing | Brick,Rear Only |
Amenities
- Foreclosure
- Views
- Short Sale
- New Construction
- Adult 55+
- Lease To Own
- No HOA Fees
- Furnished
- Primary On Main
- Air Conditioning
- Seller Finance
- Green
- Fixer Upper
- Horse
- Golf
- Fireplace
- Deck
- Garage
- Basement
- Pool
Property vs Single Family Average in 29401
Price
Year Built
 The data relating to real estate for sale on this web site comes in part from the Broker Reciprocity Program of Charleston Trident Association of REALTORS® -- All information deemed reliable but not guaranteed. All properties are subject to prior sale, change or withdrawal. Neither listing broker(s) or information provider(s) shall be responsible for any typographical errors, misinformation, misprints and shall be held totally harmless. Listing(s) information is provided for consumer's personal,
 Copyright © 2026 of the Coastal Carolinas Association of REALTORS® MLS. This information is deemed reliable, but not guaranteed. Neither the Coastal Carolinas Association of REALTORS®, nor the listing broker, nor their agents or subagents, are responsible for the accuracy of the information. The buyer is responsible for verifying all information. This information is provided by the Coastal Carolinas Association of REALTORS® for use by its members and is not intended for any other purpose. Broker ReciprocitySM information is provided exclusively for consumers' personal, non-commercial use and may not be used for any purpose other than to identify prospective properties consumers may be interested in purchasing.
This data is updated on a daily basis. Some properties which appear for sale on this web site may subsequently have sold and may no longer be available. August 24, 2026 2:23 PM UTC
Copyright © 2026 of the Coastal Carolinas Association of REALTORS® MLS. This information is deemed reliable, but not guaranteed. Neither the Coastal Carolinas Association of REALTORS®, nor the listing broker, nor their agents or subagents, are responsible for the accuracy of the information. The buyer is responsible for verifying all information. This information is provided by the Coastal Carolinas Association of REALTORS® for use by its members and is not intended for any other purpose. Broker ReciprocitySM information is provided exclusively for consumers' personal, non-commercial use and may not be used for any purpose other than to identify prospective properties consumers may be interested in purchasing.
This data is updated on a daily basis. Some properties which appear for sale on this web site may subsequently have sold and may no longer be available. August 24, 2026 2:23 PM UTC
