
Primary on Main
Address
28 Clearblue Loop, Summerville, SC
Price
$ 645,000
Property Attributes
- MLS#26022929
- TypeSingle Family
- Listing Status Active
- CountyBerkeley
- CitySummerville
- Area74 - Summerville, Ladson, Berkeley Cty
- NeighborhoodNexton
- Zip29486
- StyleCharleston Single, Cottage
- Year Built2024
- Price$ 645,000
- Bedrooms3
- Full Bathrooms2
- Half Bathrooms1
- Sqr Footage2270
- Lot Size0.12 Acres
Data Source:
Charleston Trident MLS (CTARMLS)
Property Description
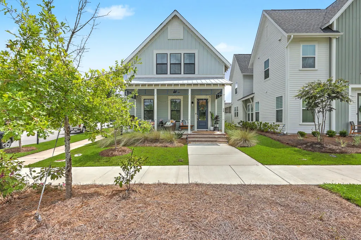
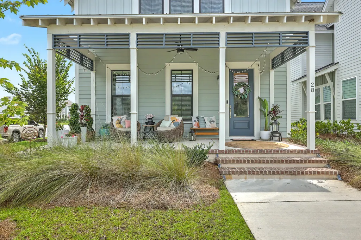
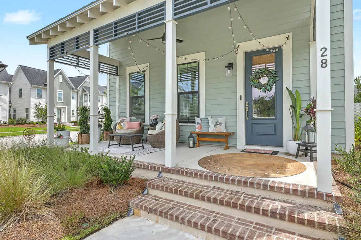
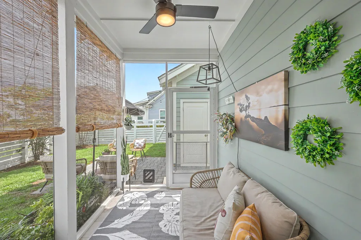
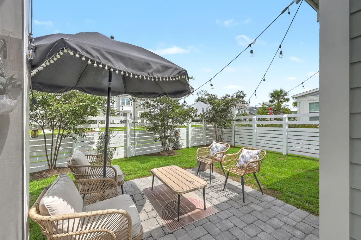
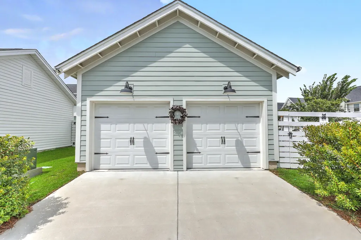
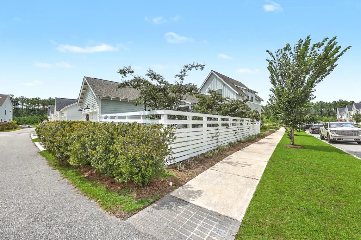
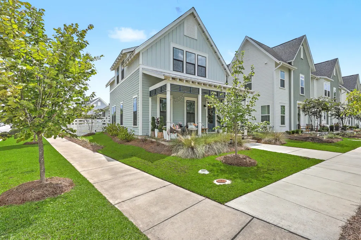
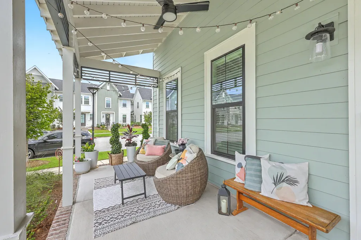
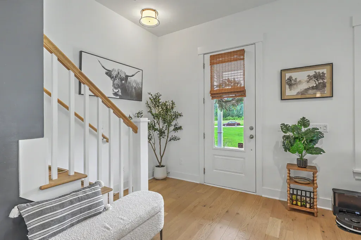
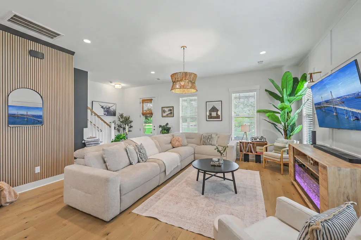
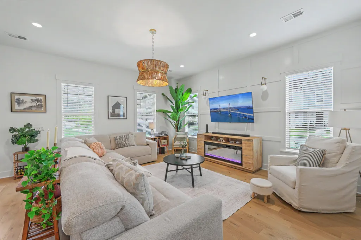
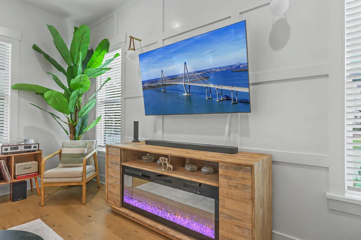
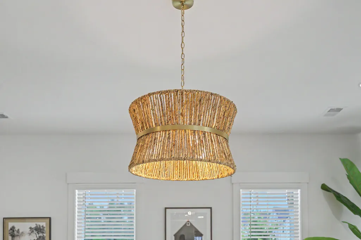
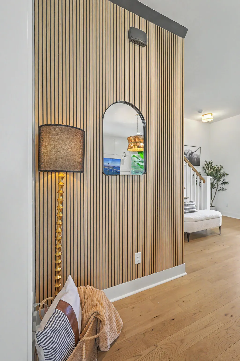
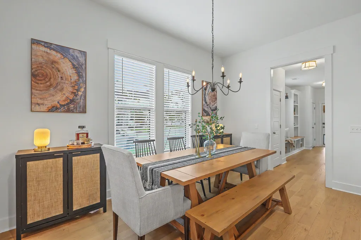
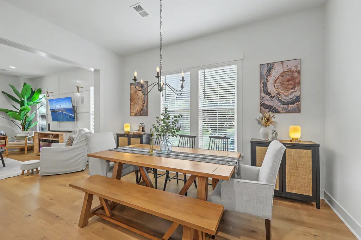
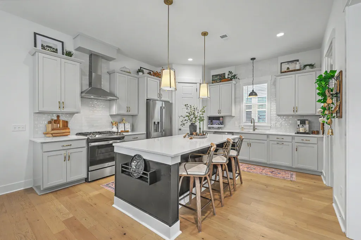
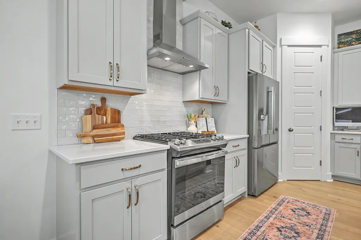
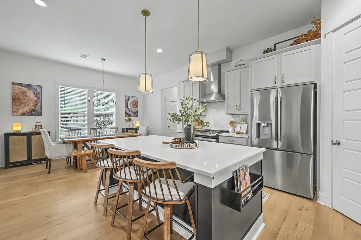
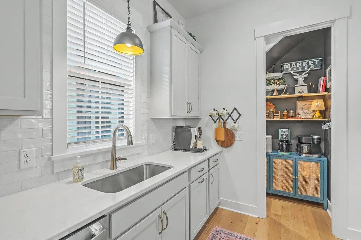
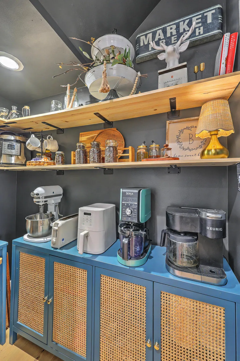
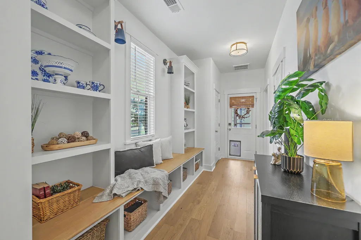
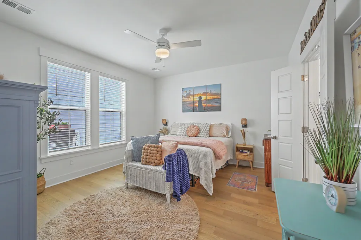
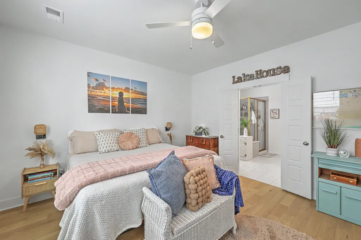
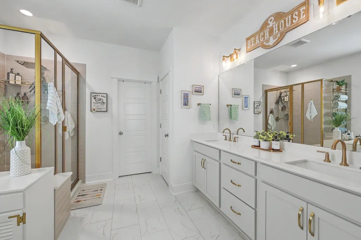
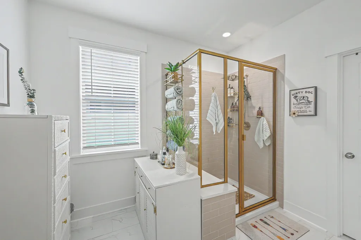
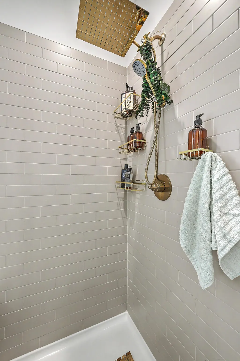
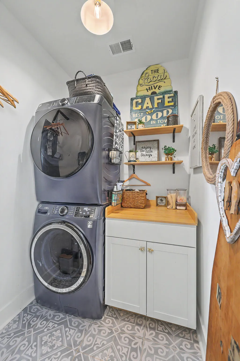
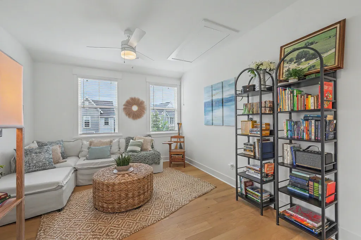
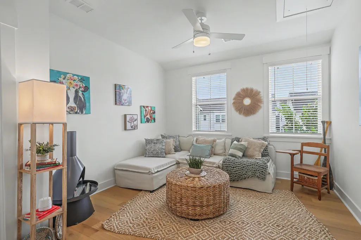
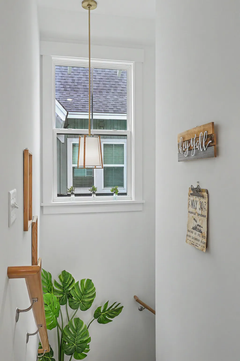
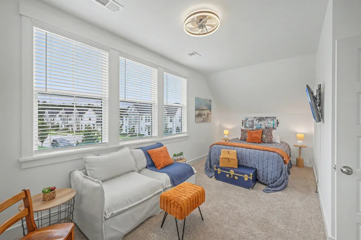
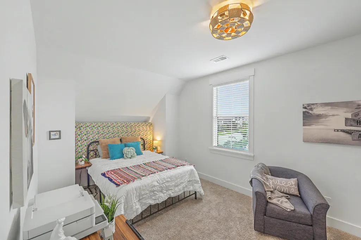
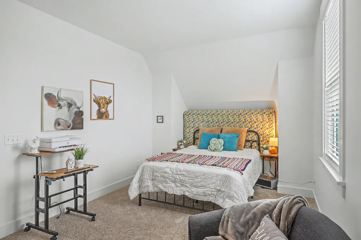
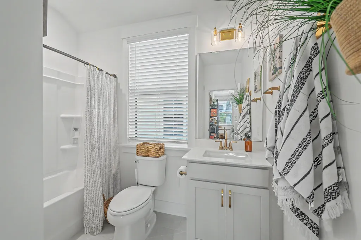
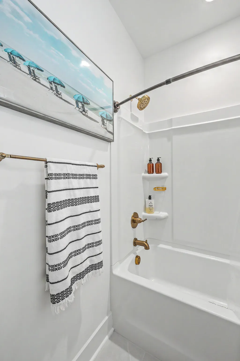
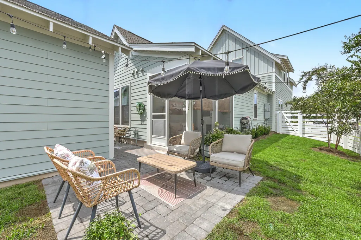
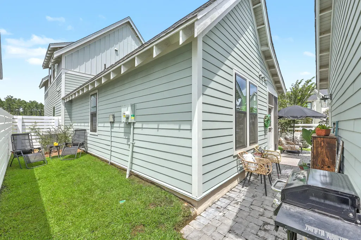
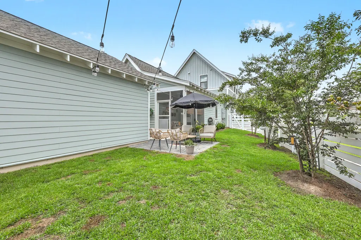
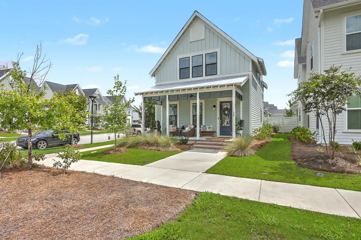
Welcome to elevated Lowcountry living in the heart of Midtown at Nexton! This exceptional home offers an impressive level of upgrades and designer finishes rarely found outside of a model home, all set on a desirable corner lot overlooking a beautifully designed community green space.From the moment you arrive, the attention to detail is unmistakable. The home features striking black-framed exterior windows, durable Hardie board-and-batten siding, a welcoming full front porch, and a detached two-car garage. The fully fenced backyard creates a private outdoor retreat, complete with a spacious screened-in porch and beautiful paver patio, perfect for morning coffee, entertaining, or relaxing under the Carolina sky. Ample on-street parking is available directly around the home.Inside, an inviting open floor plan showcases rich wood flooring, soaring 10-foot ceilings, and thoughtfully selected finishes throughout. The kitchen is a true showpiece with quartz countertops, a dramatic counter-to-ceiling tile backsplash, gas range, abundant cabinetry, a butler's pantry, and an additional storage pantry. A stylish slat accent wall adds a custom architectural touch, while the oversized mudroom-style entry station provides exceptional everyday organization and storage. The main-level primary suite offers a peaceful retreat with a beautifully appointed en-suite bathroom featuring dual vanities, a large tiled shower, and direct access to the spacious walk-in closet. Upstairs, two generously sized bedrooms share a versatile loft area that provides additional living space, perfect for a home office, media area, playroom, or secondary gathering space. Located within walking distance of the brand-new Midtown Middle School and surrounded by the exceptional amenities and lifestyle that make Nexton one of the Lowcountry's most sought-after communities, this home combines luxury, functionality, and location in one truly special package. With nearly every detail thoughtfully upgraded, this is a home that truly stands apart.
| Elementary School | Middle School | High School |
|---|---|---|
| Nexton Elementary Elementary School | Midtown Middle Middle School | Cane Bay High School High School |
| Price History | |
|---|---|
| 8/12/2026 | Listed $645,000 |
General Features
| County | Berkeley |
|---|---|
| Property Type | Residential |
| Subdivision Name | Nexton |
| Status | Active |
| Directions | From Nexton Pkwy, Turn Right Onto Midtown Ave, Turn Left Onto Clearblue Loop. 28 Clearblue Lp Will Be Up Around The Bend/green Space On The Right. |
| High School | Cane Bay High School |
| City | Summerville |
| MLS Area | 74 - Summerville, Ladson, Berkeley Cty |
| Lot Size Units | Acres |
| Lot Size Square Feet | 5227.2 |
| Elementary School | Nexton Elementary |
| Middle/Junior High School | Midtown Middle |
| Building Area Units | Square Feet |
| Standard Status | Active |
| Sewer | Public Sewer |
| Heating | Central |
| Roof | Architectural |
| Garage Spaces | 2 |
| Construction Materials | Cement Siding |
| Year Built | 2024 |
| New Construction | false |
| Garage Y/N | true |
| Other Structures | No |
| Patio/Porch Features | Patio,Front Porch,Screened |
| Architectural Style | Charleston Single,Cottage |
| Stories Count | 2 |
| Levels | Two |
| Property Subtype | Single Family Detached |
| Full Baths | 2 |
| Carport Y/N | false |
| Property Attached Y/N | false |
| Entry Location | Ground Level |
| Primary Bedroom Level | Lower |
| Attached Garage | false |
Interior Features
| Interior Amenities | Ceiling - Smooth,High Ceilings,Kitchen Island,Walk-In Closet(s),Formal Living,Loft,Pantry,Separate Dining |
|---|---|
| Air Conditioning Y/N | false |
| Heating Y/N | true |
| Laundry Features | Electric Dryer Hookup,Washer Hookup,Laundry Room |
| Total Bedrooms | 3 |
| Fireplace Y/N | false |
| Half Baths | 1 |
| Room Type | Formal Living,Laundry,Loft,Pantry,Separate Dining |
| Primary Bedroom Features | Ceiling Fan(s),Walk-In Closet(s) |
| Flooring | Ceramic Tile |
Exterior Features
| Lot Size Area | 0.12 |
|---|---|
| Lot Size Acres | 0.12 |
| Lot Features | 0 - .5 Acre,Corner Lot |
| Parking Features | 2 Car Garage,Detached |
| Water Source | Public |
| Foundation Details | Raised Slab |
| Building Area Total | 2270 |
| Covered Spaces | 2 |
| Total Parking | 2 |
| Fencing | Privacy,Fence - Wooden Enclosed |
Amenities
- Foreclosure
- Views
- Short Sale
- New Construction
- Adult 55+
- Lease To Own
- No HOA Fees
- Furnished
- Primary On Main
- Air Conditioning
- Seller Finance
- Green
- Fixer Upper
- Horse
- Golf
- Fireplace
- Deck
- Garage
- Basement
- Pool
Property vs Single Family Average in 29486
Price
Year Built
 The data relating to real estate for sale on this web site comes in part from the Broker Reciprocity Program of Charleston Trident Association of REALTORS® -- All information deemed reliable but not guaranteed. All properties are subject to prior sale, change or withdrawal. Neither listing broker(s) or information provider(s) shall be responsible for any typographical errors, misinformation, misprints and shall be held totally harmless. Listing(s) information is provided for consumer's personal,
 Copyright © 2026 of the Coastal Carolinas Association of REALTORS® MLS. This information is deemed reliable, but not guaranteed. Neither the Coastal Carolinas Association of REALTORS®, nor the listing broker, nor their agents or subagents, are responsible for the accuracy of the information. The buyer is responsible for verifying all information. This information is provided by the Coastal Carolinas Association of REALTORS® for use by its members and is not intended for any other purpose. Broker ReciprocitySM information is provided exclusively for consumers' personal, non-commercial use and may not be used for any purpose other than to identify prospective properties consumers may be interested in purchasing.
This data is updated on a daily basis. Some properties which appear for sale on this web site may subsequently have sold and may no longer be available. August 24, 2026 2:23 PM UTC
Copyright © 2026 of the Coastal Carolinas Association of REALTORS® MLS. This information is deemed reliable, but not guaranteed. Neither the Coastal Carolinas Association of REALTORS®, nor the listing broker, nor their agents or subagents, are responsible for the accuracy of the information. The buyer is responsible for verifying all information. This information is provided by the Coastal Carolinas Association of REALTORS® for use by its members and is not intended for any other purpose. Broker ReciprocitySM information is provided exclusively for consumers' personal, non-commercial use and may not be used for any purpose other than to identify prospective properties consumers may be interested in purchasing.
This data is updated on a daily basis. Some properties which appear for sale on this web site may subsequently have sold and may no longer be available. August 24, 2026 2:23 PM UTC
