
Address
686 Blueway Avenue, Summerville, SC
Price
$ 429,900
Property Attributes
- MLS#26023520
- TypeSingle Family
- Listing Status Active
- CountyBerkeley
- CitySummerville
- Area74 - Summerville, Ladson, Berkeley Cty
- NeighborhoodNexton
- Zip29486
- StyleCharleston Single, Traditional
- Year Built2023
- Price$ 429,900
- Bedrooms3
- Full Bathrooms2
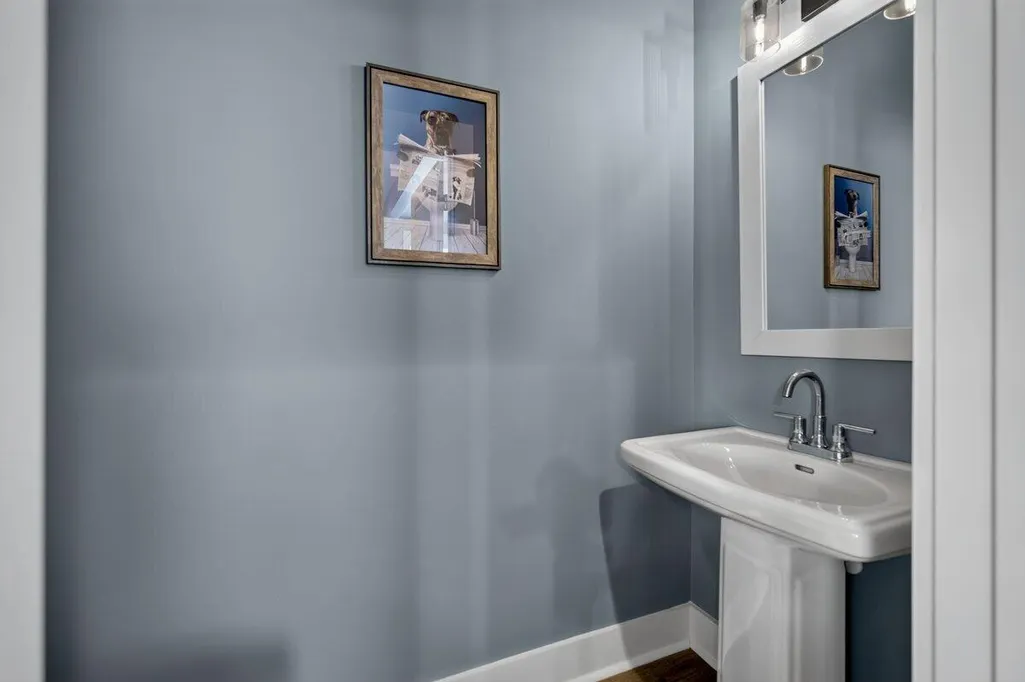
- Half Bathrooms1
- Sqr Footage1584
- Lot Size0.1 Acres
Data Source:
Charleston Trident MLS (CTARMLS)
Property Description
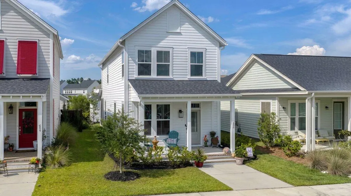
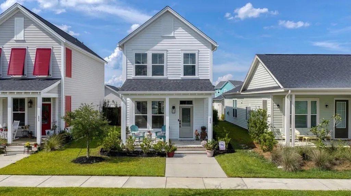
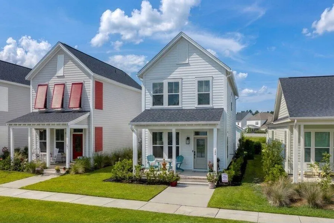
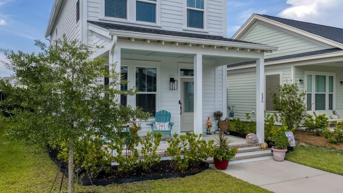
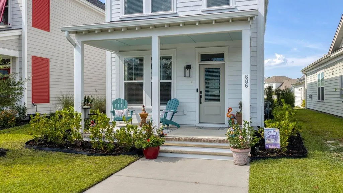
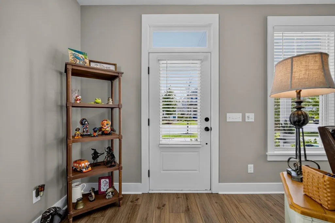
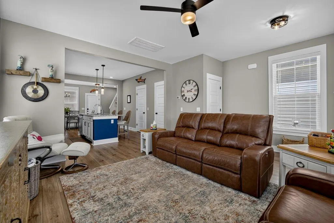
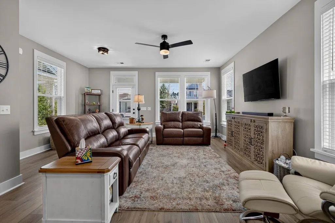
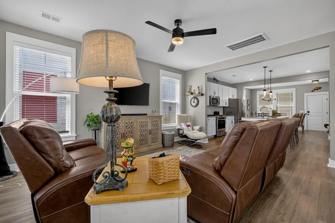
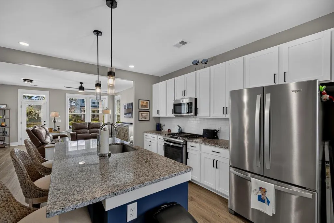
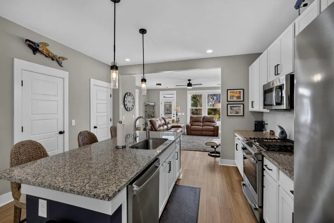
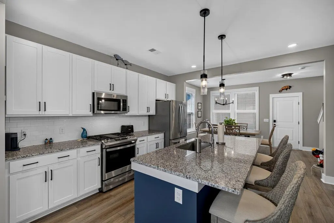
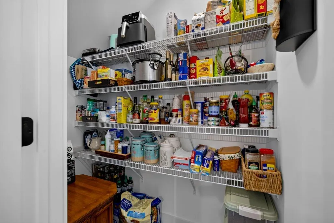
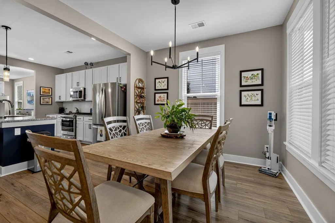
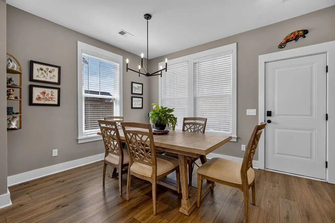
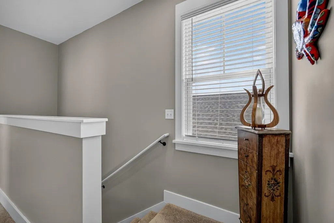
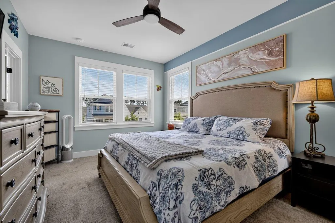
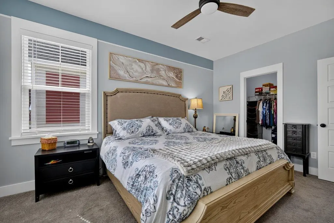
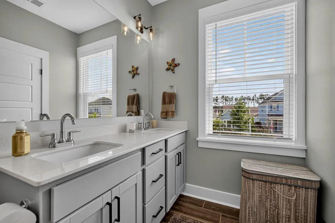
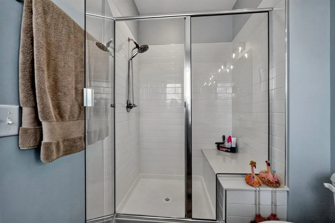
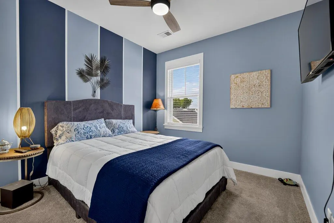
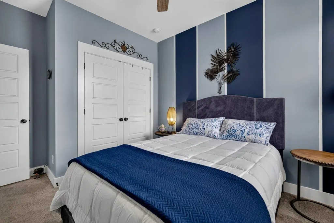
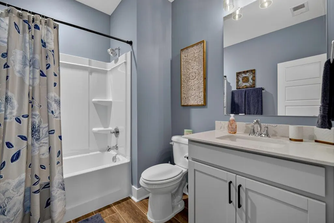
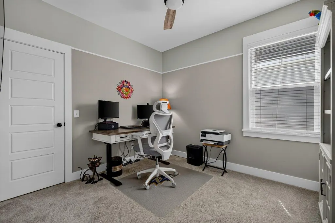
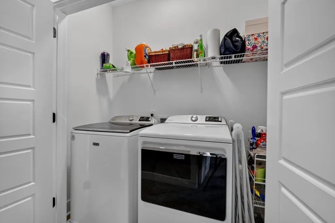
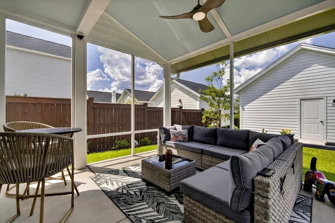
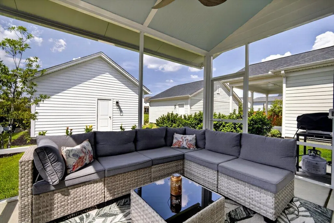
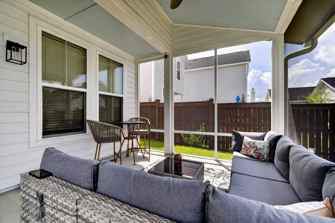
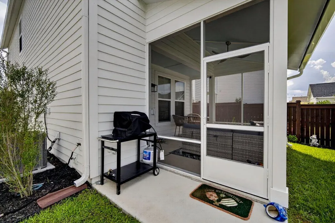
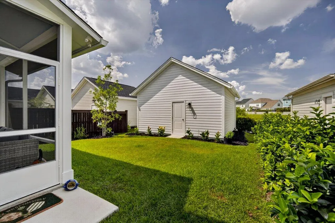
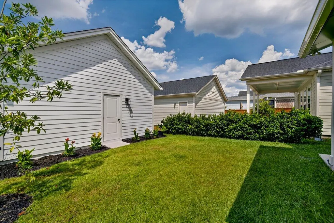
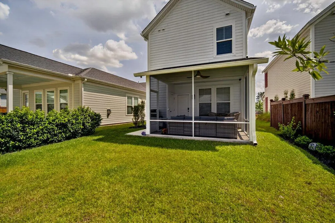
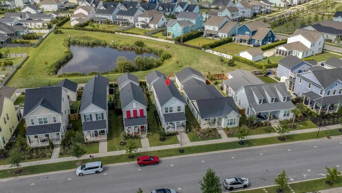
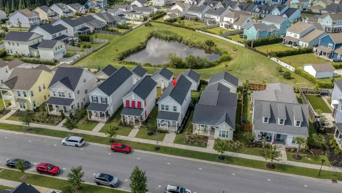
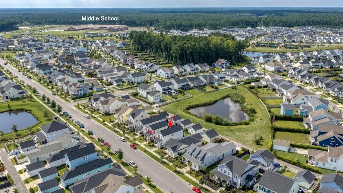
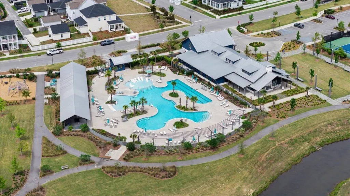
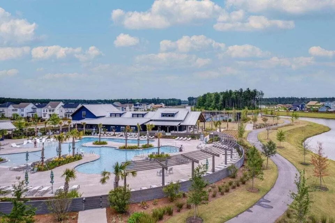
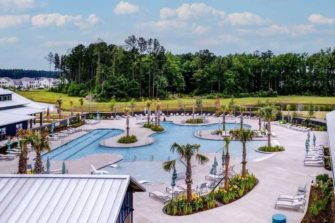
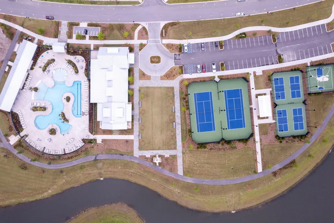
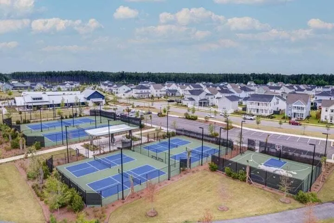
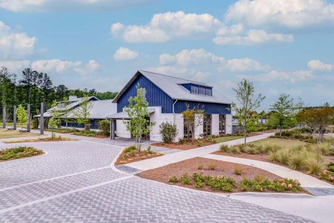
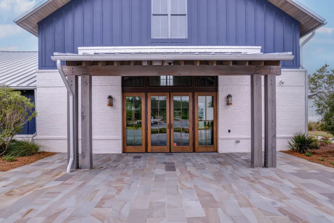
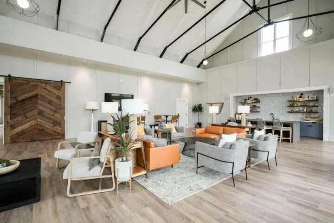
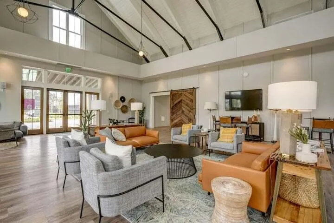
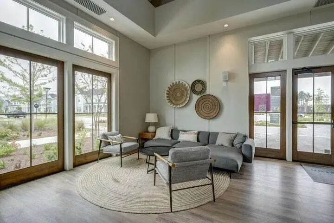
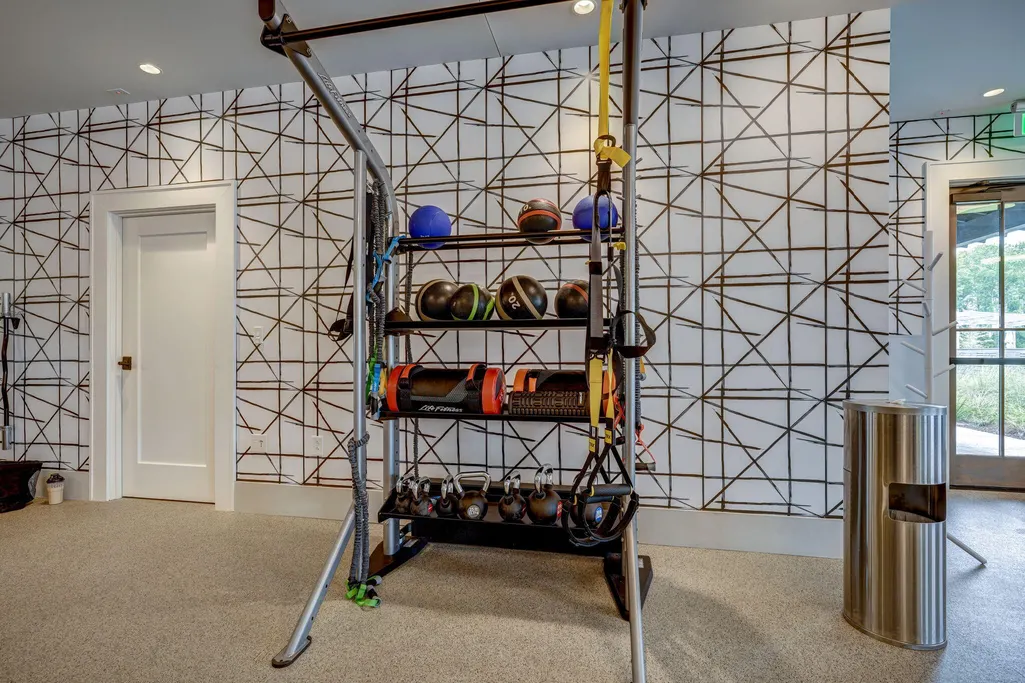
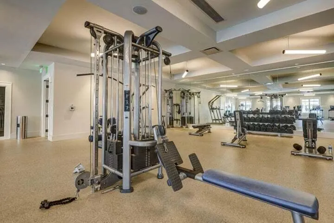
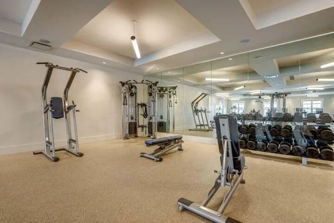
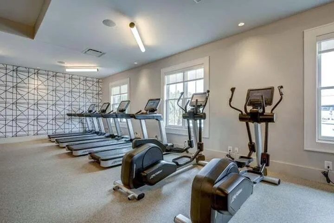
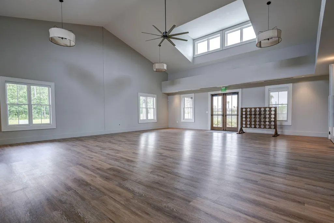
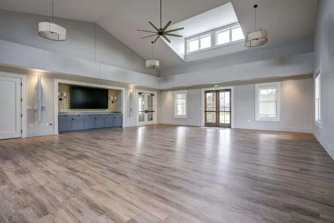
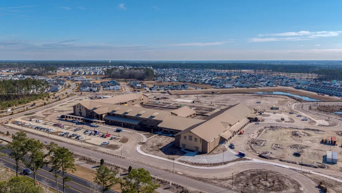
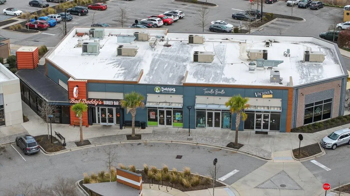
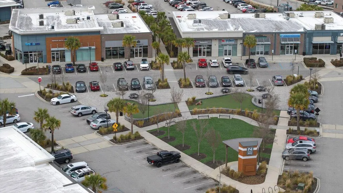

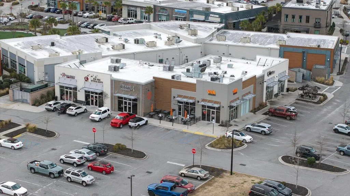
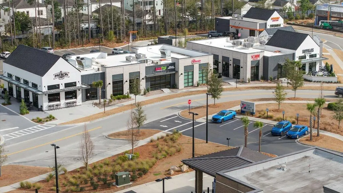
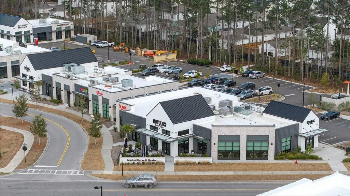
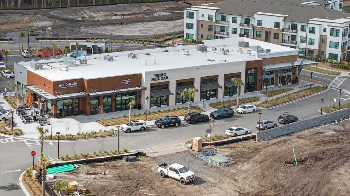
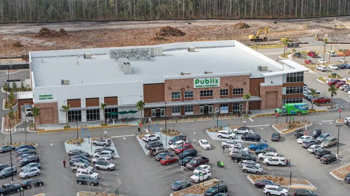
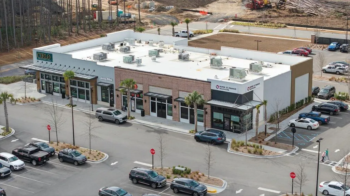
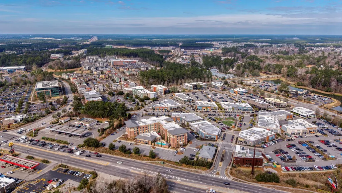
Who says you need extra square footage to LIVE BIG? Welcome to 686 Blueway Ave, a spacious, open-concept cottage in the heart of Midtown Nexton that proves a thoughtfully designed floor plan can make all the difference. From the moment you arrive, the large, inviting Charleston-style front porch sets the tone--perfect for sipping your morning coffee and catching up with neighbors. Step inside this quintessential Charleston ''shotgun-style'' home, completely open from front to back with a seamless, timeless layout that feels spacious from the moment you walk through the door. And at only 3 years old, this pristinely maintained and extensively upgraded home is truly better than new construction! Step inside the foyer and immediately notice the upgraded LVP flooring that flows throughoutthe entire first floor. The spacious Living Room opens effortlessly into the gourmet Kitchen and Dining Room, creating one large, connected space made for entertaining and everyday living. The Kitchen is anchored by an oversized granite island with plenty of room to gather, while upgraded window trim, ceiling fans, and custom paint throughout the home add character and a polished, finished feel you simply don't get with standard builder selections. Upstairs, you'll find all three bedrooms, each thoughtfully custom painted. The Primary Suite is a true retreat and another example of how this home lives larger than expected, with plenty of room for a king-size bed and additional furniture. The beautiful en suite bath features dual vanities, a tiled walk-in shower, and a spacious walk-in closet. Down the hall, two additional bedrooms offer generous closet space and share another full bath. Even the laundry room is exactly where you want it, conveniently located upstairs near all three bedrooms. But the upgrades don't stop inside. Step outside to the incredible $18,000 custom screened porch, an extension of the home's living space and a standout feature you won't find in new construction without a significant additional investment. With vaulted painted ceilings, a ceiling fan, and room for both lounging and dining areas, this is a space designed to be enjoyed year-round. Just beyond the porch, an additional concrete pad provides the perfect spot for the grill. The outdoor space has been completely transformed as well. The backyard has been entirely re-sodded, the landscaping refreshed with mulch in place of pine straw, and vibrant flowers add beautiful pops of color throughout. Midtown delivers one of Summerville's most sought-after lifestyles. Residents enjoy access to the Midtown Club, featuring a resort-style pool, state-of-the-art fitness center and yoga studio, media room, and The Living Room, a beautifully designed working space perfect for productivity or relaxation. Outdoor amenities include pickleball, tennis, and basketball courts, along with miles of scenic walking and jogging trails. Midtown homeowners also enjoy complimentary access to Brighton Park's pool, pavilion, and dog parks, adding even more value to everyday living. And when it's time to explore, simply hop on your golf cart for all the shopping, dining, and convenience Nexton offers. Enjoy local favorites like Taco Boy, Somme Wine Bar, Halls Chophouse, or catch a game at Pickle Bar, all part of the vibrant lifestyle that makes Nexton one of the Lowcountry's most desirable communities. Perfectly positioned within Midtown Nexton, 686 Blueway Ave is within walking distance of the new Midtown Middle School and just a short walk or golf cart ride to the Midtown Club and its resort-style amenities. With its timeless open floor plan, extensive upgrades, incredible outdoor living spaces, and pristine condition, this is one of those rare homes that shows you that living big has nothing to do with square footage. There is no need to wait to build when everything you want, plus thousands in upgrades, is right here at your fingertips!
| Elementary School | Middle School | High School |
|---|---|---|
| Nexton Elementary Elementary School | Midtown Middle Middle School | Cane Bay High School High School |
| Price History | |
|---|---|
| 8/18/2026 | Listed $429,900 |
General Features
| County | Berkeley |
|---|---|
| Property Type | Residential |
| Subdivision Name | Nexton |
| Status | Active |
| Directions | From I-26, Take Exit 197b Onto Nexton Parkway. Take A Right Onto Blueway Ave. Home Is On The Left. |
| High School | Cane Bay High School |
| City | Summerville |
| MLS Area | 74 - Summerville, Ladson, Berkeley Cty |
| Lot Size Units | Acres |
| Lot Size Square Feet | 4356 |
| Elementary School | Nexton Elementary |
| Middle/Junior High School | Midtown Middle |
| Building Area Units | Square Feet |
| Standard Status | Active |
| Utilities | BCW & SA,Berkeley Elect Co-Op,Dominion Energy |
| Sewer | Public Sewer |
| Heating | Natural Gas |
| Cooling | Central Air |
| Roof | Architectural |
| Garage Spaces | 2 |
| Construction Materials | Cement Siding |
| Year Built | 2023 |
| Community Features | Clubhouse,Dog Park,Fitness Center,Park,Pool,Tennis Court(s),Walk/Jog Trails |
| New Construction | false |
| Garage Y/N | true |
| Other Structures | No |
| Patio/Porch Features | Patio,Porch - Full Front,Screened |
| Architectural Style | Charleston Single,Traditional |
| Stories Count | 2 |
| Levels | Two |
| Property Subtype | Single Family Detached |
| Full Baths | 2 |
| Carport Y/N | false |
| Property Attached Y/N | false |
| Primary Bedroom Level | Upper |
| Virtual Tour | https://vimeo.com/reviews/314201aa-d7fa-4694-a1a0-4a5baedebf2a/videos/1218326497 |
| Attached Garage | false |
Interior Features
| Interior Amenities | Ceiling - Smooth,High Ceilings,Kitchen Island,Walk-In Closet(s),Ceiling Fan(s),Eat-in Kitchen,Family,Formal Living,Living/Dining Combo,Pantry,Separate Dining |
|---|---|
| Air Conditioning Y/N | true |
| Heating Y/N | true |
| Laundry Features | Laundry Room |
| Total Bedrooms | 3 |
| Fireplace Y/N | false |
| Half Baths | 1 |
| Room Type | Eat-In-Kitchen,Family,Formal Living,Laundry,Living/Dining Combo,Pantry,Separate Dining |
| Primary Bedroom Features | Ceiling Fan(s),Walk-In Closet(s) |
| Flooring | Carpet,Ceramic Tile,Luxury Vinyl |
| Window Features | Window Treatments |
Exterior Features
| Lot Size Area | 0.1 |
|---|---|
| Lot Size Acres | 0.1 |
| Lot Features | Graded,Level |
| Parking Features | 2 Car Garage,Detached,Off Street,Garage Door Opener |
| Water Source | Public |
| Foundation Details | Slab |
| Building Area Total | 1584 |
| Covered Spaces | 2 |
| Total Parking | 2 |
Amenities
- Foreclosure
- Views
- Short Sale
- New Construction
- Adult 55+
- Lease To Own
- No HOA Fees
- Furnished
- Primary On Main
- Air Conditioning
- Seller Finance
- Green
- Fixer Upper
- Horse
- Golf
- Fireplace
- Deck
- Garage
- Basement
- Pool
Property vs Single Family Average in 29486
Price
Year Built
 The data relating to real estate for sale on this web site comes in part from the Broker Reciprocity Program of Charleston Trident Association of REALTORS® -- All information deemed reliable but not guaranteed. All properties are subject to prior sale, change or withdrawal. Neither listing broker(s) or information provider(s) shall be responsible for any typographical errors, misinformation, misprints and shall be held totally harmless. Listing(s) information is provided for consumer's personal,
 Copyright © 2026 of the Coastal Carolinas Association of REALTORS® MLS. This information is deemed reliable, but not guaranteed. Neither the Coastal Carolinas Association of REALTORS®, nor the listing broker, nor their agents or subagents, are responsible for the accuracy of the information. The buyer is responsible for verifying all information. This information is provided by the Coastal Carolinas Association of REALTORS® for use by its members and is not intended for any other purpose. Broker ReciprocitySM information is provided exclusively for consumers' personal, non-commercial use and may not be used for any purpose other than to identify prospective properties consumers may be interested in purchasing.
This data is updated on a daily basis. Some properties which appear for sale on this web site may subsequently have sold and may no longer be available. August 24, 2026 2:23 PM UTC
Copyright © 2026 of the Coastal Carolinas Association of REALTORS® MLS. This information is deemed reliable, but not guaranteed. Neither the Coastal Carolinas Association of REALTORS®, nor the listing broker, nor their agents or subagents, are responsible for the accuracy of the information. The buyer is responsible for verifying all information. This information is provided by the Coastal Carolinas Association of REALTORS® for use by its members and is not intended for any other purpose. Broker ReciprocitySM information is provided exclusively for consumers' personal, non-commercial use and may not be used for any purpose other than to identify prospective properties consumers may be interested in purchasing.
This data is updated on a daily basis. Some properties which appear for sale on this web site may subsequently have sold and may no longer be available. August 24, 2026 2:23 PM UTC
