
Address
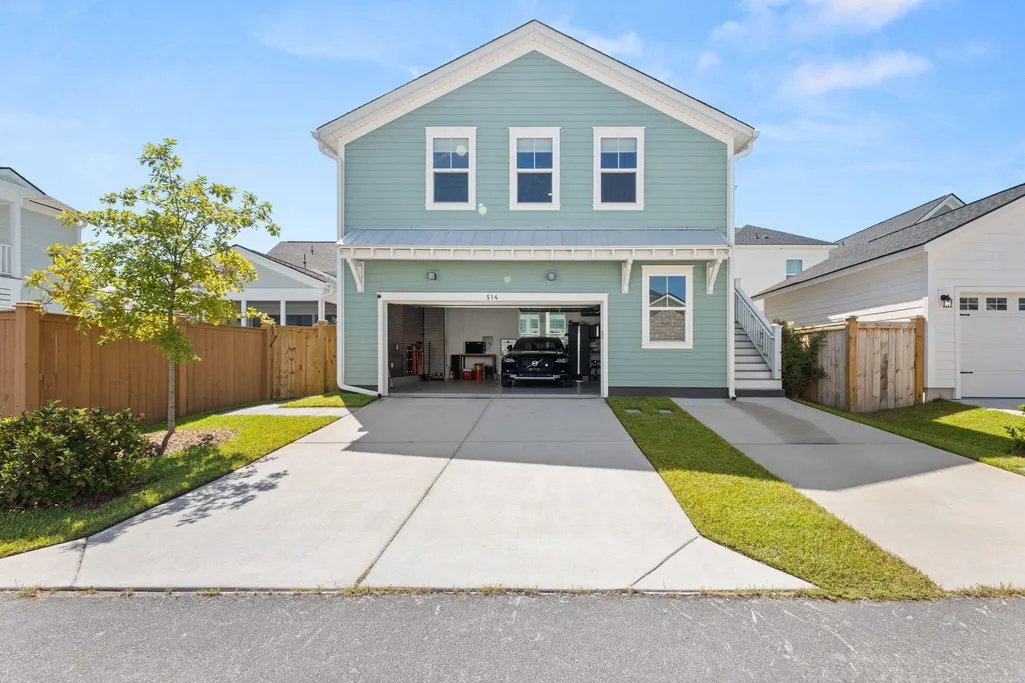
514 Rustling Tree Court, Summerville, SC
Price
$ 619,900
Property Attributes
- MLS#26023143
- TypeSingle Family
- Listing Status Active
- CountyBerkeley
- CitySummerville
- Area74 - Summerville, Ladson, Berkeley Cty
- NeighborhoodNexton
- Zip29486
- StyleCharleston Single, Traditional
- Year Built2025
- Price$ 619,900
- Bedrooms3
- Full Bathrooms3
- Half Bathrooms1
- Sqr Footage2611
- Lot Size0.16 Acres
Data Source:
Charleston Trident MLS (CTARMLS)
Property Description
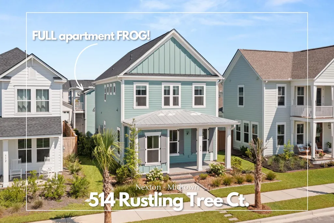
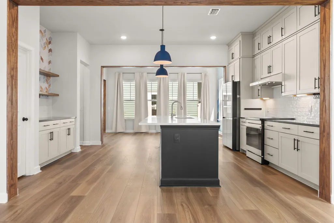
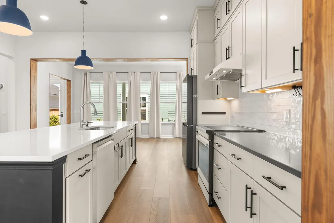
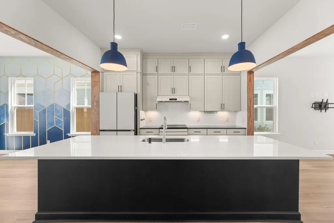
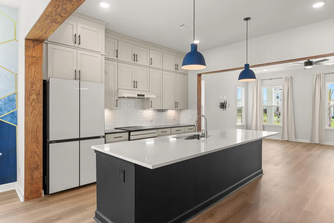
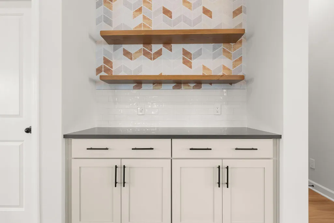
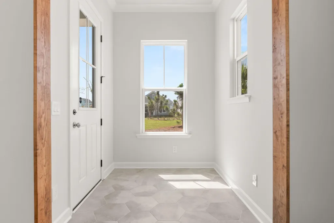
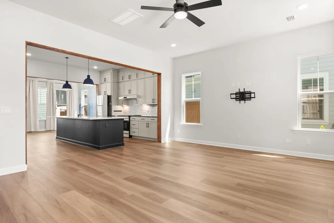
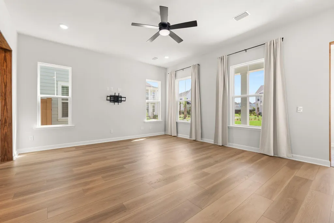
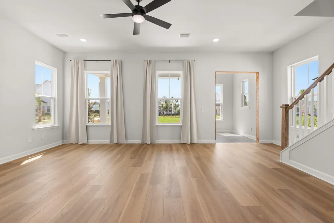
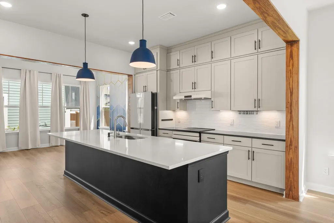
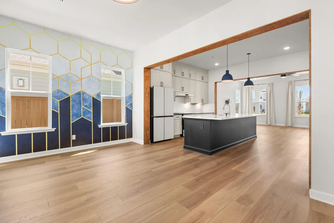
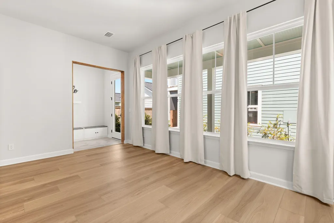
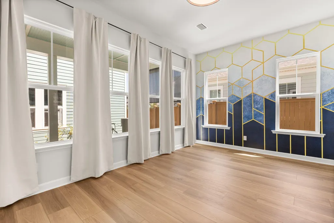
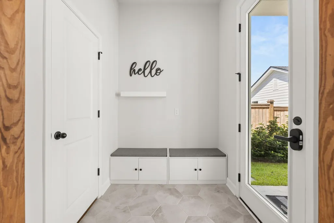
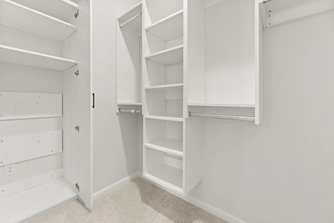
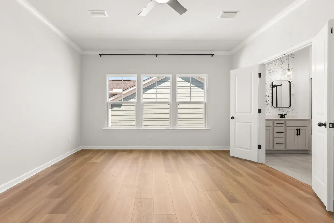
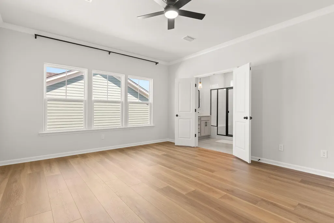
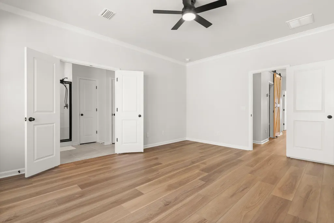
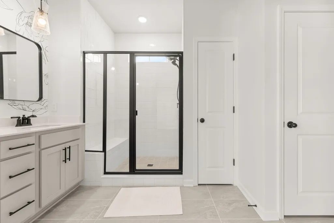
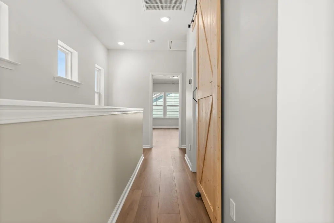
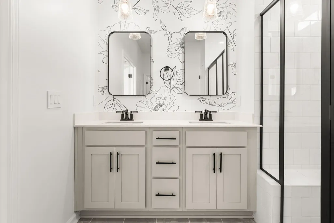
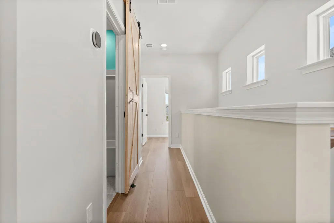
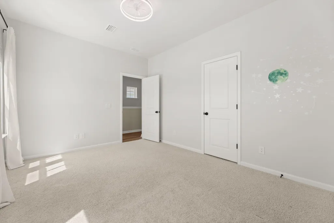
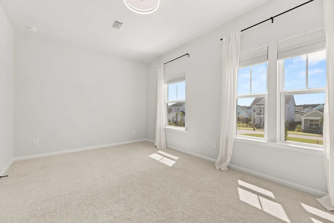
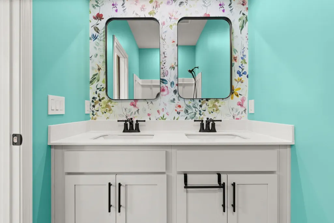
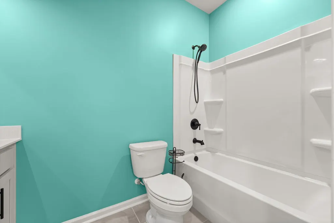
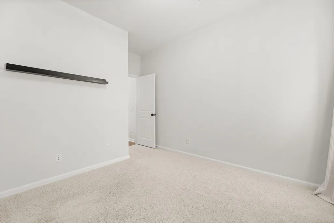
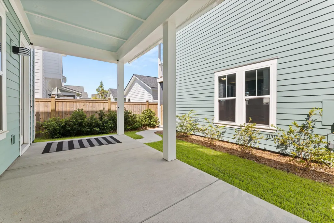
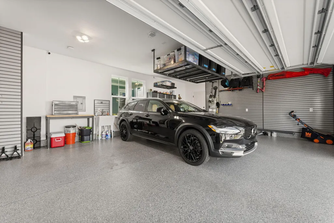
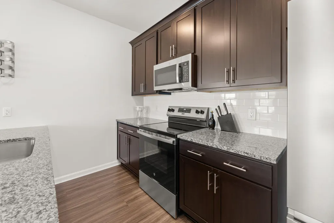
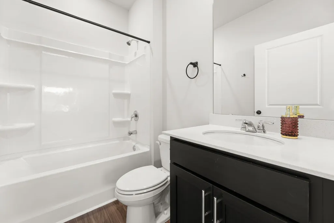
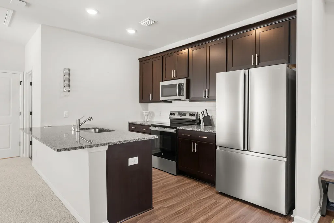
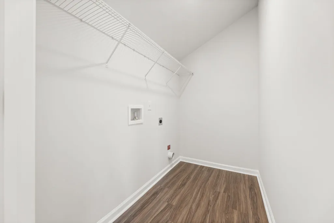
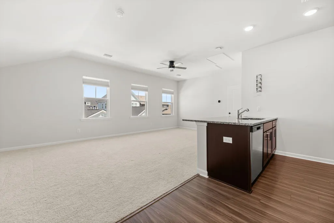
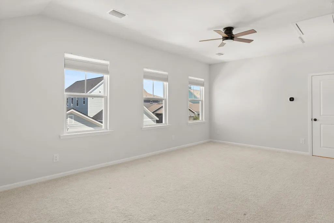
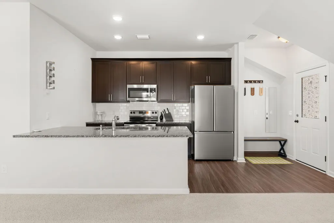
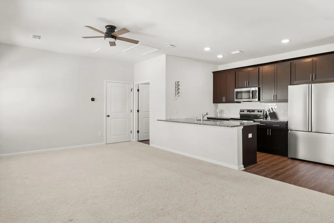
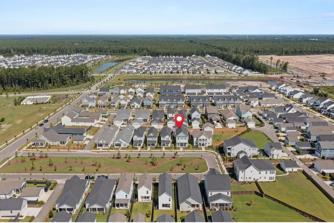
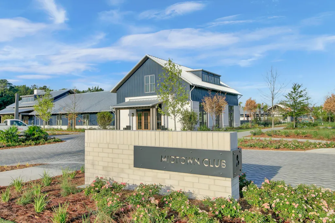
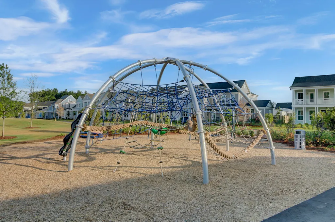
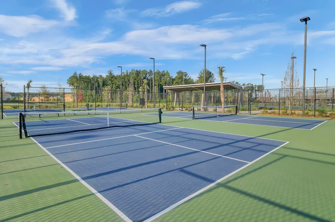
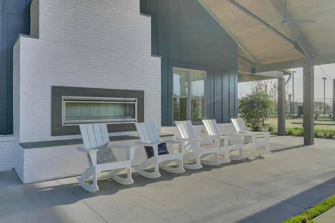
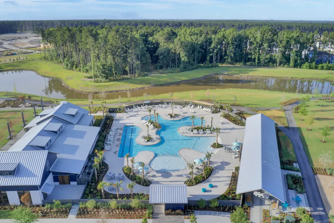
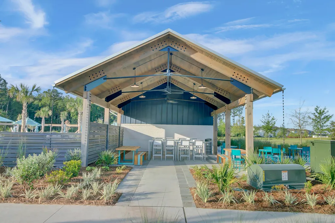
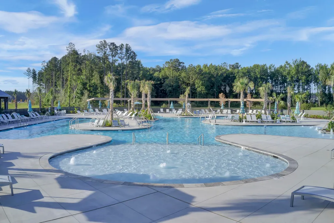
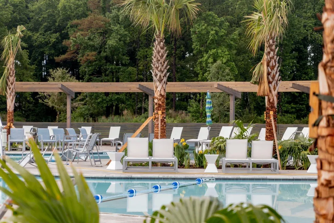
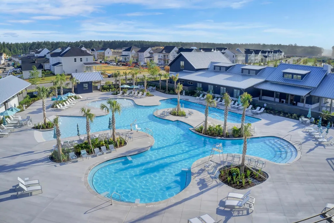
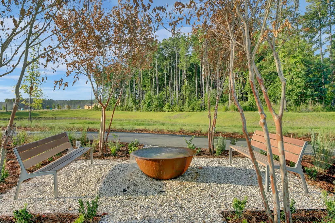
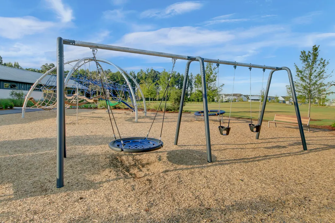
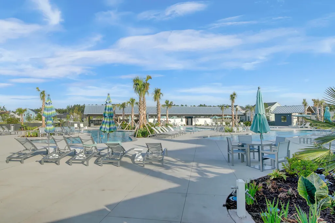
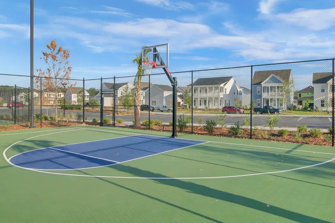
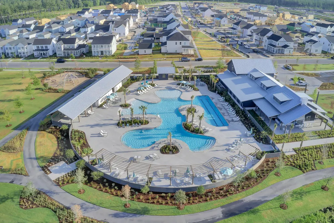
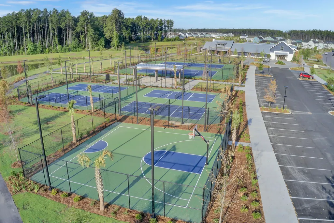
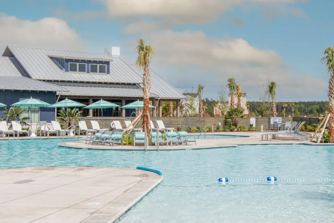
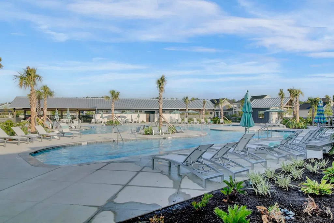
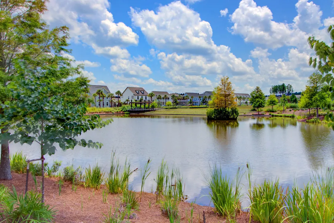
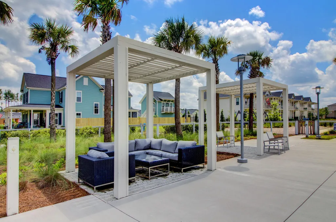
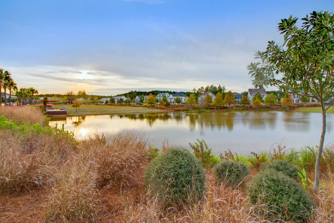
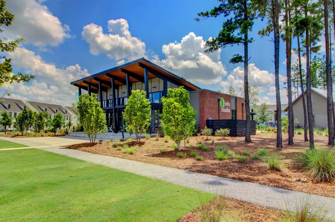
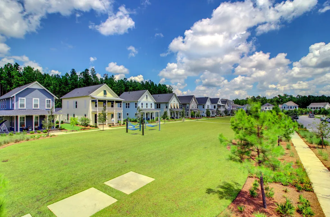
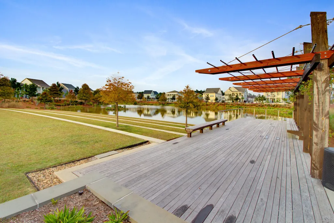
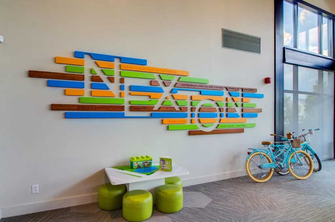
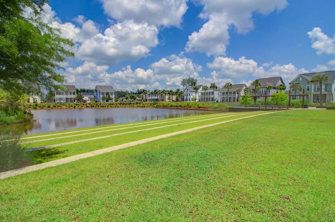
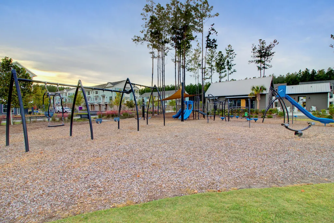
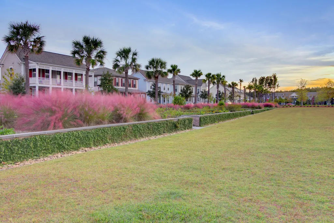
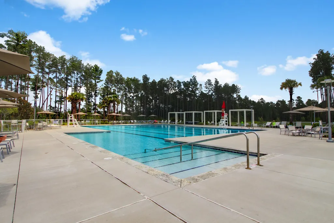
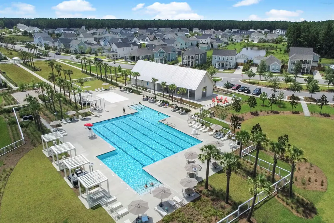
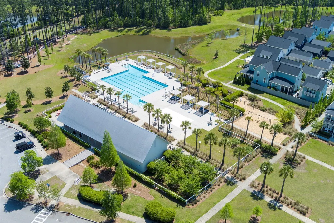
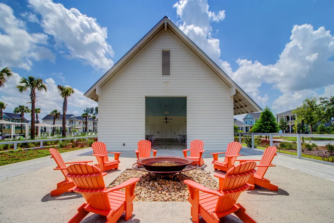
Welcome to 514 Rustling Tree Court in Midtown in Nexton! Discover an exceptional opportunity to own a beautifully appointed home in one of Nexton's most sought-after neighborhoods, where walkability, thoughtful design, and incredible flexibility come together. Situated on a quiet, palm tree lines, cul-de-sac overlooking a pocket park, this home offers something truly special, an extra-large detached FROG apartment above a 2.5-car garage, creating valuable space that is hard to find in Midtown.The detached garage apartment features its own full kitchen and laundry room, making it ideal for hosting guests, creating a private home office, providing comfortable multigenerational living space or rental income.Below, the oversized 2.5-car garage offers room for two vehicles plus a golf cart, along with built-in storage, insulation, epoxy-coated floors, and EV charger pre-wire. Inside the main home, an open and inviting floor plan provides 3 bedrooms, 2.5 baths, and flexible bonus space designed for everyday living and entertaining. The spacious family room flows seamlessly into the beautifully designed kitchen. A large center island, designer lighting, and abundant cabinetry make this kitchen both stylish and functional. Thoughtful details continue throughout the home, including Luxury Vinyl Plank flooring, soft-close cabinetry, and abundant natural light. A versatile bonus/valet space provides the perfect spot for a home office, homework area, command center, or everyday drop zone. The spacious primary suite offers plenty of room to relax, while the ensuite features an oversized tiled walk-in shower, linen storage, and a generous walk-in closet. Two additional bedrooms, a full bath, and an upstairs laundry room complete the main living space. And then there's Midtown at Nexton, where everyday convenience meets resort-style living. Residents enjoy the Midtown Club with its resort-style pool, fitness center, yoga studio, media room, and The Living Room, along with pickleball, tennis, basketball, walking trails, and more. Homeowners also enjoy access to Brighton Park amenities, while the surrounding Nexton community puts dining, shopping, parks, schools, and entertainment just minutes away, easily accessible by golf cart. A rare combination of a beautifully designed home, an oversized 2.5-car garage, and an extra-large FROG apartment with income potential, all in one of Nexton's most desirable locations. 514 Rustling Tree Court offers flexibility, convenience, and long-term value in a way that is truly hard to duplicate.
| Elementary School | Middle School | High School |
|---|---|---|
| Nexton Elementary Elementary School | Midtown Middle Middle School | Cane Bay High School High School |
| Price History | |
|---|---|
| 8/14/2026 | Listed $619,900 |
General Features
| County | Berkeley |
|---|---|
| Property Type | Residential |
| Subdivision Name | Nexton |
| Status | Active |
| Directions | Go Into The Midtown Nexton Community Onto Midtown Ave. Turn Right Onto Sandy Bend Lane. Turn Left Onto Rustling Tree Court. Home Is On The Right. |
| High School | Cane Bay High School |
| City | Summerville |
| MLS Area | 74 - Summerville, Ladson, Berkeley Cty |
| Lot Size Units | Acres |
| Lot Size Square Feet | 6969.6 |
| Elementary School | Nexton Elementary |
| Middle/Junior High School | Midtown Middle |
| Building Area Units | Square Feet |
| Standard Status | Active |
| Utilities | BCW & SA,Berkeley Elect Co-Op |
| Sewer | Public Sewer |
| Heating | Central,Natural Gas |
| Roof | Architectural |
| Garage Spaces | 3 |
| Construction Materials | Cement Siding |
| Year Built | 2025 |
| Community Features | Clubhouse,Dog Park,Fitness Center,Other,Park,Pool,Tennis Court(s),Walk/Jog Trails |
| New Construction | false |
| Garage Y/N | true |
| Other Structures | Yes |
| Patio/Porch Features | Patio,Front Porch,Porch - Full Front |
| Architectural Style | Charleston Single,Traditional |
| Stories Count | 2 |
| Levels | Two |
| Property Subtype | Single Family Detached |
| Full Baths | 3 |
| Carport Y/N | false |
| Property Attached Y/N | false |
| Entry Location | Ground Level |
| Home Warranty Y/N | true |
| Primary Bedroom Level | Upper |
| Virtual Tour | https://www.zillow.com/view-imx/1cbe5e69-757e-4ba8-aeb2-6aa833403de3?setAttribution=mls&wl=true&initialViewType=pano&utm_source=dashboard |
| Attached Garage | false |
Interior Features
| Interior Amenities | Ceiling - Smooth,High Ceilings,Kitchen Island,Walk-In Closet(s),Ceiling Fan(s),Bonus,Family,Formal Living,Frog Detached,Media,In-Law Floorplan,Office,Pantry,Separate Dining,Study,Sun,Utility |
|---|---|
| Air Conditioning Y/N | false |
| Heating Y/N | true |
| Laundry Features | Laundry Room |
| Total Bedrooms | 3 |
| Fireplace Y/N | false |
| Half Baths | 1 |
| Room Type | Bonus,Family,Formal Living,Frog Detached,Laundry,Media,Mother-In-Law Suite,Office,Pantry,Separate Dining,Study,Sun,Utility |
| Primary Bedroom Features | Ceiling Fan(s),Walk-In Closet(s) |
| Flooring | Ceramic Tile,Luxury Vinyl |
| Window Features | Window Treatments |
Exterior Features
| Lot Size Area | 0.16 |
|---|---|
| Lot Size Acres | 0.16 |
| Lot Features | 0 - .5 Acre |
| Parking Features | 3 Car Garage,Detached,Other |
| Water Source | Public |
| Foundation Details | Slab |
| Building Area Total | 2611 |
| Covered Spaces | 3 |
| Exterior Amenities | Rain Gutters,Lighting |
| Total Parking | 3 |
| Fencing | Wood,Fence - Wooden Enclosed |
Amenities
- Foreclosure
- Views
- Short Sale
- New Construction
- Adult 55+
- Lease To Own
- No HOA Fees
- Furnished
- Primary On Main
- Air Conditioning
- Seller Finance
- Green
- Fixer Upper
- Horse
- Golf
- Fireplace
- Deck
- Garage
- Basement
- Pool
Property vs Single Family Average in 29486
Price
Year Built
 The data relating to real estate for sale on this web site comes in part from the Broker Reciprocity Program of Charleston Trident Association of REALTORS® -- All information deemed reliable but not guaranteed. All properties are subject to prior sale, change or withdrawal. Neither listing broker(s) or information provider(s) shall be responsible for any typographical errors, misinformation, misprints and shall be held totally harmless. Listing(s) information is provided for consumer's personal,
 Copyright © 2026 of the Coastal Carolinas Association of REALTORS® MLS. This information is deemed reliable, but not guaranteed. Neither the Coastal Carolinas Association of REALTORS®, nor the listing broker, nor their agents or subagents, are responsible for the accuracy of the information. The buyer is responsible for verifying all information. This information is provided by the Coastal Carolinas Association of REALTORS® for use by its members and is not intended for any other purpose. Broker ReciprocitySM information is provided exclusively for consumers' personal, non-commercial use and may not be used for any purpose other than to identify prospective properties consumers may be interested in purchasing.
This data is updated on a daily basis. Some properties which appear for sale on this web site may subsequently have sold and may no longer be available. August 24, 2026 2:23 PM UTC
Copyright © 2026 of the Coastal Carolinas Association of REALTORS® MLS. This information is deemed reliable, but not guaranteed. Neither the Coastal Carolinas Association of REALTORS®, nor the listing broker, nor their agents or subagents, are responsible for the accuracy of the information. The buyer is responsible for verifying all information. This information is provided by the Coastal Carolinas Association of REALTORS® for use by its members and is not intended for any other purpose. Broker ReciprocitySM information is provided exclusively for consumers' personal, non-commercial use and may not be used for any purpose other than to identify prospective properties consumers may be interested in purchasing.
This data is updated on a daily basis. Some properties which appear for sale on this web site may subsequently have sold and may no longer be available. August 24, 2026 2:23 PM UTC
