
Price Reduction - Views
Address
1111 Maccoa Dr., Conway, SC
Price
$ 549,500
Property Attributes
- MLS#2606521
- TypeSingle Family
- Listing Status Active
- CountyHorry
- CityConway
- Area10B Myrtle Beach Area--Carolina Forest
- NeighborhoodWild Wing Plantation
- Zip29526
- Style
- Year Built2017
- Price$ 549,500
- Bedrooms3
- Full Bathrooms2
- Half Bathrooms0
- Sqr Footage2873
- Lot Size0.24 Acres
Data Source:
Coastal Carolinas MLS (CCARMLS)
Property Description
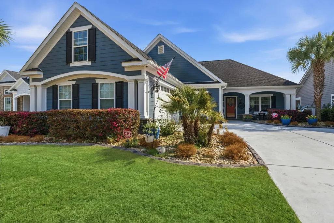
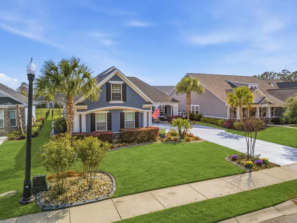
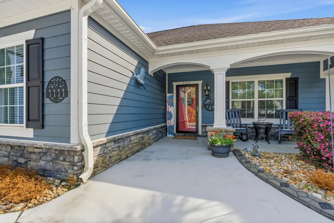
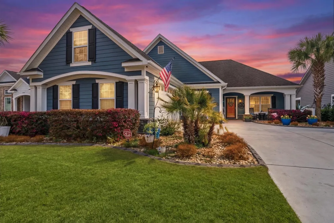
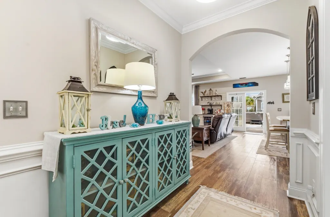
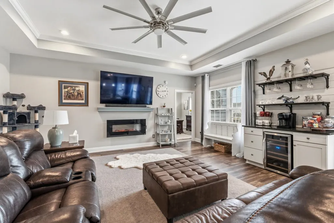
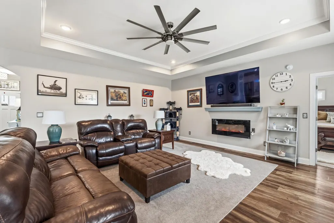
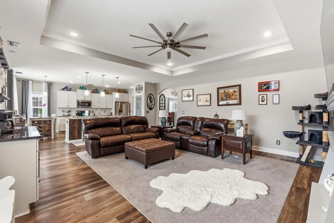
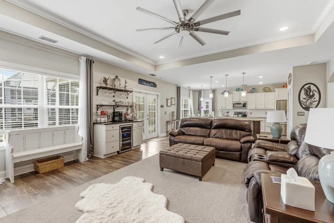
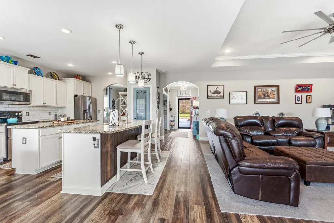
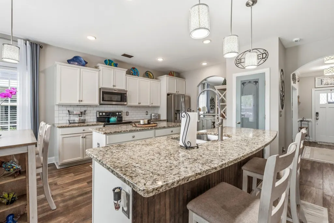
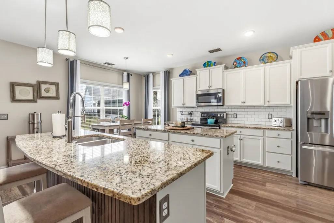
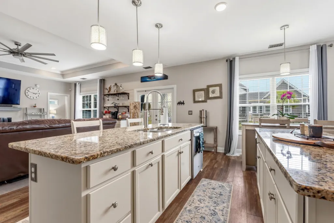
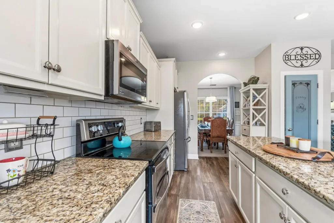
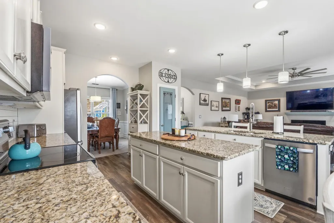
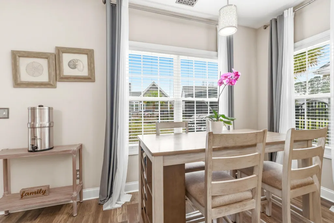
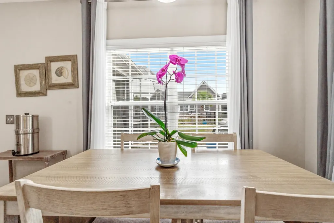
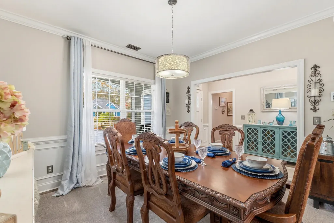
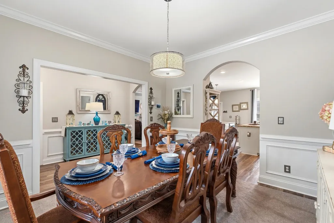
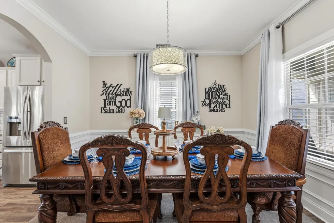
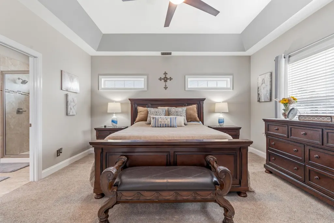
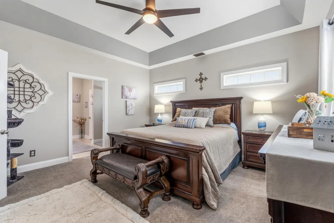
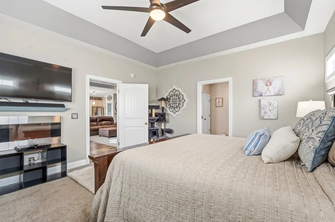
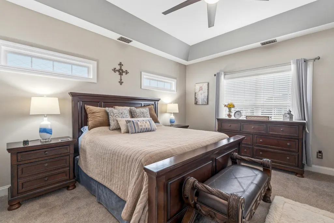
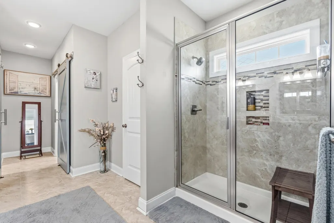
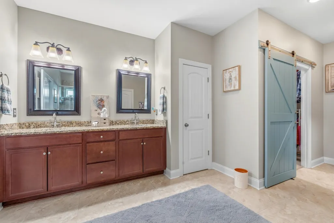
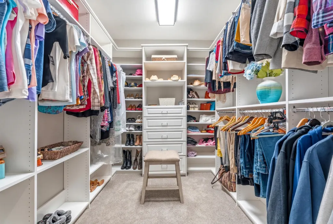
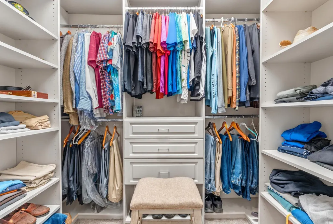
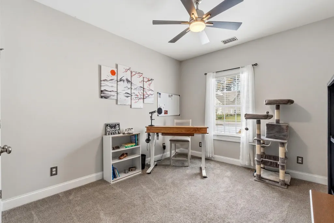
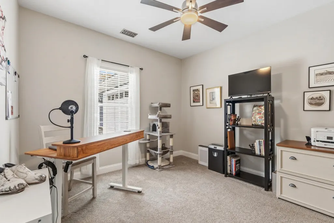
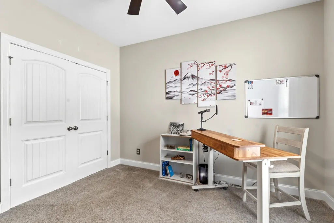
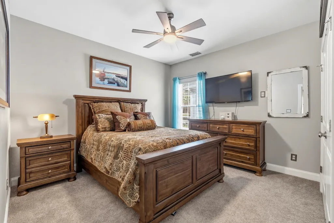
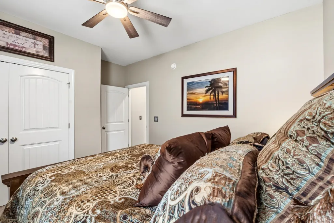
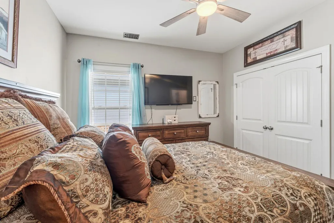
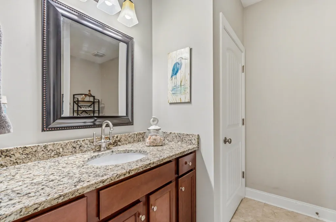
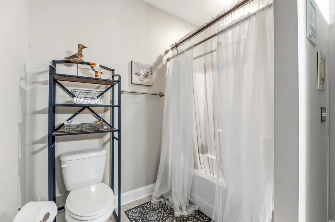
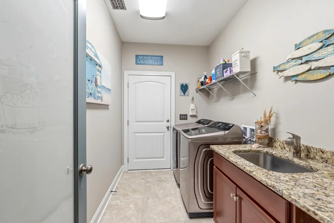
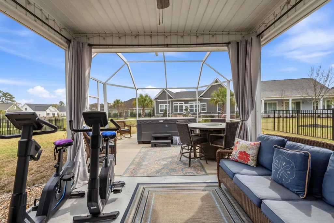
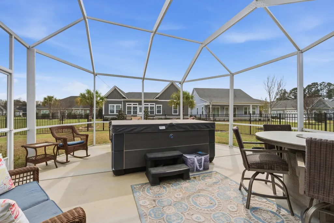
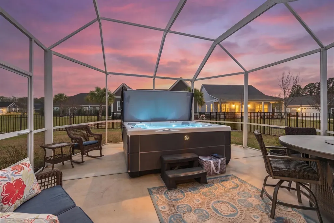
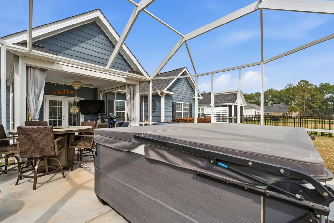
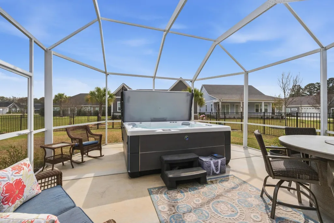
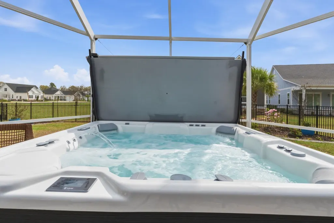
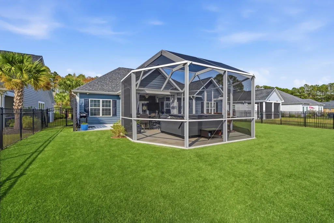
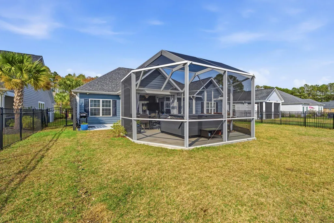
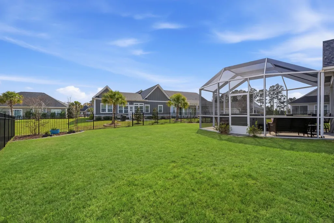
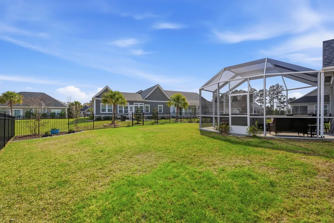
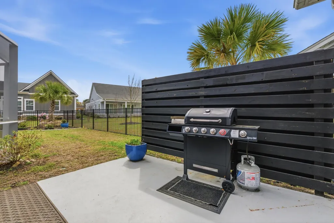
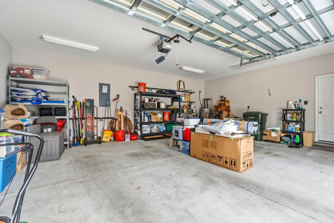
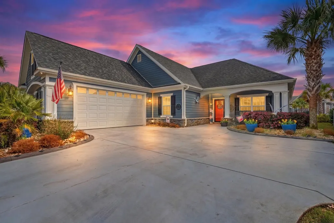
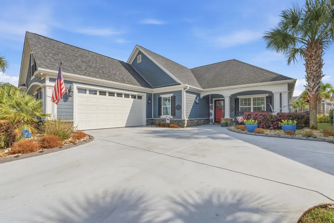
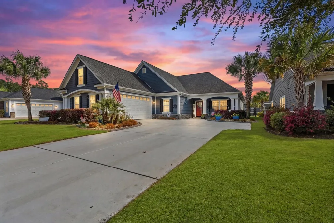
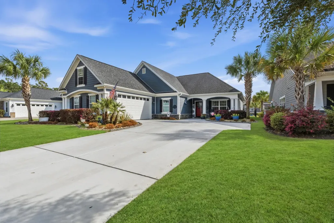
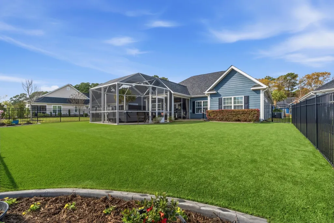
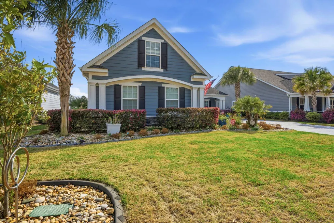
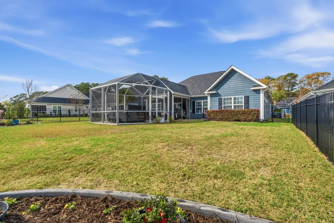
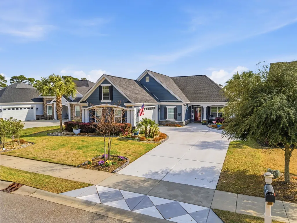
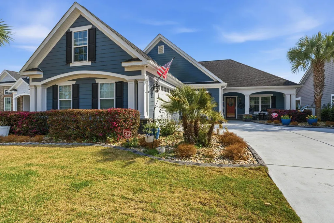
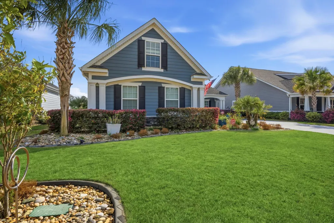
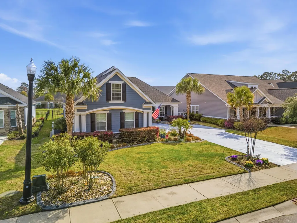
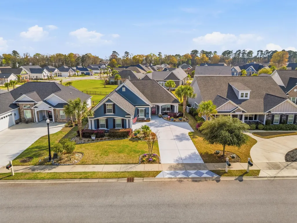
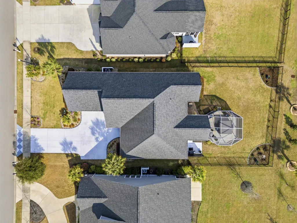
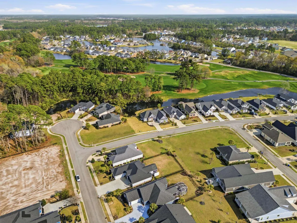
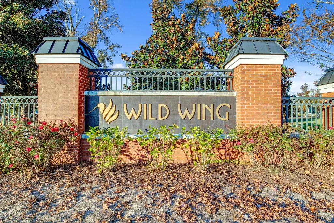
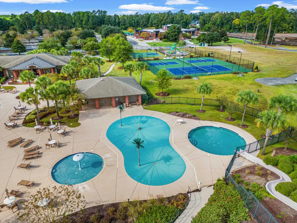
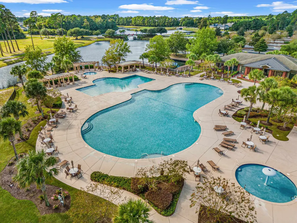

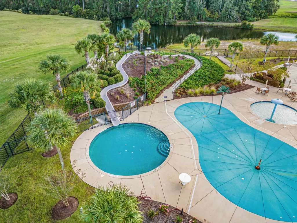
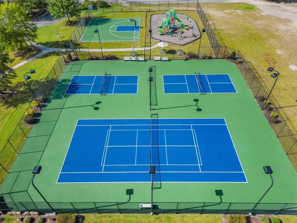
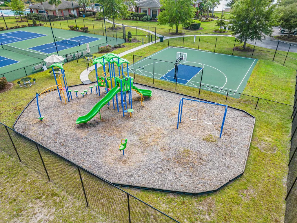
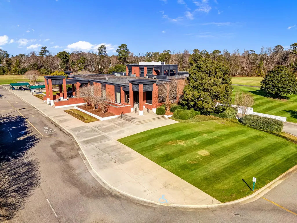
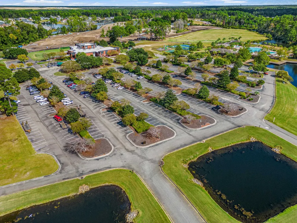
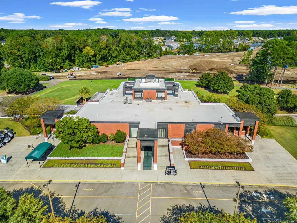
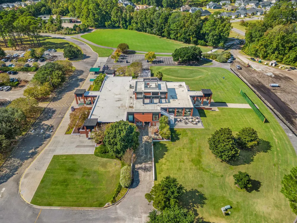
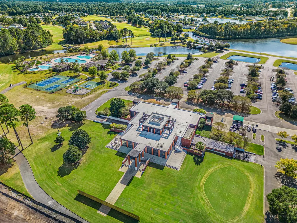
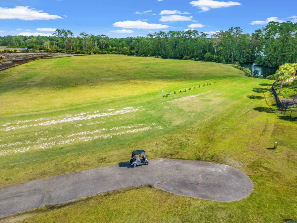
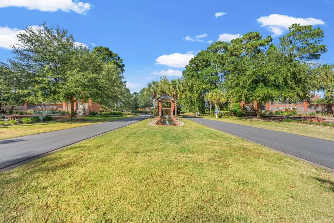
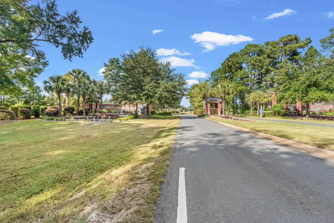
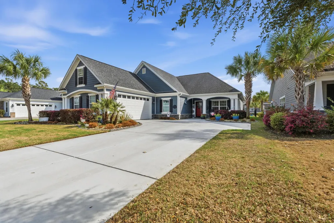
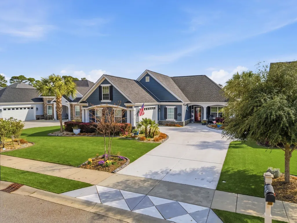
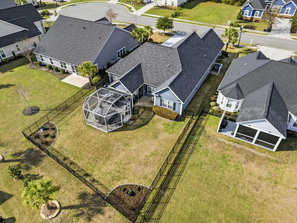
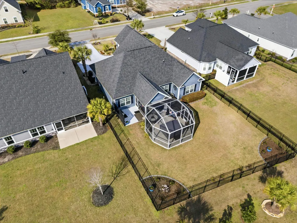
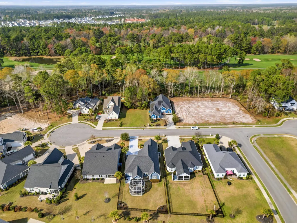
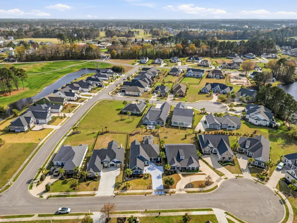
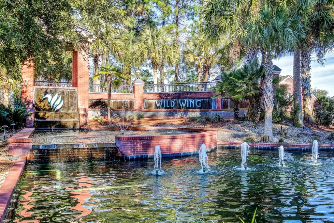
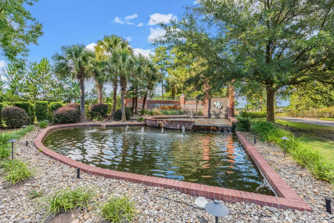
REDUCED! REDUCED!! So many benefits to this home and this community. Welcome to 1111 Maccoa Drive in the sought-after Wild Wing golf community of Conway—where lifestyle, space, and ease of living come together. This thoughtfully designed 3-bedroom, 2-bath home offers nearly 2,900 heated square feet with an open, flowing layout ideal for everyday comfort and effortless entertaining. The spacious living areas, well-appointed kitchen, and generous primary suite create a sense of ease that’s hard to find. Set on a quiet homesite, this property offers the flexibility of larger square footage without the upkeep of additional bedrooms—making it an ideal fit for those seeking space, simplicity, and a relaxed coastal lifestyle. Wild Wing residents enjoy access to golf, resort style community amenities, and a convenient location just a short drive to Myrtle Beach, shopping, dining, and the Intracoastal Waterway. If you’ve been waiting for the right combination of space, location, and value—this is your opportunity. From the moment you arrive, the landscaped yard and lush Zoysia grass create a welcoming first impression, while the backyard filled with thoughtful landscaping and surrounded by a 5 foot wrought iron fence offers a perfect setting for outdoor living. The brand new, oversized fully screened in sky view patio (1 of only 3 in all of Wild Wing) invites you to enjoy your backyard retreat in comfort—perfect for morning coffee, quiet afternoons, or relaxing in the luxurious saltwater spa hot tub under the stars. Inside, the split-bedroom floor plan provides privacy and functionality, with spacious living areas designed for both entertaining and everyday living. A formal dining room adds elegance for gatherings and special occasions, while the open layout flows easily to the outdoor living space. The two-car garage offers convenience and extra storage for beach gear, golf cart, golf clubs, or hobbies. Life here extends well beyond the home. Enjoy evening walks through beautifully maintained community spaces or start your mornings in the beauty of nature with an Avocet or Hummingbird Course tee time. Head back for a dip in the community’s resort-style amenities, including beautiful pools, a lap pool, and a fun splash area. Stay healthy with pickleball, tennis courts, and a fitness facility, all designed to support an active coastal lifestyle. Like what you see inside? Furniture, Televisions, Dishes, Cookware, patio furniture? The home is move in ready, instant turn key living. BUYERS, MAKE YOUR OFFER ON THIS BEAUTIFUL HOME TODAY! THE SELLERS ARE MOTIVATED!
| Elementary School | Middle School | High School |
|---|---|---|
| Carolina Forest Elementary School Elementary School | Ten Oaks Middle Middle School | Carolina Forest High School High School |
| Price History | |
|---|---|
| 3/13/2026 | Listed $600,000 |
| 4/18/2026 | 1$594,000 |
| 5/27/2026 | 2$585,000 |
| 6/12/2026 | 4$560,000 |
| 8/8/2026 | 2$549,500 |
General Features
| Heating | Central,Electric |
|---|---|
| Cooling | Central Air |
| Utilities | Cable Available,Electricity Available,Other,Phone Available,Sewer Available,Underground Utilities,Water Available |
| Possession | Closing |
| Appliances | Cooktop,Double Oven,Dishwasher,Disposal,Microwave,Range,Refrigerator,Dryer,Washer |
| Zoning | Res |
| HOA Fee | 135 |
| Garage Spaces | 2 |
| Association Fee Includes | Association Management,Common Areas,Legal/Accounting,Pool(s),Recreation Facilities,Trash |
| Patio/Porch Features | Front Porch,Patio,Porch,Screened |
| Architectural Style | Traditional |
| Pool Features | Community,Outdoor Pool |
| Security Features | Security System |
| Construction Materials | HardiPlank Type |
| Pets Allowed | Owner Only,Yes |
| Year Built | 2017 |
| Levels | One |
| Property Subtype | Detached |
| Community Features | Clubhouse,Golf Carts OK,Other,Recreation Area,Tennis Court(s),Golf,Long Term Rental Allowed,Pool |
| Assoc Fee Paid Per | Monthly |
| County | Horry |
| Property Type | Residential |
| Association Amenities | Clubhouse,Owner Allowed Golf Cart,Owner Allowed Motorcycle,Other,Pet Restrictions,Tennis Court(s) |
| HOA | true |
| Attached Garage | true |
| Subdivision Name | Wild Wing Plantation |
| Garage Y/N | true |
| Full Baths | 2 |
| Status | Active |
| Directions | Hwy 501 to Wild Wing Blvd go to traffic circle continue straight on Wild Wing Blvd then turn right on Wood Stork then left on Maccoa - House is on Left 1111 Maccoa Dr. |
| High School | Carolina Forest High School |
| City | Conway |
| Disclosures | Covenants/Restrictions Disclosure,Seller Disclosure |
| MLS Area | 10B Myrtle Beach Area--Carolina Forest |
| Spa Features | Hot Tub |
| Elementary School | Carolina Forest Elementary School |
| Property Attached Y/N | false |
| Home Warranty Y/N | false |
| Middle/Junior High School | Ten Oaks Middle |
| Property Condition | Resale |
| Lease Considered Y/N | false |
| Virtual Tour | https://view.coastalrefocus.com/order/1be0c43d-5151-4144-1403-08de7b4f0381?branding=false |
| Standard Status | Active |
| Virtual Tour | https://view.coastalrefocus.com/order/1be0c43d-5151-4144-1403-08de7b4f0381 |
| Property Sub Type Additional | Detached |
| PostalCity | CONWAY |
Interior Features
| Interior Amenities | Tray Ceiling(s),Ceiling Fan(s),Dual Sinks,Hot Tub/Spa,Linen Closet,Other,Split Bedrooms,Separate Shower,Walk-In Closet(s),Window Treatments,Breakfast Bar,Bedroom on Main Level,Entrance Foyer,Kitchen Island,Stainless Steel Appliances,Solid Surface Counters |
|---|---|
| Flooring | Carpet,Luxury Vinyl,Luxury VinylPlank,Other,Tile |
| Furnished Y/N | Furnished |
| Air Conditioning Y/N | true |
| Heating Y/N | true |
| Window Features | Window Treatments |
| Laundry Features | Washer Hookup |
| Total Bedrooms | 3 |
| Room Type | Foyer,Other,Screened Porch,Utility Room |
| LivingAreaSource | Public Records |
Exterior Features
| Exterior Amenities | Fence,Hot Tub/Spa,Other,Patio |
|---|---|
| Parking Features | Attached,Two Car Garage,Garage,Garage Door Opener |
| Lot Features | Near Golf Course,Rectangular,Rectangular Lot |
| Water Source | Public |
| Total Parking | 4 |
| Foundation Details | Slab |
| Spa | true |
| Building Area Total | 2873 |
| Lot Dimensions | 63 x 169 x 64 x 162 |
| Lot Size Acres | 0.24 |
| Lot Size Source | Public Records |
| Door Features | Storm Door(s) |
Amenities
- Foreclosure
- Views
- Short Sale
- New Construction
- Adult 55+
- Lease To Own
- No HOA Fees
- Furnished
- Primary On Main
- Air Conditioning
- Seller Finance
- Green
- Fixer Upper
- Horse
- Golf
- Fireplace
- Deck
- Garage
- Basement
- Pool
Property vs Single Family Average in 29526
Price
Year Built
 The data relating to real estate for sale on this web site comes in part from the Broker Reciprocity Program of Charleston Trident Association of REALTORS® -- All information deemed reliable but not guaranteed. All properties are subject to prior sale, change or withdrawal. Neither listing broker(s) or information provider(s) shall be responsible for any typographical errors, misinformation, misprints and shall be held totally harmless. Listing(s) information is provided for consumer's personal,
 Copyright © 2026 of the Coastal Carolinas Association of REALTORS® MLS. This information is deemed reliable, but not guaranteed. Neither the Coastal Carolinas Association of REALTORS®, nor the listing broker, nor their agents or subagents, are responsible for the accuracy of the information. The buyer is responsible for verifying all information. This information is provided by the Coastal Carolinas Association of REALTORS® for use by its members and is not intended for any other purpose. Broker ReciprocitySM information is provided exclusively for consumers' personal, non-commercial use and may not be used for any purpose other than to identify prospective properties consumers may be interested in purchasing.
This data is updated on a daily basis. Some properties which appear for sale on this web site may subsequently have sold and may no longer be available. August 24, 2026 2:23 PM UTC
Copyright © 2026 of the Coastal Carolinas Association of REALTORS® MLS. This information is deemed reliable, but not guaranteed. Neither the Coastal Carolinas Association of REALTORS®, nor the listing broker, nor their agents or subagents, are responsible for the accuracy of the information. The buyer is responsible for verifying all information. This information is provided by the Coastal Carolinas Association of REALTORS® for use by its members and is not intended for any other purpose. Broker ReciprocitySM information is provided exclusively for consumers' personal, non-commercial use and may not be used for any purpose other than to identify prospective properties consumers may be interested in purchasing.
This data is updated on a daily basis. Some properties which appear for sale on this web site may subsequently have sold and may no longer be available. August 24, 2026 2:23 PM UTC
