
Views
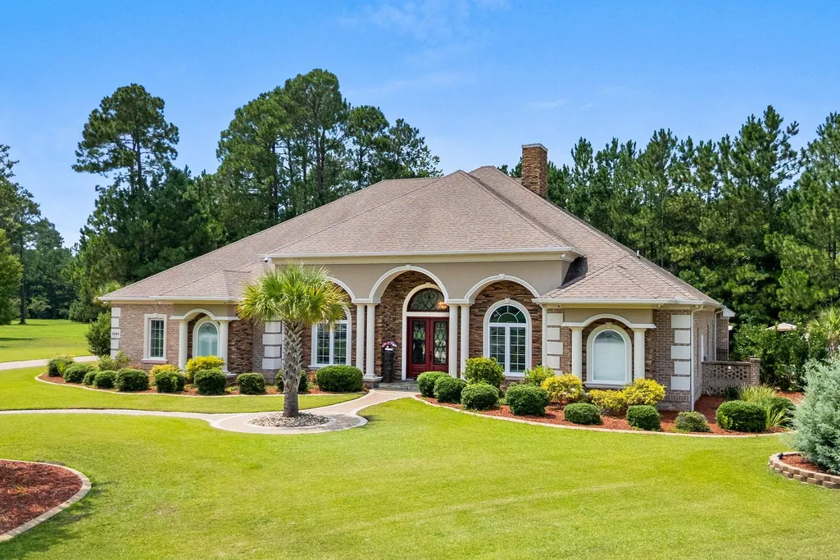
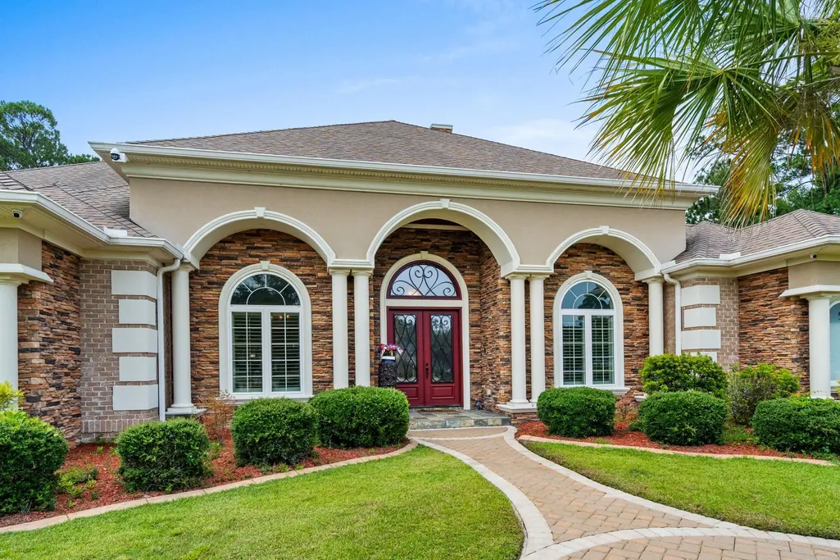
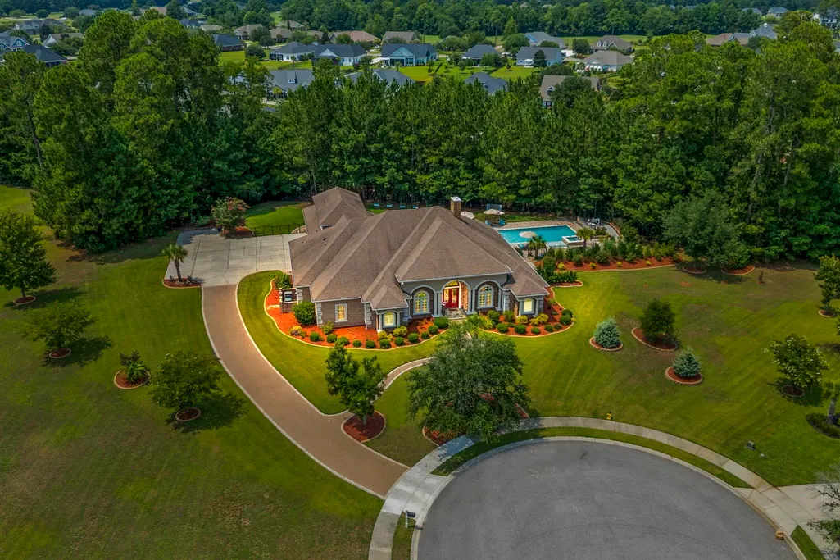
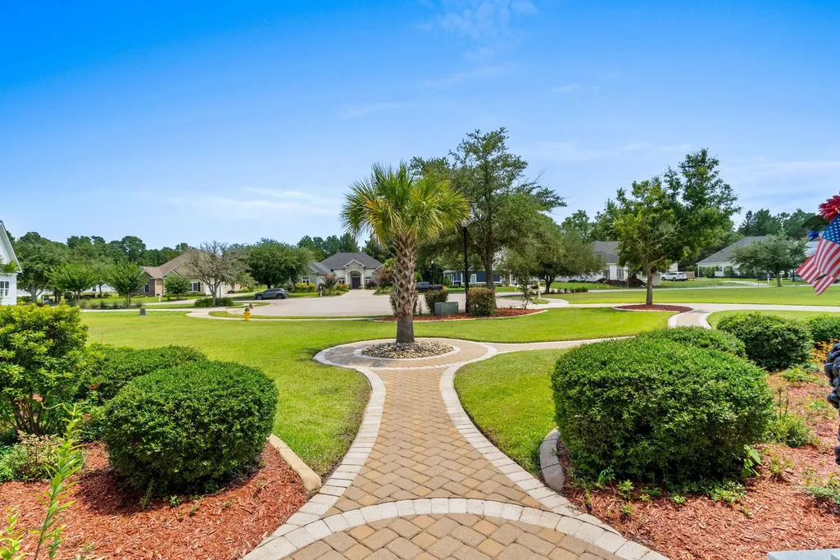
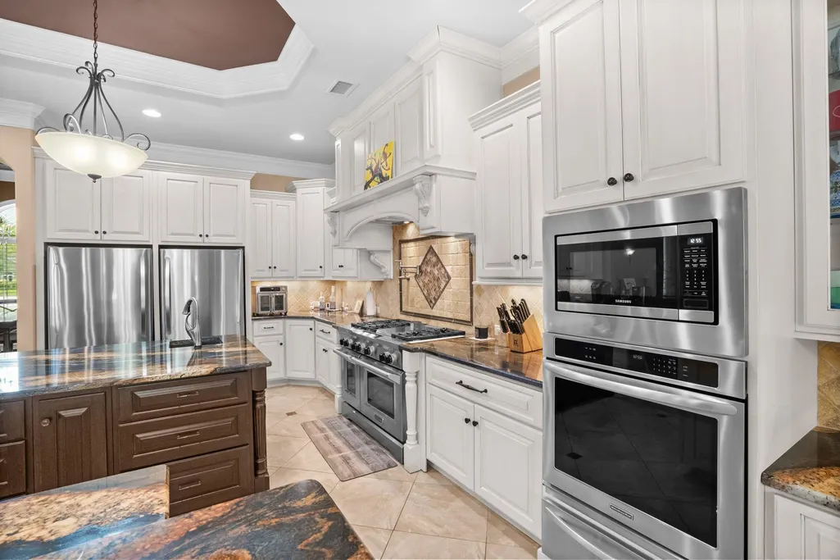
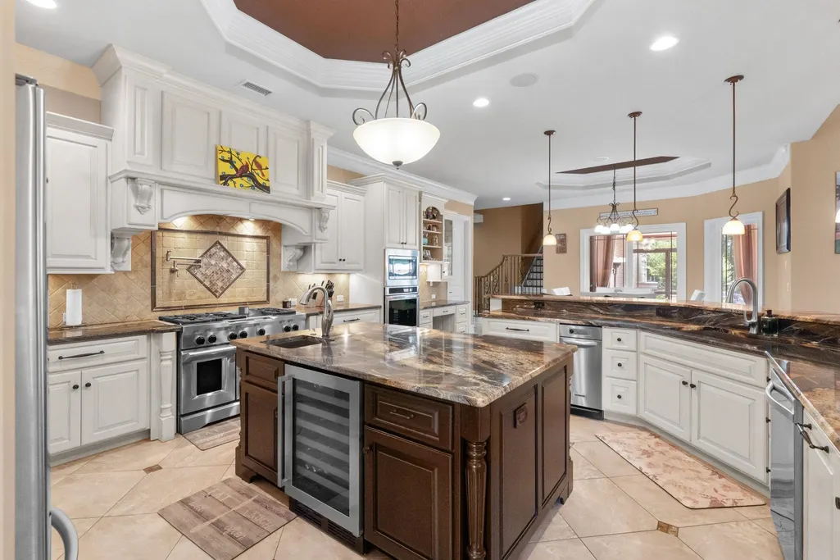
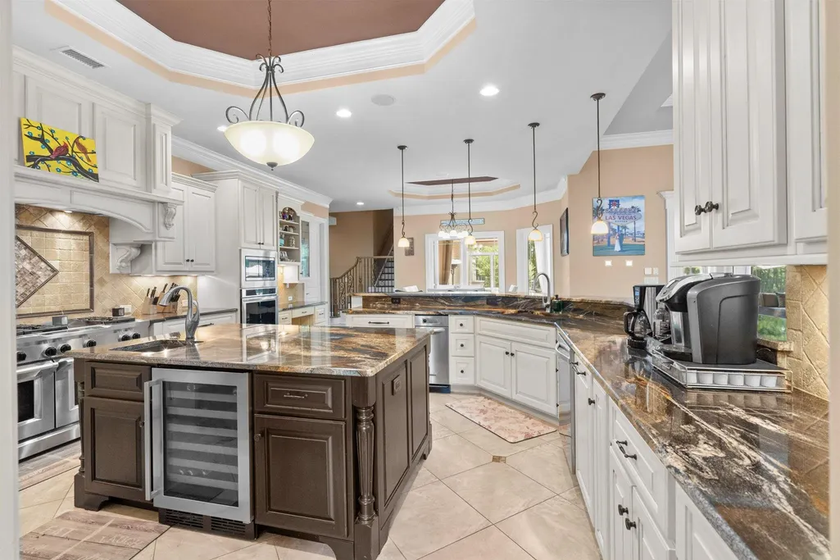
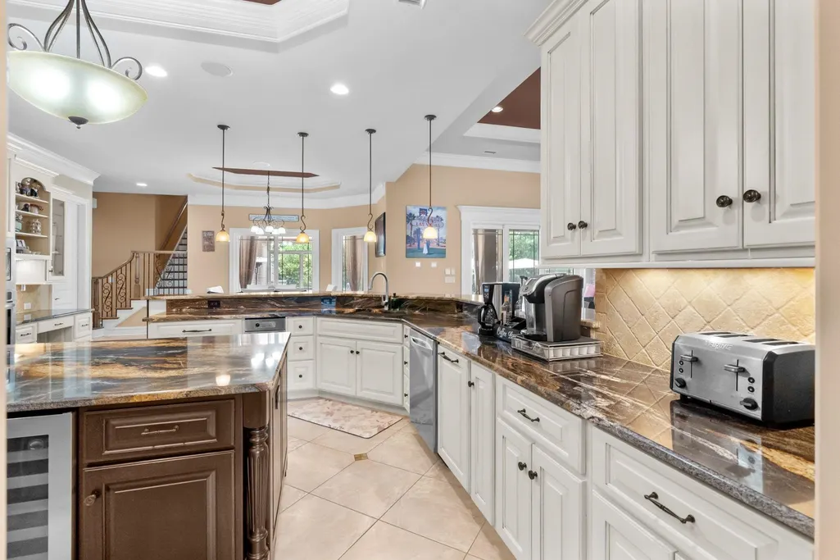
Address
1040 Anhinga Ct., Conway, SC
Price
$ 1,750,000
Property Attributes
- MLS#2618206
- TypeSingle Family
- Listing Status Active
- CountyHorry
- CityConway
- Area10B Myrtle Beach Area--Carolina Forest
- NeighborhoodWild Wing Plantation
- Zip29526
- Style
- Year Built2013
- Price$ 1,750,000
- Bedrooms5
- Full Bathrooms4
- Half Bathrooms0
- Sqr Footage5615
- Lot Size2.34 Acres
Data Source:
Coastal Carolinas MLS (CCARMLS)
Property Description
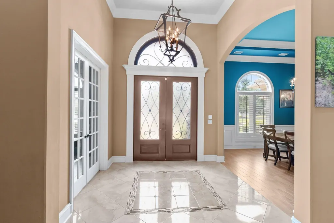
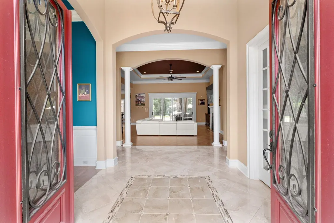
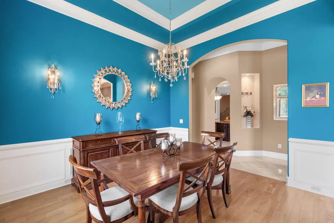
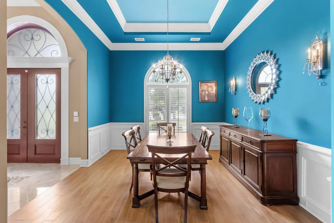
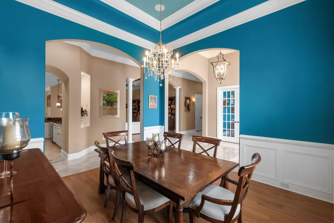
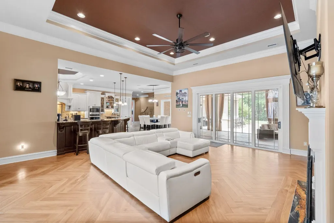
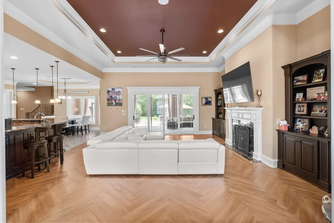
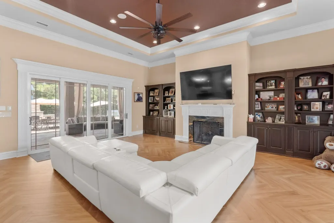
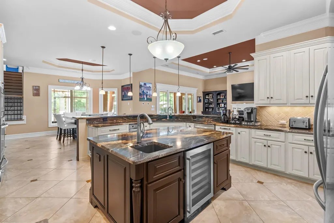
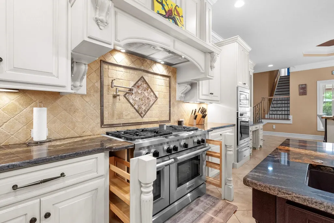
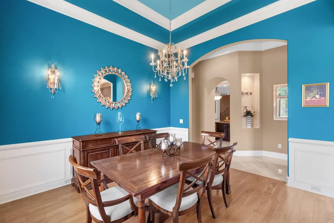
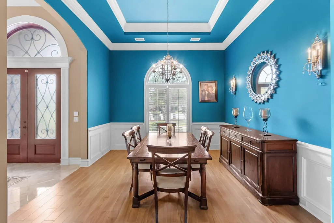
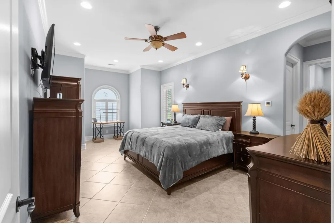
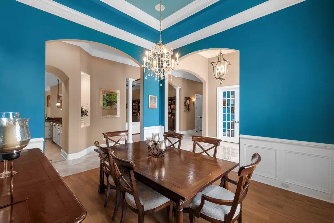
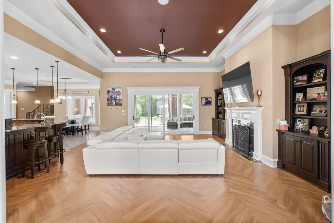
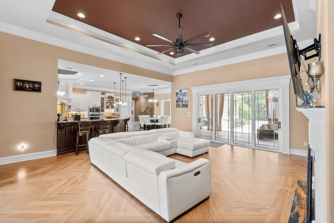
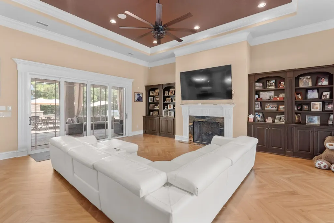
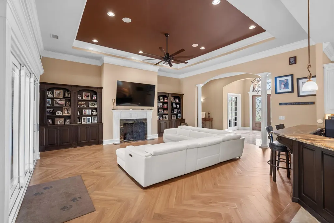
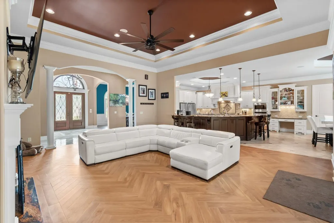
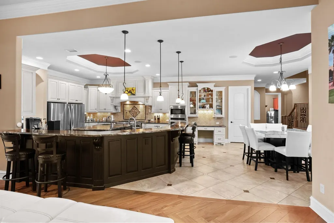
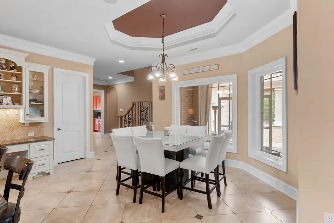
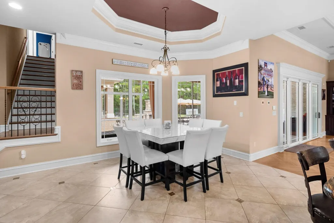
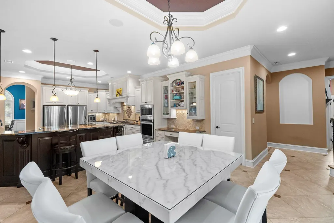
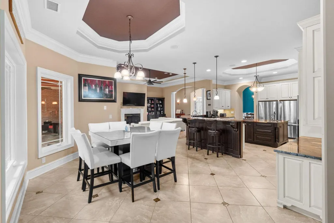
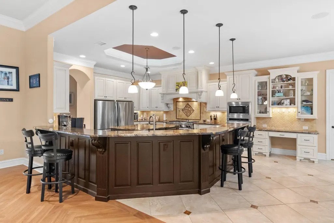
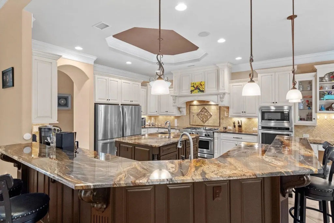
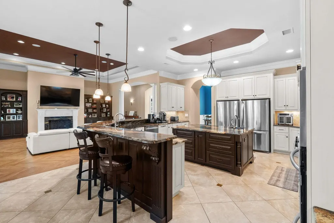
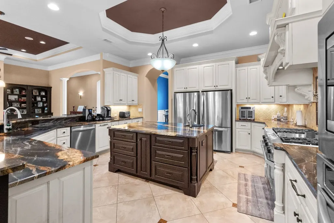
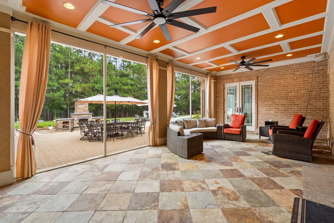
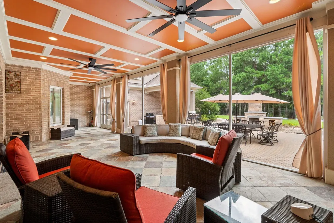
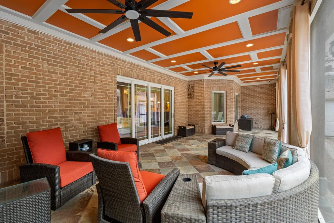
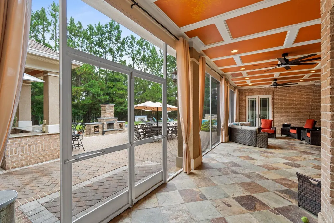
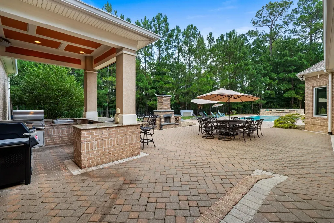
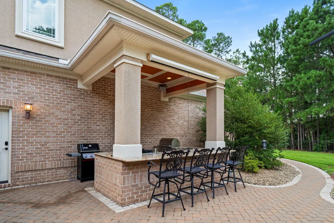
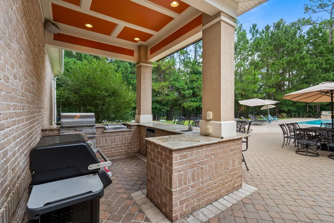
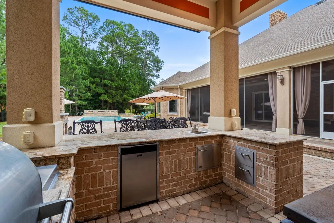
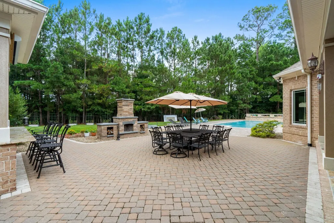
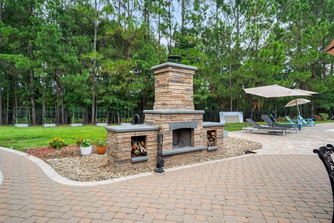
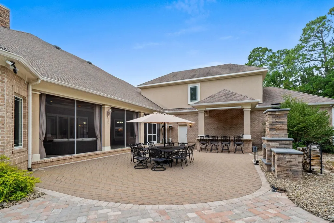
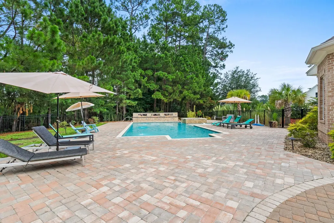
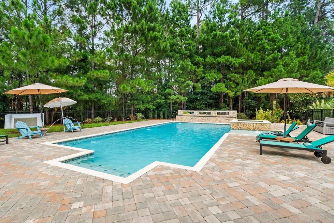
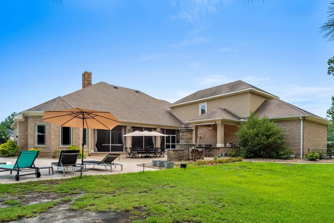
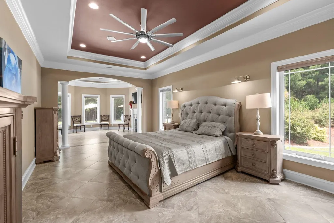
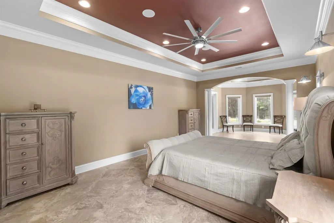
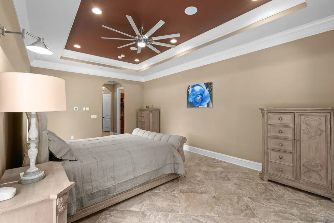
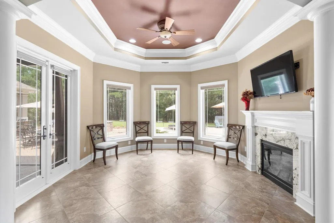
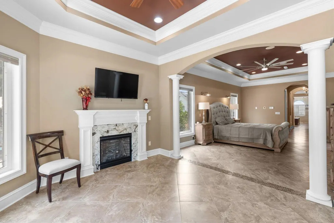
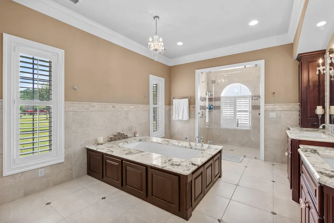
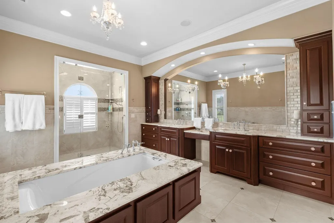
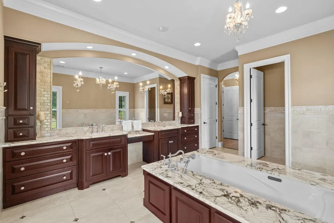
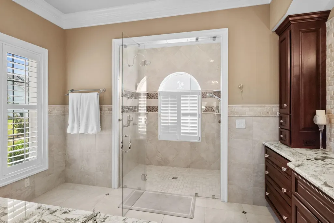
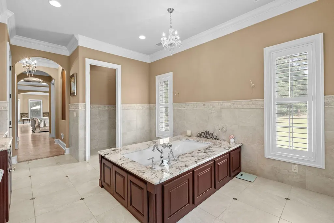
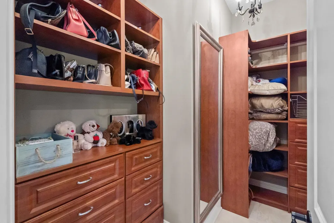
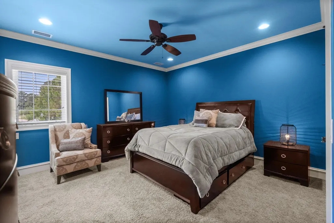
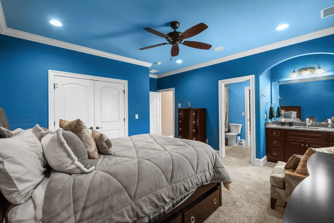
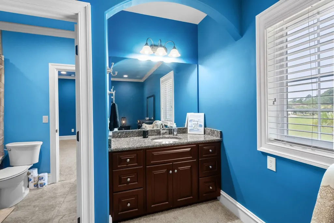
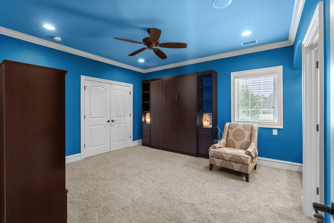
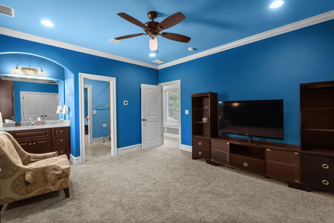
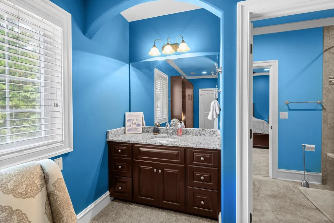
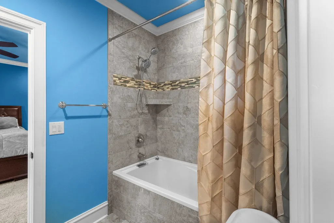
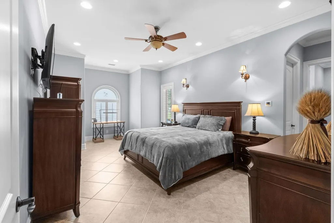
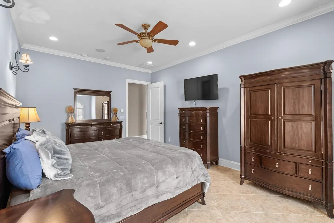
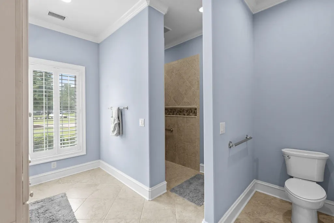
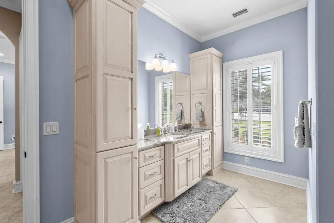
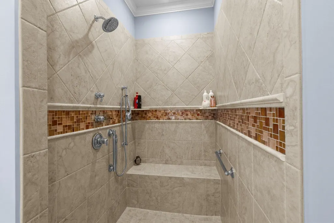
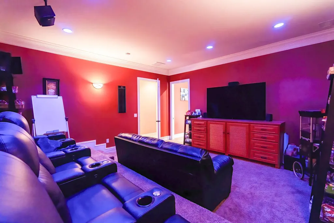
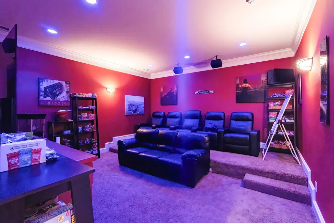
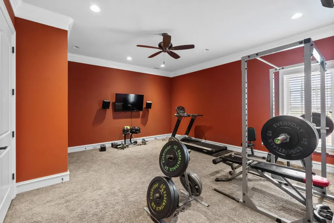
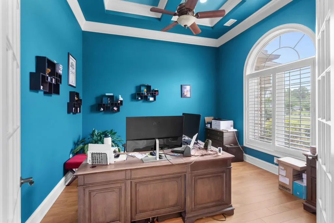
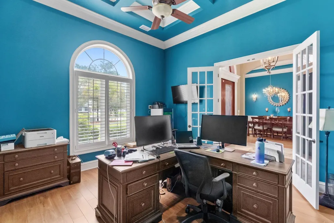
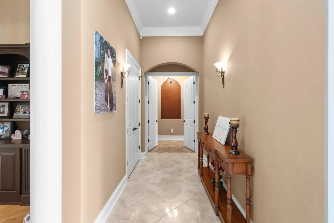
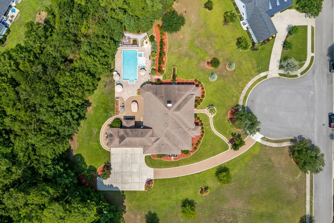
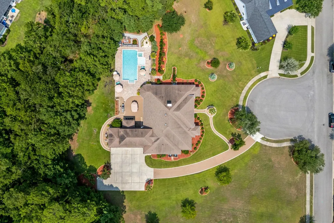
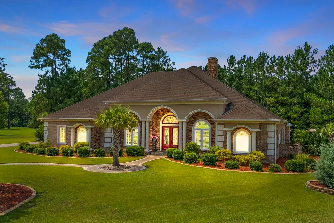
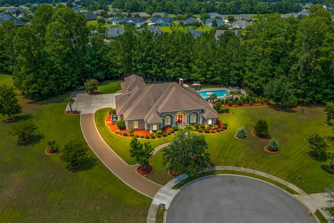
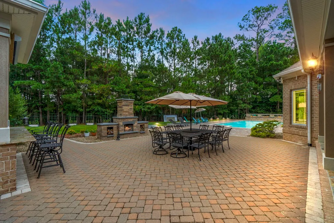
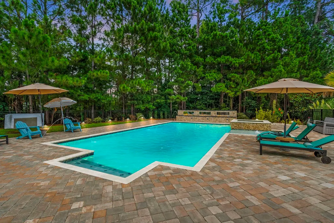
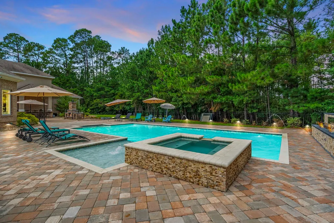
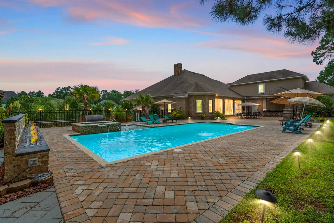
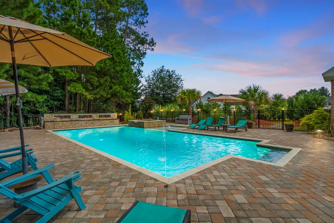
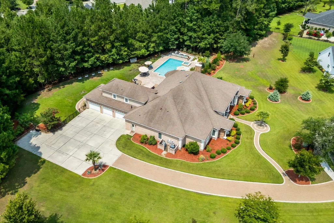
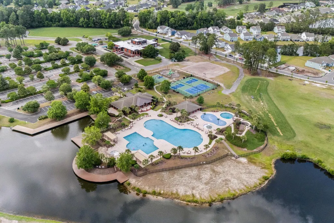
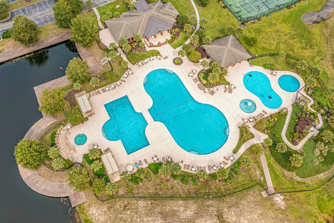
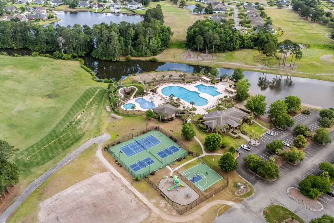
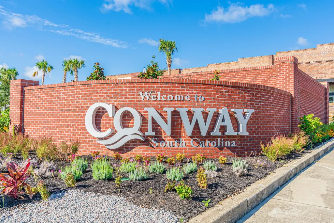
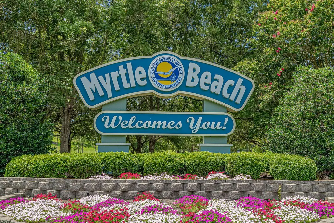
RESORT LIVING IN YOUR OWN HOME! Welcome to true luxury and privacy at 1040 Anhinga Ct, nestled on a sprawling 2.34+ acre private lot in the highly sought-after Wild Wing Plantation. Surrounded by lush mature trees, this custom retreat delivers the ultimate blend of peaceful seclusion and resort-style living, all with a remarkably LOW HOA fee! Key Property & Lifestyle Highlights: • Private Backyard Paradise: Step into your personal outdoor oasis featuring a giant private pool & spa, an expansive screened-in porch, and a full outdoor kitchen—outdoor living at its very best! • Flexible & Accessible Layout: Offers a handicap-accessible second master / in-law suite on the main level, providing ideal multi-generational comfort and accessibility. Wifi Stereo sound in every room. • Spacious Accommodations: Generously sized with 4 bedrooms, 4 bathrooms, 5,615 heated sq. ft. (6,673 total sq. ft.), and an oversized 3-car garage with ample parking and storage space. • Premier Golf Community Amenities: Enjoy championship golf, multi-pool complexes with water slides & splash zone, hot tubs, a state-of-the-art fitness center, tennis & basketball courts, boat docks, and scenic freshwater lakes. • Unbeatable Location: Situated just 8 miles from the beach, you enjoy total serenity and privacy while remaining minutes away from everything historic Conway and Myrtle Beach have to offer—top dining, shopping, medical facilities, and coastal attractions. Don't miss this rare combination of scale, luxury, outdoor entertaining, and privacy in one of the Grand Strand's finest communities!
| Elementary School | Middle School | High School |
|---|---|---|
| Carolina Forest Elementary School Elementary School | Ten Oaks Middle Middle School | Carolina Forest High School High School |
| Price History | |
|---|---|
| 7/21/2026 | Listed $1,750,000 |
General Features
| Heating | Central,Electric,Gas,Propane |
|---|---|
| Cooling | Central Air |
| Utilities | Cable Available,Electricity Available,Natural Gas Available,Other,Phone Available,Sewer Available,Underground Utilities,Water Available |
| Possession | Negotiable |
| Appliances | Double Oven,Dishwasher,Disposal,Microwave,Range,Refrigerator,Range Hood |
| Zoning | res |
| HOA Fee | 130 |
| Garage Spaces | 3 |
| Association Fee Includes | Common Areas,Legal/Accounting,Pool(s),Recreation Facilities |
| Patio/Porch Features | Rear Porch,Front Porch,Patio,Porch,Screened |
| Architectural Style | Traditional |
| Pool Features | Community,In Ground,Outdoor Pool,Private |
| Security Features | Security System,Smoke Detector(s) |
| Construction Materials | Brick |
| Pets Allowed | Owner Only,Yes |
| Year Built | 2013 |
| Levels | Two |
| Property Subtype | Detached |
| Community Features | Clubhouse,Golf Carts OK,Recreation Area,Tennis Court(s),Golf,Long Term Rental Allowed,Pool |
| Assoc Fee Paid Per | Monthly |
| County | Horry |
| Property Type | Residential |
| Association Amenities | Clubhouse,Owner Allowed Golf Cart,Pet Restrictions,Tenant Allowed Golf Cart,Tennis Court(s) |
| HOA | true |
| Attached Garage | true |
| Subdivision Name | Wild Wing Plantation |
| Garage Y/N | true |
| Full Baths | 4 |
| Status | Active |
| High School | Carolina Forest High School |
| City | Conway |
| Disclosures | Covenants/Restrictions Disclosure,Seller Disclosure |
| MLS Area | 10B Myrtle Beach Area--Carolina Forest |
| Spa Features | Hot Tub |
| Elementary School | Carolina Forest Elementary School |
| Property Attached Y/N | false |
| Home Warranty Y/N | false |
| Middle/Junior High School | Ten Oaks Middle |
| Property Condition | Resale |
| Lease Considered Y/N | false |
| Virtual Tour | https://yes |
| Standard Status | Active |
| Property Sub Type Additional | Detached |
| PostalCity | CONWAY |
Interior Features
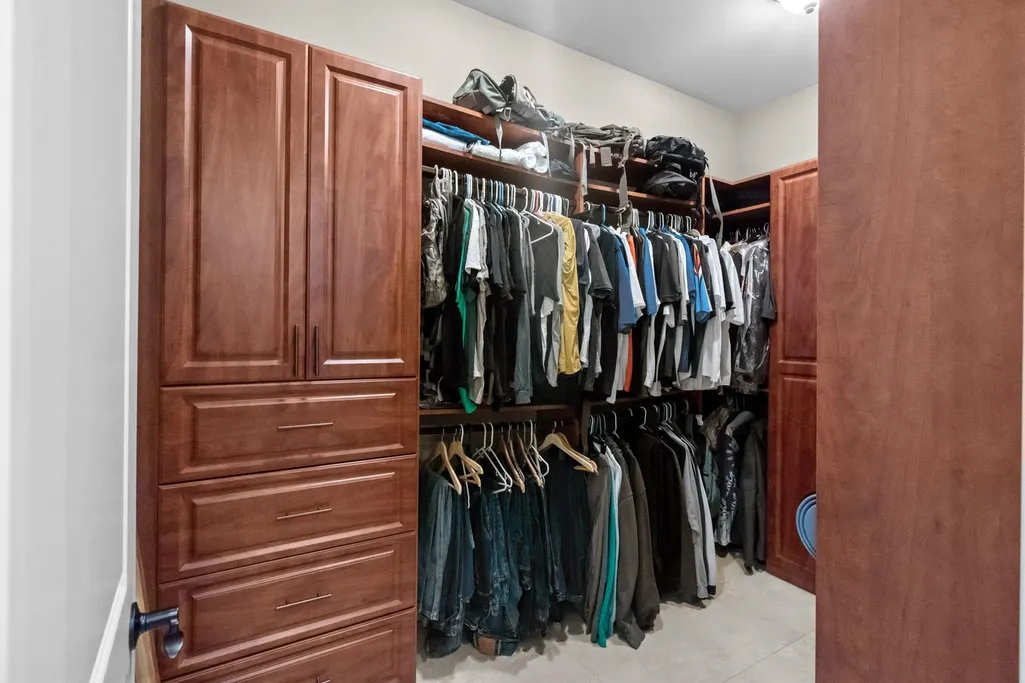
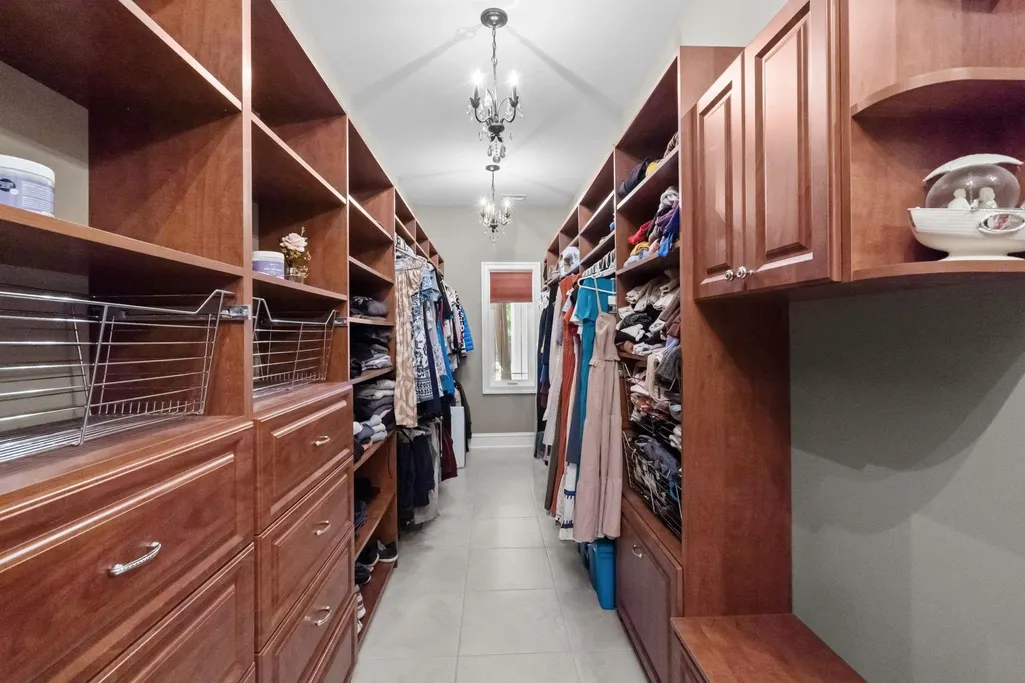
| Interior Amenities | Bathtub,Tray Ceiling(s),Ceiling Fan(s),Central Vacuum,Dual Sinks,Fireplace,Handicap Access,Hot Tub/Spa,Jetted Tub,Linen Closet,Main Level Primary,Sitting Area in Primary,Separate Shower,Walk-In Closet(s),Bedroom on Main Level,Entrance Foyer,In-Law Floorplan,Kitchen Island,Solid Surface Counters |
|---|---|
| Flooring | Tile |
| Furnished Y/N | Unfurnished |
| Air Conditioning Y/N | true |
| Heating Y/N | true |
| Fireplace Y/N | true |
| Laundry Features | Washer Hookup |
| Total Bedrooms | 5 |
| Room Type | Bonus Room,Den,Foyer,In-Law Suite,Media Room,Recreation,Screened Porch,Utility Room |
| LivingAreaSource | Public Records |
Exterior Features
| Exterior Amenities | Built-in Barbecue,Barbecue,Fence,Handicap Accessible,Hot Tub/Spa,Sprinkler/Irrigation,Outdoor Kitchen,Pool,Porch,Patio |
|---|---|
| Parking Features | Attached,Three Car Garage,Garage,Garage Door Opener |
| Lot Features | 1 or More Acres,Near Golf Course,Irregular Lot |
| Water Source | Public |
| Total Parking | 10 |
| Foundation Details | Slab |
| Spa | true |
| Building Area Total | 6673 |
| Lot Size Acres | 2.34 |
| Lot Size Source | Owner |
Amenities
- Foreclosure
- Views
- Short Sale
- New Construction
- Adult 55+
- Lease To Own
- No HOA Fees
- Furnished
- Primary On Main
- Air Conditioning
- Seller Finance
- Green
- Fixer Upper
- Horse
- Golf
- Fireplace
- Deck
- Garage
- Basement
- Pool
Property vs Single Family Average in 29526
Price
Year Built
 The data relating to real estate for sale on this web site comes in part from the Broker Reciprocity Program of Charleston Trident Association of REALTORS® -- All information deemed reliable but not guaranteed. All properties are subject to prior sale, change or withdrawal. Neither listing broker(s) or information provider(s) shall be responsible for any typographical errors, misinformation, misprints and shall be held totally harmless. Listing(s) information is provided for consumer's personal,
 Copyright © 2026 of the Coastal Carolinas Association of REALTORS® MLS. This information is deemed reliable, but not guaranteed. Neither the Coastal Carolinas Association of REALTORS®, nor the listing broker, nor their agents or subagents, are responsible for the accuracy of the information. The buyer is responsible for verifying all information. This information is provided by the Coastal Carolinas Association of REALTORS® for use by its members and is not intended for any other purpose. Broker ReciprocitySM information is provided exclusively for consumers' personal, non-commercial use and may not be used for any purpose other than to identify prospective properties consumers may be interested in purchasing.
This data is updated on a daily basis. Some properties which appear for sale on this web site may subsequently have sold and may no longer be available. August 24, 2026 2:23 PM UTC
Copyright © 2026 of the Coastal Carolinas Association of REALTORS® MLS. This information is deemed reliable, but not guaranteed. Neither the Coastal Carolinas Association of REALTORS®, nor the listing broker, nor their agents or subagents, are responsible for the accuracy of the information. The buyer is responsible for verifying all information. This information is provided by the Coastal Carolinas Association of REALTORS® for use by its members and is not intended for any other purpose. Broker ReciprocitySM information is provided exclusively for consumers' personal, non-commercial use and may not be used for any purpose other than to identify prospective properties consumers may be interested in purchasing.
This data is updated on a daily basis. Some properties which appear for sale on this web site may subsequently have sold and may no longer be available. August 24, 2026 2:23 PM UTC
