
Views - Eco Friendly

Address
1053 Wigeon Dr., Conway, SC
Price
$ 674,900
Property Attributes
- MLS#2615173
- TypeSingle Family
- Listing Status Active
- CountyHorry
- CityConway
- Area10B Myrtle Beach Area--Carolina Forest
- NeighborhoodWild Wing Plantation
- Zip29526
- Style
- Year Built2009
- Price$ 674,900
- Bedrooms3
- Full Bathrooms2
- Half Bathrooms0
- Sqr Footage2234
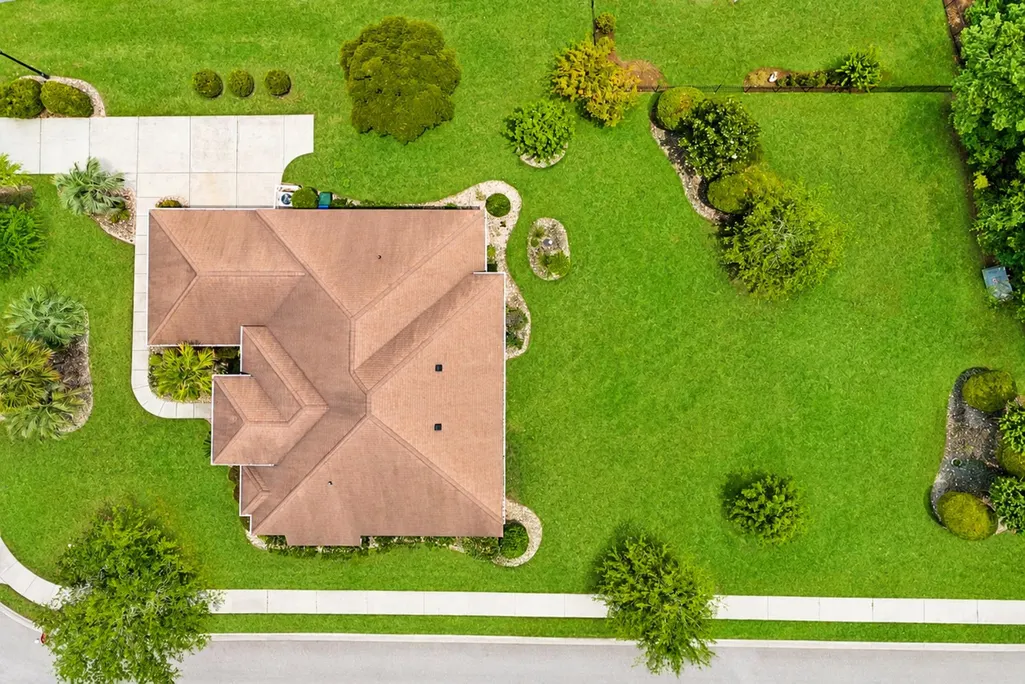
- Lot Size0.56 Acres
Data Source:
Coastal Carolinas MLS (CCARMLS)
Property Description
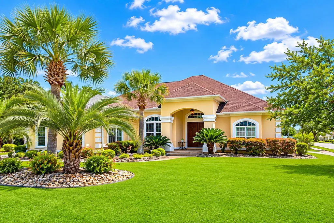
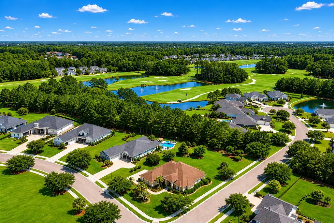
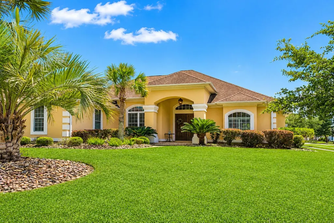
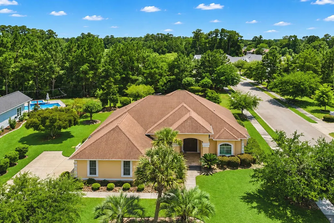
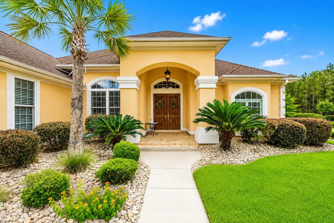
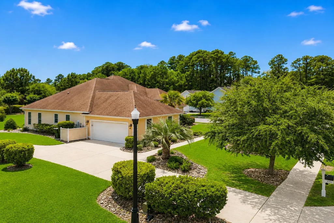
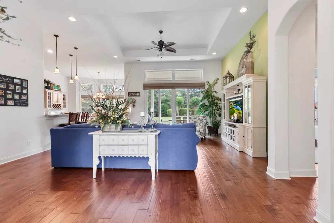
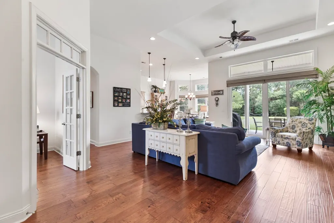
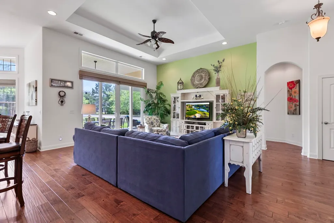
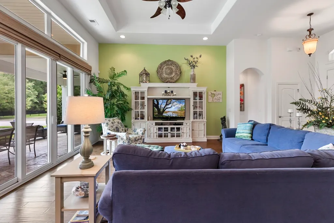
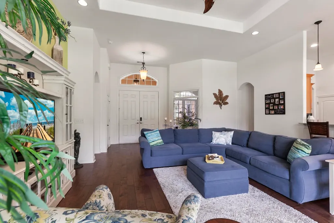
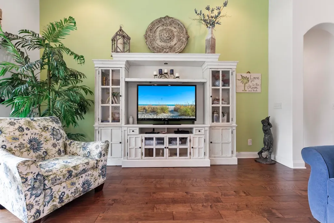
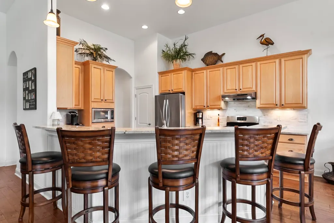
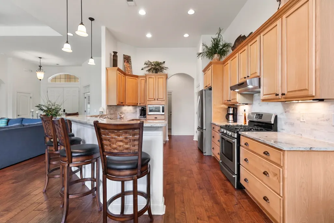
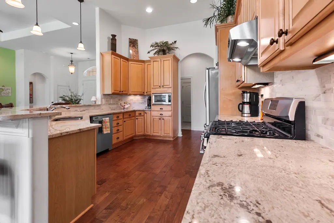
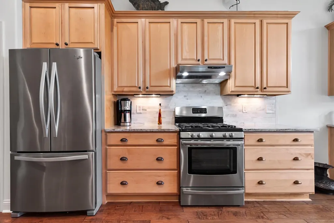
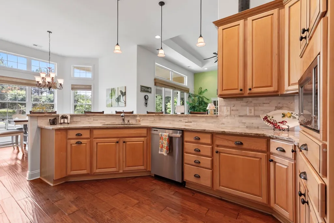
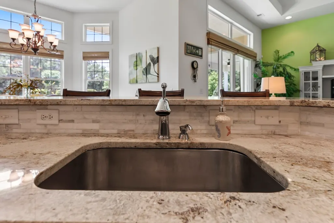
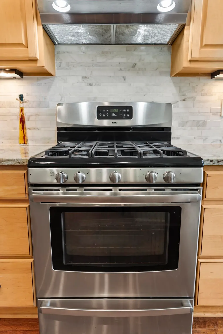
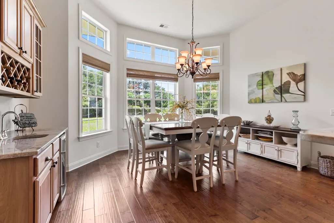

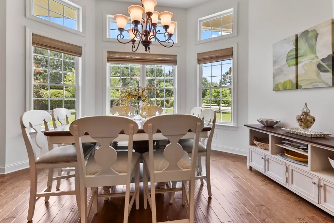
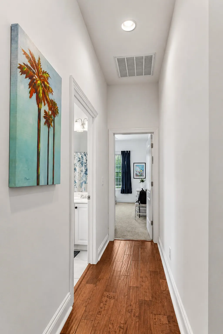
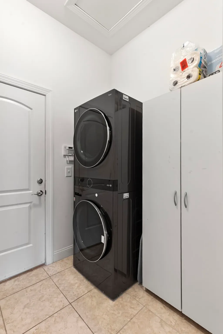
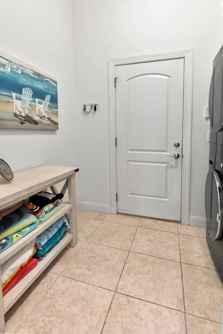
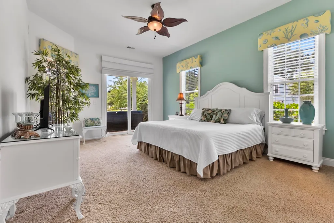
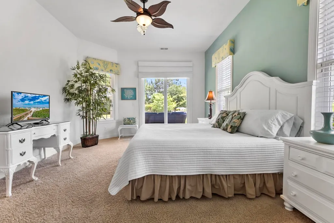
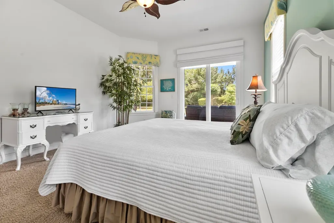
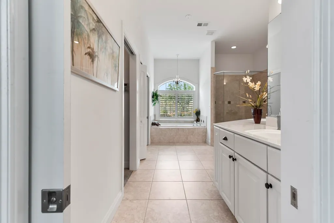
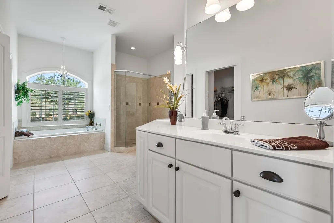
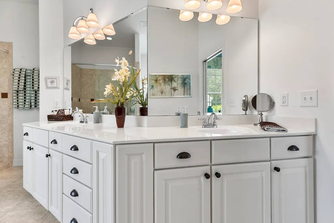
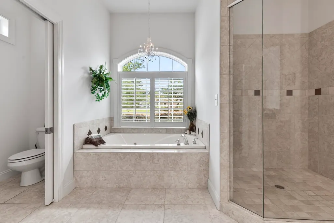
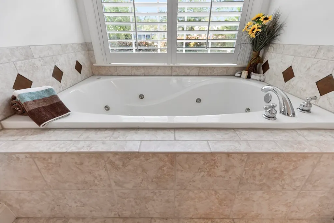
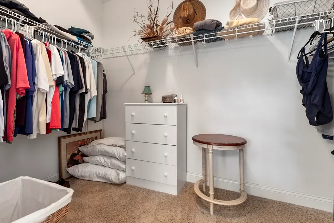
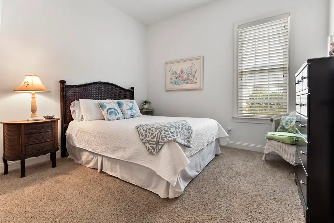
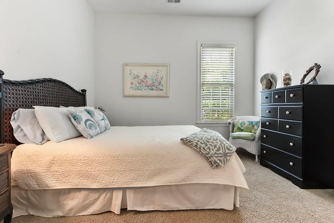
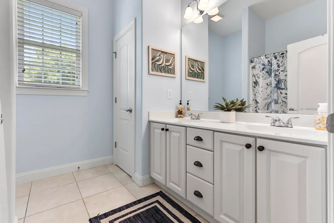
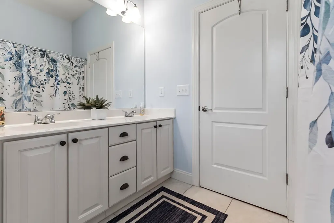
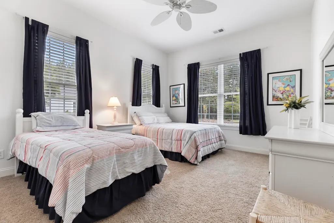
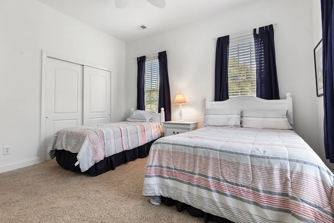
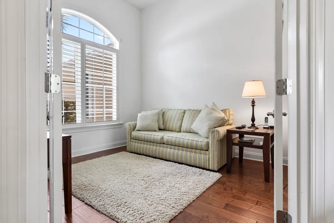
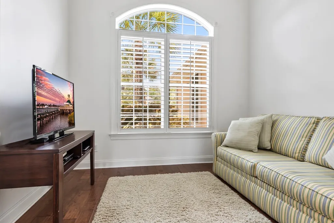
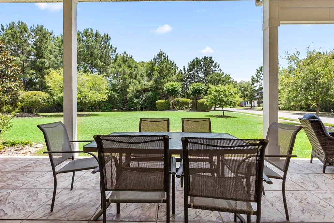
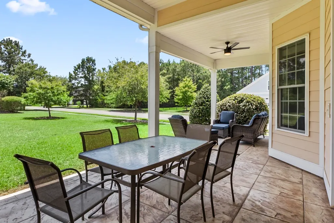
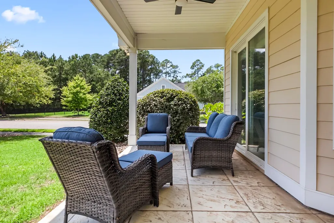
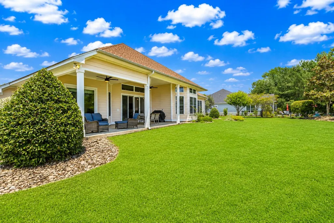
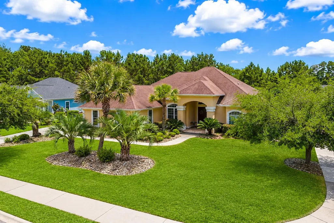
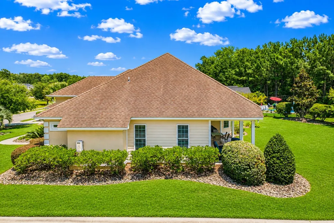
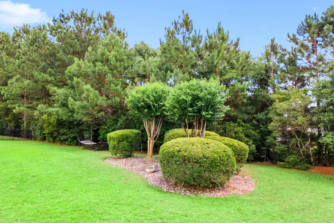
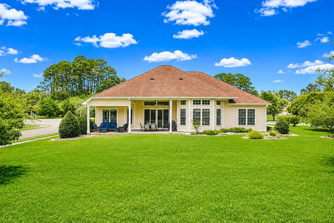
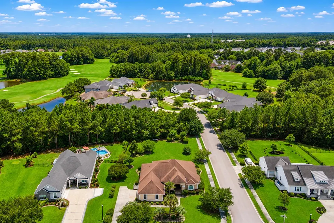
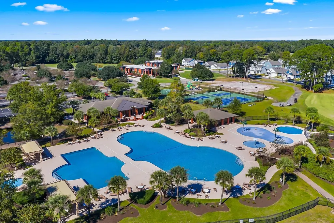
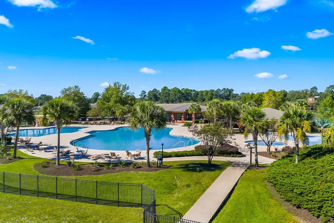
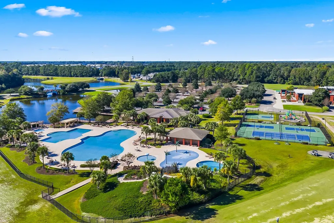
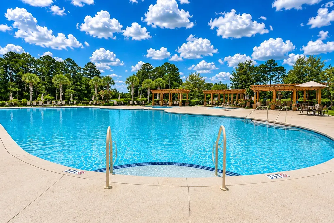
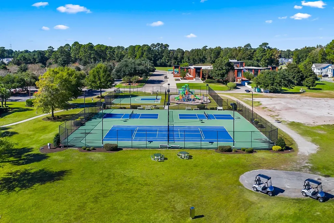
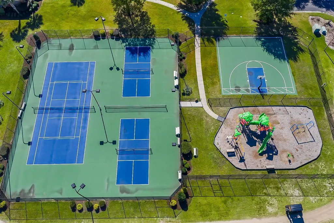
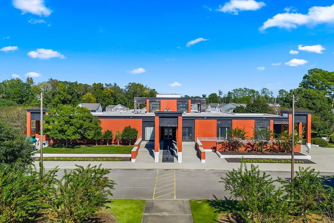
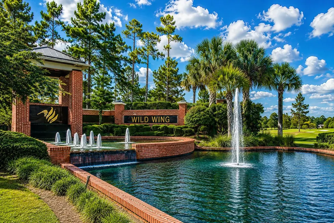
Luxury, space, and resort-style living await in this custom-built home situated on a .56-acre corner lot in the highly desirable Wild Wing Plantation community. This thoughtfully designed 3-bedroom, 2-bath home with a dedicated office offers elegant finishes, spacious living areas, and exceptional attention to detail throughout. Step inside to discover soaring 12-foot ceilings, engineered hardwood flooring, transom windows, and an open-concept floor plan filled with natural light. The spacious living area flows seamlessly into the dining space and expansive kitchen, creating the perfect setting for entertaining and everyday living. The chef-inspired kitchen features stainless steel appliances, gas cooking, a beautiful backsplash, extensive cabinetry, generous counter space, and a stylish wine bar. Large sliding glass doors lead to the oversized covered porch, extending the living space outdoors. The private owner's suite is a true retreat with direct porch access through sliding glass doors and a spa-inspired bath featuring a Jacuzzi soaking tub, dual vanities, a stunning glass-enclosed walk-in shower, and a spacious walk-in closet. Two additional guest bedrooms and a dedicated office provide flexibility for family, guests, or working from home. The side-entry garage and oversized laundry room add convenience and functionality. Wild Wing Plantation residents enjoy an impressive array of amenities, including championship golf, resort-style pools, fitness center, tennis courts, boating access, and a clubhouse with an on-site restaurant for convenient dining and social gatherings. This beautifully maintained home offers the perfect combination of luxury, comfort, and lifestyle in one of the area's most sought-after communities.
| Elementary School | Middle School | High School |
|---|---|---|
| Carolina Forest Elementary School Elementary School | Ten Oaks Middle Middle School | Carolina Forest High School High School |
| Price History | |
|---|---|
| 6/14/2026 | Listed $674,900 |
General Features
| Heating | Central,Electric |
|---|---|
| Cooling | CentralAir |
| Utilities | CableAvailable,ElectricityAvailable,PhoneAvailable,SewerAvailable,UndergroundUtilities,WaterAvailable |
| Possession | Closing |
| Appliances | Dishwasher,Disposal,Microwave,Range,Refrigerator,RangeHood,Dryer,Washer |
| Zoning | res |
| HOA Fee | 135 |
| Garage Spaces | 2 |
| Association Fee Includes | CommonAreas,Pools,RecreationFacilities,Trash |
| Patio/Porch Features | RearPorch |
| Architectural Style | Traditional |
| Pool Features | Community,OutdoorPool |
| Security Features | SmokeDetectors |
| Construction Materials | Stucco |
| Pets Allowed | OwnerOnly,Yes |
| Year Built | 2009 |
| Levels | One |
| Property Subtype | Detached |
| Community Features | BoatFacilities,Clubhouse,Dock,GolfCartsOk,RecreationArea,TennisCourts,Golf,LongTermRentalAllowed,Pool |
| Assoc Fee Paid Per | Monthly |
| County | Horry |
| Property Type | Residential |
| Association Amenities | BoatDock,BoatRamp,Clubhouse,OwnerAllowedGolfCart,PetRestrictions,TennisCourts |
| HOA | true |
| Attached Garage | true |
| Energy Efficient | Doors,Windows |
| Subdivision Name | Wild Wing Plantation |
| Garage Y/N | true |
| Full Baths | 2 |
| Status | Active |
| High School | Carolina Forest High School |
| City | Conway |
| Disclosures | CovenantsRestrictionsDisclosure,SellerDisclosure |
| MLS Area | 10B Myrtle Beach Area--Carolina Forest |
| Elementary School | Carolina Forest Elementary School |
| Property Attached Y/N | false |
| Home Warranty Y/N | false |
| Middle/Junior High School | Ten Oaks Middle |
| Property Condition | Resale |
| Lease Considered Y/N | false |
| Virtual Tour | https://www.youtube.com/watch?v=CTAPRQfZc6A |
| Builder Name | Dawol Homes |
| Standard Status | Active |
| Property Sub Type Additional | Detached |
| PostalCity | CONWAY |
Interior Features
| Interior Amenities | Attic,CeilingFans,DualSinks,HotTubSpa,JettedTub,MainLevelPrimary,PullDownAtticStairs,PermanentAtticStairs,SittingAreaInPrimary,SplitBedrooms,SeparateShower,Vanity,WalkInClosets,WindowTreatments,BreakfastBar,BedroomOnMainLevel,BreakfastArea,StainlessSteelAppliances,SolidSurfaceCounters |
|---|---|
| Flooring | Carpet,Tile,Wood |
| Furnished Y/N | Unfurnished |
| Air Conditioning Y/N | true |
| Heating Y/N | true |
| Window Features | WindowTreatments |
| Laundry Features | WasherHookup |
| Total Bedrooms | 3 |
| Room Type | Bathroom,Den,UtilityRoom |
| LivingAreaSource | Builder |
Exterior Features
| Exterior Amenities | Porch |
|---|---|
| Parking Features | Attached,TwoCarGarage,Garage,GarageDoorOpener |
| Lot Features | CornerLot,NearGolfCourse,OutsideCityLimits,Rectangular,RectangularLot |
| Water Source | Public |
| Total Parking | 6 |
| Foundation Details | Slab |
| Spa | true |
| Building Area Total | 3185 |
| Lot Dimensions | 100x245x92x241 |
| Lot Size Acres | 0.56 |
| Lot Size Source | PublicRecords |
| Door Features | InsulatedDoors |
Amenities
- Foreclosure
- Views
- Short Sale
- New Construction
- Adult 55+
- Lease To Own
- No HOA Fees
- Furnished
- Primary On Main
- Air Conditioning
- Seller Finance
- Green
- Fixer Upper
- Horse
- Golf
- Fireplace
- Deck
- Garage
- Basement
- Pool
Property vs Single Family Average in 29526
Price
Year Built
 The data relating to real estate for sale on this web site comes in part from the Broker Reciprocity Program of Charleston Trident Association of REALTORS® -- All information deemed reliable but not guaranteed. All properties are subject to prior sale, change or withdrawal. Neither listing broker(s) or information provider(s) shall be responsible for any typographical errors, misinformation, misprints and shall be held totally harmless. Listing(s) information is provided for consumer's personal,
 Copyright © 2026 of the Coastal Carolinas Association of REALTORS® MLS. This information is deemed reliable, but not guaranteed. Neither the Coastal Carolinas Association of REALTORS®, nor the listing broker, nor their agents or subagents, are responsible for the accuracy of the information. The buyer is responsible for verifying all information. This information is provided by the Coastal Carolinas Association of REALTORS® for use by its members and is not intended for any other purpose. Broker ReciprocitySM information is provided exclusively for consumers' personal, non-commercial use and may not be used for any purpose other than to identify prospective properties consumers may be interested in purchasing.
This data is updated on a daily basis. Some properties which appear for sale on this web site may subsequently have sold and may no longer be available. August 24, 2026 2:23 PM UTC
Copyright © 2026 of the Coastal Carolinas Association of REALTORS® MLS. This information is deemed reliable, but not guaranteed. Neither the Coastal Carolinas Association of REALTORS®, nor the listing broker, nor their agents or subagents, are responsible for the accuracy of the information. The buyer is responsible for verifying all information. This information is provided by the Coastal Carolinas Association of REALTORS® for use by its members and is not intended for any other purpose. Broker ReciprocitySM information is provided exclusively for consumers' personal, non-commercial use and may not be used for any purpose other than to identify prospective properties consumers may be interested in purchasing.
This data is updated on a daily basis. Some properties which appear for sale on this web site may subsequently have sold and may no longer be available. August 24, 2026 2:23 PM UTC
