
Address
2449 Campton Loop, Conway, SC
Price
$ 360,000
Property Attributes
- MLS#2611500
- TypeSingle Family
- Listing Status Active
- CountyHorry
- CityConway
- Area21D Conway central between 501& 9th Ave / south of
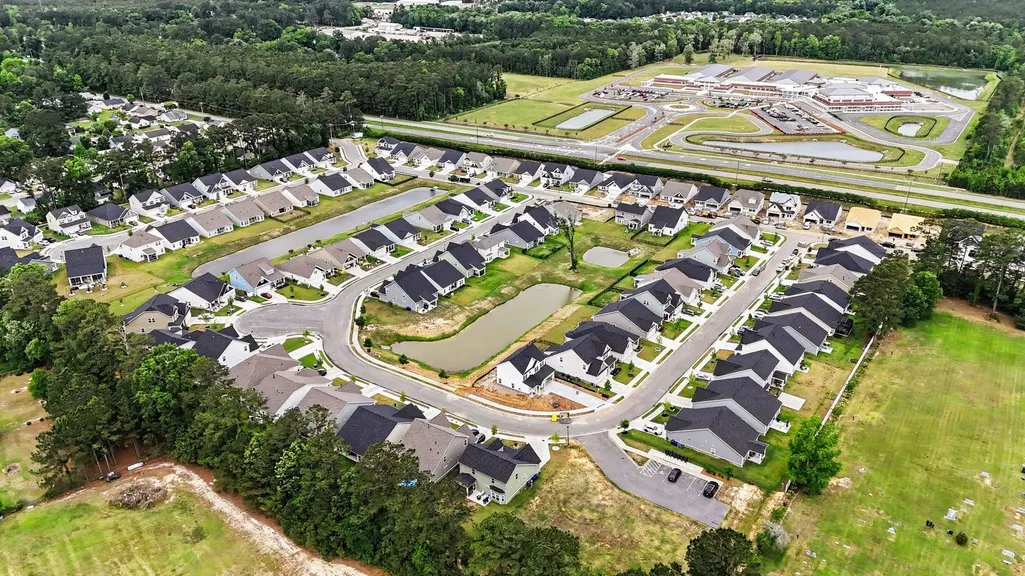
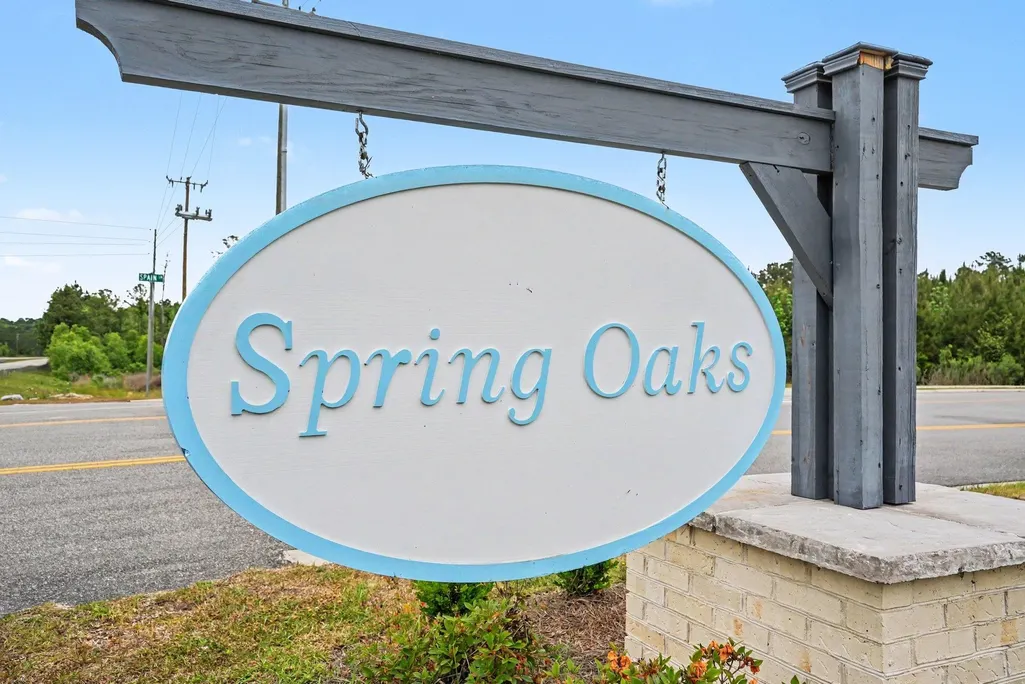
- NeighborhoodSpring Oaks
- Zip29527
- Style
- Year Built2024
- Price$ 360,000
- Bedrooms4
- Full Bathrooms2
- Half Bathrooms1
- Sqr Footage1982
- Lot Size0.15 Acres
Data Source:
Coastal Carolinas MLS (CCARMLS)
Property Description
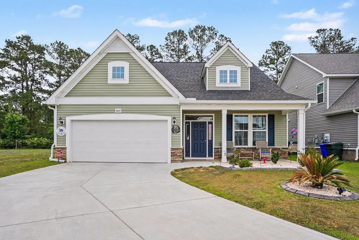
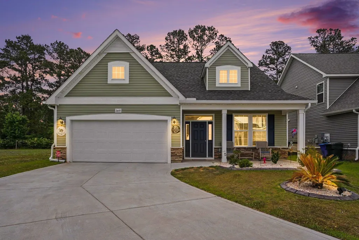
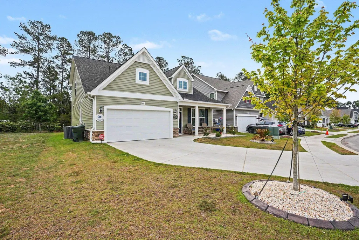
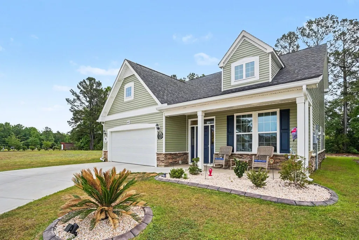
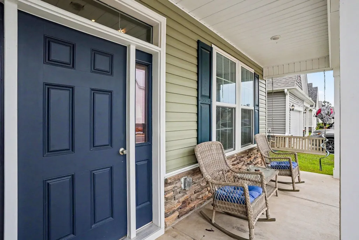
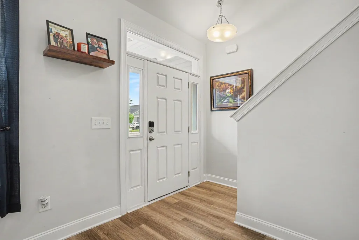
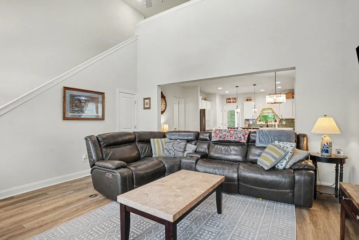
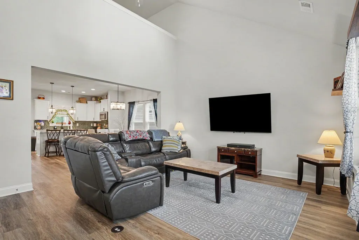
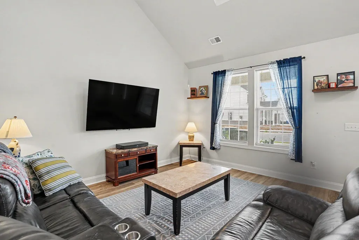
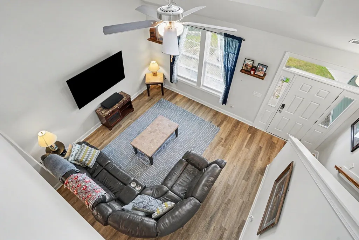
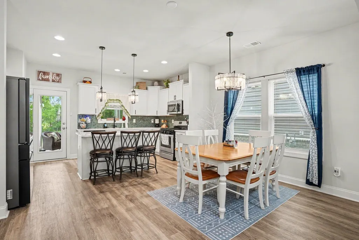
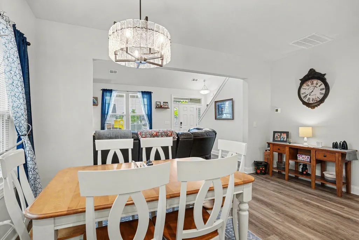
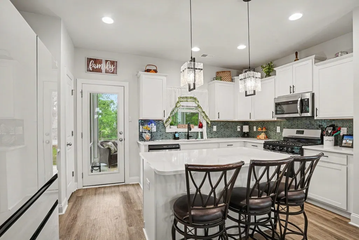
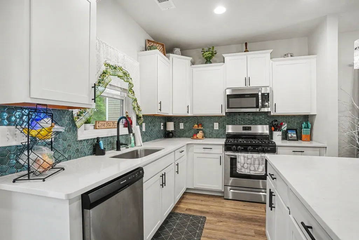
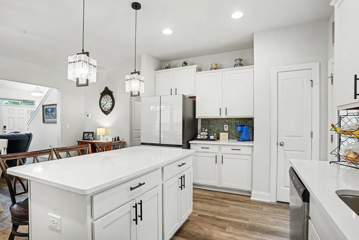
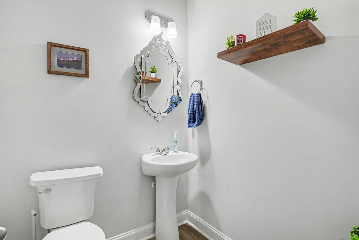
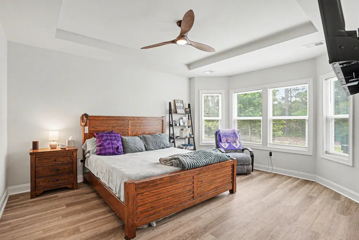
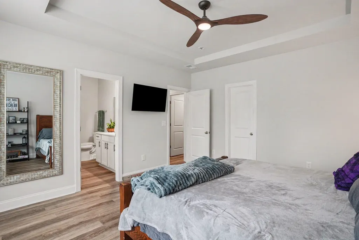
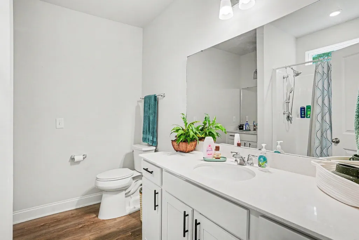
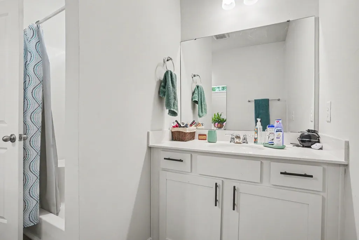
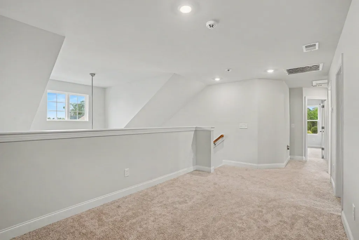
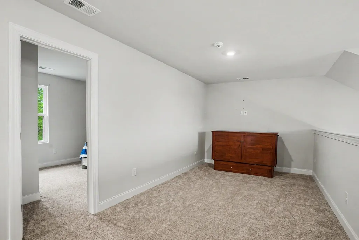
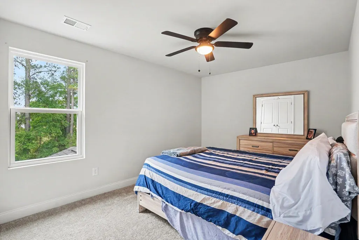
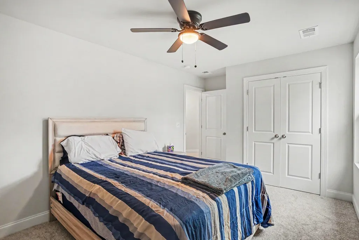
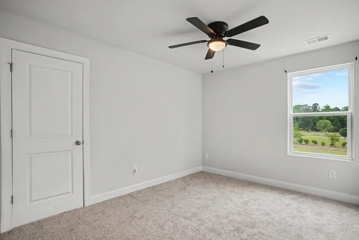
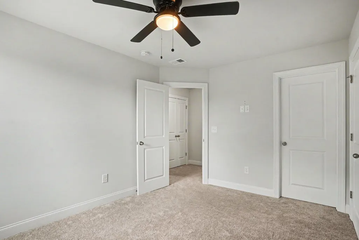
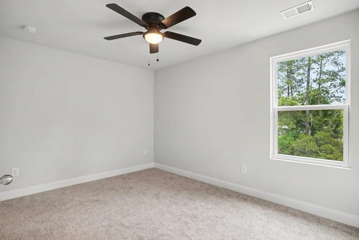
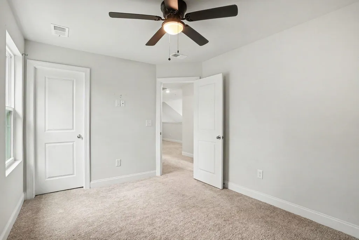
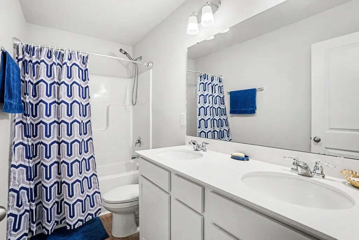
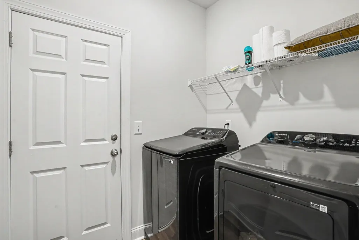
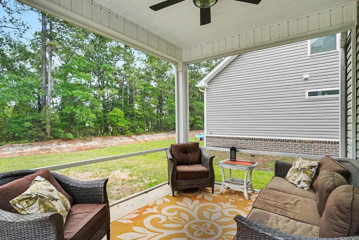
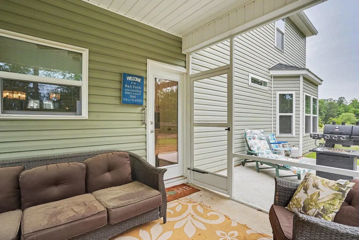
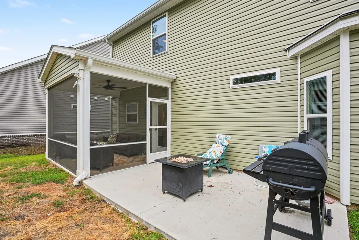
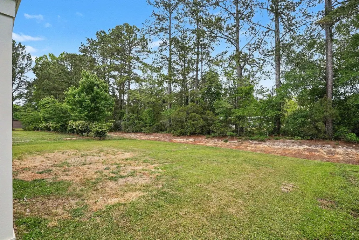
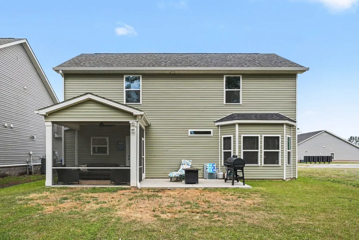
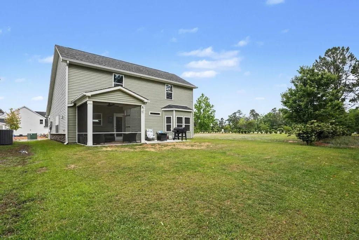
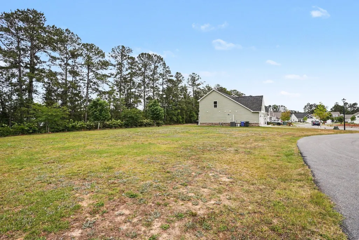
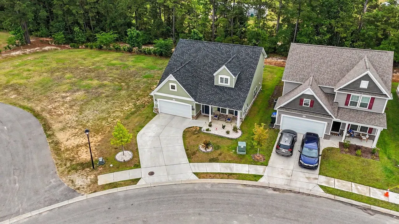
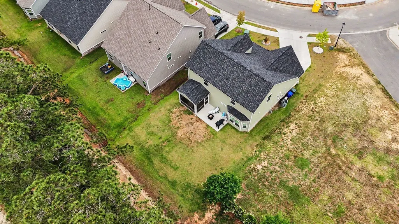
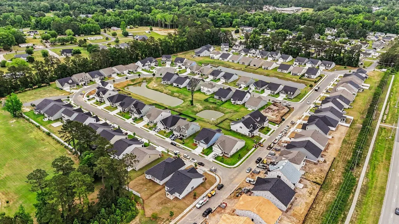
Welcome to This beautifully designed home that blends comfort, space, and versatility in one inviting package. From the moment you arrive, the charming front porch and well-maintained exterior create a warm first impression, while the spacious driveway and two-car garage provide both convenience and curb appeal. Step inside to discover an open and airy layout highlighted by soaring ceilings and abundant natural light. The main living area feels both expansive and cozy, offering the perfect setting for relaxing evenings or entertaining guests. Durable flooring flows throughout the main spaces, complementing the neutral color palette and making it easy to personalize. The kitchen and dining area are thoughtfully positioned for both everyday living and hosting. Featuring ample cabinetry, generous counter space, and a functional breakfast bar, the kitchen opens seamlessly into the dining area, creating a natural gathering space. Large windows enhance the space with natural light, making every meal feel bright and inviting. The primary suite is a true retreat, offering a spacious layout, tray ceiling detail, and plenty of room for a sitting area. The en-suite bath provides comfort and functionality with two vanities and a well-sized shower. Additional bedrooms are generously sized and offer flexibility for guests, family, or a home office. Upstairs, a large bonus area provides endless possibilities—perfect for a media room, playroom, home gym, or additional living space. This added square footage gives the home a level of versatility that’s hard to find. Step outside to enjoy the screened-in porch, an ideal spot for morning coffee or unwinding in the evening while overlooking the private backyard. With no immediate rear neighbors and a peaceful wooded backdrop, the outdoor space offers both privacy and tranquility. The extended patio area is perfect for grilling and outdoor entertaining. Additional features include a dedicated laundry room, ample storage throughout, and a layout designed for both functionality and flow. Located in the desirable Spring Oaks community, this home offers easy access to shopping, dining, golf, and a short drive to the beaches, giving you the best of both quiet living and coastal convenience. This is a home that truly offers space, comfort, and flexibility is ready for you to move in and make it your own. Buyer is responsible for verification.
| Elementary School | Middle School | High School |
|---|---|---|
| Pee Dee Elementary School Elementary School | Whittemore Park Middle School Middle School | Conway High School High School |
| Price History | |
|---|---|
| 5/4/2026 | Listed $370,000 |
| 7/16/2026 | 3$360,000 |
General Features
| Heating | Central |
|---|---|
| Cooling | Central Air |
| Utilities | Electricity Available,Natural Gas Available,Sewer Available,Water Available |
| Possession | Closing |
| Appliances | Dishwasher,Microwave,Range |
| Zoning | Res |
| HOA Fee | 54 |
| Garage Spaces | 2 |
| Patio/Porch Features | Front Porch,Patio,Porch,Screened |
| Architectural Style | Traditional |
| Security Features | Smoke Detector(s) |
| Construction Materials | Masonry,Vinyl Siding |
| Year Built | 2024 |
| Levels | Two |
| Property Subtype | Detached |
| Assoc Fee Paid Per | Monthly |
| County | Horry |
| Property Type | Residential |
| HOA | true |
| Attached Garage | true |
| Subdivision Name | Spring Oaks |
| Garage Y/N | true |
| Full Baths | 2 |
| Status | Active |
| High School | Conway High School |
| City | Conway |
| Disclosures | Covenants/Restrictions Disclosure,Seller Disclosure |
| MLS Area | 21D Conway central between 501& 9th Ave / south of 501 |
| Elementary School | Pee Dee Elementary School |
| Property Attached Y/N | false |
| Home Warranty Y/N | false |
| Middle/Junior High School | Whittemore Park Middle School |
| Property Condition | Resale |
| Lease Considered Y/N | false |
| Virtual Tour | https://u.listvt.com/mls/244278251 |
| Standard Status | Active |
| Virtual Tour | https://listings.nextdoorphotos.com/2449camptonloop |
| Property Sub Type Additional | Detached |
| PostalCity | CONWAY |
Interior Features
| Interior Amenities | Tray Ceiling(s),Ceiling Fan(s),Separate Shower,Vanity,Walk-In Closet(s),Breakfast Bar,Kitchen Island,Loft,Stainless Steel Appliances |
|---|---|
| Furnished Y/N | Unfurnished |
| Air Conditioning Y/N | true |
| Heating Y/N | true |
| Half Baths | 1 |
| Laundry Features | Washer Hookup |
| Total Bedrooms | 4 |
| Room Type | Loft,Screened Porch,Utility Room |
| LivingAreaSource | Plans |
Exterior Features
| Exterior Amenities | Patio |
|---|---|
| Parking Features | Attached,Garage,Two Car Garage |
| Lot Features | Rectangular,Rectangular Lot |
| Water Source | Public |
| Total Parking | 4 |
| Foundation Details | Slab |
| Building Area Total | 2404 |
| Lot Size Acres | 0.15 |
| Lot Size Source | Public Records |
Amenities
- Foreclosure
- Views
- Short Sale
- New Construction
- Adult 55+
- Lease To Own
- No HOA Fees
- Furnished
- Primary On Main
- Air Conditioning
- Seller Finance
- Green
- Fixer Upper
- Horse
- Golf
- Fireplace
- Deck
- Garage
- Basement
- Pool
Property vs Single Family Average in 29527
Price
Year Built
 The data relating to real estate for sale on this web site comes in part from the Broker Reciprocity Program of Charleston Trident Association of REALTORS® -- All information deemed reliable but not guaranteed. All properties are subject to prior sale, change or withdrawal. Neither listing broker(s) or information provider(s) shall be responsible for any typographical errors, misinformation, misprints and shall be held totally harmless. Listing(s) information is provided for consumer's personal,
 Copyright © 2026 of the Coastal Carolinas Association of REALTORS® MLS. This information is deemed reliable, but not guaranteed. Neither the Coastal Carolinas Association of REALTORS®, nor the listing broker, nor their agents or subagents, are responsible for the accuracy of the information. The buyer is responsible for verifying all information. This information is provided by the Coastal Carolinas Association of REALTORS® for use by its members and is not intended for any other purpose. Broker ReciprocitySM information is provided exclusively for consumers' personal, non-commercial use and may not be used for any purpose other than to identify prospective properties consumers may be interested in purchasing.
This data is updated on a daily basis. Some properties which appear for sale on this web site may subsequently have sold and may no longer be available. August 24, 2026 2:23 PM UTC
Copyright © 2026 of the Coastal Carolinas Association of REALTORS® MLS. This information is deemed reliable, but not guaranteed. Neither the Coastal Carolinas Association of REALTORS®, nor the listing broker, nor their agents or subagents, are responsible for the accuracy of the information. The buyer is responsible for verifying all information. This information is provided by the Coastal Carolinas Association of REALTORS® for use by its members and is not intended for any other purpose. Broker ReciprocitySM information is provided exclusively for consumers' personal, non-commercial use and may not be used for any purpose other than to identify prospective properties consumers may be interested in purchasing.
This data is updated on a daily basis. Some properties which appear for sale on this web site may subsequently have sold and may no longer be available. August 24, 2026 2:23 PM UTC
