
Address
2927 Spain Ln., Conway, SC
Price
$ 334,990
Property Attributes
- MLS#2613569
- TypeSingle Family
- Listing Status Pending
- CountyHorry
- CityConway
- Area21D Conway central between 501& 9th Ave / south of
- NeighborhoodSpring Oaks
- Zip29527
- Style
- Year Built2026
- Price$ 334,990
- Bedrooms4
- Full Bathrooms2
- Half Bathrooms1
- Sqr Footage2408
- Lot Size0.13 Acres
Data Source:
Coastal Carolinas MLS (CCARMLS)
Property Description
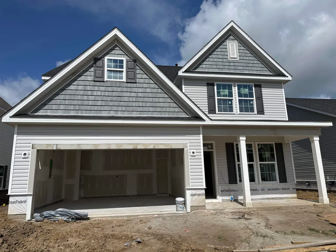
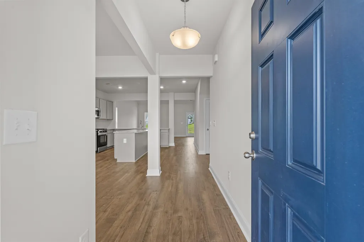
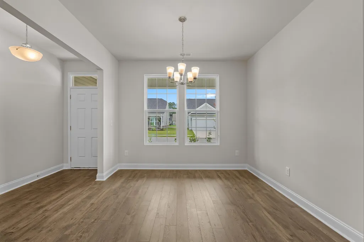
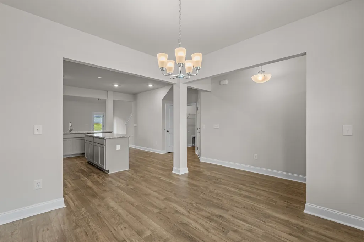
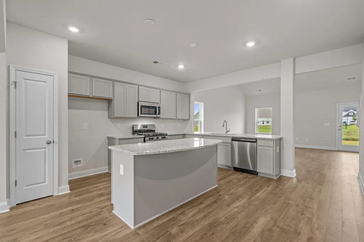
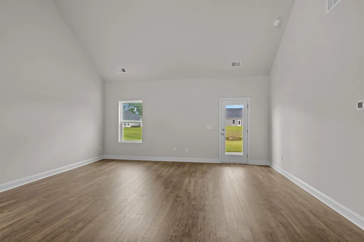
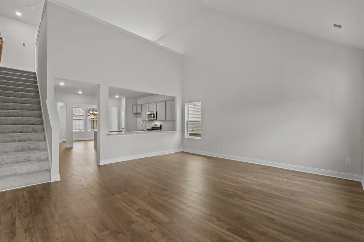
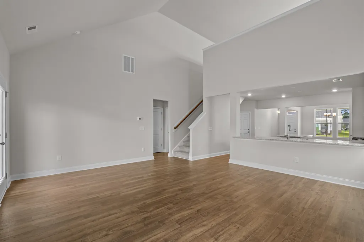
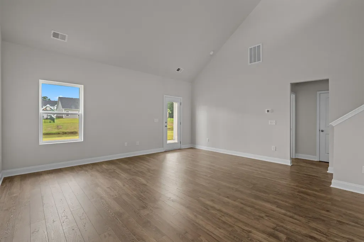
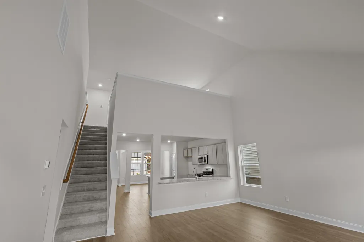
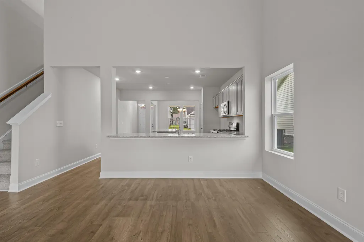
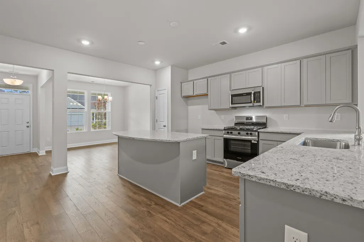
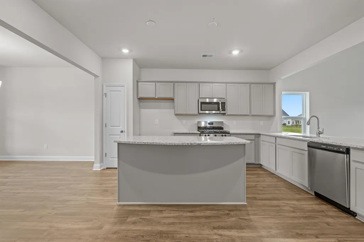
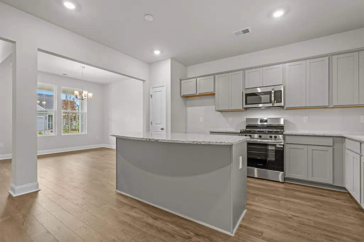
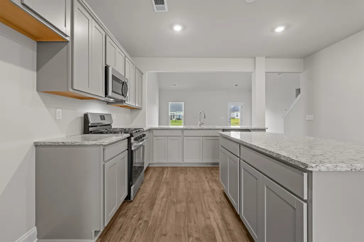
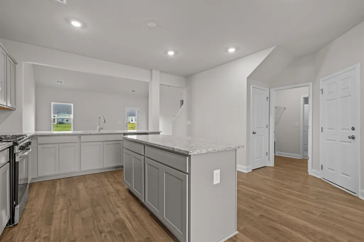
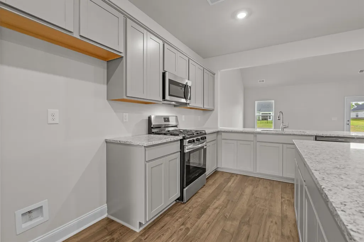
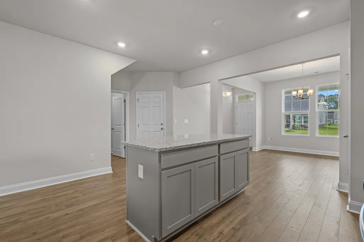
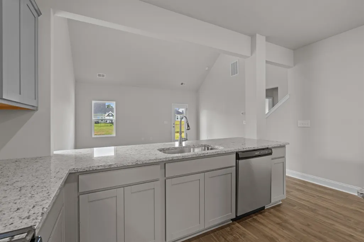
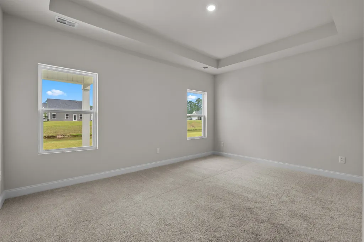
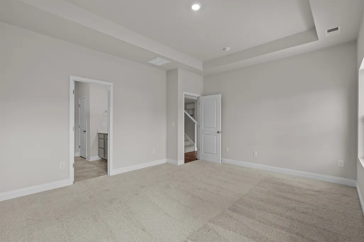
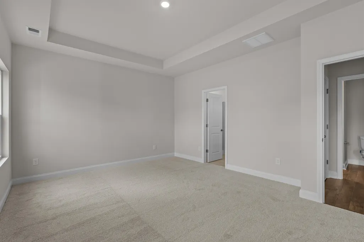
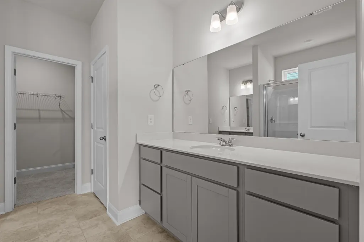
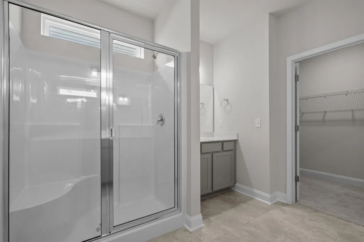
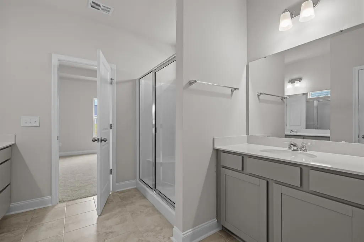
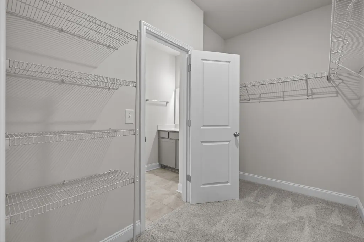
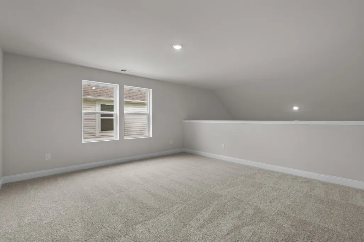
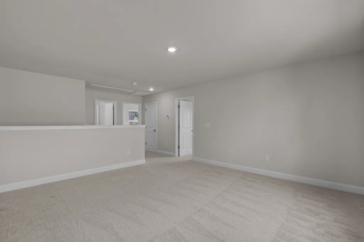
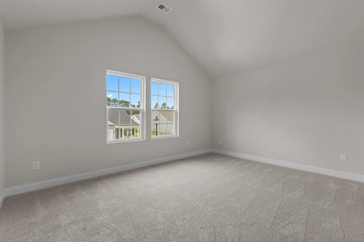
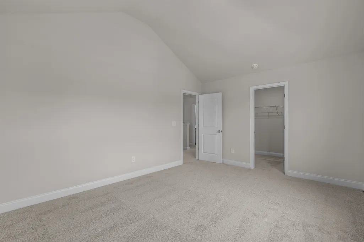
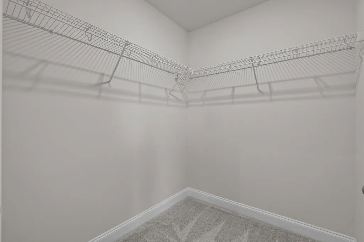
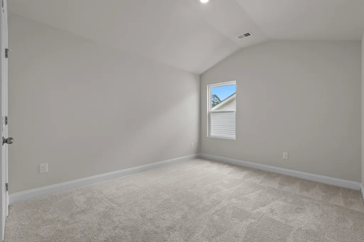
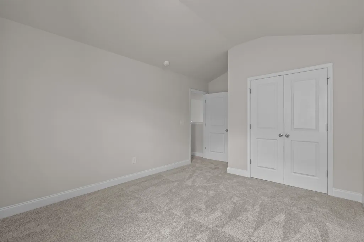
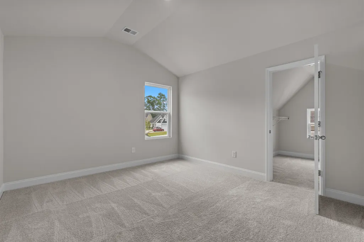
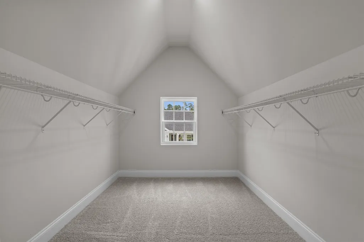
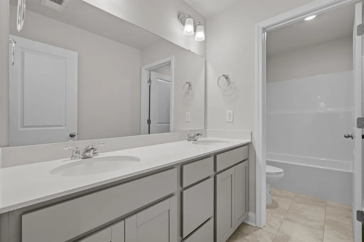
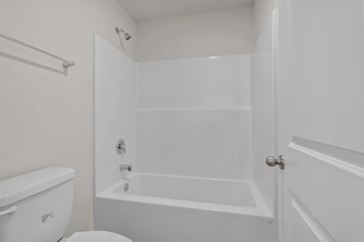
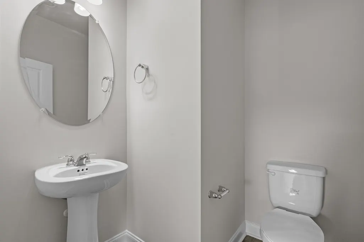
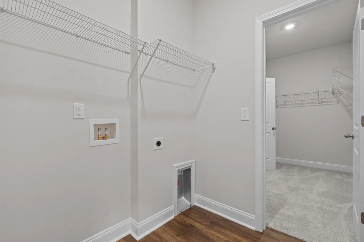
The last Jordan model available in Spring Oaks! The largest home offered in the Spring Oaks community at 2,408 heated square feet is designed to provide maximum space and comfort for your family. As you enter, you are immediately welcomed by an open concept dining room that flows seamlessly into a spacious kitchen that features both a breakfast bar and a separate island, ideal for both casual meals and entertaining guests. Moving into the living room, you’ll be greeted by soaring 16+ foot cathedral ceilings that create an expansive, airy atmosphere. The main level also features the primary bedroom, thoughtfully located for privacy, and includes a walk-in closet that conveniently connects to the laundry space for added ease. Upstairs, you'll find three generously-sized bedrooms with high vaulted ceilings that add to the home’s sense of openness. The second level also features a full bathroom and an open loft area that overlooks the living room, perfect for a home office, playroom, or additional lounge space. There is also a pull-down access to the attic, offering plenty of storage options. Throughout the home, you’ll enjoy upgraded tile flooring in the bathrooms, comfort-height toilets, and upgraded Mohawk laminate flooring in the common areas. With its thoughtful design and ample space, The Jordan is the perfect home for those seeking modern convenience and a welcoming environment. Spring Oaks is a beautiful new home community offering natural gas homes, blending comfort with sustainability. Ideally located near Historic Downtown Conway, residents enjoy easy access to the Riverwalk, local restaurants, shops, and the stunning coastal beaches. It’s the perfect spot for modern living with the convenience of nearby attractions.
| Elementary School | Middle School | High School |
|---|---|---|
| Pee Dee Elementary School Elementary School | Whittemore Park Middle School Middle School | Conway High School High School |
| Price History | |
|---|---|
| 5/27/2026 | Listed $334,990 |
General Features
| Heating | Central,Gas |
|---|---|
| Cooling | CentralAir |
| Utilities | CableAvailable,ElectricityAvailable,NaturalGasAvailable,PhoneAvailable,SewerAvailable,UndergroundUtilities,WaterAvailable |
| Possession | Closing |
| Appliances | Dishwasher,Disposal,Microwave,Range |
| Zoning | res |
| HOA Fee | 63 |
| Garage Spaces | 2 |
| Association Fee Includes | AssociationManagement,CommonAreas |
| Patio/Porch Features | FrontPorch,Patio |
| Architectural Style | Traditional |
| Security Features | SmokeDetectors |
| Construction Materials | VinylSiding |
| Pets Allowed | OwnerOnly,Yes |
| Year Built | 2026 |
| Levels | Two |
| Property Subtype | Detached |
| Community Features | GolfCartsOk,LongTermRentalAllowed |
| Assoc Fee Paid Per | Monthly |
| County | Horry |
| Property Type | Residential |
| Association Amenities | OwnerAllowedGolfCart,OwnerAllowedMotorcycle,PetRestrictions |
| HOA | true |
| Attached Garage | true |
| Subdivision Name | Spring Oaks |
| Garage Y/N | true |
| Full Baths | 2 |
| Status | Pending |
| High School | Conway High School |
| City | Conway |
| Disclosures | CovenantsRestrictionsDisclosure |
| MLS Area | 21D Conway central between 501& 9th Ave / south of 501 |
| Elementary School | Pee Dee Elementary School |
| Property Attached Y/N | false |
| Home Warranty Y/N | true |
| Middle/Junior High School | Whittemore Park Middle School |
| Property Condition | UnderConstruction |
| Lease Considered Y/N | false |
| Builder Name | Dream Finders Homes |
| Standard Status | Pending |
| Property Sub Type Additional | Detached |
| PostalCity | CONWAY |
Interior Features
| Interior Amenities | TrayCeilings,DualSinks,MainLevelPrimary,SeparateShower,Vanity,WalkInClosets,BreakfastBar,BedroomOnMainLevel,KitchenIsland,Loft,StainlessSteelAppliances,SolidSurfaceCounters |
|---|---|
| Flooring | Carpet,LuxuryVinyl,LuxuryVinylPlank,Tile |
| Furnished Y/N | Unfurnished |
| Air Conditioning Y/N | true |
| Heating Y/N | true |
| Half Baths | 1 |
| Laundry Features | WasherHookup |
| Total Bedrooms | 4 |
| Room Type | Loft,UtilityRoom |
| LivingAreaSource | Plans |
Exterior Features
| Exterior Amenities | Patio |
|---|---|
| Parking Features | Attached,Garage,TwoCarGarage,GarageDoorOpener |
| Lot Features | CityLot,Rectangular,RectangularLot |
| Water Source | Public |
| Total Parking | 4 |
| Foundation Details | Slab |
| Building Area Total | 3048 |
| Lot Size Acres | 0.13 |
| Lot Size Source | PublicRecords |
| Builder Model | Jordan |
Amenities
- Foreclosure
- Views
- Short Sale
- New Construction
- Adult 55+
- Lease To Own
- No HOA Fees
- Furnished
- Primary On Main
- Air Conditioning
- Seller Finance
- Green
- Fixer Upper
- Horse
- Golf
- Fireplace
- Deck
- Garage
- Basement
- Pool
Property vs Single Family Average in 29527
Price
Year Built
 The data relating to real estate for sale on this web site comes in part from the Broker Reciprocity Program of Charleston Trident Association of REALTORS® -- All information deemed reliable but not guaranteed. All properties are subject to prior sale, change or withdrawal. Neither listing broker(s) or information provider(s) shall be responsible for any typographical errors, misinformation, misprints and shall be held totally harmless. Listing(s) information is provided for consumer's personal,
 Copyright © 2026 of the Coastal Carolinas Association of REALTORS® MLS. This information is deemed reliable, but not guaranteed. Neither the Coastal Carolinas Association of REALTORS®, nor the listing broker, nor their agents or subagents, are responsible for the accuracy of the information. The buyer is responsible for verifying all information. This information is provided by the Coastal Carolinas Association of REALTORS® for use by its members and is not intended for any other purpose. Broker ReciprocitySM information is provided exclusively for consumers' personal, non-commercial use and may not be used for any purpose other than to identify prospective properties consumers may be interested in purchasing.
This data is updated on a daily basis. Some properties which appear for sale on this web site may subsequently have sold and may no longer be available. August 24, 2026 2:23 PM UTC
Copyright © 2026 of the Coastal Carolinas Association of REALTORS® MLS. This information is deemed reliable, but not guaranteed. Neither the Coastal Carolinas Association of REALTORS®, nor the listing broker, nor their agents or subagents, are responsible for the accuracy of the information. The buyer is responsible for verifying all information. This information is provided by the Coastal Carolinas Association of REALTORS® for use by its members and is not intended for any other purpose. Broker ReciprocitySM information is provided exclusively for consumers' personal, non-commercial use and may not be used for any purpose other than to identify prospective properties consumers may be interested in purchasing.
This data is updated on a daily basis. Some properties which appear for sale on this web site may subsequently have sold and may no longer be available. August 24, 2026 2:23 PM UTC
