
Price Reduction - New Construction
Address
3009 Spain Ln., Conway, SC
Price
$ 289,990
Property Attributes
- MLS#2617734
- TypeSingle Family
- Listing Status Active
- CountyHorry
- CityConway
- Area21D Conway central between 501& 9th Ave / south of
- NeighborhoodSpring Oaks
- Zip29527
- Style
- Year Built2026
- Price$ 289,990
- Bedrooms2
- Full Bathrooms2
- Half Bathrooms0
- Sqr Footage1963
- Lot Size0.13 Acres
Data Source:
Coastal Carolinas MLS (CCARMLS)
Property Description
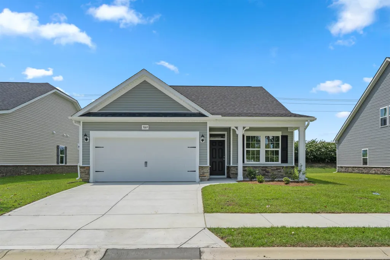
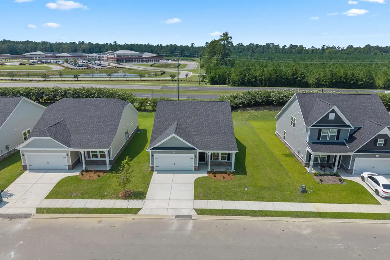
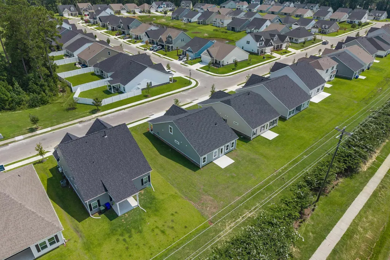
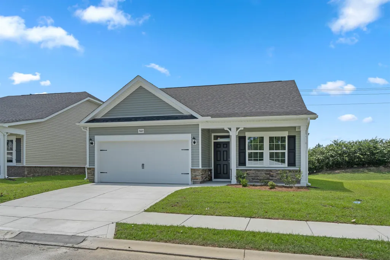
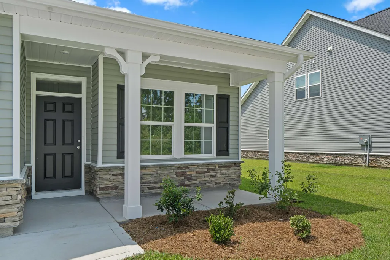
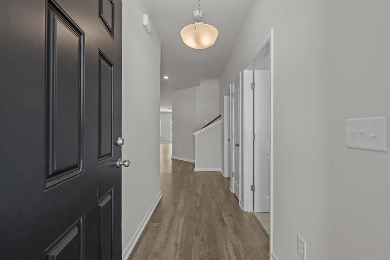
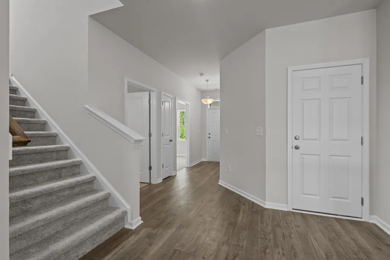
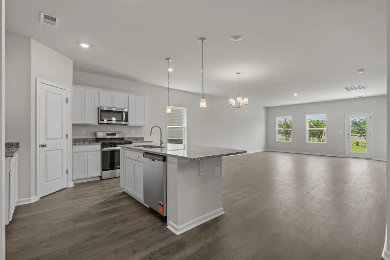
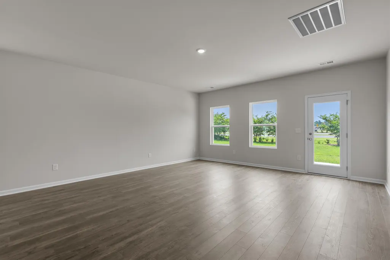
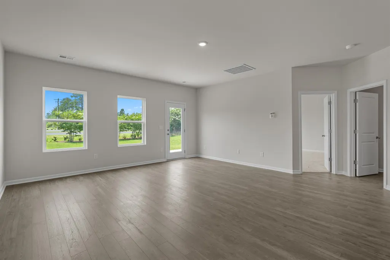
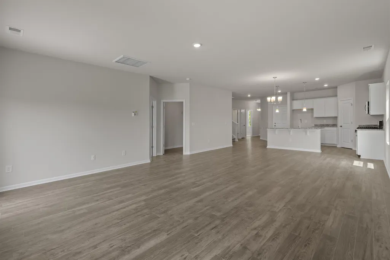
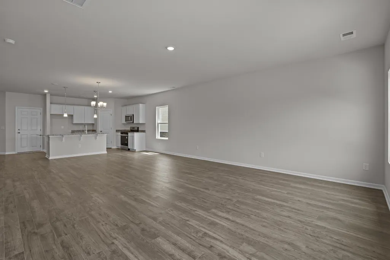
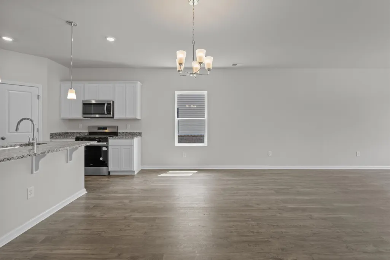
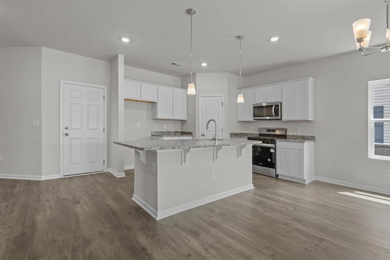
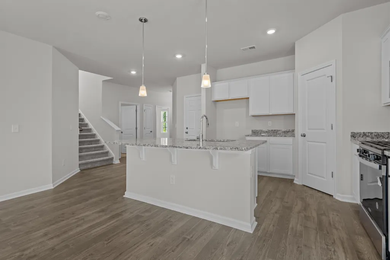
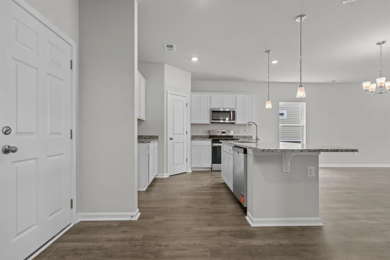
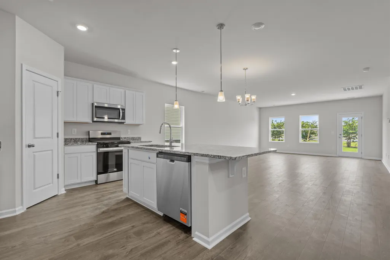
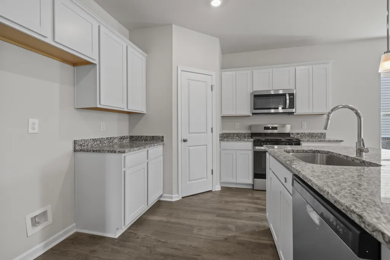
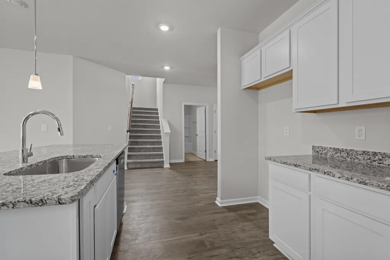
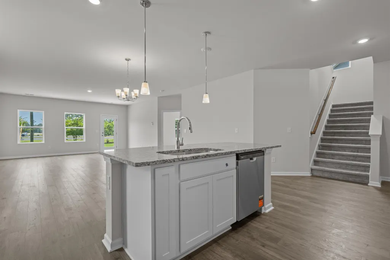
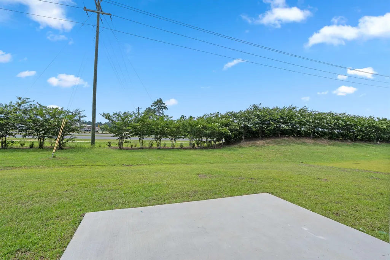
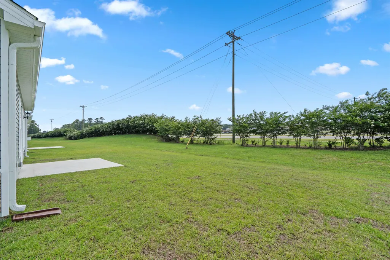
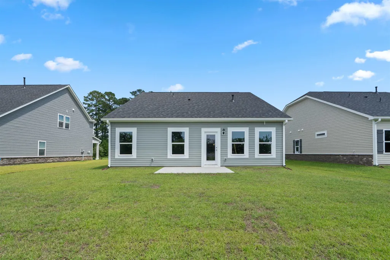
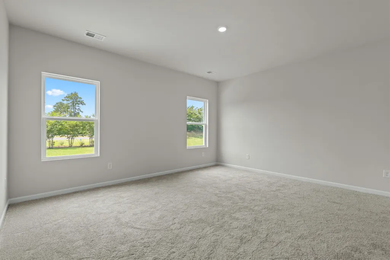
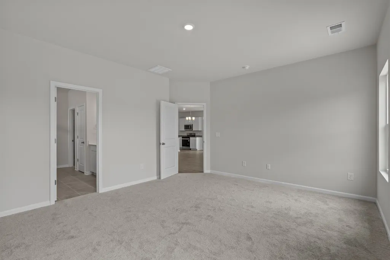
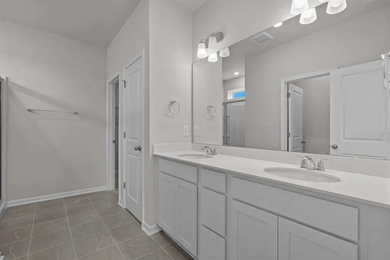
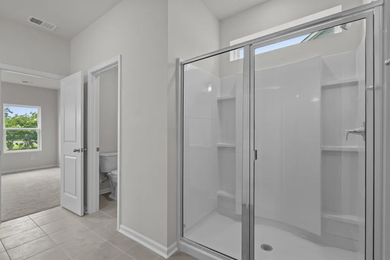
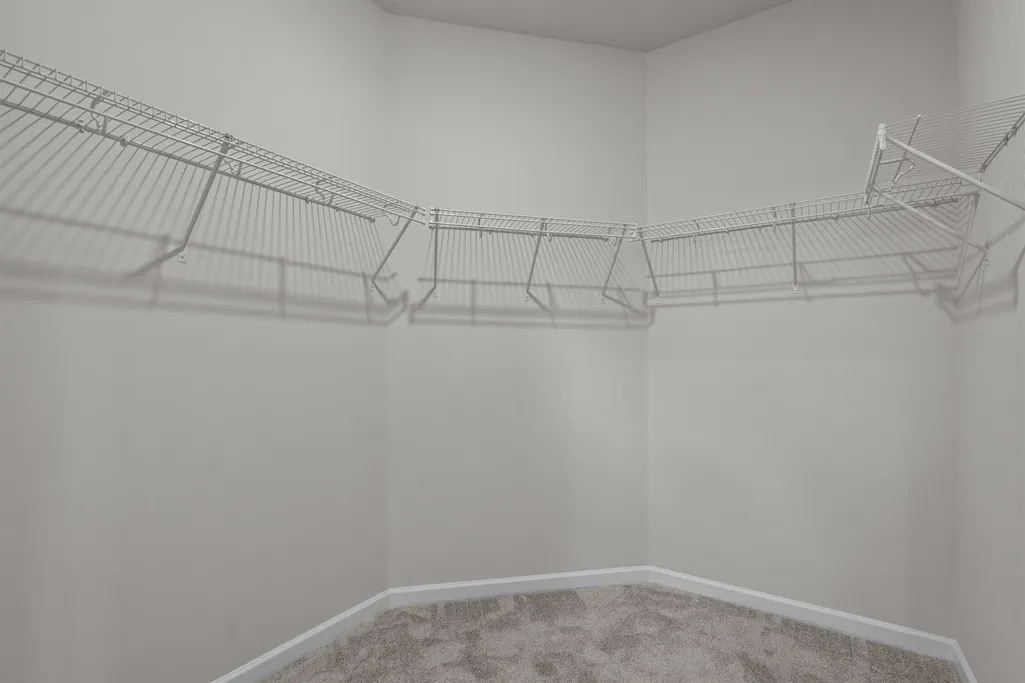
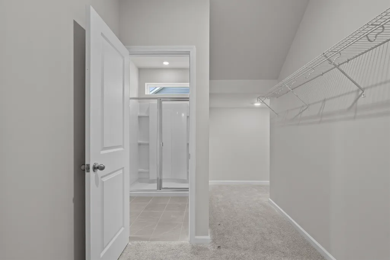
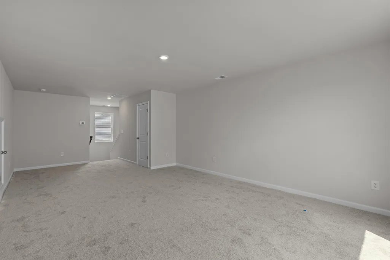
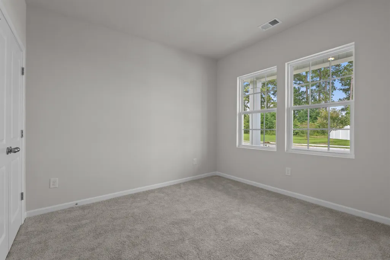
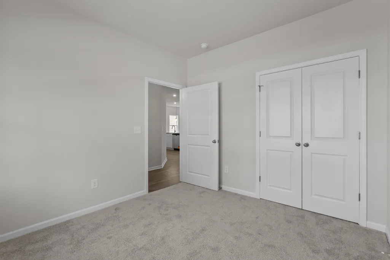
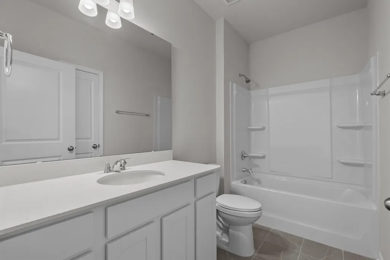
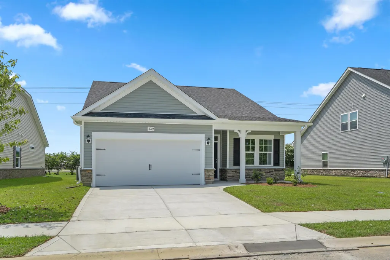
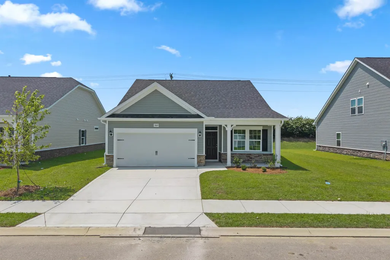
This stunning Primrose model offers the perfect blend of modern convenience and Southern charm in the desirable Spring Oaks community. Spanning approximately 1,963 sq ft, this thoughtfully designed home features mostly one-level living with two first floor bedrooms and bathrooms for easy everyday comfort, plus a flexible second-floor bonus room that can easily become a private guest suite, home office, hobby space, media room, or extra storage—whatever fits your lifestyle best! The open-concept layout creates a seamless flow between the spacious living room, dining area, and gourmet kitchen—ideal for entertaining family and friends or relaxing after a long day. The large owner's suite features a walk in shower and a wrap around walk-in closet for extra storage. The two-car garage adds practicality for vehicles, hobbies, or extra storage. Built with Dream Finders' signature quality craftsmanship, this home includes modern finishes, energy-efficient features, and natural gas utilities for comfort and savings. Nestled in Spring Oaks, a quaint, tree-surrounded new neighborhood just minutes from historic Downtown Conway's charming shops, restaurants, riverwalk, and events. You're also conveniently close to Myrtle Beach's beaches, golf courses, shopping, dining, and entertainment—enjoy the best of coastal Carolina living without the crowds! Whether you're a growing family, empty-nester seeking low-maintenance elegance, or anyone craving that perfect balance of space and location, this Primrose in Spring Oaks is move-in ready and waiting to welcome you home.
| Elementary School | Middle School | High School |
|---|---|---|
| Pee Dee Elementary School Elementary School | Whittemore Park Middle School Middle School | Conway High School High School |
| Price History | |
|---|---|
| 7/15/2026 | Listed $299,990 |
| 8/18/2026 | 3$289,990 |
General Features
| Heating | Central,Gas |
|---|---|
| Cooling | Central Air |
| Utilities | Cable Available,Electricity Available,Natural Gas Available,Phone Available,Sewer Available,Underground Utilities,Water Available |
| Possession | Closing |
| Appliances | Dishwasher,Disposal,Microwave,Range |
| Development Status | New Construction |
| Zoning | Res |
| HOA Fee | 63 |
| Garage Spaces | 2 |
| Association Fee Includes | Common Areas |
| Patio/Porch Features | Front Porch |
| Architectural Style | Traditional |
| Security Features | Smoke Detector(s) |
| Construction Materials | Masonry,Vinyl Siding |
| Year Built | 2026 |
| Levels | One |
| Property Subtype | Detached |
| Community Features | Long Term Rental Allowed |
| Assoc Fee Paid Per | Monthly |
| County | Horry |
| New Construction | true |
| Property Type | Residential |
| HOA | true |
| Attached Garage | true |
| Subdivision Name | Spring Oaks |
| Garage Y/N | true |
| Full Baths | 2 |
| Status | Active |
| High School | Conway High School |
| City | Conway |
| Disclosures | Covenants/Restrictions Disclosure |
| MLS Area | 21D Conway central between 501& 9th Ave / south of 501 |
| Elementary School | Pee Dee Elementary School |
| Property Attached Y/N | false |
| Home Warranty Y/N | true |
| Middle/Junior High School | Whittemore Park Middle School |
| Property Condition | Never Occupied |
| Lease Considered Y/N | false |
| Standard Status | Active |
| Property Sub Type Additional | Detached |
| PostalCity | CONWAY |
Interior Features
| Interior Amenities | Dual Sinks,Main Level Primary,Separate Shower,Vanity,Walk-In Closet(s),Breakfast Bar,Bedroom on Main Level,Kitchen Island,Stainless Steel Appliances,Solid Surface Counters |
|---|---|
| Flooring | Carpet,Luxury Vinyl,Luxury VinylPlank,Tile |
| Furnished Y/N | Unfurnished |
| Air Conditioning Y/N | true |
| Heating Y/N | true |
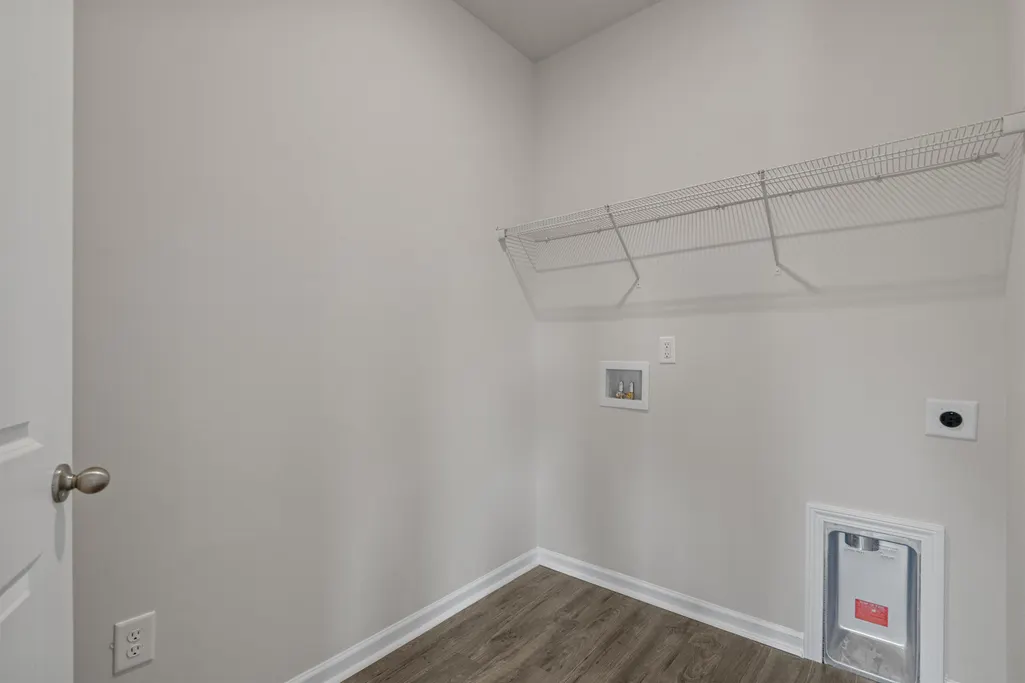
| Laundry Features | Washer Hookup |
| Total Bedrooms | 2 |
| Room Type | Bathroom,Utility Room |
| LivingAreaSource | Plans |
Exterior Features
| Parking Features | Attached,Garage,Two Car Garage,Garage Door Opener |
|---|---|
| Lot Features | City Lot,Rectangular,Rectangular Lot |
| Water Source | Public |
| Total Parking | 4 |
| Foundation Details | Slab |
| Building Area Total | 2348 |
| Lot Size Acres | 0.13 |
| Lot Size Source | Public Records |
Amenities
- Foreclosure
- Views
- Short Sale
- New Construction
- Adult 55+
- Lease To Own
- No HOA Fees
- Furnished
- Primary On Main
- Air Conditioning
- Seller Finance
- Green
- Fixer Upper
- Horse
- Golf
- Fireplace
- Deck
- Garage
- Basement
- Pool
Property vs Single Family Average in 29527
Price
Year Built
 The data relating to real estate for sale on this web site comes in part from the Broker Reciprocity Program of Charleston Trident Association of REALTORS® -- All information deemed reliable but not guaranteed. All properties are subject to prior sale, change or withdrawal. Neither listing broker(s) or information provider(s) shall be responsible for any typographical errors, misinformation, misprints and shall be held totally harmless. Listing(s) information is provided for consumer's personal,
 Copyright © 2026 of the Coastal Carolinas Association of REALTORS® MLS. This information is deemed reliable, but not guaranteed. Neither the Coastal Carolinas Association of REALTORS®, nor the listing broker, nor their agents or subagents, are responsible for the accuracy of the information. The buyer is responsible for verifying all information. This information is provided by the Coastal Carolinas Association of REALTORS® for use by its members and is not intended for any other purpose. Broker ReciprocitySM information is provided exclusively for consumers' personal, non-commercial use and may not be used for any purpose other than to identify prospective properties consumers may be interested in purchasing.
This data is updated on a daily basis. Some properties which appear for sale on this web site may subsequently have sold and may no longer be available. August 24, 2026 2:23 PM UTC
Copyright © 2026 of the Coastal Carolinas Association of REALTORS® MLS. This information is deemed reliable, but not guaranteed. Neither the Coastal Carolinas Association of REALTORS®, nor the listing broker, nor their agents or subagents, are responsible for the accuracy of the information. The buyer is responsible for verifying all information. This information is provided by the Coastal Carolinas Association of REALTORS® for use by its members and is not intended for any other purpose. Broker ReciprocitySM information is provided exclusively for consumers' personal, non-commercial use and may not be used for any purpose other than to identify prospective properties consumers may be interested in purchasing.
This data is updated on a daily basis. Some properties which appear for sale on this web site may subsequently have sold and may no longer be available. August 24, 2026 2:23 PM UTC
