
Eco Friendly
Address
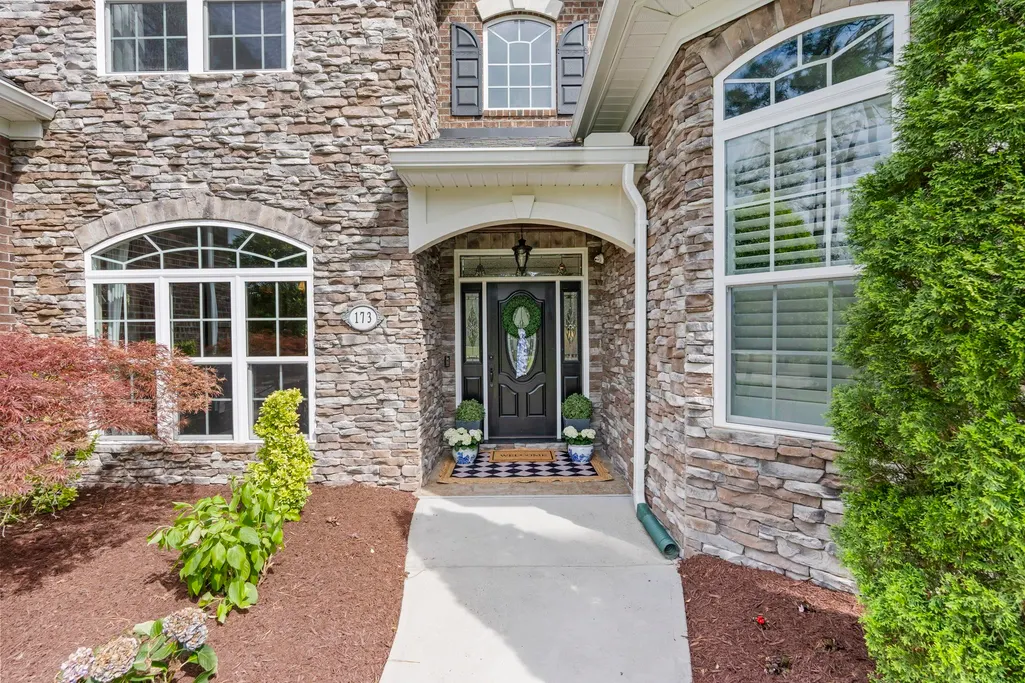
173 Henry Middleton Blvd., Myrtle Beach, SC
Price
$ 1,499,000
Property Attributes
- MLS#2612113
- TypeSingle Family
- Listing Status Active
- CountyHorry
- CityMyrtle Beach
- Area26A Myrtle Beach Area--south of 544 & west of 17 b
- NeighborhoodCypress River Plantation
- Zip29588
- Style
- Year Built2016
- Price$ 1,499,000
- Bedrooms5
- Full Bathrooms3
- Half Bathrooms1
- Sqr Footage4800
- Lot Size0.79 Acres
Data Source:
Coastal Carolinas MLS (CCARMLS)
Property Description
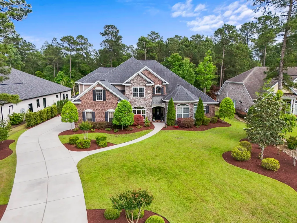
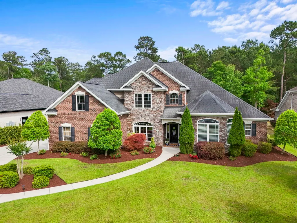
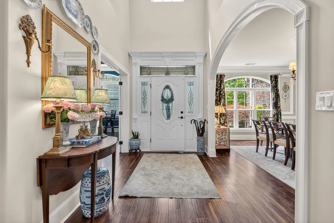
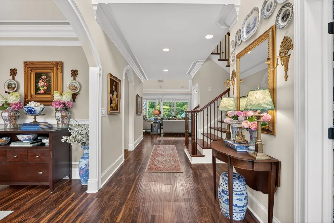
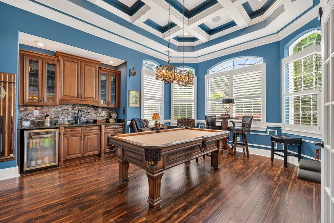
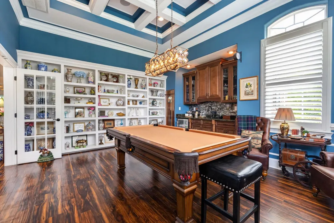
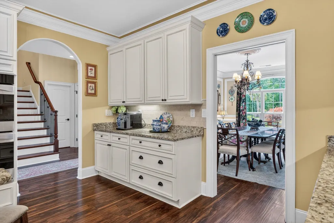
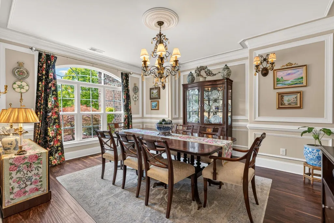
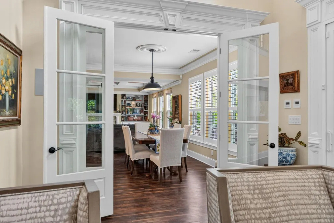
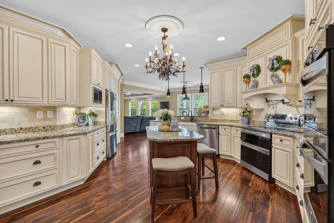
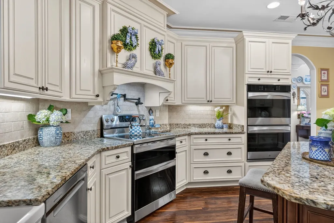
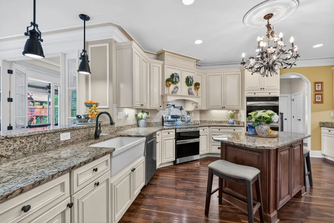
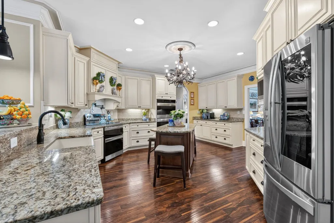
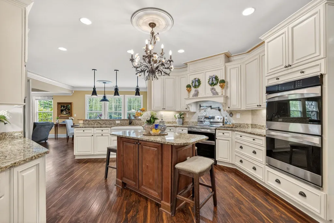
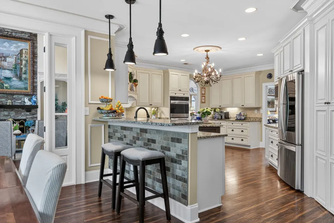
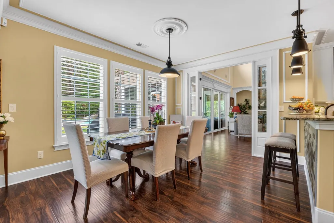
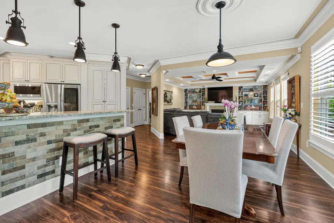
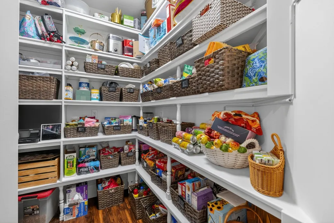
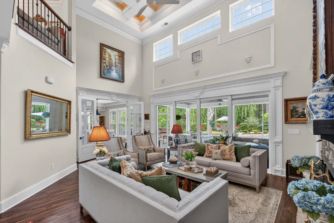
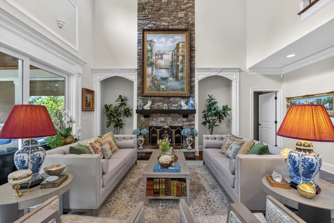
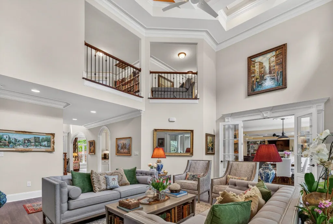
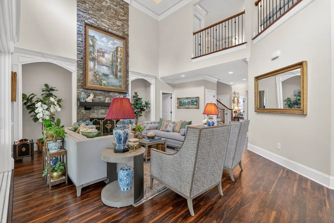
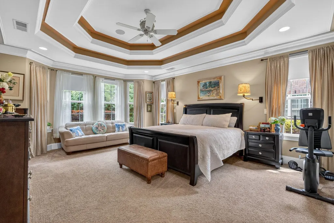
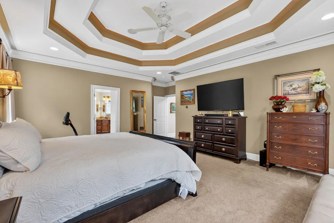
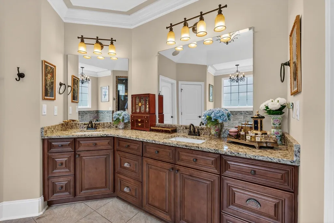
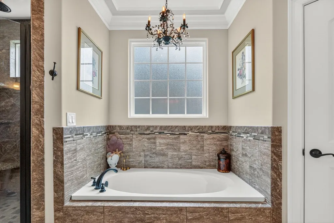
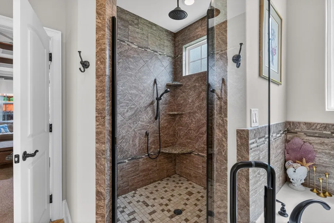
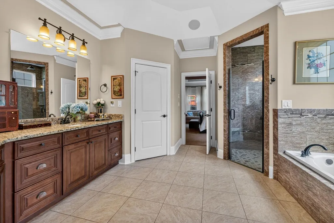
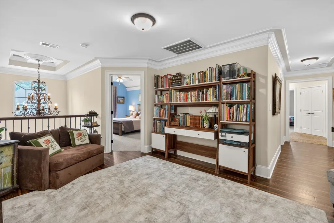
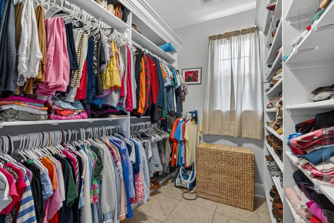
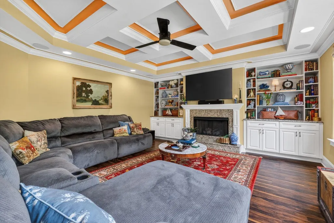
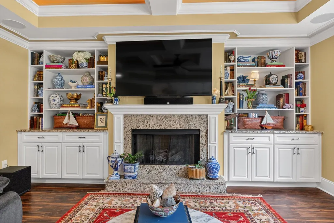
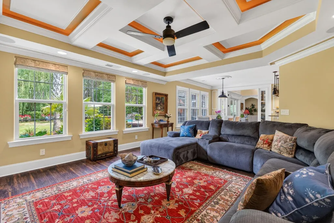
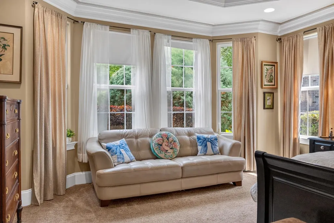
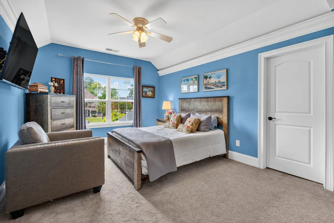
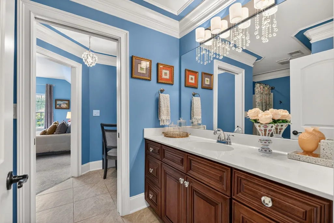
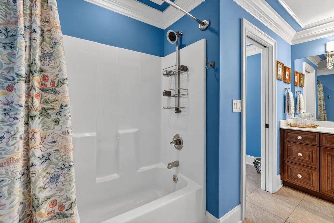
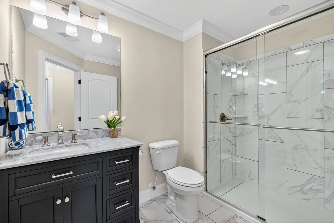
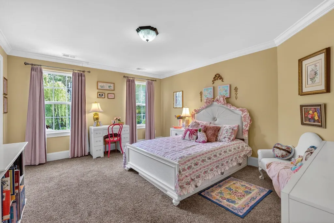
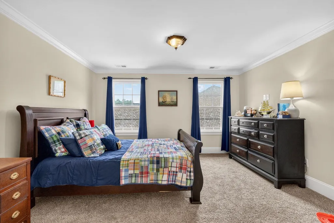
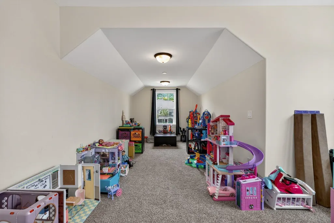
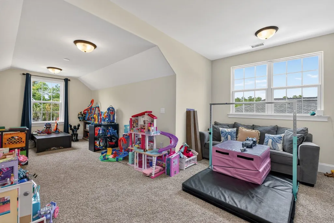
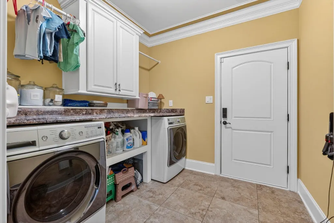
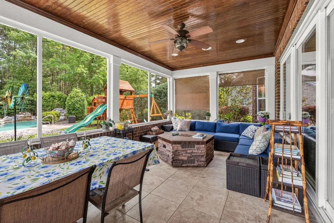
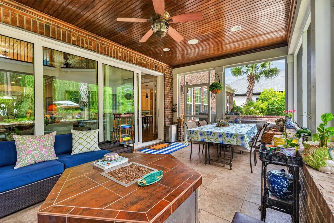
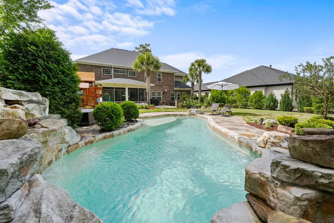
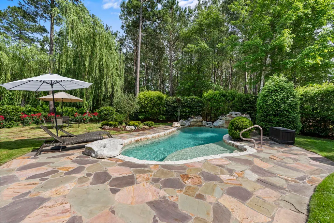
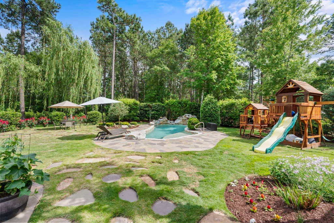
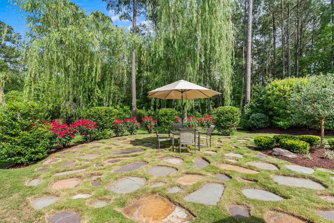
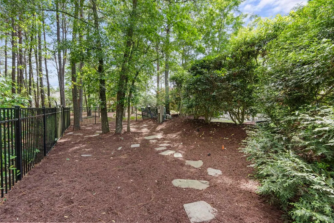
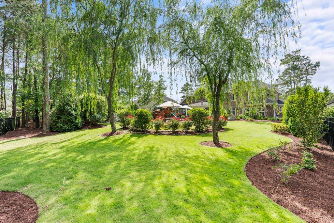
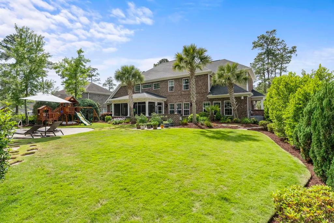
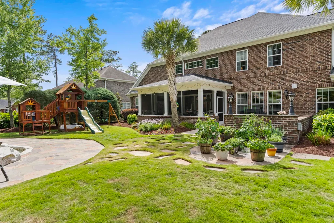
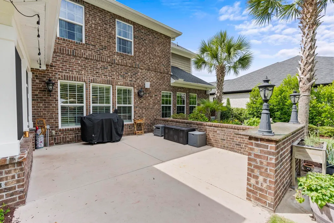
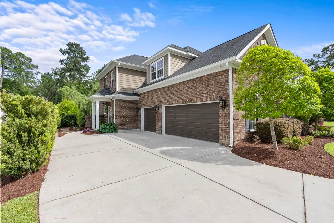
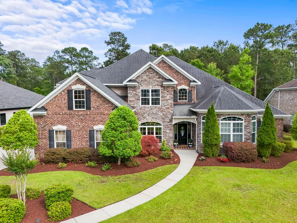
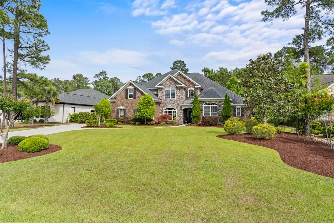
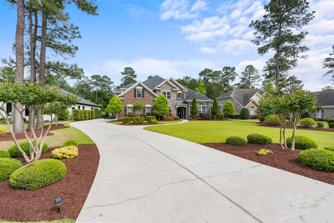
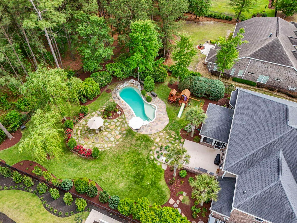
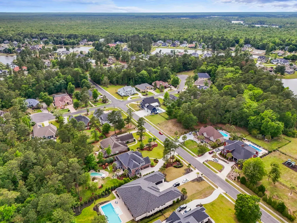
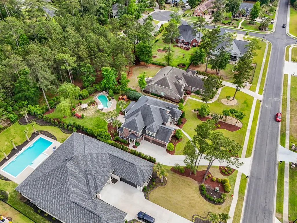
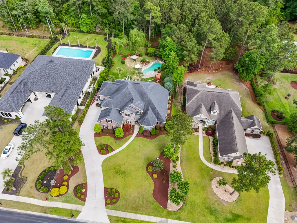
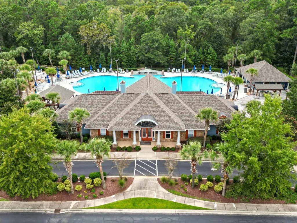
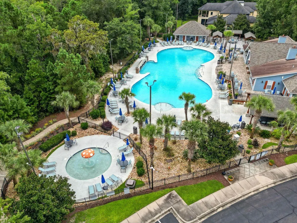
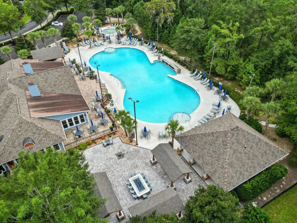
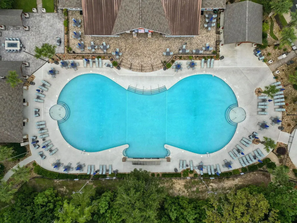
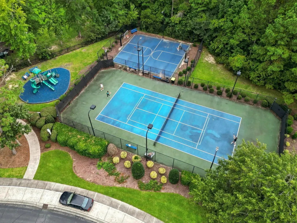
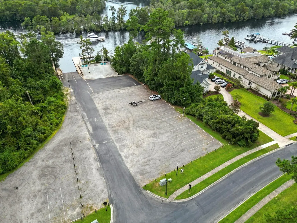
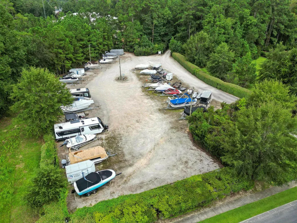
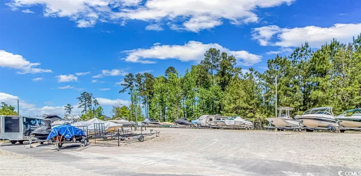
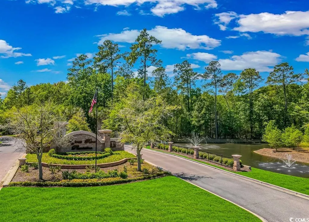
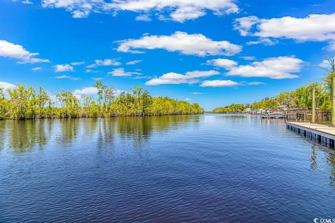
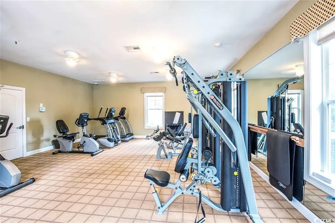
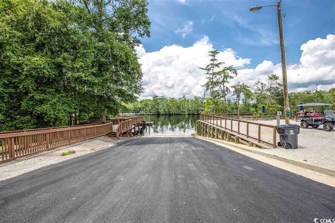
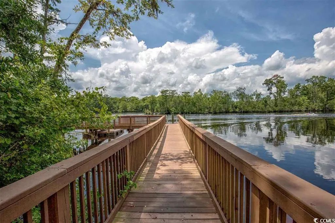
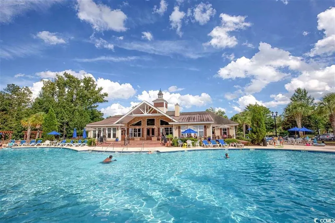
Five-bedroom, three-and-a-half-bathroom, all-brick-and-stone estate with a main-level primary suite, a freeform in-ground pool, and an oversized side-load three-car garage in the gated Intracoastal Waterway community of Cypress River Plantation in Myrtle Beach, South Carolina. This two-story residence offers more than 4,800 heated square feet on a 0.83-acre lot, with custom millwork and detailed ceilings throughout the principal rooms—a private-boat-access luxury estate built for both entertaining and multigenerational living. The formal foyer opens to a private study and billiard room with a coffered ceiling, a built-in wet bar with granite countertops, a beverage refrigerator, glass-front cabinetry, plantation shutters, and hardwood floors—functioning as both a home office and an entertainer's lounge. The two-story great room anchors the main level with a floor-to-ceiling stacked-stone fireplace, arched display niches, soaring ceilings, hardwood flooring, and an abundance of windows. A separate family room with a second fireplace, built-in cabinetry, and a coffered tray ceiling offers a more intimate gathering space adjacent to the kitchen. The chef's kitchen features granite countertops, a center island with seating, cream raised-panel cabinetry, stainless steel appliances, a pot filler, a custom range hood, pendant and chandelier lighting, a breakfast bar, an eat-in dining area, and a butler's pantry, all open to the main living area. A formal dining room with hardwood floors and crown molding completes the entertaining sequence. The main-level primary suite occupies its own private wing with a triple tray ceiling, a sitting area, and an en-suite bath featuring a double granite vanity with custom cabinetry, a walk-in tiled shower with rain head and handheld fixtures, a soaking tub with a mosaic tile surround, a chandelier, and a walk-in closet. Upstairs, a loft area connects four additional bedrooms served by two full baths, with one upstairs bedroom functioning as a bonus room. The rear of the home is built for outdoor living. A large screened porch with a stained wood ceiling, a ceiling fan, a stone-surround fire pit, sectional seating, and a dining area overlooks the fenced backyard. A stone-paver patio leads to a freeform in-ground pool framed by natural stone walls with waterfall features, mature landscaping, and a play structure. Cypress River Plantation residents enjoy a gated entry, an owners' clubhouse, a fitness center, a resort-style pool, basketball and tennis courts, boat and RV storage, day docks, and a private boat landing on the Intracoastal Waterway. Located in the Socastee area of Myrtle Beach with easy access to Highway 544, US-17, and the dining and shopping corridors of the Grand Strand. This brick-and-stone estate in Cypress River Plantation combines high-end finishes with private Intracoastal Waterway access. Socastee, Myrtle Beach, SC 29588. All information deemed reliable but not guaranteed; buyer responsible for verification.
| Elementary School | Middle School | High School |
|---|---|---|
| Saint James Elementary School Elementary School | Saint James Middle School Middle School | Saint James High School High School |
| Price History | |
|---|---|
| 5/11/2026 | Listed $1,499,000 |
General Features
| Heating | Central,Electric,Propane |
|---|---|
| Cooling | CentralAir |
| Utilities | CableAvailable,ElectricityAvailable,NaturalGasAvailable,PhoneAvailable,SewerAvailable,UndergroundUtilities,WaterAvailable |
| Possession | Closing |
| Appliances | DoubleOven,Dishwasher,Disposal,Microwave,Range,Refrigerator |
| Zoning | RES |
| HOA Fee | 208 |
| Garage Spaces | 3 |
| Association Fee Includes | CommonAreas,Pools,RecreationFacilities,Security,Trash |
| Patio/Porch Features | RearPorch,Patio,Porch,Screened |
| Architectural Style | Traditional |
| Pool Features | Community,OutdoorPool,Private |
| Security Features | GatedCommunity,SmokeDetectors,SecurityService |
| Construction Materials | Brick |
| Pets Allowed | OwnerOnly,Yes |
| Year Built | 2016 |
| Levels | Two |
| Property Subtype | Detached |
| Community Features | Clubhouse,GolfCartsOk,Gated,RecreationArea,TennisCourts,LongTermRentalAllowed,Pool,ShortTermRentalAllowed |
| Assoc Fee Paid Per | Monthly |
| County | Horry |
| Property Type | Residential |
| Association Amenities | Clubhouse,Gated,OwnerAllowedGolfCart,OwnerAllowedMotorcycle,PetRestrictions,Security,TennisCourts |
| HOA | true |
| Attached Garage | true |
| Energy Efficient | Doors,Windows |
| Subdivision Name | Cypress River Plantation |
| Garage Y/N | true |
| Full Baths | 3 |
| Status | Active |
| Directions | From SC-707 turn onto Bay Road. Turn left onto Henry Middleton Blvd. Home will be on the left. |
| High School | Saint James High School |
| City | Myrtle Beach |
| Disclosures | CovenantsRestrictionsDisclosure,SellerDisclosure |
| MLS Area | 26A Myrtle Beach Area--south of 544 & west of 17 bypass M.I. Horry County |
| Spa Features | HotTub |
| Elementary School | Saint James Elementary School |
| Property Attached Y/N | false |
| Home Warranty Y/N | false |
| Middle/Junior High School | Saint James Middle School |
| Property Condition | Resale |
| Lease Considered Y/N | false |
| Virtual Tour | https://www.zillow.com/view-imx/489261cd-a5b4-4a3a-bb6e-ef0d333dc530?wl=true&setAttribution=mls&initialViewType=pano |
| Standard Status | Active |
| Property Sub Type Additional | Detached |
| PostalCity | MYRTLE BEACH |
Interior Features
| Interior Amenities | CeilingFans,DualSinks,Fireplace,GardenTubRomanTub,LinenCloset,MainLevelPrimary,SittingAreaInPrimary,SplitBedrooms,SeparateShower,WalkInClosets,WindowTreatments,BreakfastBar,BreakfastArea,EntranceFoyer,KitchenIsland,Loft,StainlessSteelAppliances,SolidSurfaceCounters |
|---|---|
| Flooring | Carpet,Tile,Wood |
| Furnished Y/N | Unfurnished |
| Air Conditioning Y/N | true |
| Heating Y/N | true |
| Window Features | WindowTreatments |
| Fireplace Y/N | true |
| Half Baths | 1 |
| Laundry Features | WasherHookup |
| Total Bedrooms | 5 |
| Room Type | Den,Foyer,Loft,ScreenedPorch,UtilityRoom |
| LivingAreaSource | PublicRecords |
Exterior Features
| Exterior Amenities | Fence,HotTubSpa,SprinklerIrrigation,Porch,Patio |
|---|---|
| Parking Features | Attached,Garage,ThreeCarGarage |
| Lot Features | OutsideCityLimits,Rectangular,RectangularLot |
| Water Source | Public |
| Total Parking | 10 |
| Foundation Details | Slab |
| Spa | true |
| Building Area Total | 6050 |
| Lot Size Acres | 0.79 |
| Lot Size Source | PublicRecords |
| Door Features | InsulatedDoors |
Amenities
- Foreclosure
- Views
- Short Sale
- New Construction
- Adult 55+
- Lease To Own
- No HOA Fees
- Furnished
- Primary On Main
- Air Conditioning
- Seller Finance
- Green
- Fixer Upper
- Horse
- Golf
- Fireplace
- Deck
- Garage
- Basement
- Pool
Property vs Single Family Average in 29588
Price
Year Built
 The data relating to real estate for sale on this web site comes in part from the Broker Reciprocity Program of Charleston Trident Association of REALTORS® -- All information deemed reliable but not guaranteed. All properties are subject to prior sale, change or withdrawal. Neither listing broker(s) or information provider(s) shall be responsible for any typographical errors, misinformation, misprints and shall be held totally harmless. Listing(s) information is provided for consumer's personal,
 Copyright © 2026 of the Coastal Carolinas Association of REALTORS® MLS. This information is deemed reliable, but not guaranteed. Neither the Coastal Carolinas Association of REALTORS®, nor the listing broker, nor their agents or subagents, are responsible for the accuracy of the information. The buyer is responsible for verifying all information. This information is provided by the Coastal Carolinas Association of REALTORS® for use by its members and is not intended for any other purpose. Broker ReciprocitySM information is provided exclusively for consumers' personal, non-commercial use and may not be used for any purpose other than to identify prospective properties consumers may be interested in purchasing.
This data is updated on a daily basis. Some properties which appear for sale on this web site may subsequently have sold and may no longer be available. August 24, 2026 2:23 PM UTC
Copyright © 2026 of the Coastal Carolinas Association of REALTORS® MLS. This information is deemed reliable, but not guaranteed. Neither the Coastal Carolinas Association of REALTORS®, nor the listing broker, nor their agents or subagents, are responsible for the accuracy of the information. The buyer is responsible for verifying all information. This information is provided by the Coastal Carolinas Association of REALTORS® for use by its members and is not intended for any other purpose. Broker ReciprocitySM information is provided exclusively for consumers' personal, non-commercial use and may not be used for any purpose other than to identify prospective properties consumers may be interested in purchasing.
This data is updated on a daily basis. Some properties which appear for sale on this web site may subsequently have sold and may no longer be available. August 24, 2026 2:23 PM UTC
