
Waterfront
Address
1048 Johnston Dr., Myrtle Beach, SC
Price
$ 1,560,000
Property Attributes
- MLS#2614316
- TypeSingle Family
- Listing Status Active
- CountyHorry
- CityMyrtle Beach
- Area26A Myrtle Beach Area--south of 544 & west of 17 b
- NeighborhoodCypress River Plantation
- Zip29588
- Style
- Year Built2026
- Price$ 1,560,000
- Bedrooms4
- Full Bathrooms4
- Half Bathrooms1
- Sqr Footage3933
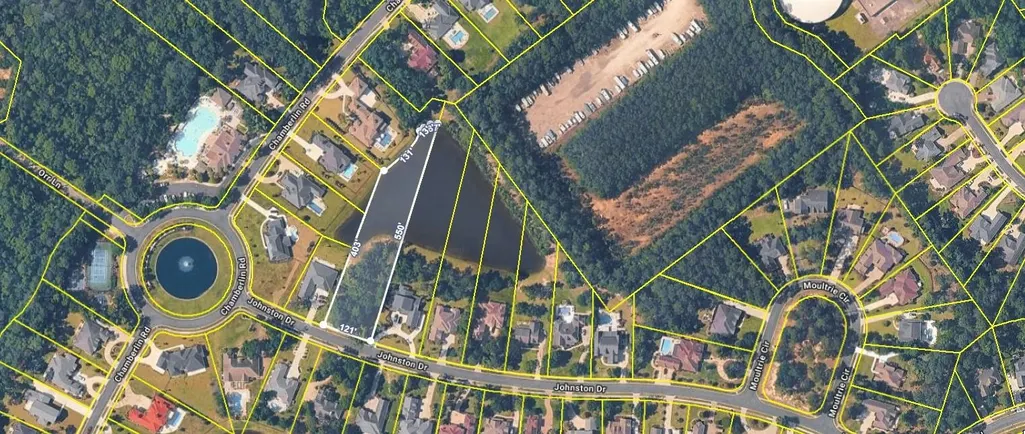
- Lot Size1.17 Acres
Data Source:
Coastal Carolinas MLS (CCARMLS)
Property Description
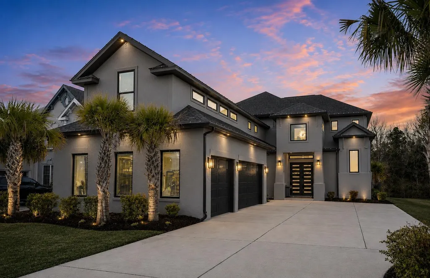
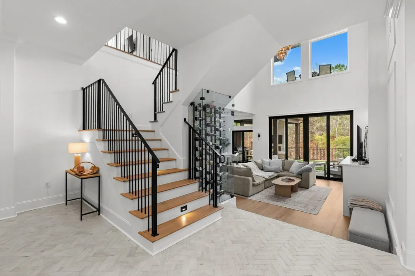
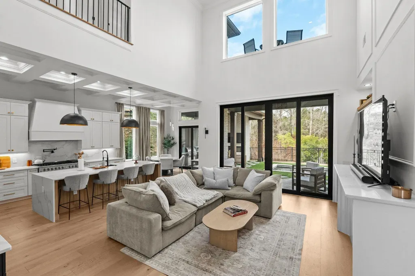
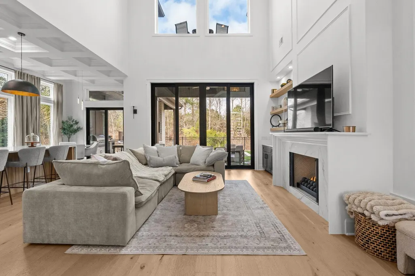
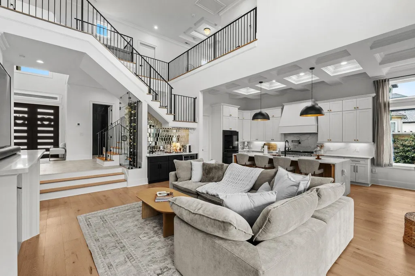
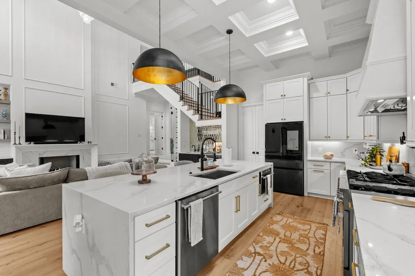
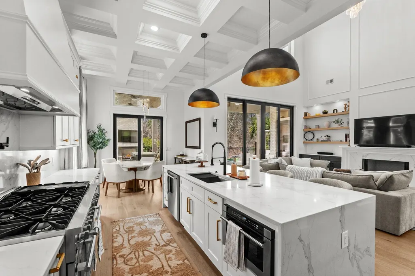
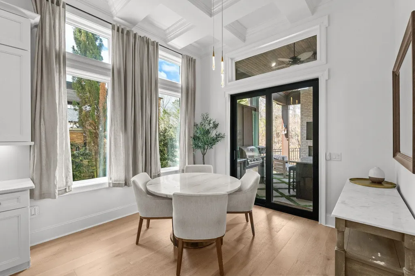
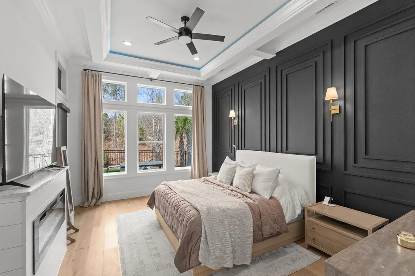
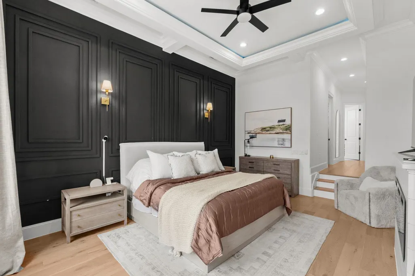
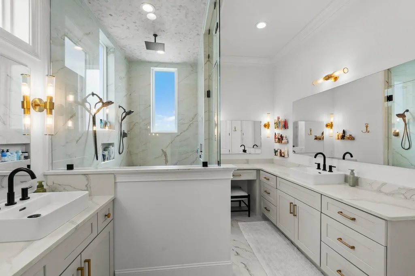
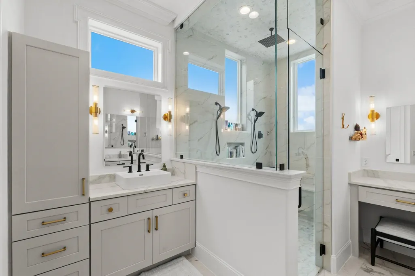
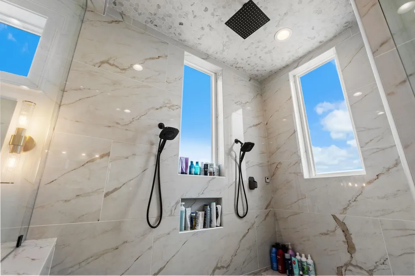
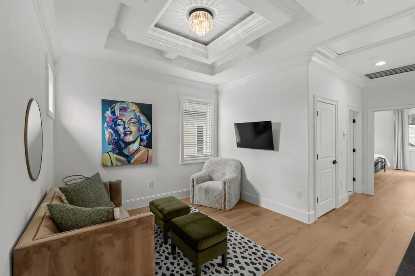
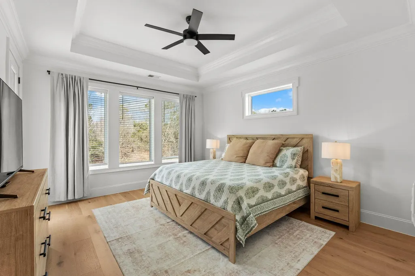
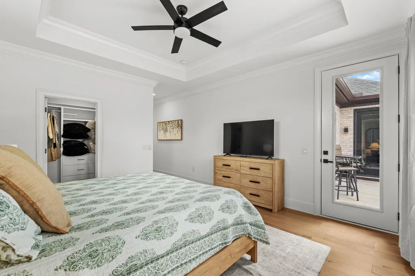
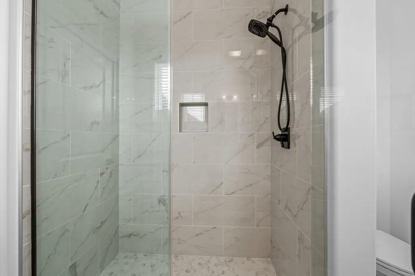
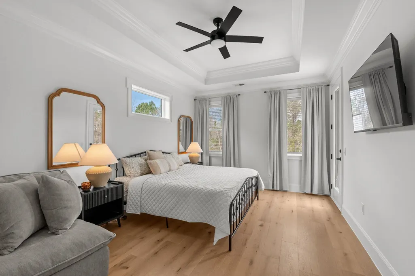
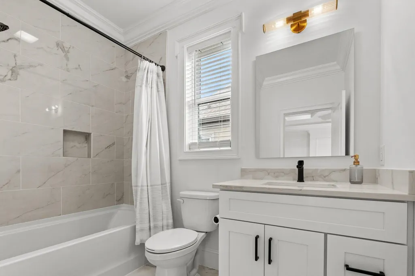
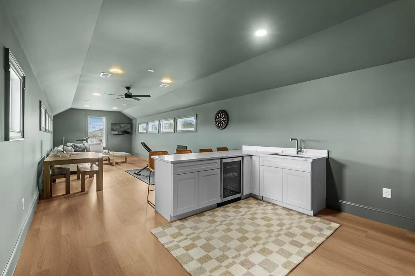
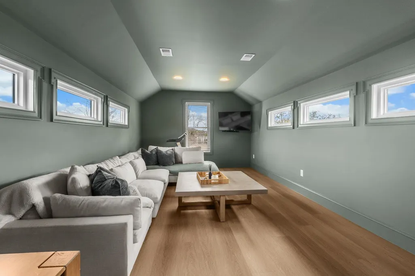
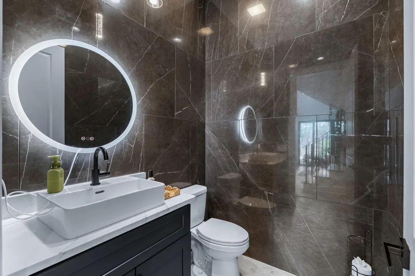
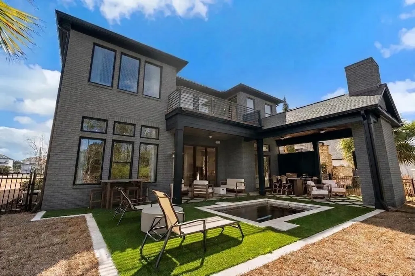
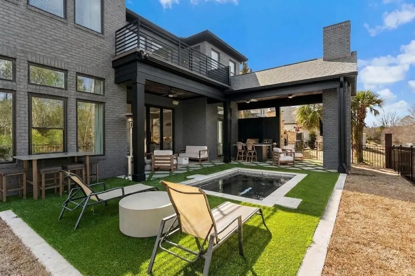
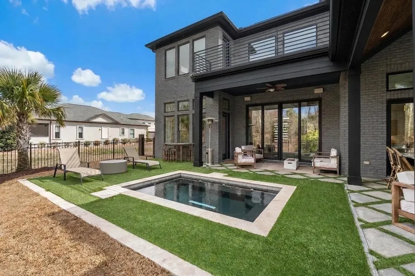
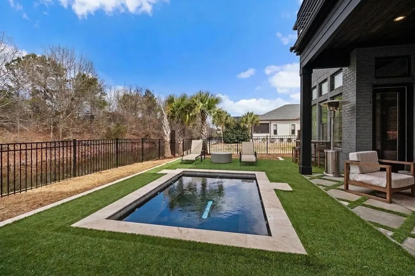
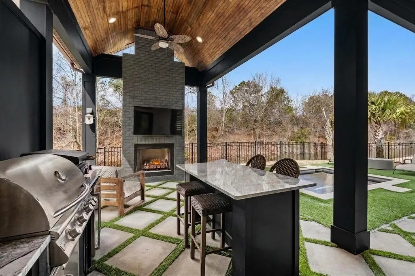
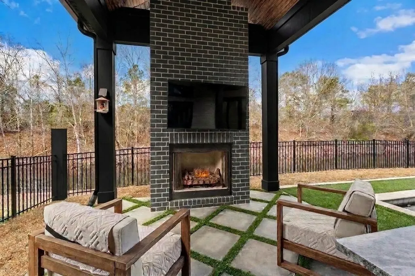
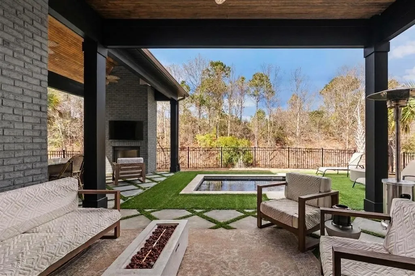
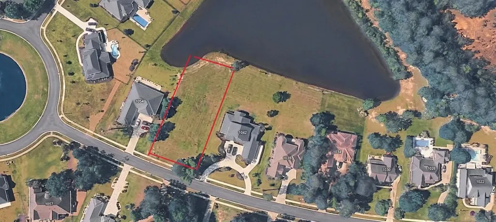
Located on direct pond view in Cypress River Plantation, Featuring 4 bedrooms and 4.5 baths each bedroom designed as a private en suite and thoughtfully split throughout the home for ultimate privacy this residence delivers both sophistication and functionality at every turn. From the moment you enter through the custom front door onto bourbon street herringbone tile, the attention to detail is undeniable. A dramatic 26-foot ceiling anchors the main living space, complemented by extensive custom trim, designer tile selections, layered ceiling lighting, and a striking modern catwalk with metal railing overlooking the custom staircase. The chef’s kitchen is fully equipped with 48-inch appliances, abundant custom cabinetry, built-in pantry, under-cabinet lighting, and custom waterfall countertops. Entertain effortlessly with a dedicated coffee bar, wet bar, and an impressive sunken living room featuring a sophisticated fireplace with built-in shelving and accent lighting. A custom California wine rack adds a refined touch for collectors. The owner’s suite is a retreat of its own, complete with fireplace, detailed trim work, custom built-ins, and a show-stopping bathroom offering extensive cabinetry, makeup space, and an oversized steam shower with nightlight vents and bluetooth speakers. Upstairs includes two additional en suite bedrooms, an exquisite loft ideal for office or flex space, plus a bonus entertainment room featuring an additional wet kitchen area and private sauna. Outdoor living is just as exceptional. A massive vaulted under-roof lanai features a gas fireplace and a fully equipped outdoor BBQ kitchen with sink and island seating and another additional outdoor sitting area. Located in an amenity-rich gated community offering sidewalks, boat/RV storage, private boat launch, pickle ball courts, tennis courts, basketball goal, day docks, clubhouse, and pool this home delivers a lifestyle that is unmatched.
| Elementary School | Middle School | High School |
|---|---|---|
| Saint James Elementary School Elementary School | Saint James Middle School Middle School | Saint James High School High School |
| Price History | |
|---|---|
| 6/4/2026 | Listed $1,560,000 |
General Features
| Heating | Central,Electric |
|---|---|
| Cooling | CentralAir |
| Utilities | CableAvailable,ElectricityAvailable,PhoneAvailable,SewerAvailable,UndergroundUtilities,WaterAvailable |
| Possession | Closing |
| Appliances | DoubleOven,Dishwasher,Disposal,Microwave,Range,Refrigerator,RangeHood,Dryer,Washer |
| Development Status | Proposed |
| Zoning | Res |
| HOA Fee | 186 |
| Garage Spaces | 3 |
| Patio/Porch Features | Balcony,RearPorch,FrontPorch,Patio |
| Architectural Style | Contemporary |
| Pool Features | Community,InGround,OutdoorPool,Private |
| Security Features | GatedCommunity,SecurityService |
| Construction Materials | Stucco |
| Year Built | 2026 |
| Levels | Two |
| Property Subtype | Detached |
| Waterfront Features | Pond |
| Community Features | BoatFacilities,Clubhouse,Dock,Gated,RecreationArea,Pool |
| Assoc Fee Paid Per | Monthly |
| County | Horry |
| Property Type | Residential |
| Association Amenities | BoatDock,BoatRamp,Clubhouse,Gated,Security |
| HOA | true |
| Attached Garage | true |
| Subdivision Name | Cypress River Plantation |
| Garage Y/N | true |
| Full Baths | 4 |
| Status | Active |
| High School | Saint James High School |
| City | Myrtle Beach |
| Disclosures | CovenantsRestrictionsDisclosure |
| MLS Area | 26A Myrtle Beach Area--south of 544 & west of 17 bypass M.I. Horry County |
| Spa Features | HotTub |
| Elementary School | Saint James Elementary School |
| Property Attached Y/N | false |
| Home Warranty Y/N | false |
| Middle/Junior High School | Saint James Middle School |
| Property Condition | ToBeBuilt |
| Lease Considered Y/N | false |
| Standard Status | Active |
| Property Sub Type Additional | Detached |
| PostalCity | MYRTLE BEACH |
Interior Features
| Interior Amenities | TrayCeilings,CeilingFans,DualSinks,Fireplace,HotTubSpa,MainLevelPrimary,SplitBedrooms,Sauna,SeparateShower,Vanity,WalkInClosets,BedroomOnMainLevel,EntranceFoyer,KitchenIsland,Loft,StainlessSteelAppliances,SolidSurfaceCounters |
|---|---|
| Flooring | Wood |
| Furnished Y/N | Unfurnished |
| Air Conditioning Y/N | true |
| Heating Y/N | true |
| Fireplace Y/N | true |
| Half Baths | 1 |
| Laundry Features | WasherHookup |
| Total Bedrooms | 4 |
| Room Type | BonusRoom,Foyer,Loft,UtilityRoom |
| LivingAreaSource | Estimated |
Exterior Features
| Exterior Amenities | BuiltInBarbecue,Balcony,Barbecue,Fence,HotTubSpa,SprinklerIrrigation,OutdoorKitchen,Pool,Porch,Patio |
|---|---|
| Parking Features | Attached,ThreeCarGarage,Garage,GolfCartGarage,GarageDoorOpener |
| Lot Features | OneOrMoreAcres,IrregularLot,LakeFront,PondOnLot |
| Water Source | Public |
| Total Parking | 6 |
| Foundation Details | Slab |
| Spa | true |
| Building Area Total | 5373 |
| Lot Size Acres | 1.17 |
| Lot Size Source | Estimated |
| Waterfront Y/N | true |
Amenities
- Foreclosure
- Views
- Short Sale
- New Construction
- Adult 55+
- Lease To Own
- No HOA Fees
- Furnished
- Primary On Main
- Air Conditioning
- Seller Finance
- Green
- Fixer Upper
- Horse
- Golf
- Fireplace
- Deck
- Garage
- Basement
- Pool
Property vs Single Family Average in 29588
Price
Year Built
 The data relating to real estate for sale on this web site comes in part from the Broker Reciprocity Program of Charleston Trident Association of REALTORS® -- All information deemed reliable but not guaranteed. All properties are subject to prior sale, change or withdrawal. Neither listing broker(s) or information provider(s) shall be responsible for any typographical errors, misinformation, misprints and shall be held totally harmless. Listing(s) information is provided for consumer's personal,
 Copyright © 2026 of the Coastal Carolinas Association of REALTORS® MLS. This information is deemed reliable, but not guaranteed. Neither the Coastal Carolinas Association of REALTORS®, nor the listing broker, nor their agents or subagents, are responsible for the accuracy of the information. The buyer is responsible for verifying all information. This information is provided by the Coastal Carolinas Association of REALTORS® for use by its members and is not intended for any other purpose. Broker ReciprocitySM information is provided exclusively for consumers' personal, non-commercial use and may not be used for any purpose other than to identify prospective properties consumers may be interested in purchasing.
This data is updated on a daily basis. Some properties which appear for sale on this web site may subsequently have sold and may no longer be available. August 24, 2026 2:23 PM UTC
Copyright © 2026 of the Coastal Carolinas Association of REALTORS® MLS. This information is deemed reliable, but not guaranteed. Neither the Coastal Carolinas Association of REALTORS®, nor the listing broker, nor their agents or subagents, are responsible for the accuracy of the information. The buyer is responsible for verifying all information. This information is provided by the Coastal Carolinas Association of REALTORS® for use by its members and is not intended for any other purpose. Broker ReciprocitySM information is provided exclusively for consumers' personal, non-commercial use and may not be used for any purpose other than to identify prospective properties consumers may be interested in purchasing.
This data is updated on a daily basis. Some properties which appear for sale on this web site may subsequently have sold and may no longer be available. August 24, 2026 2:23 PM UTC
