
Address
261 Chamberlin Rd., Myrtle Beach, SC
Price
$ 960,000
Property Attributes
- MLS#2617932
- TypeSingle Family
- Listing Status Active
- CountyHorry
- CityMyrtle Beach
- Area26A Myrtle Beach Area--south of 544 & west of 17 b
- NeighborhoodCypress River Plantation
- Zip29588
- Style
- Year Built2007
- Price$ 960,000
- Bedrooms4
- Full Bathrooms3
- Half Bathrooms1
- Sqr Footage3562
- Lot Size0.34 Acres
Data Source:
Coastal Carolinas MLS (CCARMLS)
Property Description
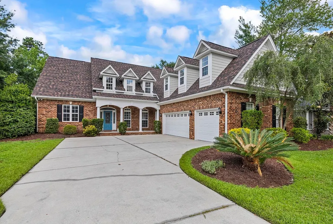
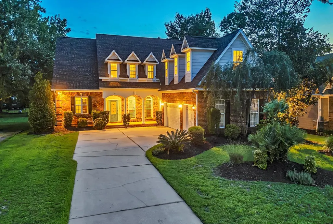
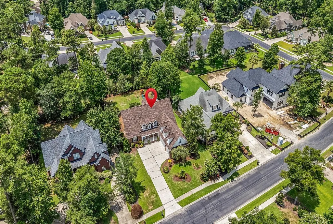
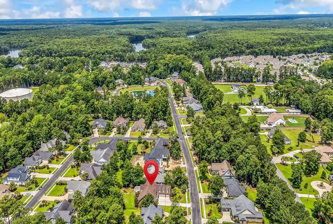
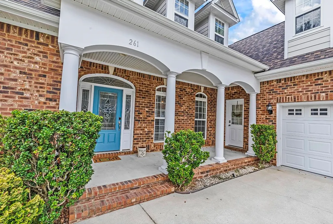
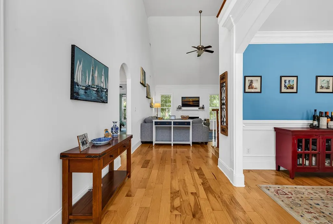
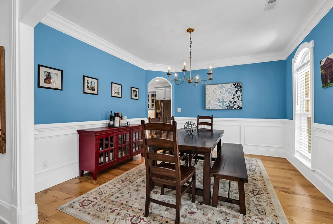
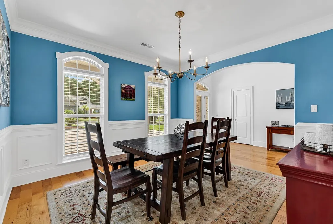
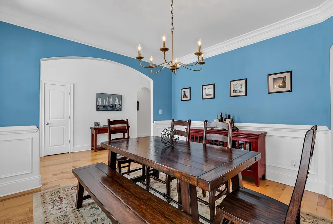
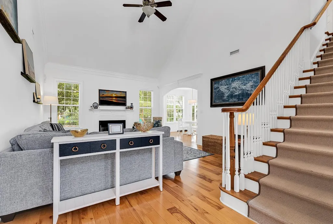
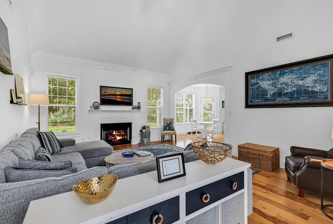
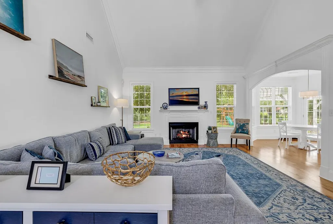
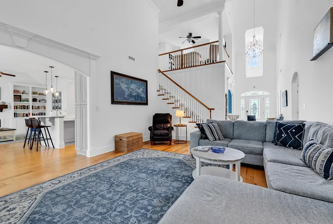
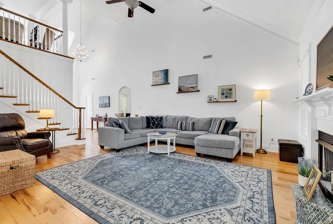
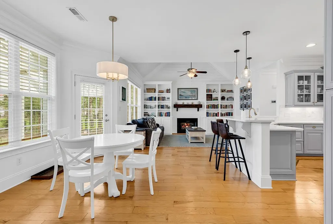
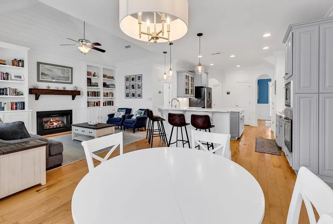
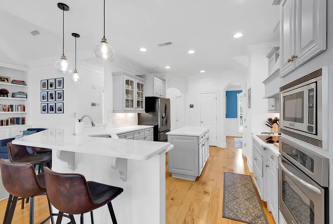
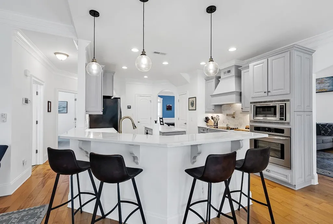
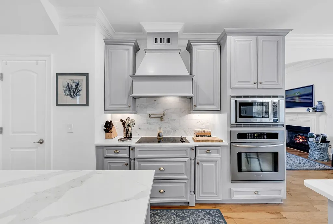
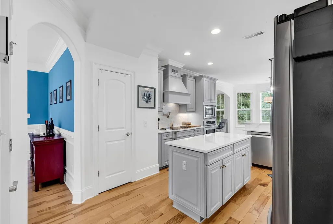
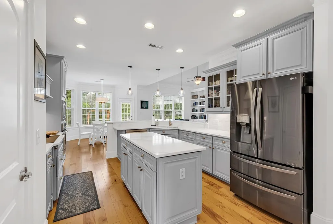
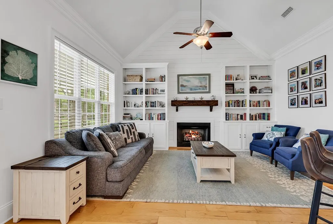
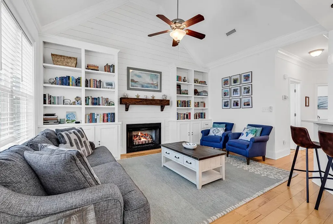
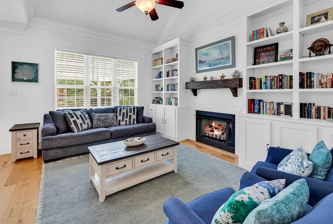

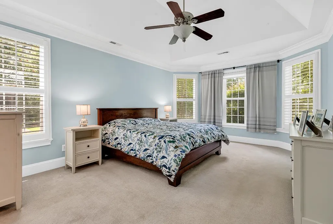
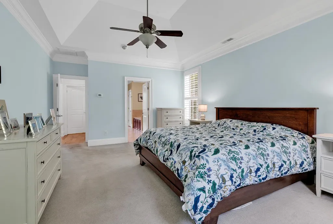
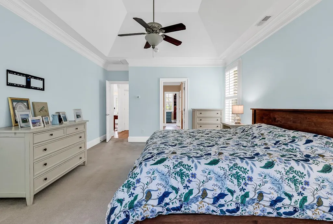
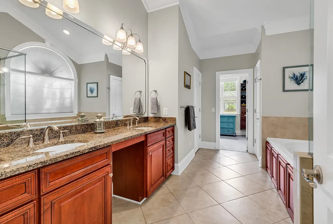
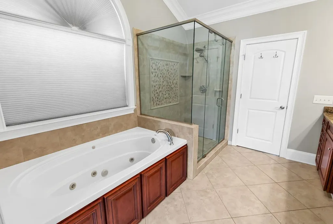
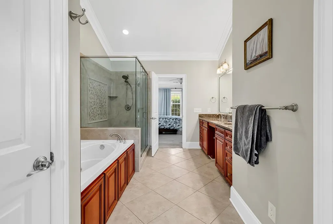
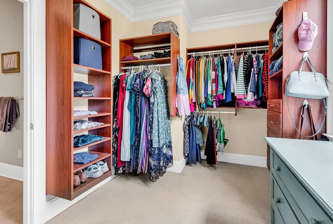
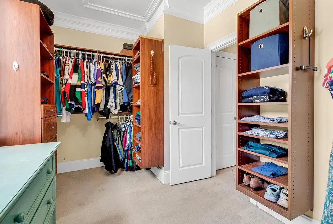
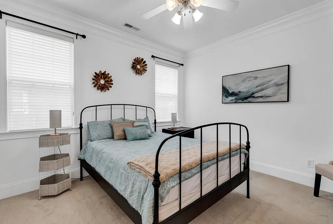
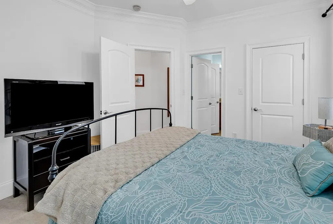
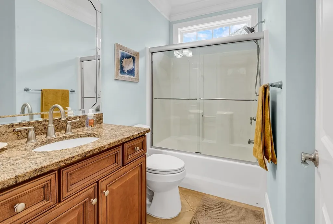
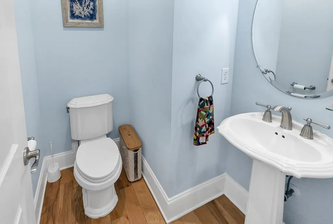
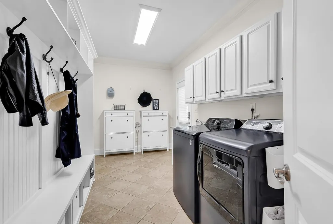
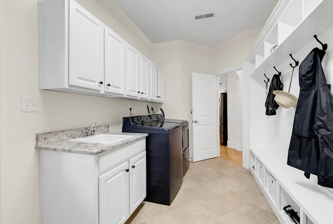
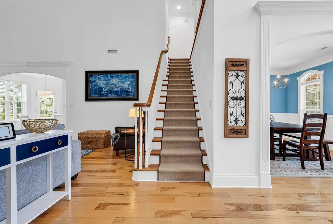
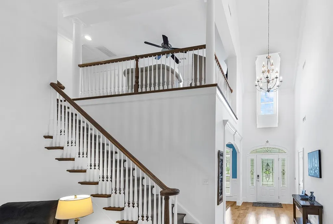
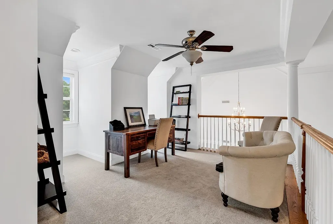
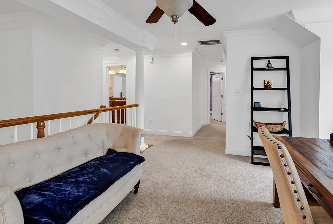
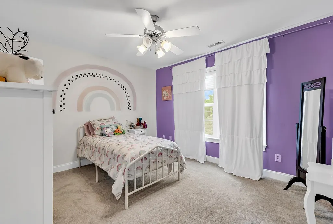
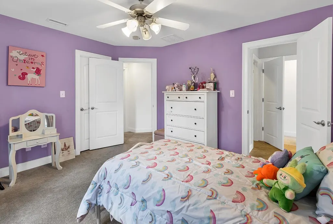
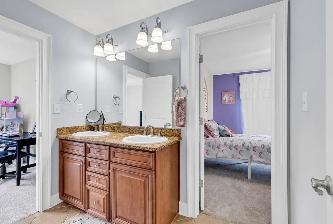
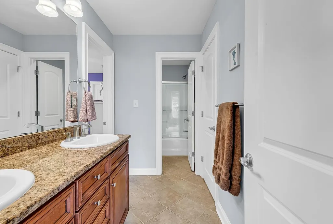
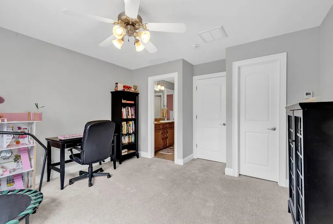
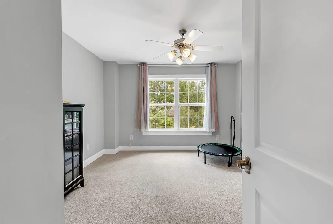
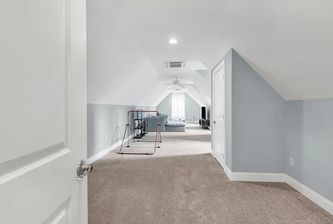
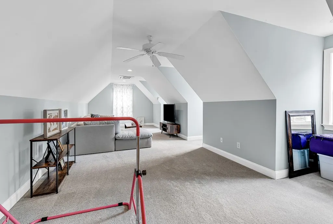
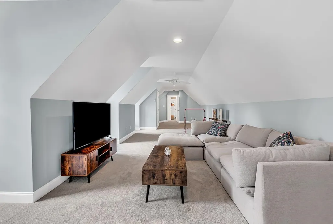
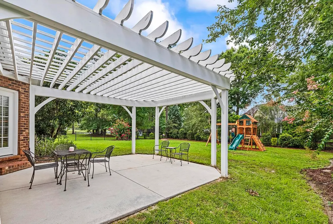
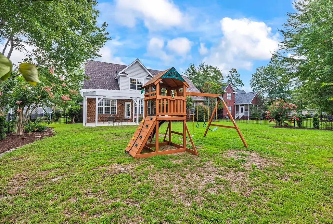
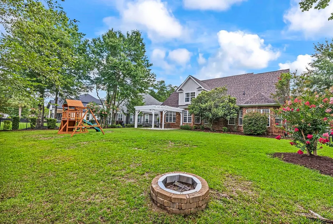
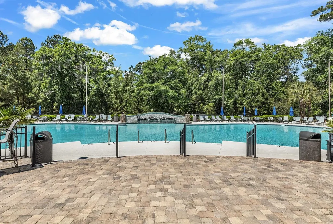
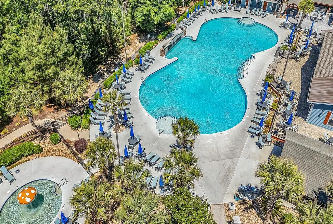
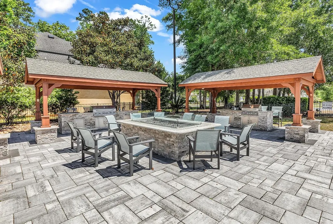
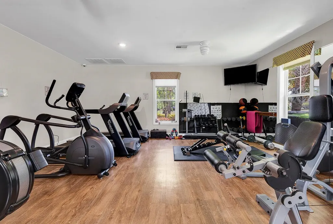
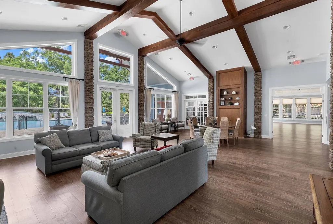
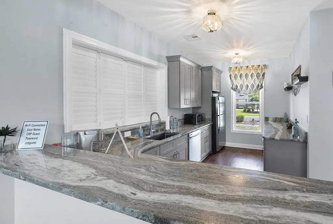
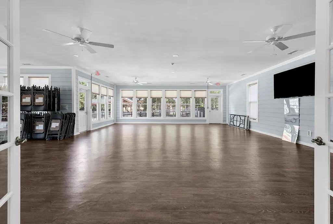
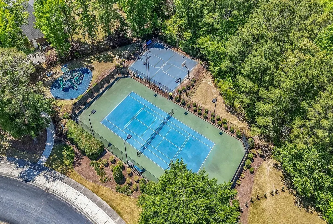
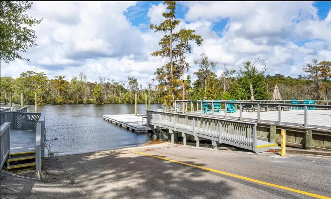
Welcome to 261 Chamberlin Road, an exceptional custom brick residence nestled within the gated Intracoastal Waterway community of Cypress River Plantation in Myrtle Beach, South Carolina. Thoughtfully designed with both everyday living and effortless entertaining in mind, this beautiful home offers timeless craftsmanship, spacious interiors, and an inviting outdoor setting. From the moment you enter, you'll appreciate the warmth of hardwood flooring, soaring vaulted ceilings, and two stunning fireplaces that create an inviting atmosphere throughout the main living spaces. A spacious great room and an additional living room provide the perfect balance of gathering areas for family celebrations, quiet evenings, or hosting guests. At the heart of the home is a beautifully appointed chef's kitchen designed to inspire. Custom cabinetry, quartz countertops, a generous center island, double pantry, wall oven, built-in microwave, cooktop with pot filler, pull-out spice racks, and abundant prep space make this kitchen as functional as it is beautiful. Whether enjoying a casual breakfast in the sun-filled breakfast nook or hosting holiday dinners in the formal dining room, every meal feels special. The first-floor owner's suite offers a peaceful retreat featuring dual granite vanities, a relaxing jetted soaking tub, a spacious glass-enclosed shower, and a professionally designed walk-in closet with custom organizers. A first-floor guest suite with a full bath provides privacy and convenience for visiting family or friends. Designed for today's lifestyle, the spacious laundry / mudroom includes custom cabinetry, built-in bench seating, ample storage, and a separate exterior entrance—perfect after a day on the water or at the beach. Upstairs, an open loft overlooks the main living area and offers endless flexibility as a home office, library, media space, or reading lounge. Two additional bedrooms feature generous closets with organizers, while the expansive bonus room provides exceptional versatility as a private guest suite, recreation room, home theater, fitness studio, or multi-generational living space. Step outside to enjoy a professionally landscaped backyard designed for relaxing and entertaining. The charming pergola creates the perfect setting for morning coffee or evening gatherings, while the patio includes a natural gas line ready for your outdoor grill. The spacious homesite offers plenty of room to design the custom pool and outdoor oasis you've always envisioned. Roof is newly installed (November 2025) and has a Certificate stating that it complies with The South Carolina Safe Home Standards from the South Carolina Department of Insurance. Residents of Cypress River Plantation enjoy an exceptional coastal lifestyle with 24-hour guarded gate security, an elegant clubhouse, resort-style swimming pool, fitness center, tennis/pickleball and basketball courts, a private boat launch, day docks, and boat storage. Located just minutes from the beaches of the Grand Strand, championship golf, shopping, dining, and entertainment, this community offers one of Myrtle Beach's most desirable waterfront lifestyles. If you've been searching for a home that combines exceptional craftsmanship, generous living spaces, and the unparalleled amenities of an Intracoastal Waterway community, 261 Chamberlin Road is a property that truly deserves your attention.
| Elementary School | Middle School | High School |
|---|---|---|
| Saint James Elementary School Elementary School | Saint James Middle School Middle School | Saint James High School High School |
| Price History | |
|---|---|
| 7/17/2026 | Listed $960,000 |
General Features
| Heating | Central |
|---|---|
| Cooling | Central Air |
| Utilities | Cable Available,Electricity Available,Sewer Available,Underground Utilities,Water Available |
| Possession | Closing |
| Appliances | Cooktop,Dishwasher,Disposal,Microwave,Refrigerator,Range Hood,Dryer,Washer |
| Zoning | RES |
| HOA Fee | 208 |
| Garage Spaces | 3 |
| Association Fee Includes | Common Areas,Insurance,Legal/Accounting,Recreation Facilities,Security,Trash |
| Patio/Porch Features | Front Porch,Patio |
| Architectural Style | Traditional |
| Pool Features | Community,Outdoor Pool |
| Security Features | Security System,Gated Community,Smoke Detector(s),Security Service |
| Construction Materials | Brick Veneer,HardiPlank Type |
| Pets Allowed | Owner Only,Yes |
| Year Built | 2007 |
| Levels | Two |
| Property Subtype | Detached |
| Community Features | Boat Facilities,Clubhouse,Dock,Golf Carts OK,Gated,Recreation Area,Tennis Court(s),Long Term Rental Allowed,Pool |
| Assoc Fee Paid Per | Monthly |
| County | Horry |
| Property Type | Residential |
| Association Amenities | Boat Dock,Boat Ramp,Clubhouse,Gated,Owner Allowed Golf Cart,Owner Allowed Motorcycle,Pet Restrictions,Security,Tenant Allowed Golf Cart,Tennis Court(s),Tenant Allowed Motorcycle |
| HOA | true |
| Attached Garage | true |
| Subdivision Name | Cypress River Plantation |
| Garage Y/N | true |
| Full Baths | 3 |
| Status | Active |
| Directions | Use GPS |
| High School | Saint James High School |
| City | Myrtle Beach |
| Disclosures | Covenants/Restrictions Disclosure,Seller Disclosure |
| MLS Area | 26A Myrtle Beach Area--south of 544 & west of 17 bypass M.I. Horry County |
| Elementary School | Saint James Elementary School |
| Property Attached Y/N | false |
| Home Warranty Y/N | false |
| Middle/Junior High School | Saint James Middle School |
| Property Condition | Resale |
| Lease Considered Y/N | false |
| Builder Name | Frontline Builders |
| Standard Status | Active |
| Property Sub Type Additional | Detached |
| PostalCity | MYRTLE BEACH |
Interior Features
| Interior Amenities | Ceiling Fan(s),Dual Sinks,Fireplace,Jetted Tub,Linen Closet,Main Level Primary,Sitting Area in Primary,Split Bedrooms,Separate Shower,Vaulted Ceiling(s),Walk-In Closet(s),Window Treatments,Breakfast Bar,Bedroom on Main Level,Breakfast Area,Entrance Foyer,Kitchen Island,Stainless Steel Appliances,Solid Surface Counters |
|---|---|
| Flooring | Carpet,Tile,Wood |
| Furnished Y/N | Unfurnished |
| Air Conditioning Y/N | true |
| Heating Y/N | true |
| Window Features | Window Treatments |
| Fireplace Y/N | true |
| Half Baths | 1 |
| Laundry Features | Washer Hookup |
| Total Bedrooms | 4 |
| Room Type | Bonus Room,Den,Foyer,Utility Room |
| LivingAreaSource | Public Records |
Exterior Features
| Exterior Amenities | Fence,Patio |
|---|---|
| Parking Features | Attached,Three Car Garage,Garage,Garage Door Opener |
| Lot Features | Rectangular,Rectangular Lot |
| Water Source | Public |
| Total Parking | 6 |
| Foundation Details | Slab |
| Building Area Total | 4410 |
| Lot Dimensions | 80 x 180 x 80 x 186 |
| Lot Size Acres | 0.34 |
| Lot Size Source | Public Records |
Amenities
- Foreclosure
- Views
- Short Sale
- New Construction
- Adult 55+
- Lease To Own
- No HOA Fees
- Furnished
- Primary On Main
- Air Conditioning
- Seller Finance
- Green
- Fixer Upper
- Horse
- Golf
- Fireplace
- Deck
- Garage
- Basement
- Pool
Property vs Single Family Average in 29588
Price
Year Built
 The data relating to real estate for sale on this web site comes in part from the Broker Reciprocity Program of Charleston Trident Association of REALTORS® -- All information deemed reliable but not guaranteed. All properties are subject to prior sale, change or withdrawal. Neither listing broker(s) or information provider(s) shall be responsible for any typographical errors, misinformation, misprints and shall be held totally harmless. Listing(s) information is provided for consumer's personal,
 Copyright © 2026 of the Coastal Carolinas Association of REALTORS® MLS. This information is deemed reliable, but not guaranteed. Neither the Coastal Carolinas Association of REALTORS®, nor the listing broker, nor their agents or subagents, are responsible for the accuracy of the information. The buyer is responsible for verifying all information. This information is provided by the Coastal Carolinas Association of REALTORS® for use by its members and is not intended for any other purpose. Broker ReciprocitySM information is provided exclusively for consumers' personal, non-commercial use and may not be used for any purpose other than to identify prospective properties consumers may be interested in purchasing.
This data is updated on a daily basis. Some properties which appear for sale on this web site may subsequently have sold and may no longer be available. August 24, 2026 2:23 PM UTC
Copyright © 2026 of the Coastal Carolinas Association of REALTORS® MLS. This information is deemed reliable, but not guaranteed. Neither the Coastal Carolinas Association of REALTORS®, nor the listing broker, nor their agents or subagents, are responsible for the accuracy of the information. The buyer is responsible for verifying all information. This information is provided by the Coastal Carolinas Association of REALTORS® for use by its members and is not intended for any other purpose. Broker ReciprocitySM information is provided exclusively for consumers' personal, non-commercial use and may not be used for any purpose other than to identify prospective properties consumers may be interested in purchasing.
This data is updated on a daily basis. Some properties which appear for sale on this web site may subsequently have sold and may no longer be available. August 24, 2026 2:23 PM UTC
