
Eco Friendly
Address
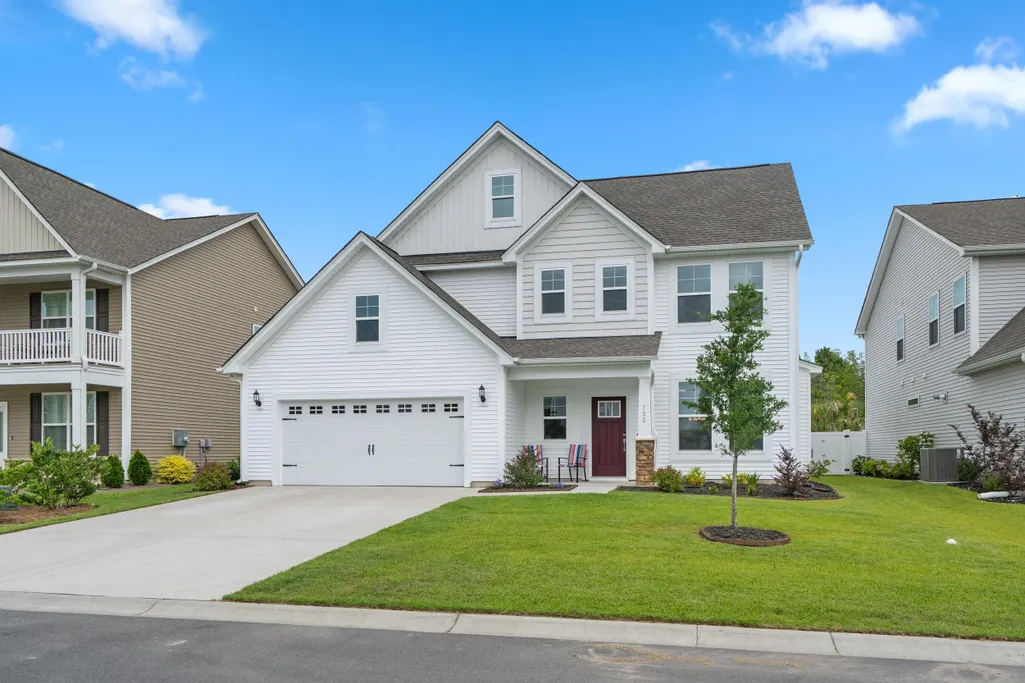
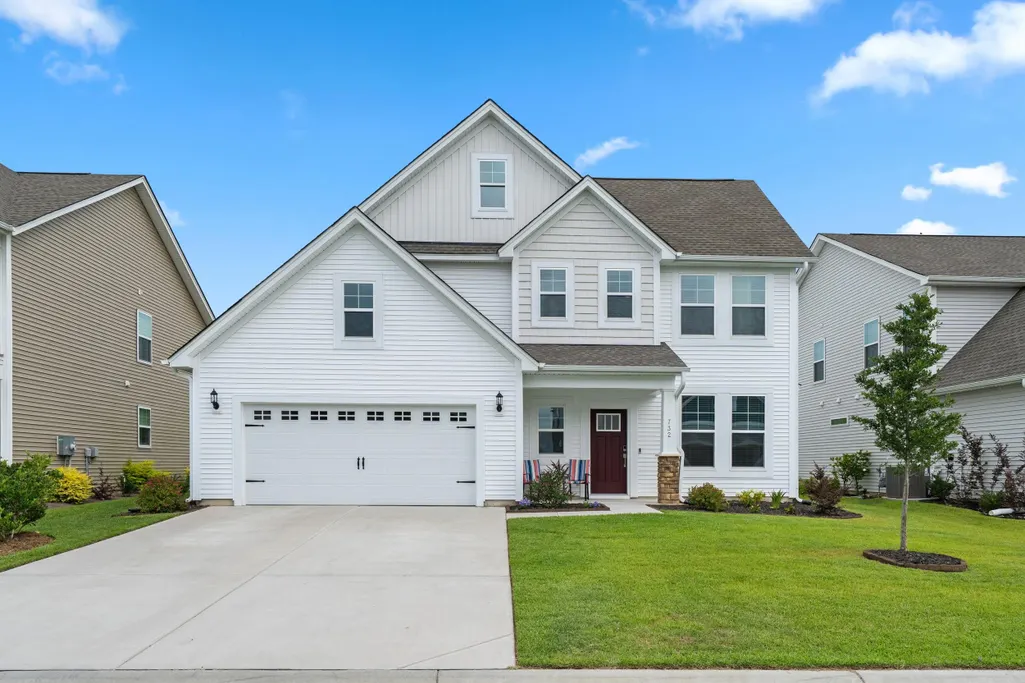
732 Enchantment Loop, Myrtle Beach, SC
Price
$ 436,000
Property Attributes
- MLS#2614920
- TypeSingle Family
- Listing Status Pending
- CountyHorry
- CityMyrtle Beach
- Area24A Myrtle Beach Area--south of 501 between West F
- NeighborhoodArcadia
- Zip29588
- Style
- Year Built2024
- Price$ 436,000
- Bedrooms4
- Full Bathrooms2
- Half Bathrooms1
- Sqr Footage2328
- Lot Size0.18 Acres
Data Source:
Coastal Carolinas MLS (CCARMLS)
Property Description
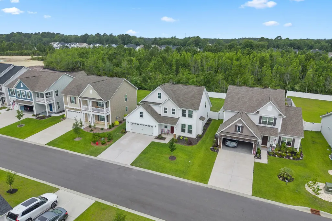
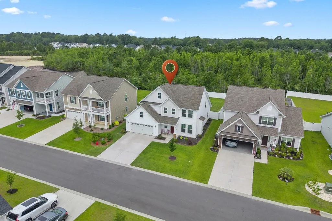
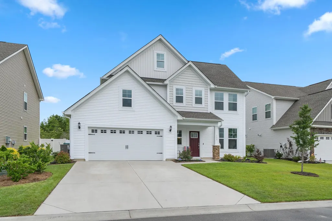
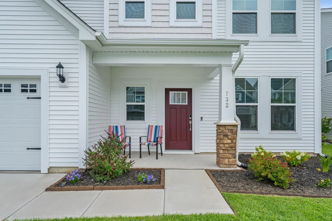
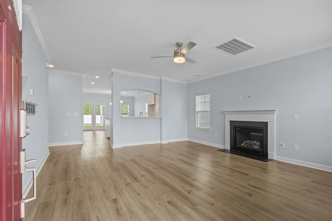
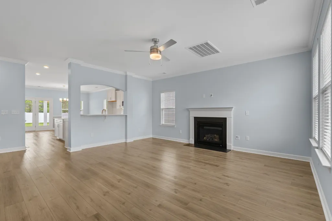
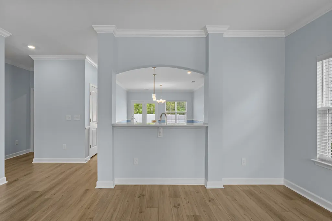
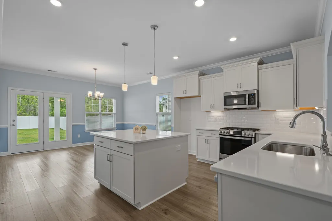
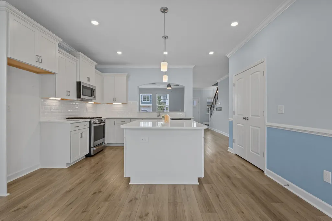
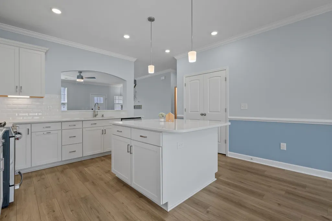
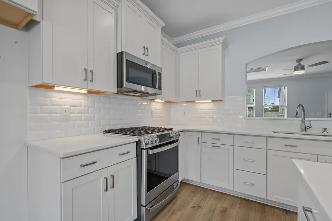
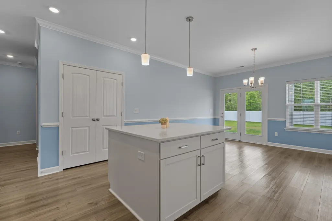
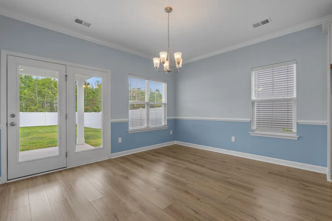
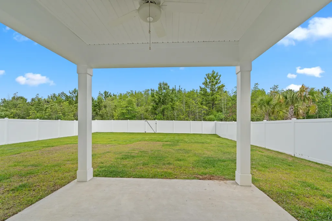
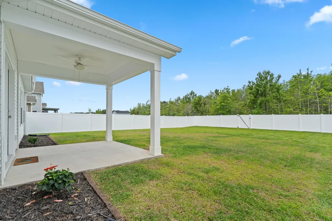
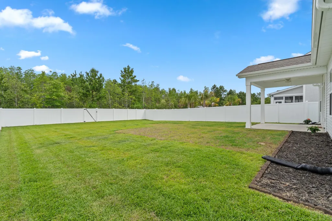
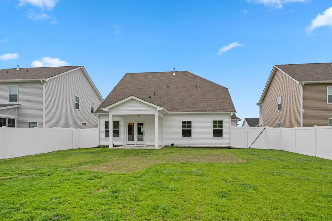
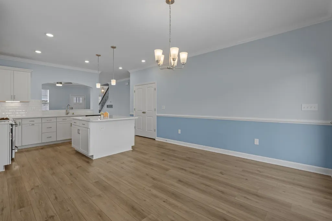
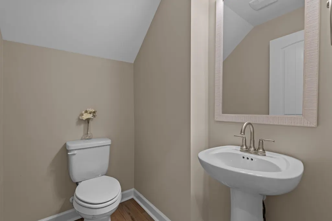
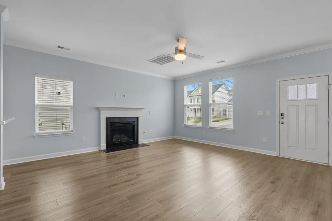
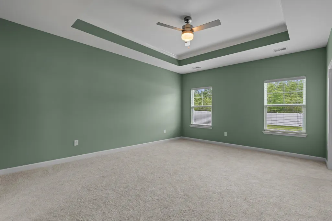
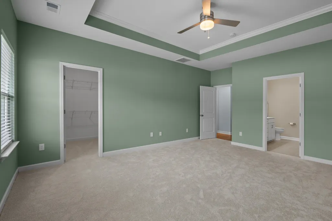
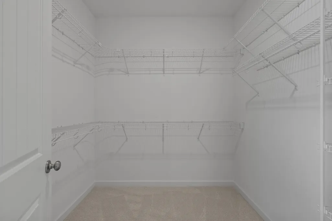
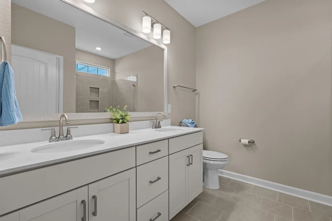
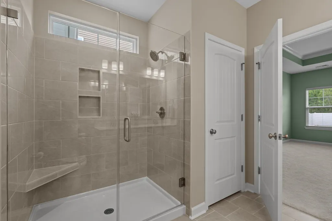
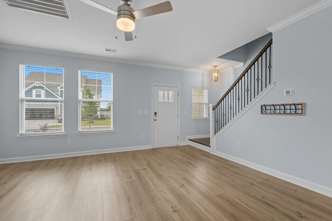
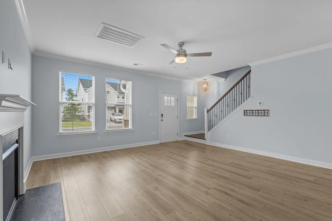
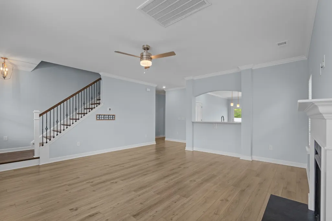
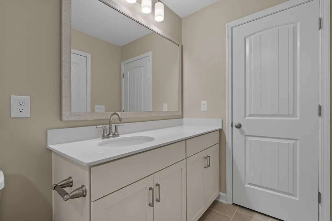
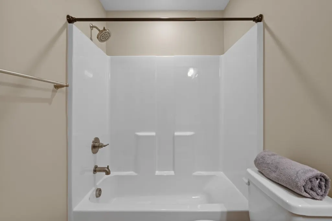
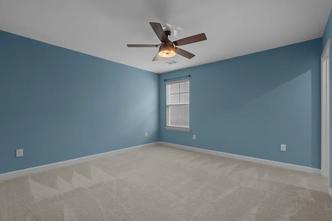
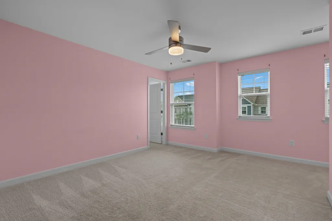
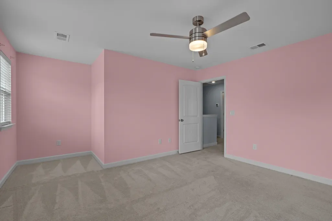
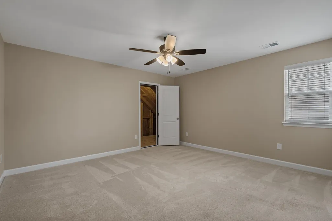
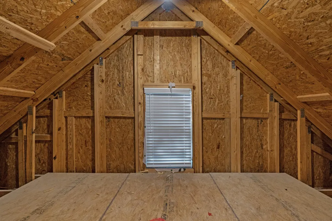
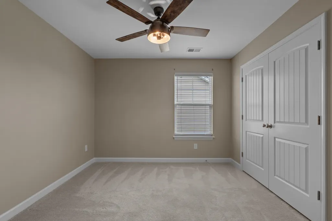
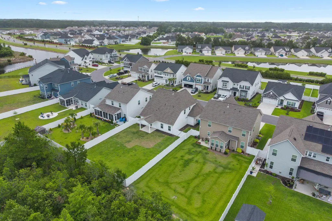
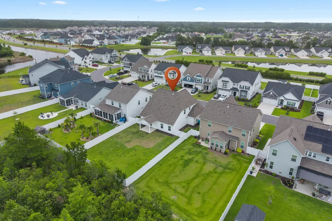
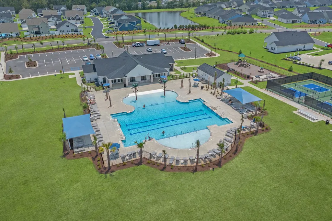
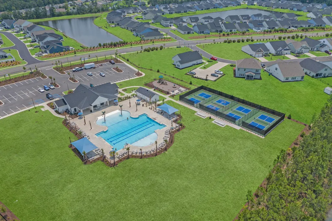
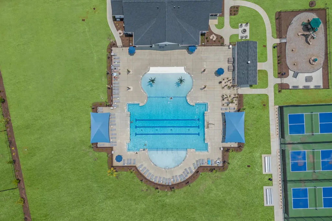
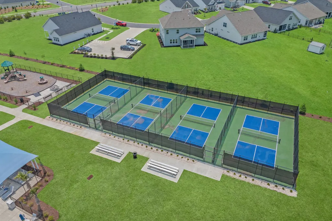
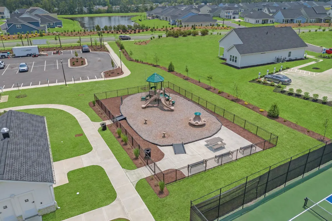
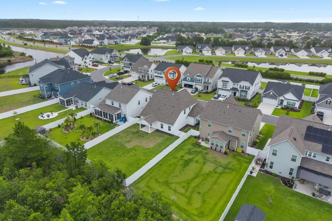

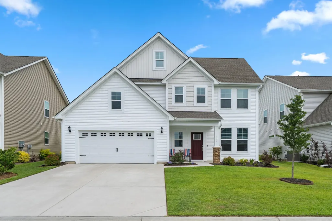
Welcome to 732 Enchantment Loop, where thoughtful design, flexible living space, abundant storage, and a private wooded backdrop come together in the highly desirable Arcadia community. **Wooded backyard. No home directly behind you. Primary suite downstairs. Gas fireplace. Bonus room. Fenced yard. Walk-in closets. Lots of storage.** Built by Mungo Homes in 2024, this 4-bedroom, 2.5-bath Jamison floor plan offers over 2,300 heated square feet that feels even larger once you step inside. The open-concept layout creates an inviting flow between the living room, dining area, and kitchen, making everyday living and entertaining effortless. The spacious living room is anchored by a cozy natural gas fireplace, creating a warm and welcoming gathering space. The kitchen features quartz countertops, stainless steel appliances, gas cooking, a large center island, pantry storage, and plenty of room for everything from weeknight dinners to holiday celebrations. The first-floor primary suite provides the convenience many buyers are searching for and includes new carpet, a spacious walk-in closet, dual vanities, and a beautifully tiled walk-in shower. Upstairs, you'll find three additional bedrooms, each with generous closet space, along with a versatile bonus room and valuable bonus storage space that is often difficult to find in newer homes. One of the upstairs bedrooms even features a charming reading nook, creating the perfect spot for books, study time, imagination, or a cozy place to unwind. Storage is one of this home's standout features. Walk-in closets, additional storage space upstairs, pantry storage, and thoughtful design throughout provide room for holiday decorations, hobbies, guests, and all the extras that come with everyday life. When selecting this homesite, the sellers chose to pay extra for the wooded backdrop, creating one of the home's most enjoyable features. The fenced backyard and covered rear porch provide the perfect place to unwind, entertain guests, watch nature, and enjoy a little extra privacy that many buyers are searching for. Additional features include luxury vinyl plank flooring throughout the main living areas, ceiling fans, smart home technology, Spectrum internet and TV availability, irrigation, a tankless gas water heater, and a two-car garage. Life in Arcadia offers more than just a beautiful home. Residents enjoy a true sense of community with neighborhood activities, opportunities to meet neighbors, resort-style amenities, a community pool, sidewalks, golf-cart-friendly living, and convenient access to shopping, dining, golf, healthcare, and the beautiful beaches of Myrtle Beach. If you've been searching for a newer home with room to spread out, space to stay organized, modern finishes, and a backyard you'll actually enjoy spending time in, 732 Enchantment Loop is ready to welcome you home. Buyer to verify all information and their particular use.
| Elementary School | Middle School | High School |
|---|---|---|
| Forestbrook Elementary School Elementary School | Forestbrook Middle School Middle School | Socastee High School High School |
| Price History | |
|---|---|
| 6/11/2026 | Listed $439,000 |
| 7/24/2026 | 1$436,000 |
General Features
| Heating | Central,Electric,Forced Air,Gas |
|---|---|
| Cooling | Central Air |
| Utilities | Electricity Available,Natural Gas Available,Other,Sewer Available,Underground Utilities,Water Available |
| Possession | Closing |
| Appliances | Cooktop,Dishwasher,Disposal,Microwave,Range,Range Hood |
| Zoning | SF |
| HOA Fee | 86 |
| Garage Spaces | 2 |
| Association Fee Includes | Association Management,Common Areas,Trash |
| Patio/Porch Features | Rear Porch,Front Porch,Patio |
| Architectural Style | Traditional |
| Pool Features | Community,Outdoor Pool |
| Security Features | Smoke Detector(s) |
| Construction Materials | Vinyl Siding |
| Pets Allowed | Owner Only,Yes |
| Year Built | 2024 |
| Levels | Two |
| Property Subtype | Detached |
| Community Features | Golf Carts OK,Long Term Rental Allowed,Pool |
| Assoc Fee Paid Per | Monthly |
| County | Horry |
| Property Type | Residential |
| Association Amenities | Owner Allowed Golf Cart,Pet Restrictions |
| HOA | true |
| Attached Garage | true |
| Energy Efficient | Doors,Windows |
| Subdivision Name | Arcadia |
| Garage Y/N | true |
| Full Baths | 2 |
| Status | Pending |
| Directions | Take 501 to Forestbrook exit. Turn right onto Forestrook. Drive down Forestbrook till you see Ardadia sign on the right side of road. Turn right on Arcadia parkway. Watch for the stop signs. After the second stop sign at Sylvan loop the next sreet on your left will be Enchantment loop. Turn Left on Enchantment Loop. Look for the For Sale sign on left side of the street. |
| High School | Socastee High School |
| City | Myrtle Beach |
| Disclosures | Covenants/Restrictions Disclosure |
| MLS Area | 24A Myrtle Beach Area--south of 501 between West Ferry & Burcale |
| Elementary School | Forestbrook Elementary School |
| Property Attached Y/N | false |
| Home Warranty Y/N | false |
| Middle/Junior High School | Forestbrook Middle School |
| Property Condition | Resale |
| Lease Considered Y/N | false |
| Builder Name | Mungo Homes |
| Standard Status | Pending |
| Property Sub Type Additional | Detached |
| PostalCity | MYRTLE BEACH |
Interior Features
| Interior Amenities | Tray Ceiling(s),Ceiling Fan(s),Bath in Primary Bedroom,Main Level Primary,Walk-In Closet(s),Window Treatments,Breakfast Bar,Bedroom on Main Level,Breakfast Area,Kitchen Island,Stainless Steel Appliances,Solid Surface Counters |
|---|---|
| Flooring | Carpet,Luxury Vinyl,Luxury VinylPlank,Wood |
| Furnished Y/N | Unfurnished |
| Air Conditioning Y/N | true |
| Heating Y/N | true |
| Window Features | Window Treatments |
| Half Baths | 1 |
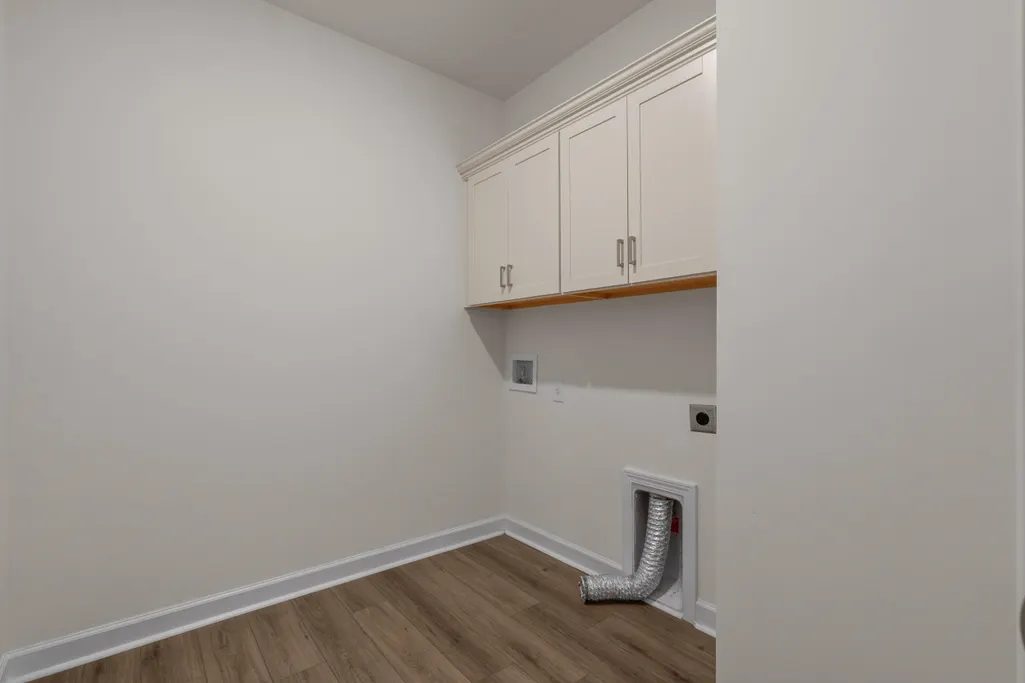
| Laundry Features | Washer Hookup |
| Total Bedrooms | 4 |
| Room Type | Bonus Room,Den,Media Room,Utility Room,Half Bath |
| LivingAreaSource | Public Records |
Exterior Features
| Exterior Amenities | Fence,Sprinkler/Irrigation,Porch,Patio |
|---|---|
| Parking Features | Attached,Garage,Two Car Garage,Garage Door Opener |
| Lot Features | Rectangular,Rectangular Lot |
| Water Source | Public |
| Total Parking | 5 |
| Foundation Details | Slab |
| Building Area Total | 2975 |
| Lot Size Acres | 0.18 |
| Lot Size Source | Public Records |
| Door Features | Insulated Doors |
| Builder Model | Jamison |
Amenities
- Foreclosure
- Views
- Short Sale
- New Construction
- Adult 55+
- Lease To Own
- No HOA Fees
- Furnished
- Primary On Main
- Air Conditioning
- Seller Finance
- Green
- Fixer Upper
- Horse
- Golf
- Fireplace
- Deck
- Garage
- Basement
- Pool
Property vs Single Family Average in 29588
Price
Year Built
 The data relating to real estate for sale on this web site comes in part from the Broker Reciprocity Program of Charleston Trident Association of REALTORS® -- All information deemed reliable but not guaranteed. All properties are subject to prior sale, change or withdrawal. Neither listing broker(s) or information provider(s) shall be responsible for any typographical errors, misinformation, misprints and shall be held totally harmless. Listing(s) information is provided for consumer's personal,
 Copyright © 2026 of the Coastal Carolinas Association of REALTORS® MLS. This information is deemed reliable, but not guaranteed. Neither the Coastal Carolinas Association of REALTORS®, nor the listing broker, nor their agents or subagents, are responsible for the accuracy of the information. The buyer is responsible for verifying all information. This information is provided by the Coastal Carolinas Association of REALTORS® for use by its members and is not intended for any other purpose. Broker ReciprocitySM information is provided exclusively for consumers' personal, non-commercial use and may not be used for any purpose other than to identify prospective properties consumers may be interested in purchasing.
This data is updated on a daily basis. Some properties which appear for sale on this web site may subsequently have sold and may no longer be available. August 24, 2026 2:23 PM UTC
Copyright © 2026 of the Coastal Carolinas Association of REALTORS® MLS. This information is deemed reliable, but not guaranteed. Neither the Coastal Carolinas Association of REALTORS®, nor the listing broker, nor their agents or subagents, are responsible for the accuracy of the information. The buyer is responsible for verifying all information. This information is provided by the Coastal Carolinas Association of REALTORS® for use by its members and is not intended for any other purpose. Broker ReciprocitySM information is provided exclusively for consumers' personal, non-commercial use and may not be used for any purpose other than to identify prospective properties consumers may be interested in purchasing.
This data is updated on a daily basis. Some properties which appear for sale on this web site may subsequently have sold and may no longer be available. August 24, 2026 2:23 PM UTC
