
Waterfront - Primary on Main

Address
228 Haddrell Street, Mount Pleasant, SC
Price
$ 5,899,000
Property Attributes
- MLS#26003925
- TypeSingle Family
- Listing Status Active
- CountyCharleston
- CityMount Pleasant
- Area42 - Mt Pleasant S of IOP Connector
- NeighborhoodOld Village
- Zip29464
- StyleTraditional
- Year Built1992
- Price$ 5,899,000
- Bedrooms4
- Full Bathrooms3
- Half Bathrooms1
- Sqr Footage3803
- Lot Size0.36 Acres
Data Source:
Charleston Trident MLS (CTARMLS)
Property Description
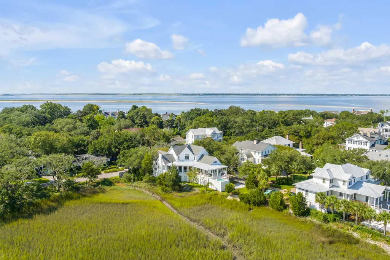
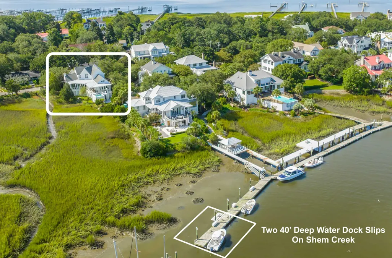
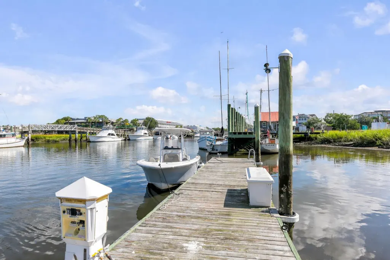
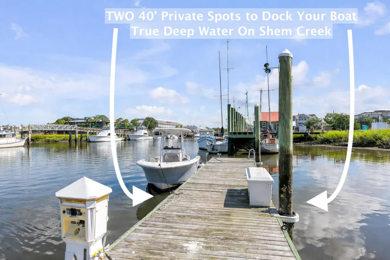
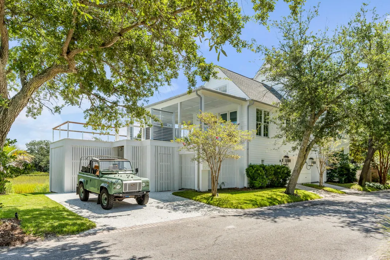
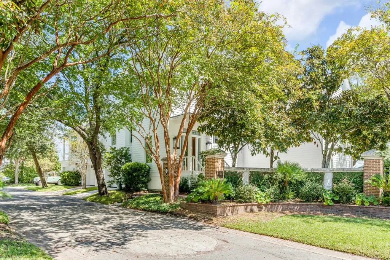
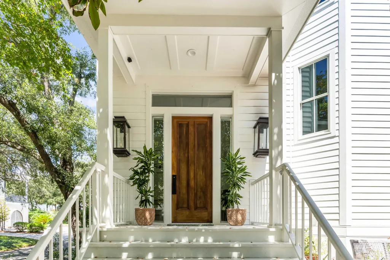
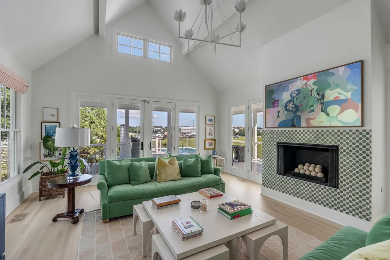
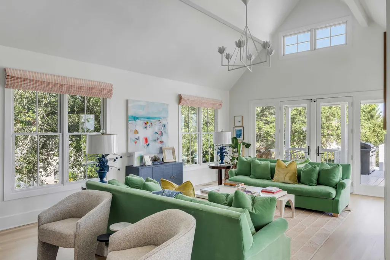
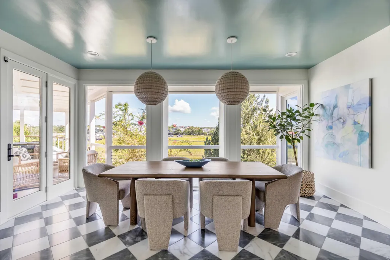
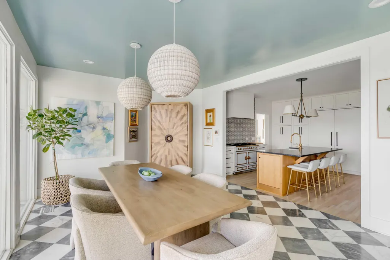
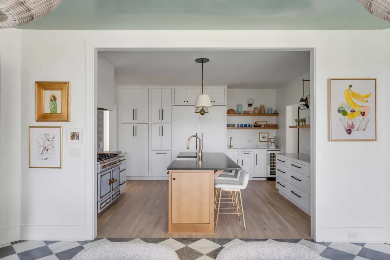
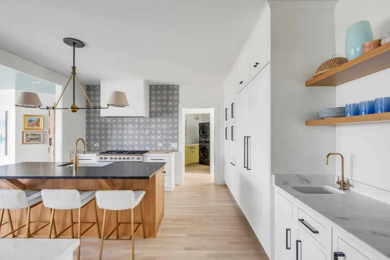
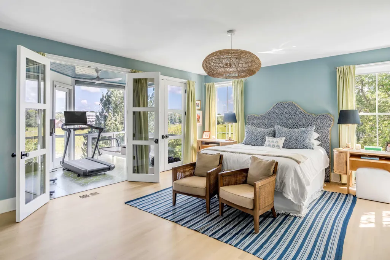
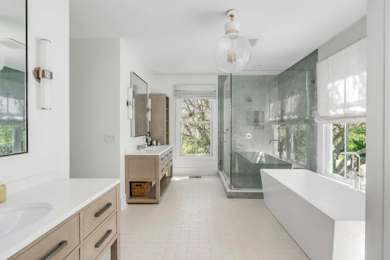
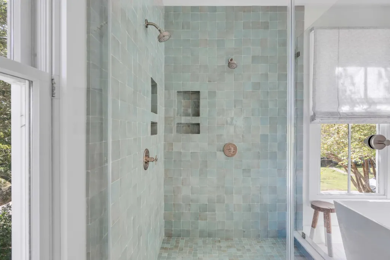
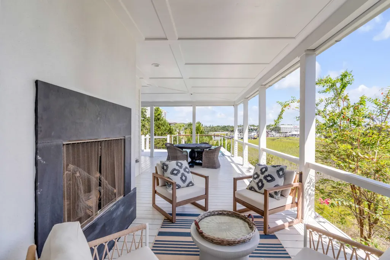
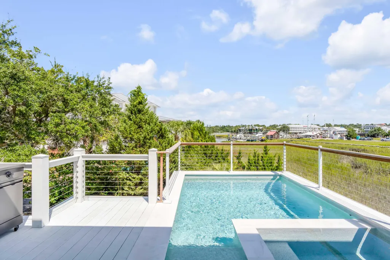

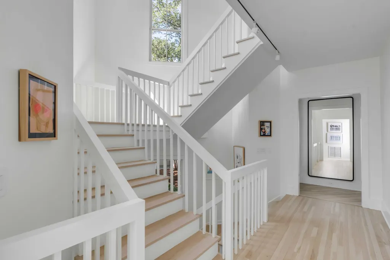
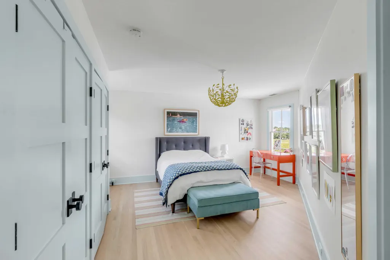
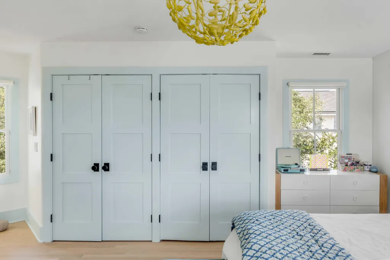
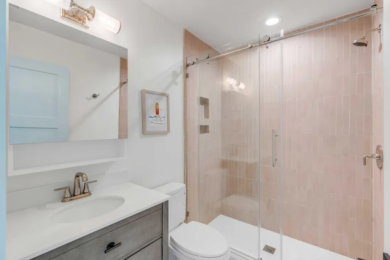
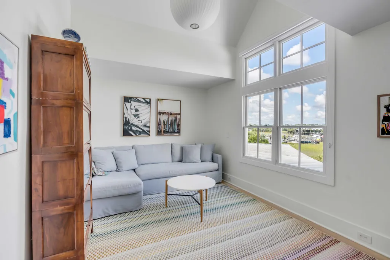
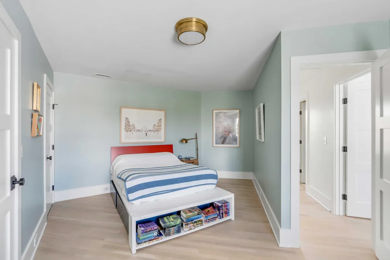
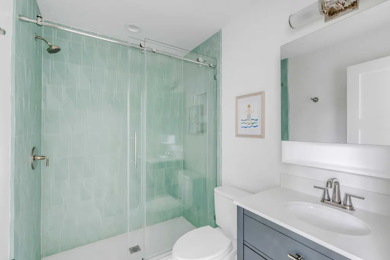
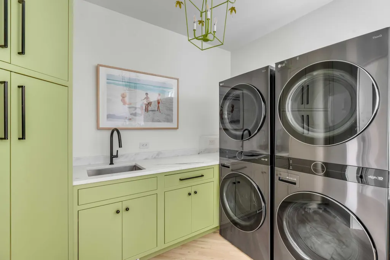
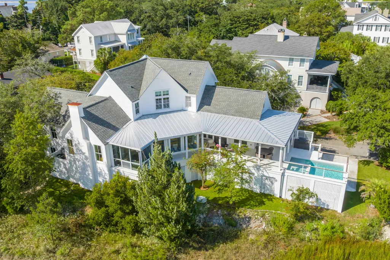
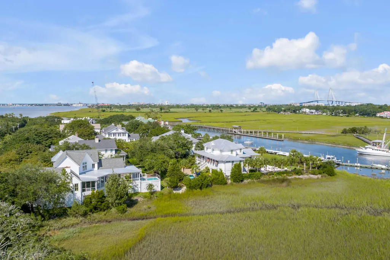
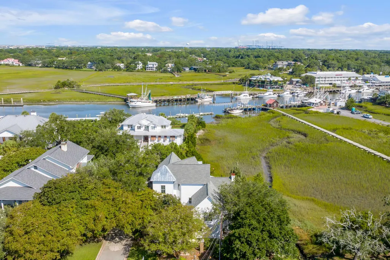
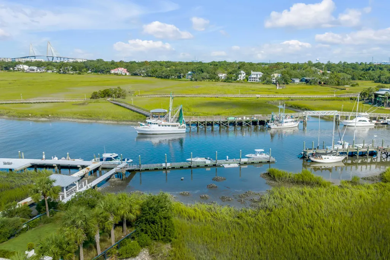
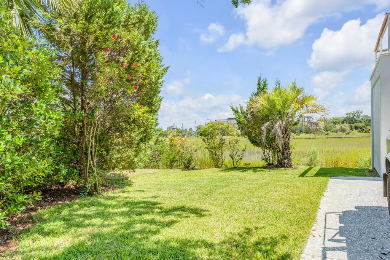
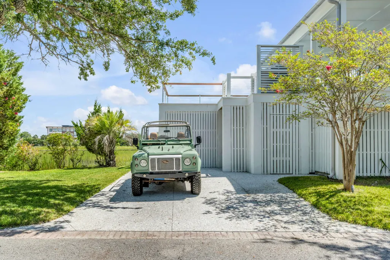
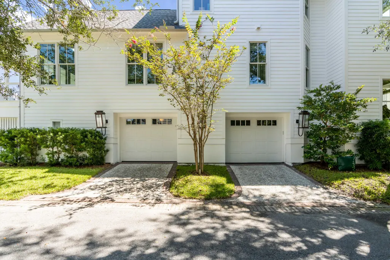
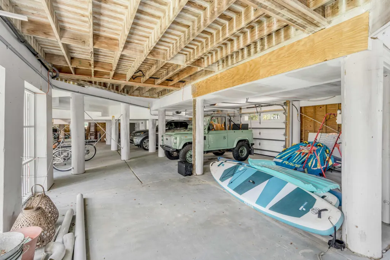
228 Haddrell Street offers true deep water living in the heart of the Old Village. Set along Shem Creek with deep water at all tides, you can leave and return without checking a tide chart. Walk down to your private dock with two 40-foot slips, power, and water, and be in Charleston Harbor within minutes. This home was intentionally designed around the water, where nearly every room captures marsh and creek views. From the main living spaces to the bedrooms, the water is always in sight. The layout and window placement pull the outside in, making the setting part of daily life rather than just a backdrop. Reimagined with Beau Clowney, the home feels like something out of a design magazine. Clean lines, layered textures, and thoughtful details throughout. This was a full renovation, inside and out. The kitchen is both beautiful and functional, centered around a La Cornue range, Subzero refrigerator and separate freezer, and two Bosch dishwashers. Urban Electric fixtures anchor the space and add warmth and character. The bathrooms were completely rebuilt with a timeless, tailored feel. Even the laundry room was redesigned with double washers and dryers and custom storage. Nothing feels overlooked. The first floor is designed for both everyday living and entertaining, with formal living and dining rooms flowing naturally into the eat-in kitchen - all oriented toward the water. The primary suite is privately positioned away from the main living areas and includes two large walk-in closets, a soaking tub, separate shower, and an enclosed sunroom overlooking the marsh that works equally as well as a gym, office, or quaint retreat. Upstairs are three generous guest bedrooms and two full baths, each continuing the connection to the marsh and creek views. Outside, the design continues. A heated and chilled pool with spa overlooks the marsh, alongside a covered dining area and outdoor fireplace. The transition from inside to outside is seamless. The improvements go well beyond finishes. The core systems and structure have been addressed: - New HardiePlank siding - New impact windows and exterior doors - New solid core interior doors - New porch metal roof in 2023 - Main shingle roof replaced December 2018 - All new flooring - Interior and exterior freshly painted - Fully updated plumbing with Polybutylene removed - Upstairs HVAC replaced 2021, downstairs 2018 - Tankless Rinnai water heater replaced 2021 The home is raised construction with a full garage below - a major advantage over many older creek houses, offering better elevation and stronger structural standards. Start the day with coffee overlooking the marsh, spend the morning fishing or cruising straight from your dock, walk or golf cart to Pitt Street Bridge and end the evening watching the sunset from the pool. This is a rare combination of deep water at all tides, water views from nearly every room, a fully renovated home, and a pool in the heart of the Old Village. Very few properties check all of those boxes.
| Elementary School | Middle School | High School |
|---|---|---|
| Mt. Pleasant Academy Elementary School | Moultrie Middle School | Lucy Beckham High School |
| Price History | |
|---|---|
| 2/19/2026 | Listed $5,899,000 |
General Features
| County | Charleston |
|---|---|
| Property Type | Residential |
| Subdivision Name | Old Village |
| Status | Active |
| Directions | From Coleman Boulevard Take Whilden Street. Turn Right Onto Live Oak Drive, Turn Right Onto Magwood Lane, Turn Left Onto Haddrell Street. The Home Will Be On Your Right. |
| High School | Lucy Beckham |
| City | Mount Pleasant |
| MLS Area | 42 - Mt Pleasant S of IOP Connector |
| Lot Size Units | Acres |
| Lot Size Square Feet | 15681.599999999 |
| Elementary School | Mt. Pleasant Academy |
| Middle/Junior High School | Moultrie |
| Building Area Units | Square Feet |
| Standard Status | Active |
| Utilities | Dominion Energy,Mt. P. W/S Comm |
| Sewer | Public Sewer |
| Heating | Heat Pump |
| Cooling | Central Air |
| Roof | Architectural,Metal |
| Garage Spaces | 2 |
| Construction Materials | Cement Siding |
| Year Built | 1992 |
| Community Features | Park,Tennis Court(s),Trash |
| New Construction | false |
| Garage Y/N | true |
| Other Structures | No |
| Patio/Porch Features | Deck,Wrap Around |
| Architectural Style | Traditional |
| Stories Count | 2 |
| Levels | Two |
| Property Subtype | Single Family Detached |
| Full Baths | 3 |
| Carport Y/N | false |
| Property Attached Y/N | false |
| Primary Bedroom Level | Lower |
| Waterfront Features | Marshfront,Waterfront - Deep |
| Pool Features | Pool - Elevated |
Interior Features
| Interior Amenities | Ceiling - Cathedral/Vaulted,Ceiling - Smooth,High Ceilings,Garden Tub/Shower,Kitchen Island,Walk-In Closet(s),Wet Bar,Ceiling Fan(s),Eat-in Kitchen,Formal Living,Separate Dining |
|---|---|
| Air Conditioning Y/N | true |
| Heating Y/N | true |
| Laundry Features | Laundry Room |
| Total Bedrooms | 4 |
| Fireplace Y/N | true |
| Half Baths | 1 |
| Room Type | Eat-In-Kitchen,Formal Living,Laundry,Separate Dining |
| Primary Bedroom Features | Garden Tub/Shower,Multiple Closets,Outside Access,Walk-In Closet(s) |
| Flooring | Ceramic Tile,Wood |
| Fireplace Features | Living Room,Other,Two |
| Window Features | Storm Window(s) |
| Total Fireplaces | 2 |
Exterior Features
| Lot Size Area | 0.36 |
|---|---|
| Lot Size Acres | 0.36 |
| Lot Features | 0 - .5 Acre,Corner Lot,Marshview |
| Parking Features | 2 Car Garage,Garage Door Opener |
| Water Source | Public |
| Foundation Details | Raised |
| Building Area Total | 3803 |
| Covered Spaces | 2 |
| Exterior Amenities | Dock - Existing,Lawn Irrigation,Rain Gutters,Lighting |
| Total Parking | 2 |
| Waterfront Y/N | true |
Amenities
- Foreclosure
- Views
- Short Sale
- New Construction
- Adult 55+
- Lease To Own
- No HOA Fees
- Furnished
- Primary On Main
- Air Conditioning
- Seller Finance
- Green
- Fixer Upper
- Horse
- Golf
- Fireplace
- Deck
- Garage
- Basement
- Pool
Property vs Single Family Average in 29464
Price
Year Built
In The Neighborhood
Primary On Main
Mount Pleasant
$ 6,450,000
- Type
- Single Family
- Size
- 4,422 SqFt
- Rooms
- 5 Beds + 6.5 Baths
Primary On Main
Mount Pleasant
$ 5,500,000
- Type
- Single Family
- Size
- 5,050 SqFt
- Rooms
- 7 Beds + 7 Baths
 The data relating to real estate for sale on this web site comes in part from the Broker Reciprocity Program of Charleston Trident Association of REALTORS® -- All information deemed reliable but not guaranteed. All properties are subject to prior sale, change or withdrawal. Neither listing broker(s) or information provider(s) shall be responsible for any typographical errors, misinformation, misprints and shall be held totally harmless. Listing(s) information is provided for consumer's personal,
 Copyright © 2026 of the Coastal Carolinas Association of REALTORS® MLS. This information is deemed reliable, but not guaranteed. Neither the Coastal Carolinas Association of REALTORS®, nor the listing broker, nor their agents or subagents, are responsible for the accuracy of the information. The buyer is responsible for verifying all information. This information is provided by the Coastal Carolinas Association of REALTORS® for use by its members and is not intended for any other purpose. Broker ReciprocitySM information is provided exclusively for consumers' personal, non-commercial use and may not be used for any purpose other than to identify prospective properties consumers may be interested in purchasing.
This data is updated on a daily basis. Some properties which appear for sale on this web site may subsequently have sold and may no longer be available. August 24, 2026 2:23 PM UTC
Copyright © 2026 of the Coastal Carolinas Association of REALTORS® MLS. This information is deemed reliable, but not guaranteed. Neither the Coastal Carolinas Association of REALTORS®, nor the listing broker, nor their agents or subagents, are responsible for the accuracy of the information. The buyer is responsible for verifying all information. This information is provided by the Coastal Carolinas Association of REALTORS® for use by its members and is not intended for any other purpose. Broker ReciprocitySM information is provided exclusively for consumers' personal, non-commercial use and may not be used for any purpose other than to identify prospective properties consumers may be interested in purchasing.
This data is updated on a daily basis. Some properties which appear for sale on this web site may subsequently have sold and may no longer be available. August 24, 2026 2:23 PM UTC
