




Address
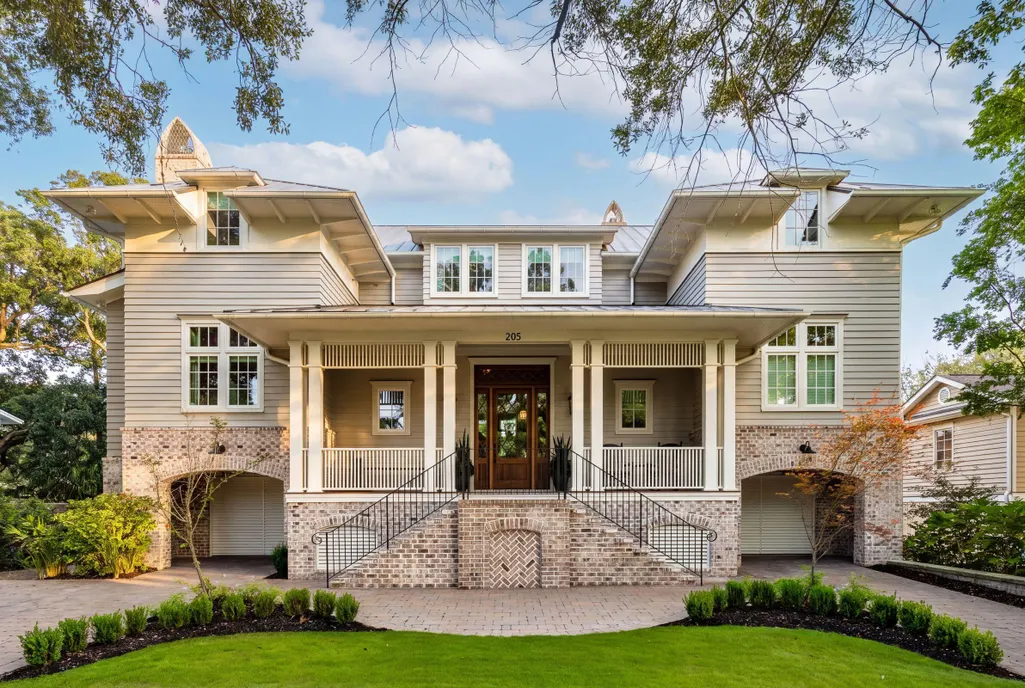
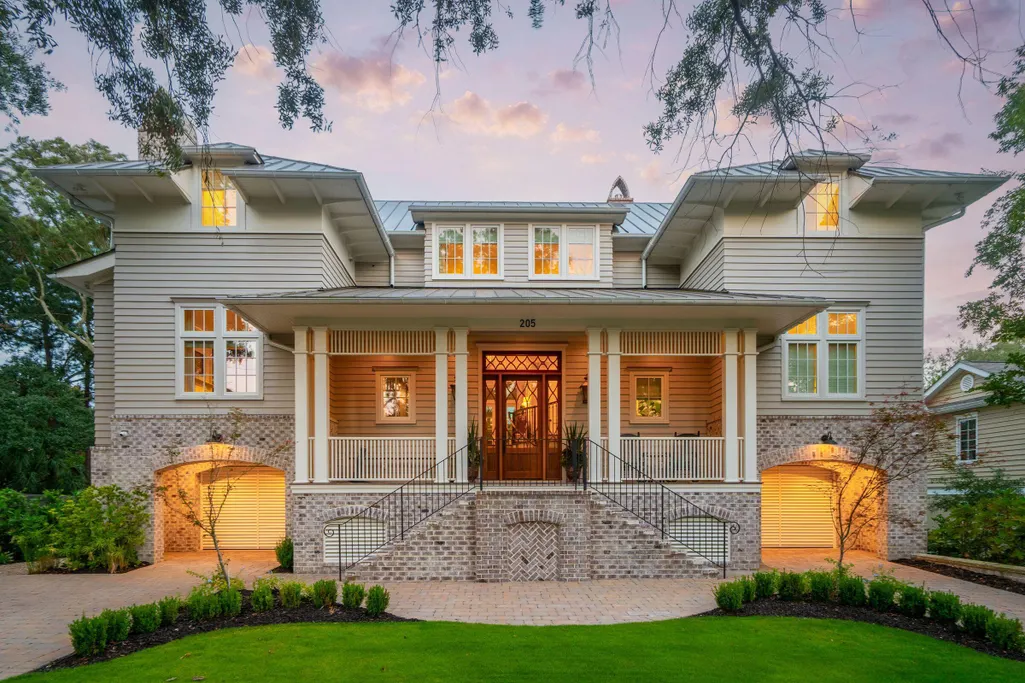
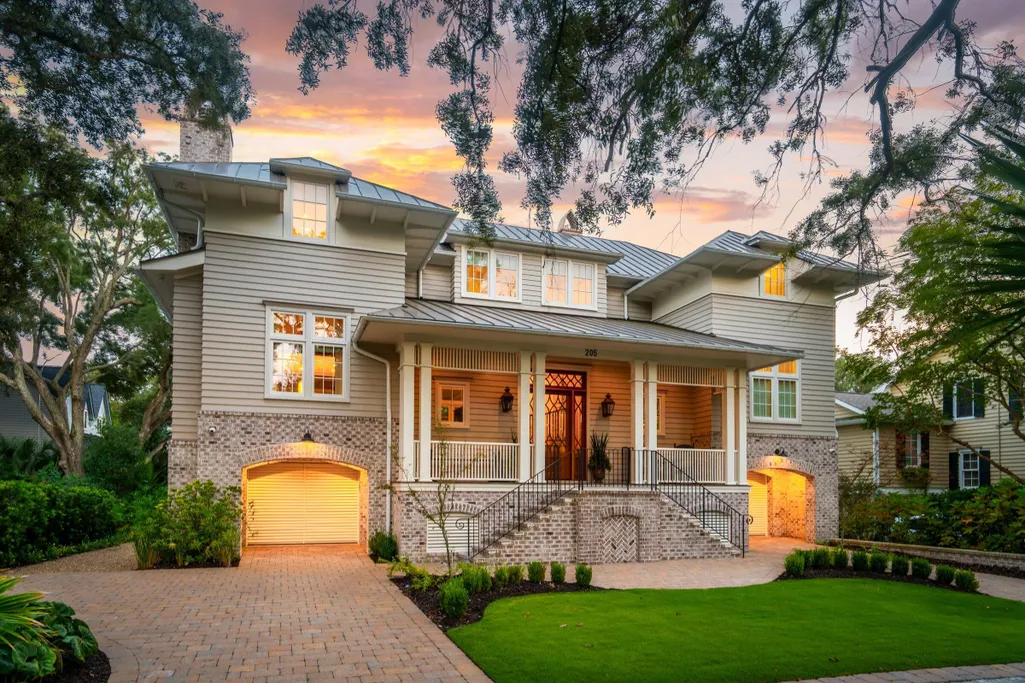
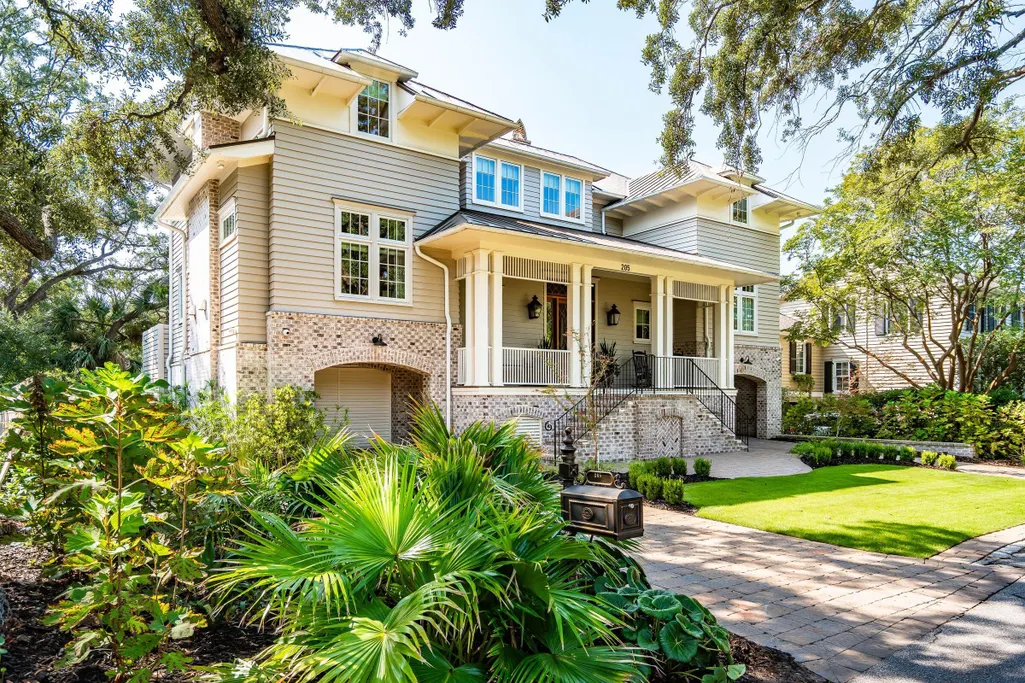
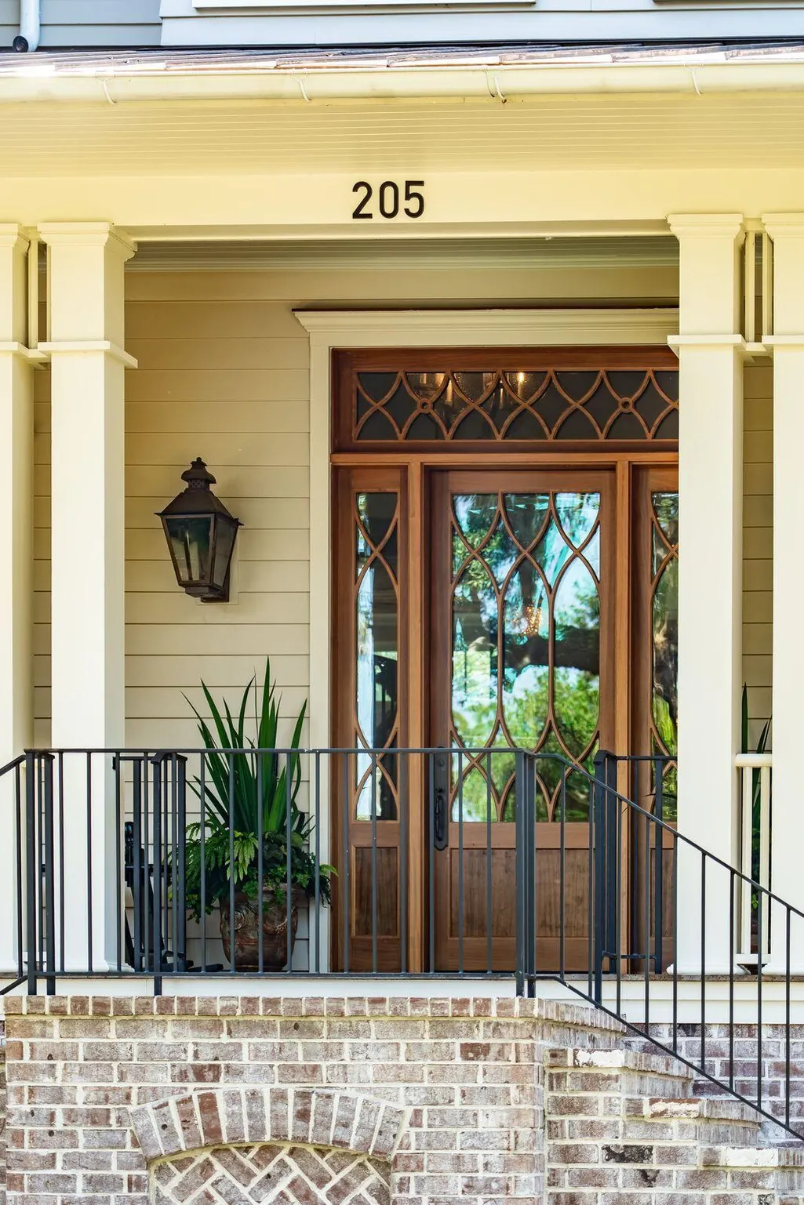
205 Mccants Drive, Mount Pleasant, SC
Price
$ 5,890,000
Property Attributes
- MLS#26023012
- TypeSingle Family
- Listing Status Active
- CountyCharleston
- CityMount Pleasant
- Area42 - Mt Pleasant S of IOP Connector
- NeighborhoodOld Village
- Zip29464
- StyleTraditional
- Year Built2024
- Price$ 5,890,000
- Bedrooms4
- Full Bathrooms4
- Half Bathrooms1
- Sqr Footage3796
- Lot Size0.19 Acres
Data Source:
Charleston Trident MLS (CTARMLS)
Property Description
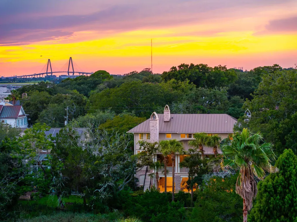
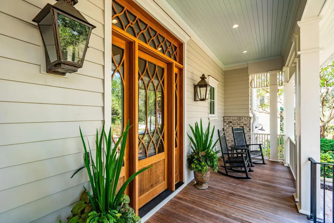
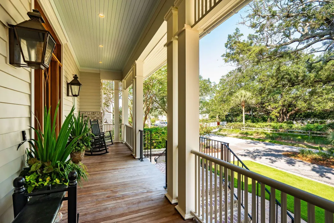
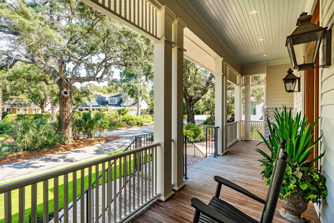
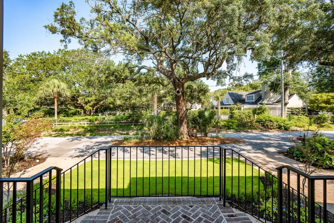
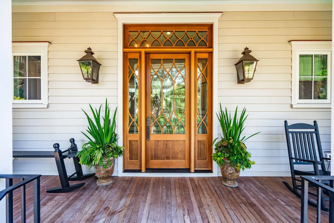
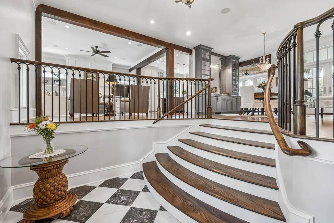
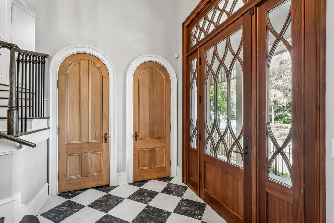
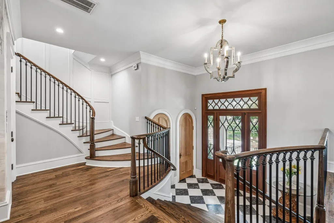
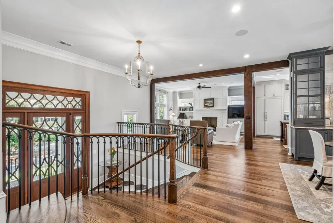
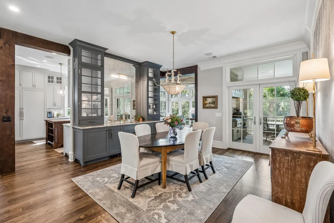
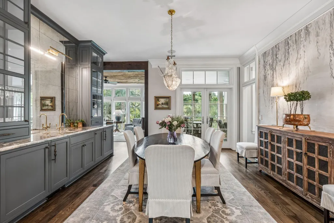
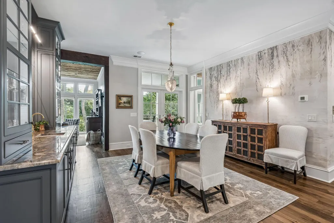
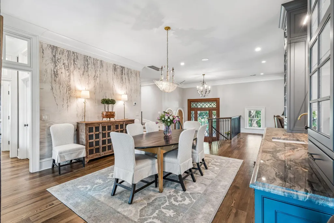
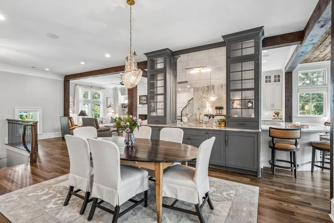
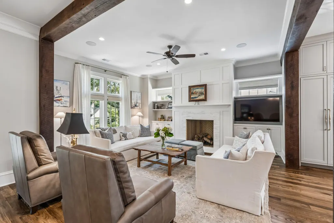
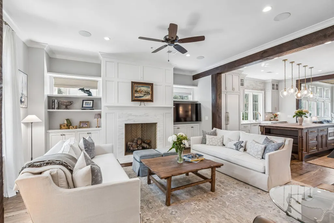
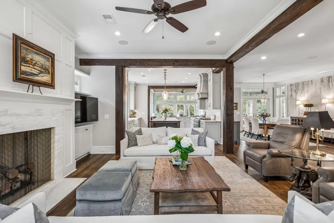
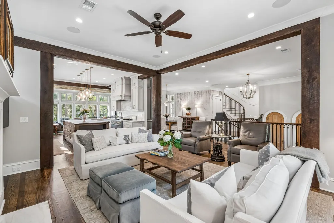
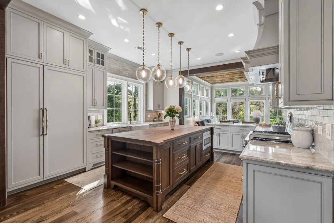
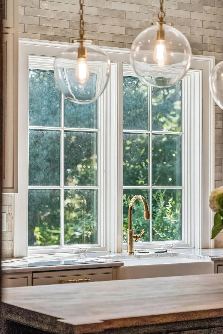
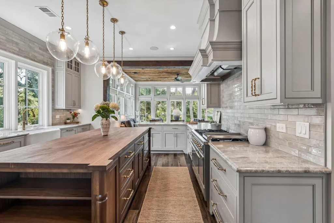
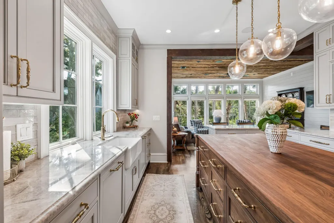
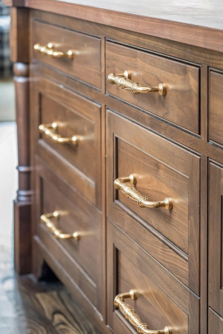
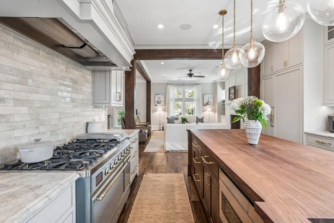
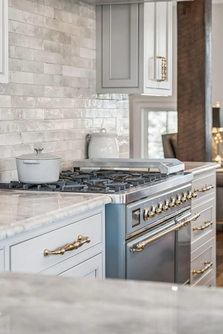
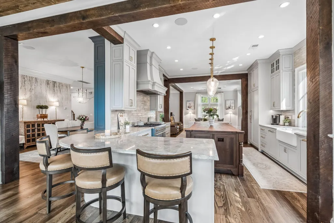
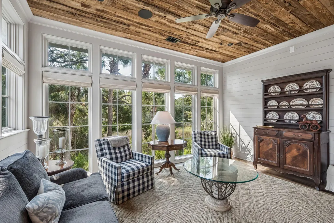
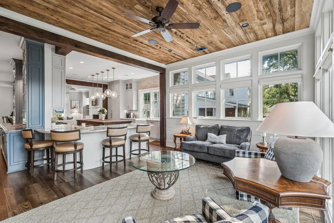
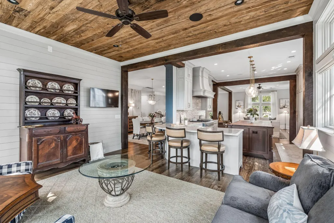
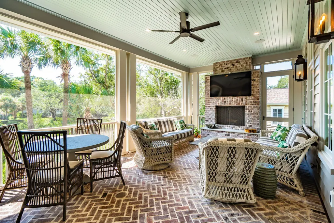
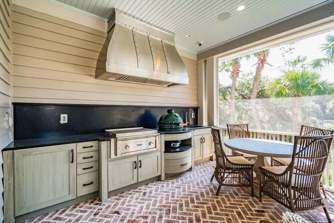
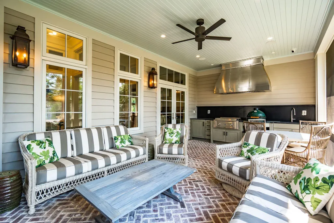
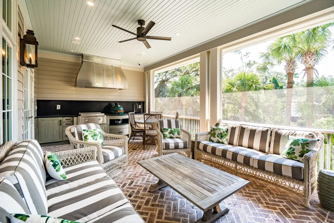
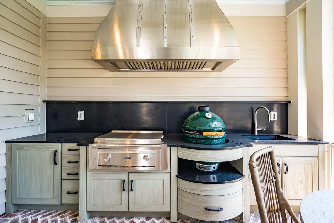
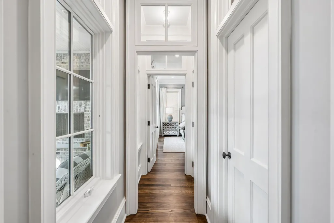
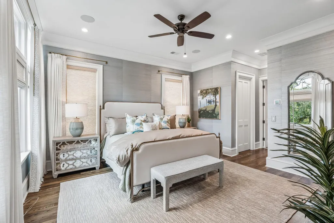
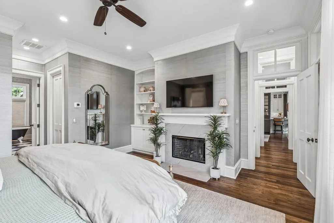
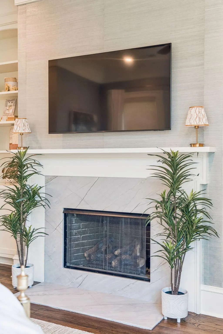
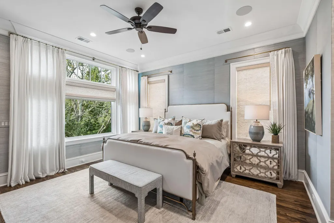
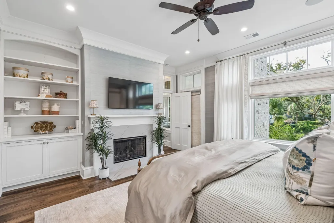
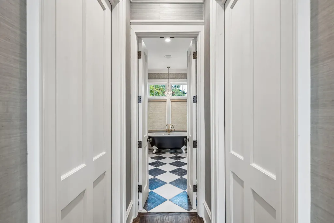
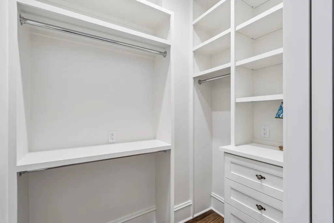
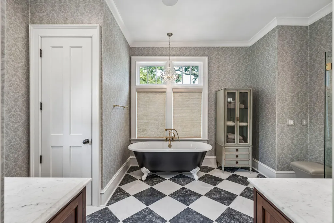
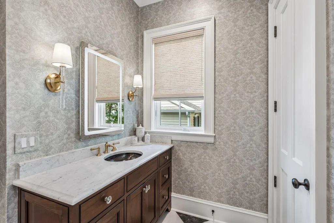
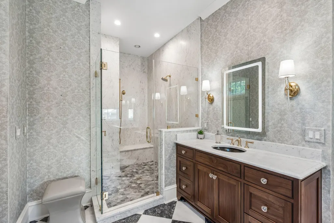
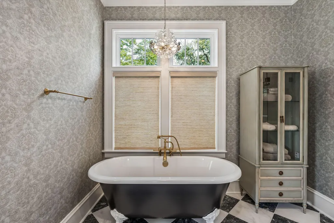
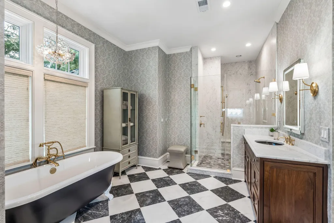
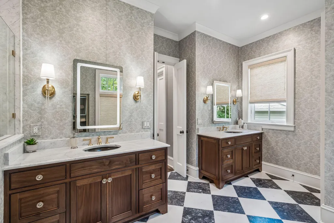
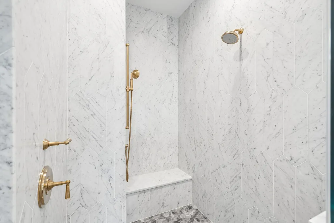
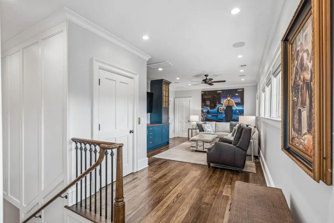
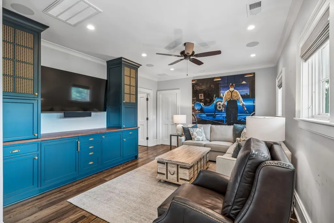
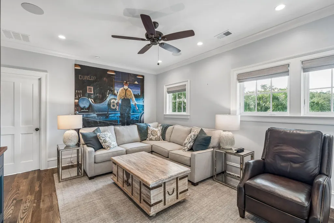
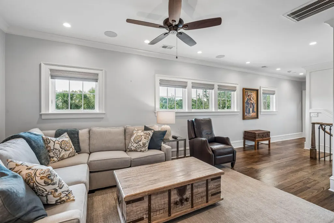
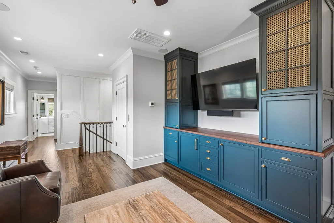
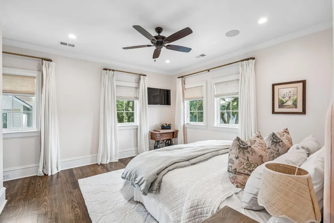
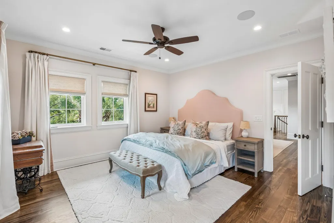
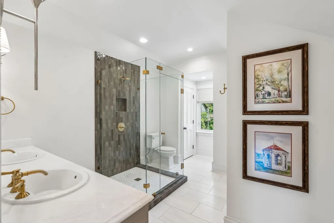
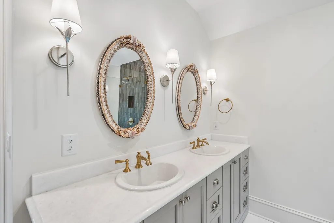
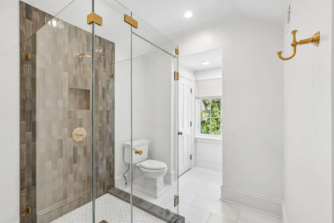
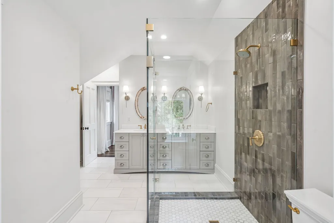
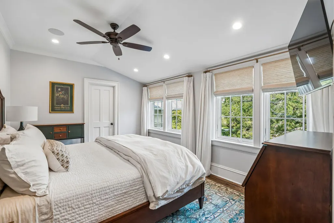
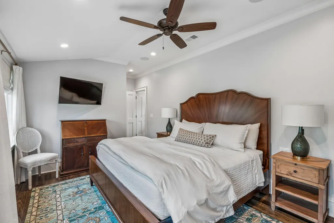
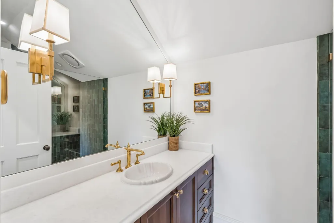
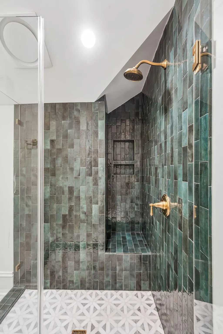
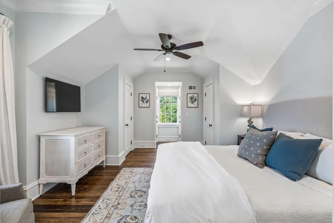
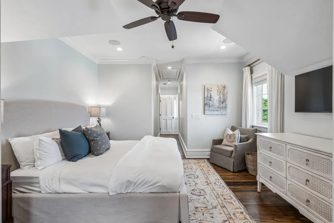
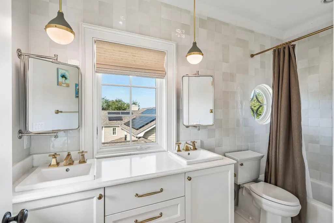
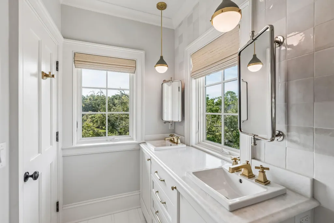
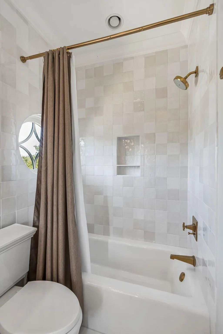
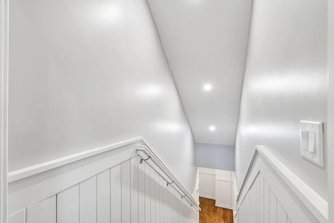
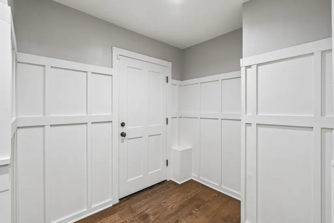
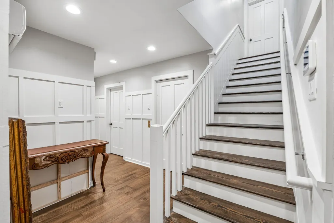
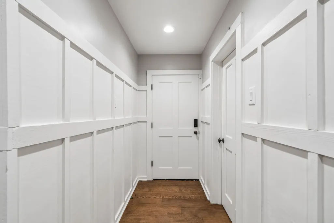
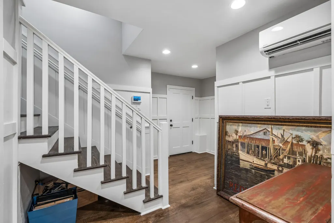
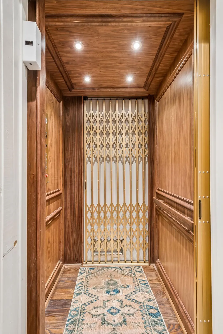
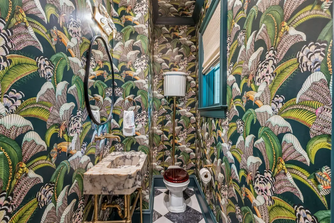
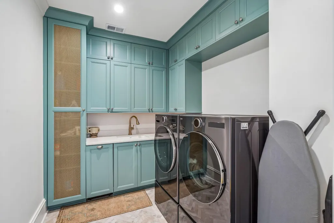
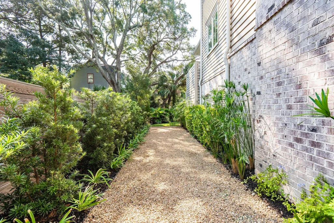
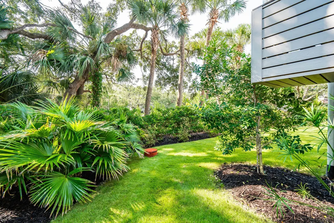
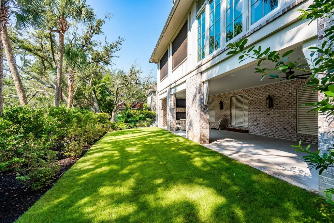
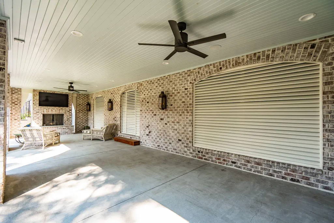
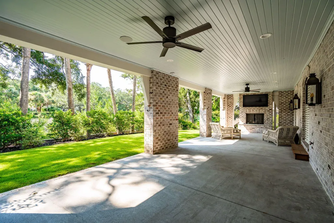
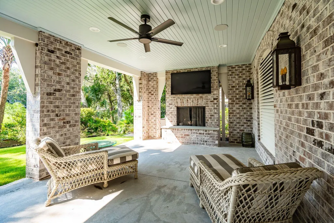
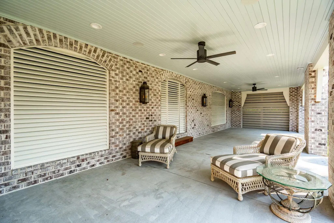
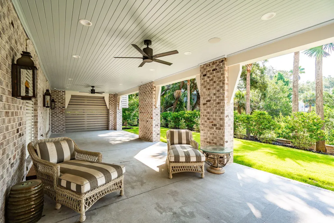
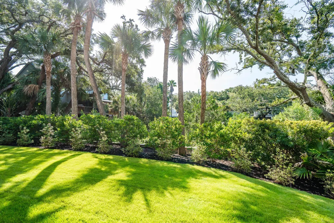
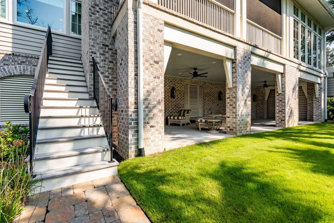
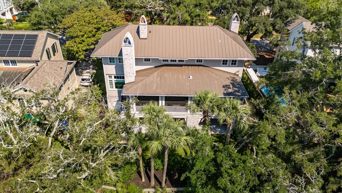
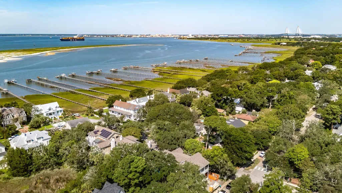
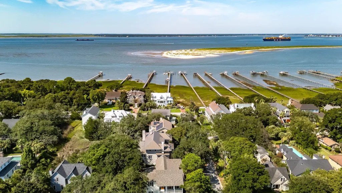
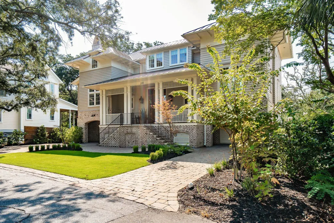
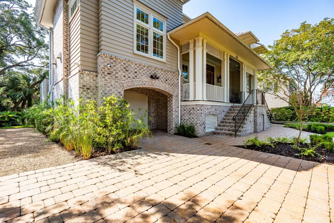
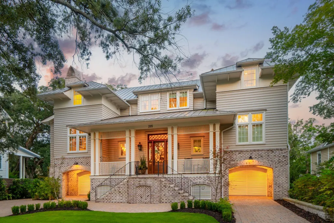
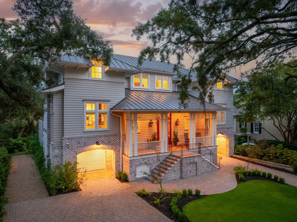
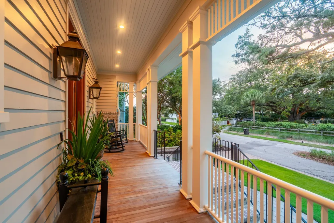
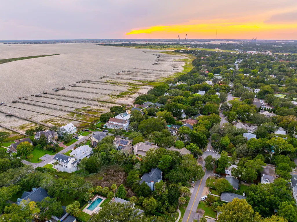
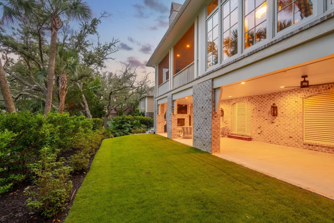
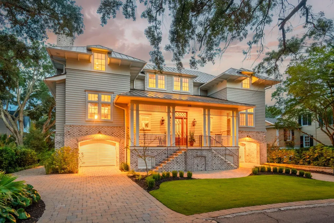
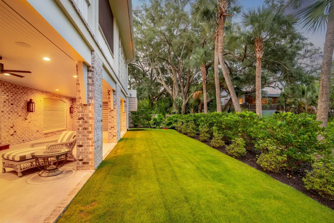
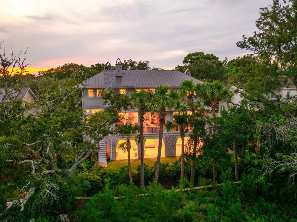
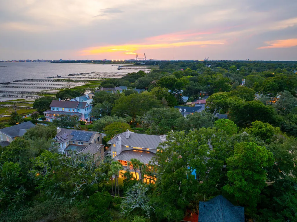
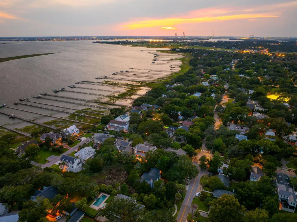
This remarkable Old Village custom residence is a masterful blend of timeless Lowcountry architecture, exceptional craftsmanship, and thoughtfully curated design. Designed by Tyler A. Smyth Architects, built by Anthony De Zinna of Coastal Cottages, with interiors by Taylor Lunceford of Eliza Ford Interiors, this 4-bedroom, 4.5-bath home offers nearly 3,800 square feet of beautifully appointed living space and has been featured in Charleston Style & Design magazine. Truly turn-key, this home is offered fully furnished, including artwork, making it ready to enjoy from day one. Every detail has been carefully considered, from the dramatic marble foyer, graceful curved staircase, antique heart pine doors, and extensive custom millwork to the layered designer lighting, wide-plank hardwoodfloors, and furniture-quality cabinetry throughout. The open floor plan was designed for both everyday living and elegant entertaining, seamlessly connecting the living room, keeping room, dining room, gourmet kitchen, screened porch, and outdoor living spaces. The chef's kitchen is anchored by a stunning walnut island and features quartzite countertops, custom inset cabinetry, a 48-inch ILVE Majestic gas range with dual ovens, farmhouse sink, walk-in pantry, and premium appliances. Just beyond, mahogany French doors open to an expansive screened porch complete with herringbone brick flooring, a gas fireplace, and a fully equipped outdoor kitchen overlooking the beautifully landscaped, private backyard. The main-level primary suite is a true retreat, offering a fireplace, dual custom walk-in closets and a luxurious marble bath with freestanding soaking tub, frameless glass shower, and designer walnut vanities. Upstairs, three spacious bedroom suites each feature private baths, while a generous family room with custom built-ins and surround sound provides the perfect gathering space. Additional highlights include a three-stop elevator, oversized two-bay garage with golf cart storage, lockable storage rooms, covered ground-level entertaining area with a fireplace, irrigation, landscape lighting, and exceptional attention to detail at every turn. Located in the heart of Historic Old Village, 205 McCants Drive is a rare opportunity to own a truly one-of-a-kind custom residence where exceptional architecture, luxurious finishes, and effortless indoor-outdoor living come together beautifully. From your front door, walk, bike, or golf cart to Pitt Street Bridge, Alhambra Hall, Pitt Street Pharmacy, local restaurants, shops, parks, and the Farmers Market. Spend your days enjoying fishing, crabbing, kayaking, pickleball, tennis, and waterfront sunsets, all just minutes from downtown Charleston, Sullivan's Island, and top-rated Mount Pleasant schools.
| Elementary School | Middle School | High School |
|---|---|---|
| Mt. Pleasant Academy Elementary School | Moultrie Middle School | Lucy Beckham High School |
| Price History | |
|---|---|
| 8/13/2026 | Listed $5,890,000 |
General Features
| County | Charleston |
|---|---|
| Property Type | Residential |
| Subdivision Name | Old Village |
| Status | Active |
| Directions | On Mccants, Cross Pitt Street And Home Will Be On Your Left. |
| High School | Lucy Beckham |
| City | Mount Pleasant |
| MLS Area | 42 - Mt Pleasant S of IOP Connector |
| Lot Size Units | Acres |
| Lot Size Square Feet | 8276.4 |
| Elementary School | Mt. Pleasant Academy |
| Middle/Junior High School | Moultrie |
| Building Area Units | Square Feet |
| Standard Status | Active |
| Utilities | Dominion Energy,Mt. P. W/S Comm |
| Sewer | Public Sewer |
| Heating | Heat Pump |
| Cooling | Central Air |
| Roof | Metal |
| Garage Spaces | 2 |
| Construction Materials | Cement Siding |
| Year Built | 2024 |
| Community Features | Bus Line,Park,Tennis Court(s) |
| New Construction | false |
| Garage Y/N | true |
| Other Structures | No,Storage |
| Patio/Porch Features | Patio,Covered,Front Porch,Porch - Full Front,Screened |
| Architectural Style | Traditional |
| Stories Count | 3 |
| Levels | 3 Stories |
| Property Subtype | Single Family Detached |
| Full Baths | 4 |
| Carport Y/N | false |
| Property Attached Y/N | false |
| Entry Location | Ground Level |
| Primary Bedroom Level | Lower,Upper |
| Virtual Tour | https://vimeo.com/1218033375?share=copy&fl=sv&fe=ci |
| Attached Garage | true |
Interior Features
| Interior Amenities | Beamed Ceilings,Ceiling - Smooth,High Ceilings,Elevator,Garden Tub/Shower,Kitchen Island,Walk-In Closet(s),Wet Bar,Ceiling Fan(s),Bonus,Formal Living,Entrance Foyer,Great,Living/Dining Combo,Pantry,Separate Dining |
|---|---|
| Air Conditioning Y/N | true |
| Heating Y/N | true |
| Laundry Features | Laundry Room |
| Total Bedrooms | 4 |
| Fireplace Y/N | true |
| Half Baths | 1 |
| Room Type | Bonus,Formal Living,Foyer,Great,Laundry,Living/Dining Combo,Pantry,Separate Dining |
| Primary Bedroom Features | Ceiling Fan(s),Garden Tub/Shower,Multiple Closets,Outside Access,Walk-In Closet(s) |
| Flooring | Ceramic Tile,Marble,Wood |
| Fireplace Features | Bedroom,Gas Log,Living Room,Other,Three + |
| Window Features | Window Treatments,Window Treatments - Some |
Exterior Features
| Lot Size Area | 0.19 |
|---|---|
| Lot Size Acres | 0.19 |
| Lot Features | Interior Lot,Level |
| Parking Features | 2 Car Garage,Attached |
| Water Source | Public |
| Foundation Details | Raised |
| Building Area Total | 3796 |
| Covered Spaces | 2 |
| Exterior Amenities | Elevator Shaft,Lawn Irrigation,Outdoor Kitchen,Lighting |
| Total Parking | 2 |
| Fencing | Partial |
Amenities
- Foreclosure
- Views
- Short Sale
- New Construction
- Adult 55+
- Lease To Own
- No HOA Fees
- Furnished
- Primary On Main
- Air Conditioning
- Seller Finance
- Green
- Fixer Upper
- Horse
- Golf
- Fireplace
- Deck
- Garage
- Basement
- Pool
Property vs Single Family Average in 29464
Price
Year Built
In The Neighborhood
Primary On Main
Mount Pleasant
$ 6,450,000
- Type
- Single Family
- Size
- 4,422 SqFt
- Rooms
- 5 Beds + 6.5 Baths
Primary On Main
Mount Pleasant
$ 5,500,000
- Type
- Single Family
- Size
- 5,050 SqFt
- Rooms
- 7 Beds + 7 Baths
 The data relating to real estate for sale on this web site comes in part from the Broker Reciprocity Program of Charleston Trident Association of REALTORS® -- All information deemed reliable but not guaranteed. All properties are subject to prior sale, change or withdrawal. Neither listing broker(s) or information provider(s) shall be responsible for any typographical errors, misinformation, misprints and shall be held totally harmless. Listing(s) information is provided for consumer's personal,
 Copyright © 2026 of the Coastal Carolinas Association of REALTORS® MLS. This information is deemed reliable, but not guaranteed. Neither the Coastal Carolinas Association of REALTORS®, nor the listing broker, nor their agents or subagents, are responsible for the accuracy of the information. The buyer is responsible for verifying all information. This information is provided by the Coastal Carolinas Association of REALTORS® for use by its members and is not intended for any other purpose. Broker ReciprocitySM information is provided exclusively for consumers' personal, non-commercial use and may not be used for any purpose other than to identify prospective properties consumers may be interested in purchasing.
This data is updated on a daily basis. Some properties which appear for sale on this web site may subsequently have sold and may no longer be available. August 24, 2026 2:23 PM UTC
Copyright © 2026 of the Coastal Carolinas Association of REALTORS® MLS. This information is deemed reliable, but not guaranteed. Neither the Coastal Carolinas Association of REALTORS®, nor the listing broker, nor their agents or subagents, are responsible for the accuracy of the information. The buyer is responsible for verifying all information. This information is provided by the Coastal Carolinas Association of REALTORS® for use by its members and is not intended for any other purpose. Broker ReciprocitySM information is provided exclusively for consumers' personal, non-commercial use and may not be used for any purpose other than to identify prospective properties consumers may be interested in purchasing.
This data is updated on a daily basis. Some properties which appear for sale on this web site may subsequently have sold and may no longer be available. August 24, 2026 2:23 PM UTC
