
Primary on Main
Address
523 Deer Street, Mount Pleasant, SC
Price
$ 6,450,000
Property Attributes
- MLS#26021382
- TypeSingle Family
- Listing Status Active Contingent
- CountyCharleston
- CityMount Pleasant
- Area42 - Mt Pleasant S of IOP Connector
- NeighborhoodOld Village
- Zip29464
- StyleTraditional
- Year Built2014
- Price$ 6,450,000
- Bedrooms5
- Full Bathrooms6
- Half Bathrooms1
- Sqr Footage4422
- Lot Size0.36 Acres
Data Source:
Charleston Trident MLS (CTARMLS)
Property Description
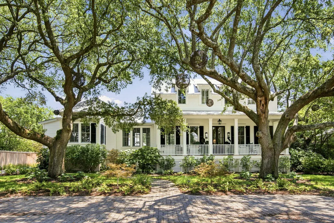
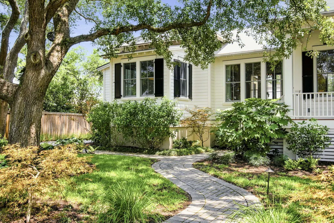
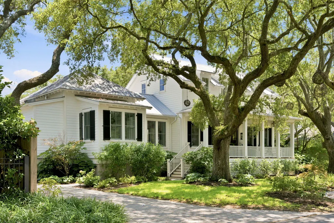
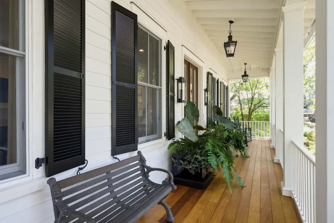
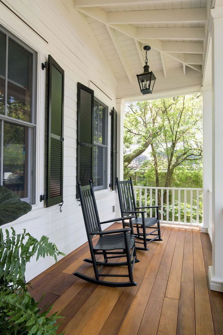
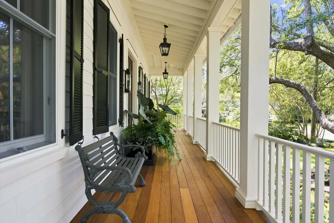
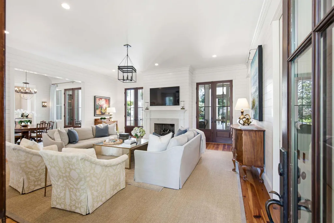
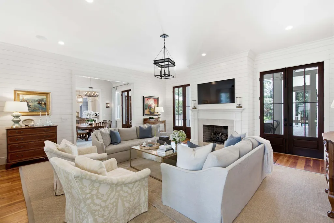
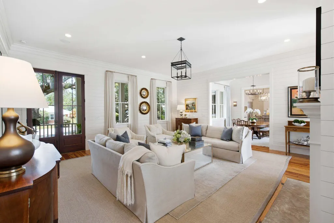
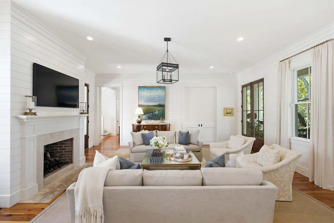
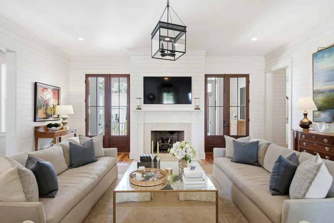
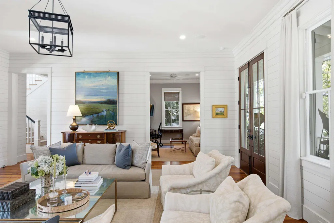
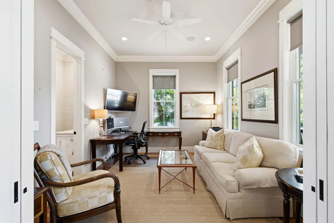
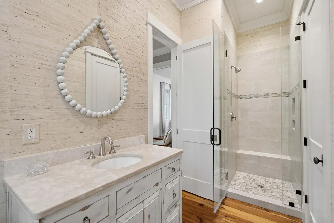
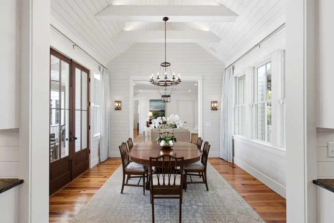
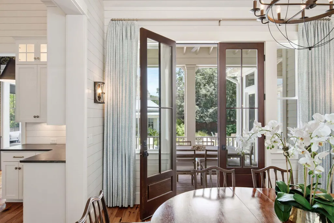
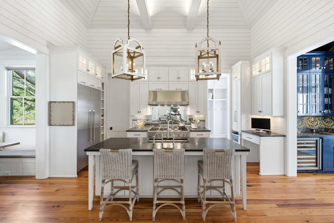
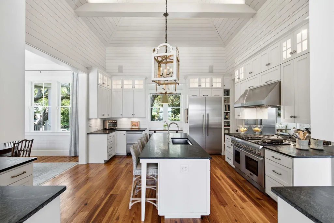
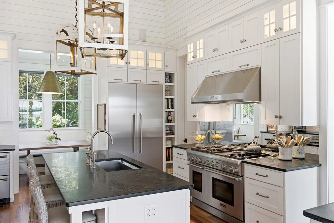
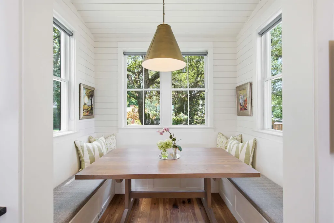
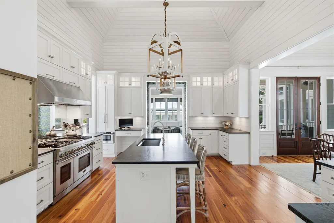
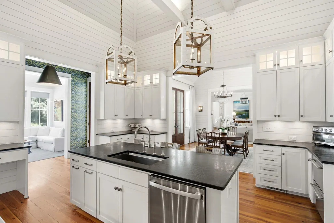
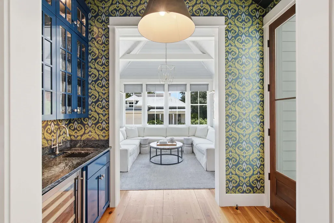
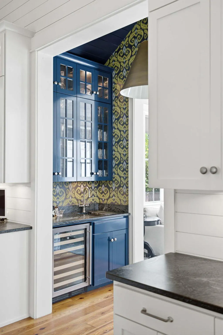
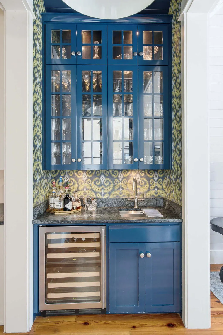
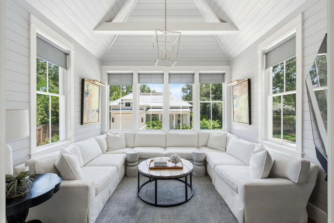
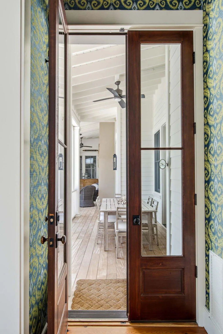
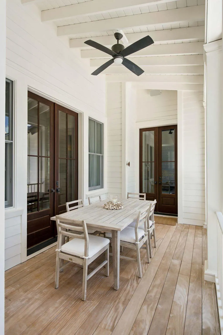
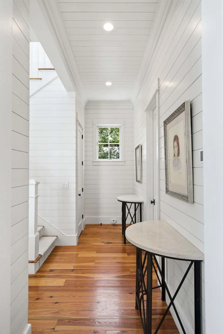
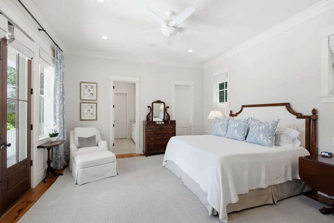
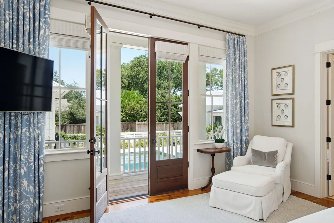
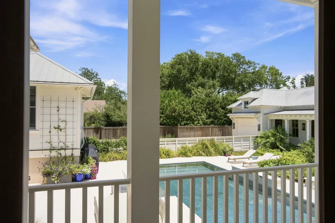
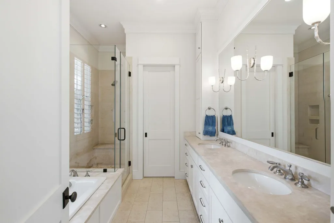
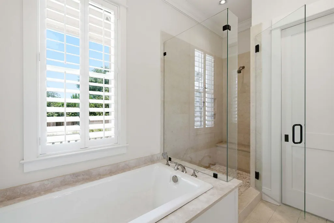
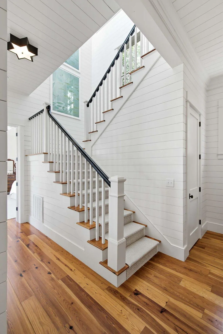
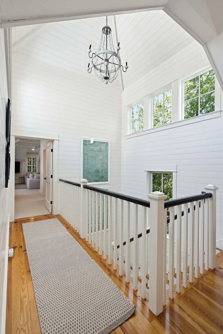
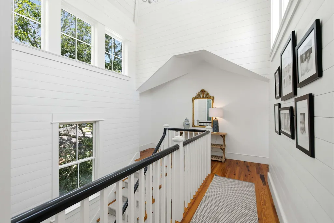
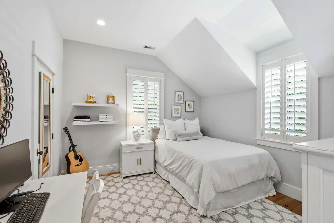
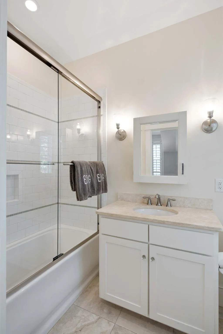
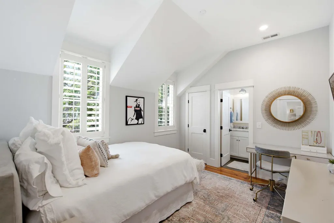
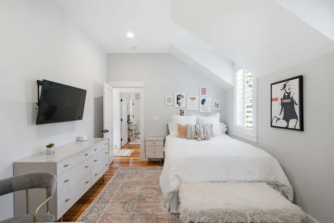
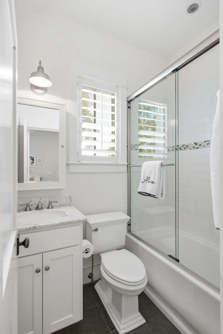
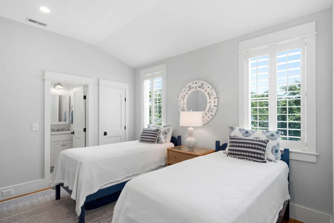
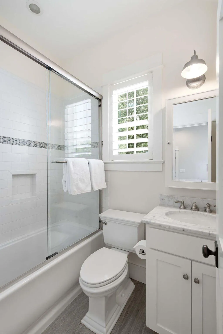
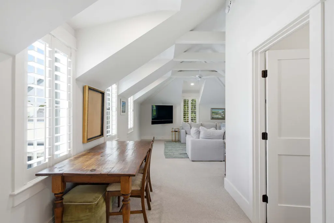
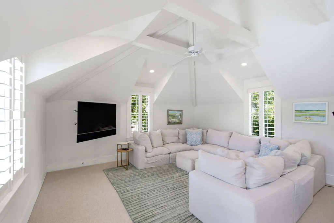
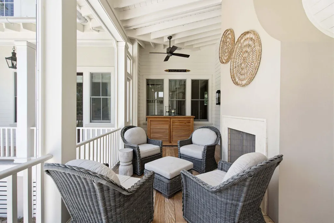
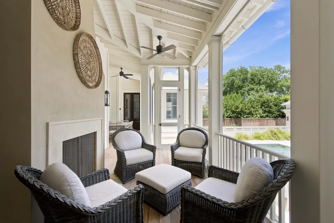
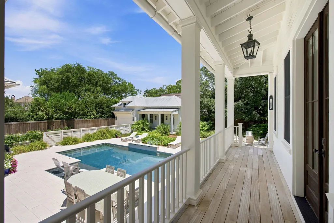
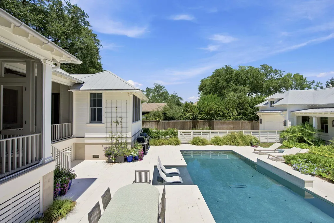
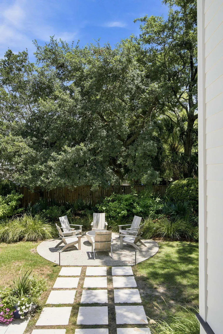
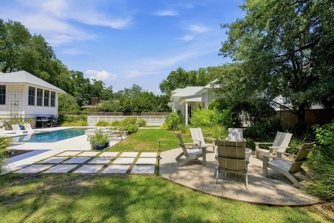
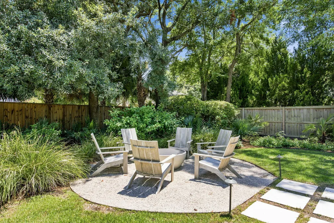
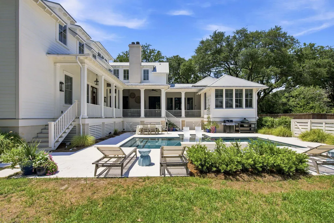
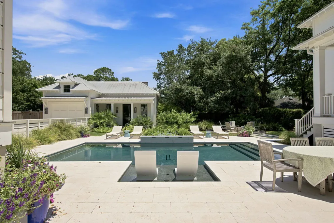
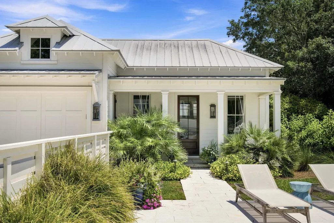
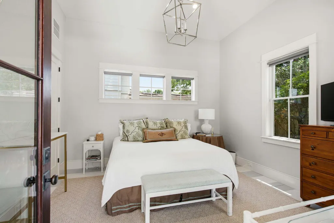
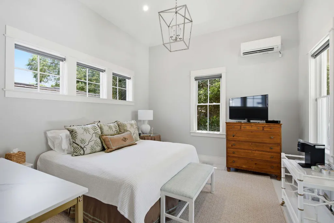
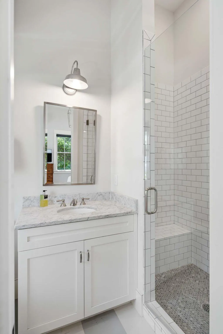
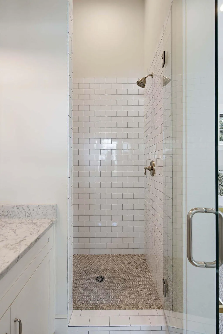
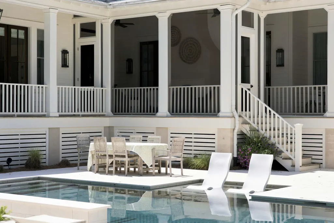
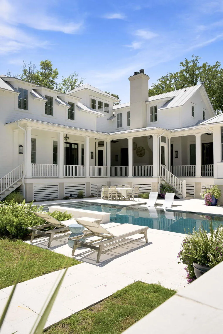
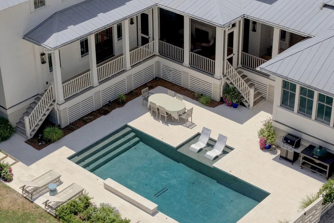
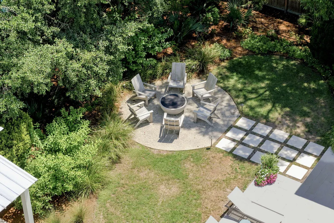
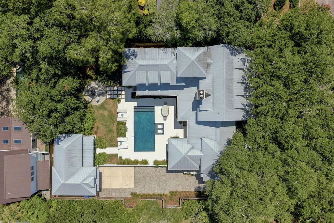
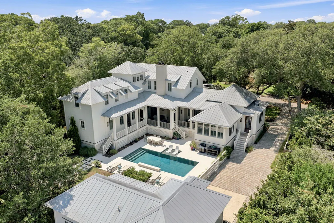
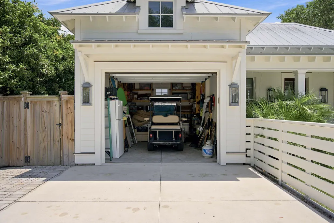
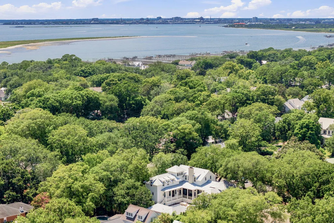
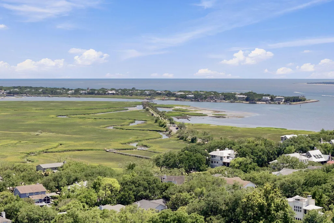
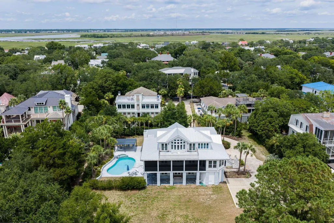
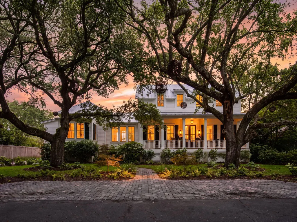
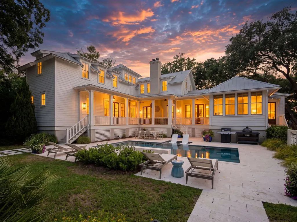
Located in the heart of Mount Pleasant's coveted Old Village, 523 Deer Street is a thoughtfully designed custom home by American Vernacular Architecture, built by Tiller Construction, that blends timeless Lowcountry architecture with modern comfort. Set on approximately one-third of an acre, the property offers exceptional indoor and outdoor living spaces in one of Charleston's most desirable neighborhoods.Inside, reclaimed heart pine floors, shiplap walls, custom millwork, and soaring 12-foot and vaulted beam ceilings create a warm, inviting atmosphere. The open floor plan is filled with natural light, with numerous French doors leading to a spacious screened porch complete with an outdoor fireplace, creating a seamless connection between the interior and the private backyard. The chef's kitchen is both beautiful and functional, featuring custom cabinetry, soapstone countertops, a large center island, Thermador appliances, a built-in breakfast nook, and a wet bar with Phillip Jeffries grasscloth wallpaper and a wine cooler. The first-floor primary suite offers a peaceful retreat with a spacious walk-in closet and a beautifully appointed en suite bath. Since its completion, the home has been enhanced with numerous thoughtful updates. The front and rear yards have been extensively re-landscaped with new planting beds, mature landscaping, irrigation, and hardscape improvements, creating an exceptional outdoor setting. A gas fire pit provides another inviting gathering space, while the fully fenced backyard offers added privacy. Additional upgrades include new HVAC systems for the main house, a new mini-split system in the guest house, a Navien tankless water heater, and an upgraded Sonos sound system with speakers throughout the home, screened porch, pool area, and an outdoor subwoofer. Gas logs have also been added to the living room fireplace for year-round enjoyment. Complementing the main residence is a detached garage with a guest apartment, adding approximately 290 square feet of additional living space and offering flexible accommodations for visitors or a home office. Just moments from the Charleston Harbor, Alhambra Hall, Pitt Street Bridge, Shem Creek, and the shops and restaurants of the Old Village, this exceptional property offers timeless craftsmanship, thoughtful updates, and an unparalleled lifestyle in one of Mount Pleasant's most treasured neighborhoods.
| Elementary School | Middle School | High School |
|---|---|---|
| Mt. Pleasant Academy Elementary School | Moultrie Middle School | Lucy Beckham High School |
| Price History | |
|---|---|
| 7/27/2026 | Listed $6,450,000 |
General Features
| County | Charleston |
|---|---|
| Property Type | Residential |
| Subdivision Name | Old Village |
| Status | Active Contingent |
| Directions | From Royall Ave, Turn Onto Deer St, House Is On Right |
| High School | Lucy Beckham |
| City | Mount Pleasant |
| MLS Area | 42 - Mt Pleasant S of IOP Connector |
| Lot Size Units | Acres |
| Lot Size Square Feet | 15681.599999999 |
| Elementary School | Mt. Pleasant Academy |
| Middle/Junior High School | Moultrie |
| Building Area Units | Square Feet |
| Standard Status | Active Under Contract |
| Utilities | Dominion Energy,Mt. P. W/S Comm |
| Sewer | Public Sewer |
| Heating | Heat Pump |
| Cooling | Central Air |
| Roof | Metal |
| Garage Spaces | 1 |
| Construction Materials | Cement Siding |
| Year Built | 2014 |
| New Construction | false |
| Garage Y/N | true |
| Other Structures | Yes,Guest House |
| Patio/Porch Features | Deck,Patio,Front Porch,Screened |
| Architectural Style | Traditional |
| Stories Count | 2 |
| Levels | Two |
| Property Subtype | Single Family Detached |
| Full Baths | 6 |
| Carport Y/N | false |
| Property Attached Y/N | false |
| Primary Bedroom Level | Lower |
| Virtual Tour | https://vimeo.com/1211493115?share=copy&fl=sv&fe=ci |
Interior Features
| Interior Amenities | Ceiling - Cathedral/Vaulted,Ceiling - Smooth,High Ceilings,Kitchen Island,Walk-In Closet(s),Wet Bar,Ceiling Fan(s),Eat-in Kitchen,Family,Entrance Foyer,Frog Detached,Office,Pantry |
|---|---|
| Air Conditioning Y/N | true |
| Heating Y/N | true |
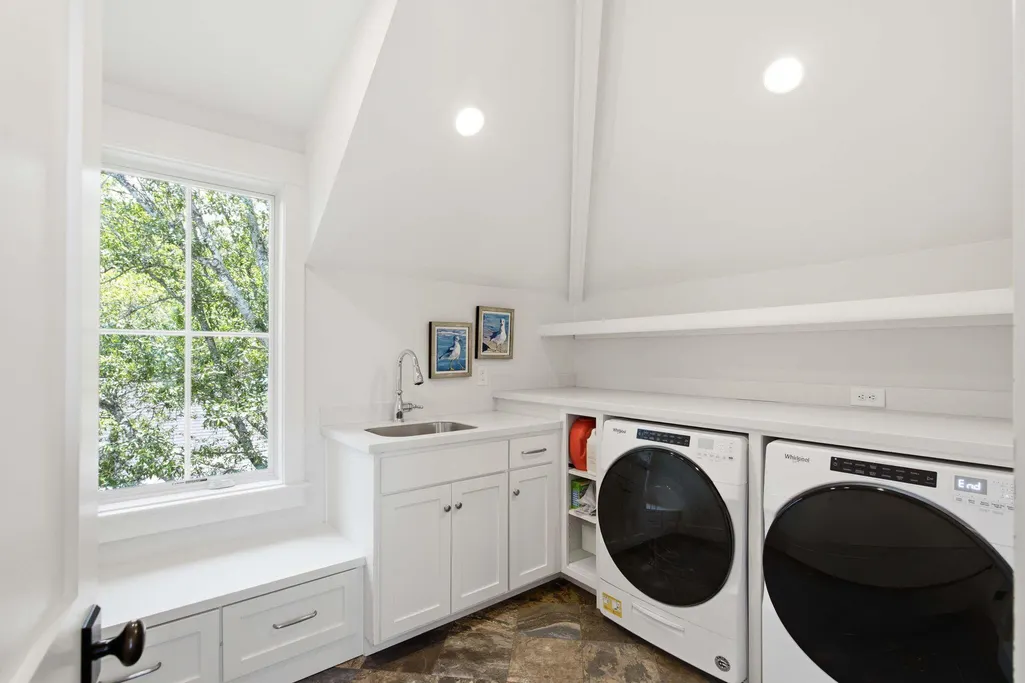
| Laundry Features | Washer Hookup,Laundry Room |
| Total Bedrooms | 5 |
| Fireplace Y/N | true |
| Half Baths | 1 |
| Room Type | Breakfast Room,Eat-In-Kitchen,Family,Foyer,Frog Detached,Laundry,Office,Pantry |
| Primary Bedroom Features | Ceiling Fan(s),Garden Tub/Shower,Outside Access,Walk-In Closet(s) |
| Flooring | Wood |
| Fireplace Features | Family Room,One,Other |
| Total Fireplaces | 1 |
Exterior Features
| Lot Size Area | 0.36 |
|---|---|
| Lot Size Acres | 0.36 |
| Lot Features | 0 - .5 Acre |
| Parking Features | 1 Car Garage,Off Street |
| Water Source | Public |
| Foundation Details | Crawl Space |
| Building Area Total | 4422 |
| Covered Spaces | 1 |
| Exterior Amenities | Lawn Irrigation |
| Total Parking | 1 |
| Fencing | Rear Only |
Amenities
- Foreclosure
- Views
- Short Sale
- New Construction
- Adult 55+
- Lease To Own
- No HOA Fees
- Furnished
- Primary On Main
- Air Conditioning
- Seller Finance
- Green
- Fixer Upper
- Horse
- Golf
- Fireplace
- Deck
- Garage
- Basement
- Pool
Property vs Single Family Average in 29464
Price
Year Built
In The Neighborhood
Primary On Main
Mount Pleasant
$ 5,500,000
- Type
- Single Family
- Size
- 5,050 SqFt
- Rooms
- 7 Beds + 7 Baths
 The data relating to real estate for sale on this web site comes in part from the Broker Reciprocity Program of Charleston Trident Association of REALTORS® -- All information deemed reliable but not guaranteed. All properties are subject to prior sale, change or withdrawal. Neither listing broker(s) or information provider(s) shall be responsible for any typographical errors, misinformation, misprints and shall be held totally harmless. Listing(s) information is provided for consumer's personal,
 Copyright © 2026 of the Coastal Carolinas Association of REALTORS® MLS. This information is deemed reliable, but not guaranteed. Neither the Coastal Carolinas Association of REALTORS®, nor the listing broker, nor their agents or subagents, are responsible for the accuracy of the information. The buyer is responsible for verifying all information. This information is provided by the Coastal Carolinas Association of REALTORS® for use by its members and is not intended for any other purpose. Broker ReciprocitySM information is provided exclusively for consumers' personal, non-commercial use and may not be used for any purpose other than to identify prospective properties consumers may be interested in purchasing.
This data is updated on a daily basis. Some properties which appear for sale on this web site may subsequently have sold and may no longer be available. August 24, 2026 2:23 PM UTC
Copyright © 2026 of the Coastal Carolinas Association of REALTORS® MLS. This information is deemed reliable, but not guaranteed. Neither the Coastal Carolinas Association of REALTORS®, nor the listing broker, nor their agents or subagents, are responsible for the accuracy of the information. The buyer is responsible for verifying all information. This information is provided by the Coastal Carolinas Association of REALTORS® for use by its members and is not intended for any other purpose. Broker ReciprocitySM information is provided exclusively for consumers' personal, non-commercial use and may not be used for any purpose other than to identify prospective properties consumers may be interested in purchasing.
This data is updated on a daily basis. Some properties which appear for sale on this web site may subsequently have sold and may no longer be available. August 24, 2026 2:23 PM UTC
