
Address
7 William Street, Mount Pleasant, SC
Price
$ 2,490,000
Property Attributes
- MLS#26011749
- TypeSingle Family
- Listing Status Active Contingent
- CountyCharleston
- CityMount Pleasant
- Area42 - Mt Pleasant S of IOP Connector
- NeighborhoodOld Village
- Zip29464
- StyleTraditional
- Year Built2008
- Price$ 2,490,000
- Bedrooms4
- Full Bathrooms4
- Half Bathrooms1
- Sqr Footage2842
- Lot Size0.18 Acres
Data Source:
Charleston Trident MLS (CTARMLS)
Property Description
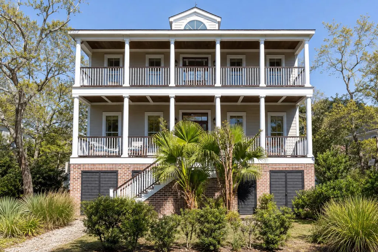
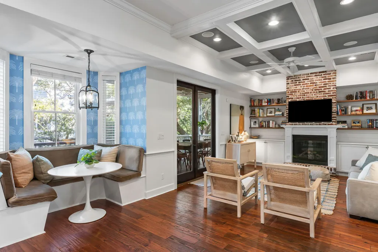
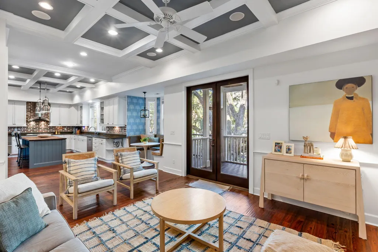
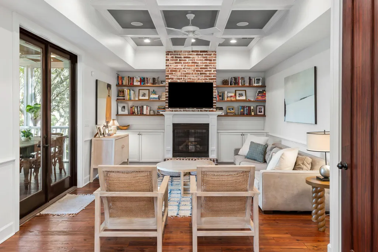
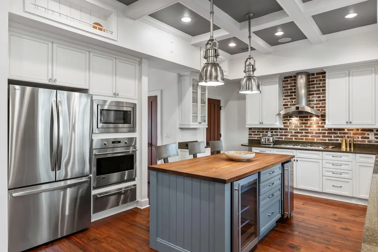
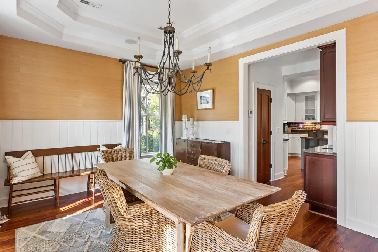
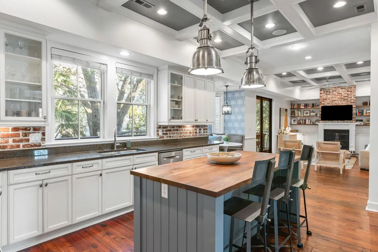
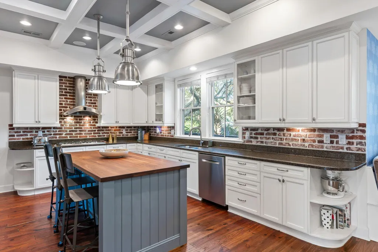
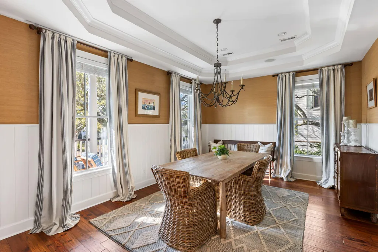
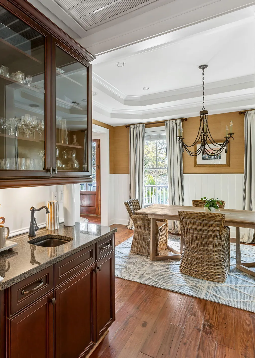
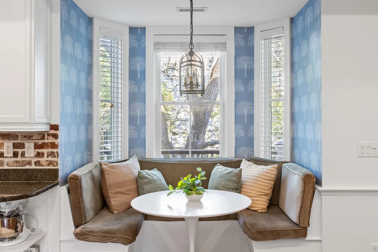

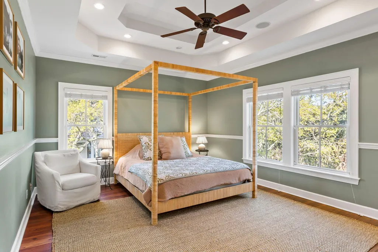
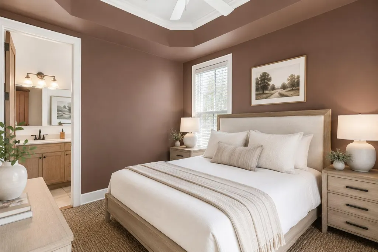
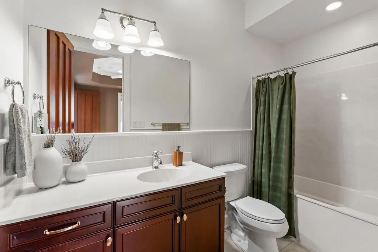
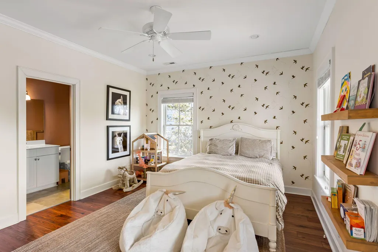
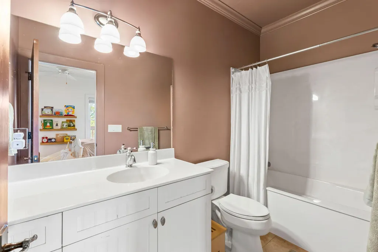
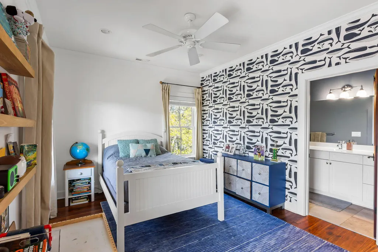
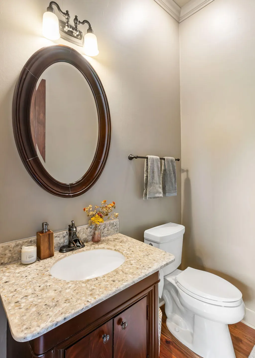
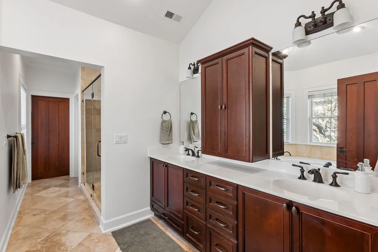
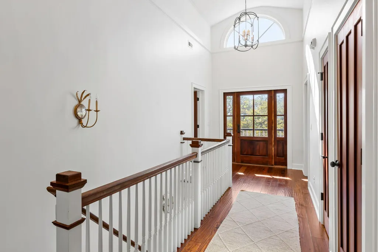
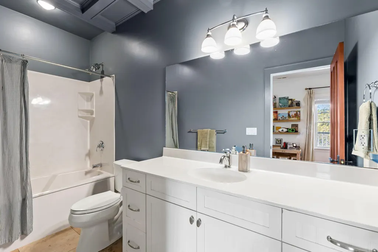
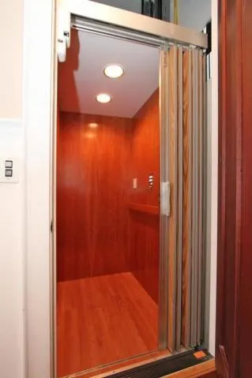
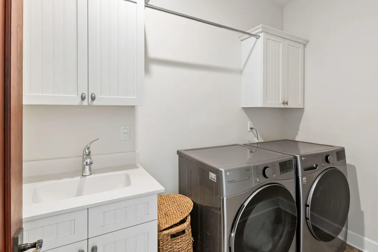
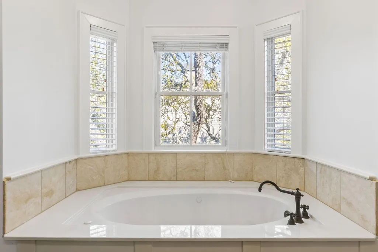
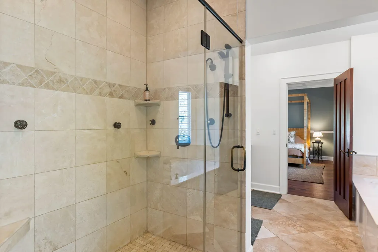
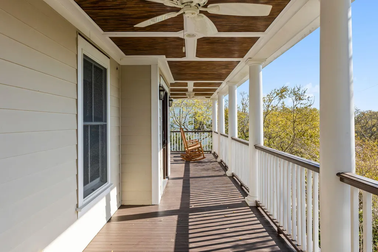
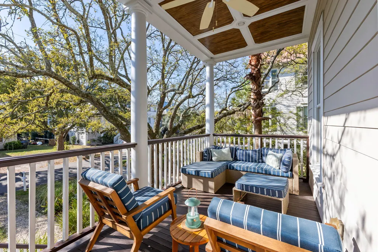
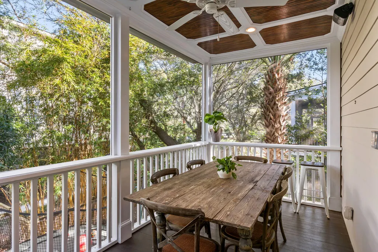
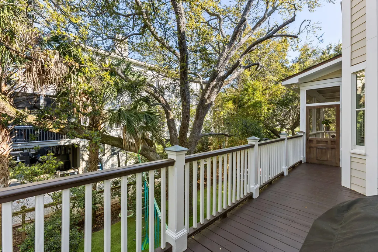
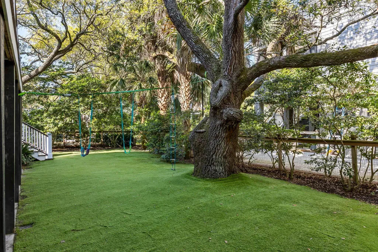
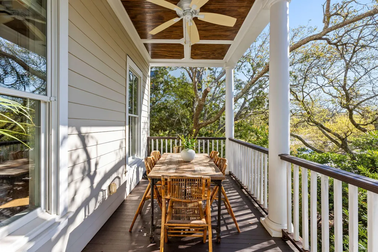
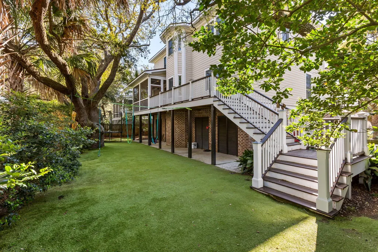
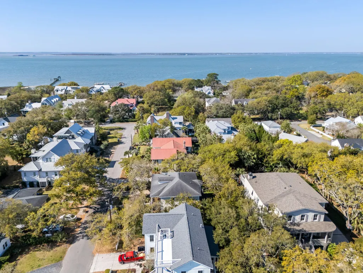
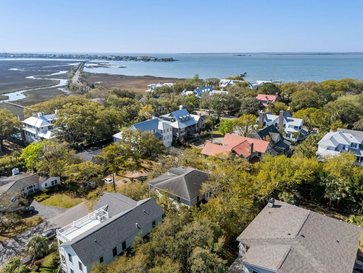
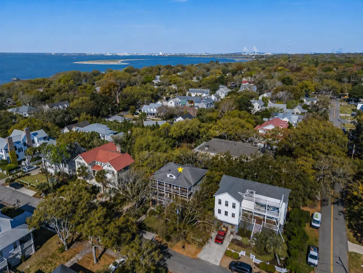
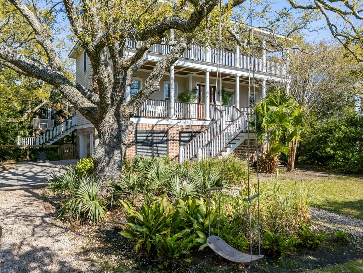
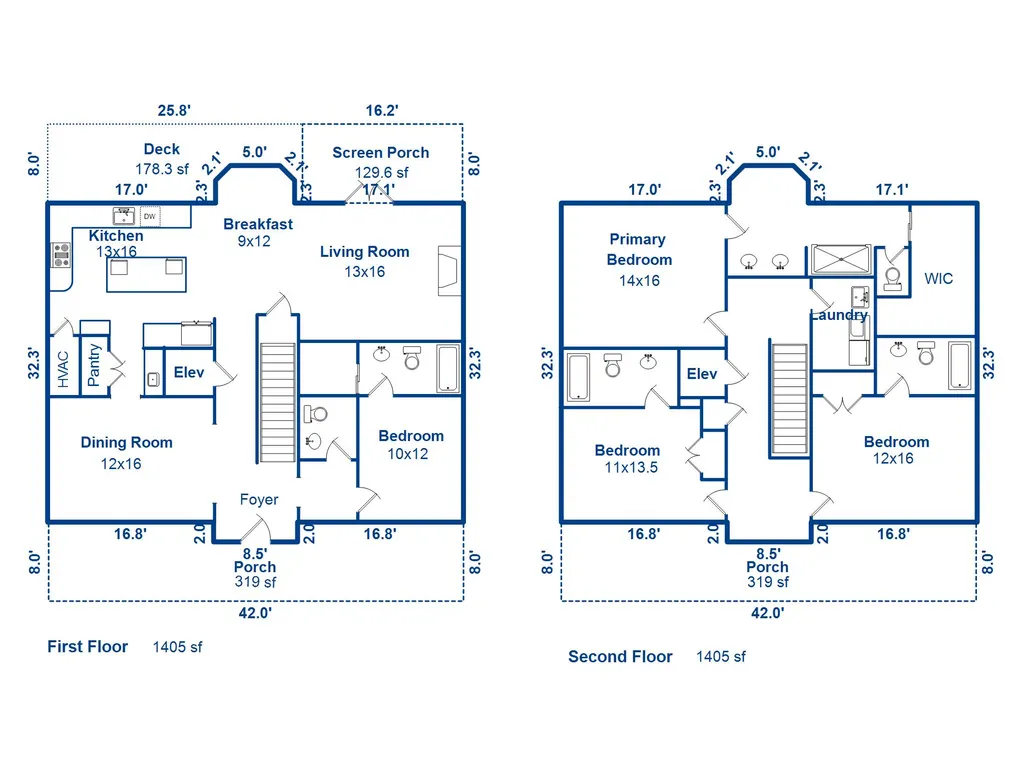
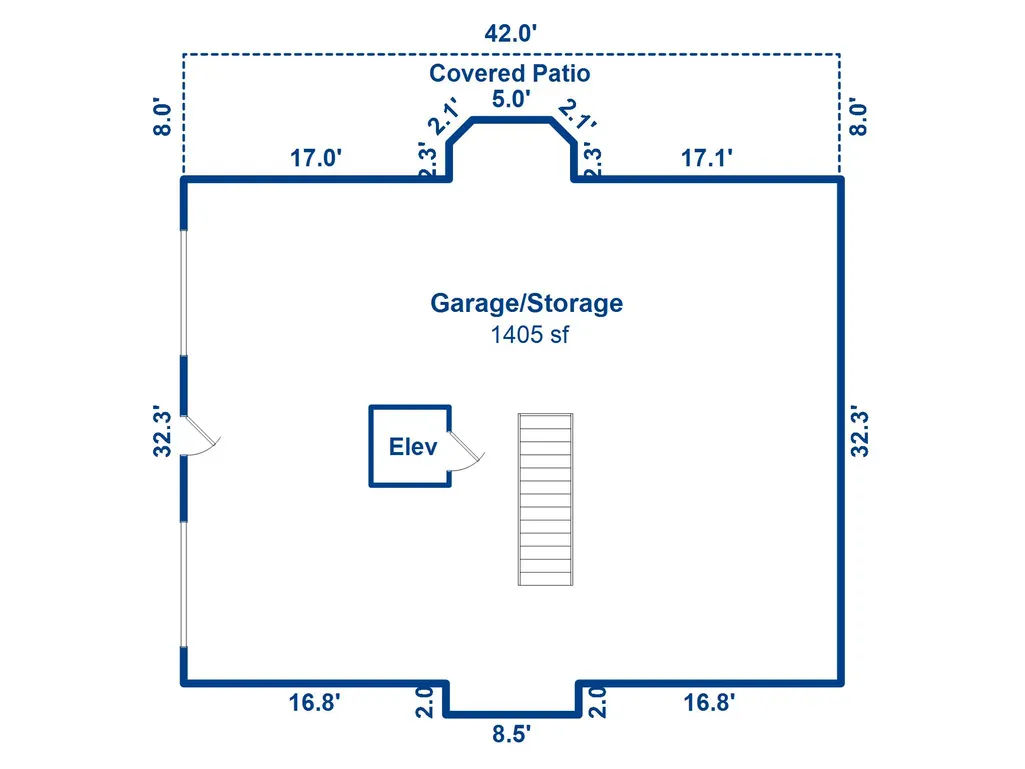
Old Village Gem. Located just steps from the iconic Pitt Street Bridge in Mount Pleasant's coveted Old Village. Enjoy being just a short stroll or bike ride from Mount Pleasant Academy and the Old Village Post House--two of the neighborhood's most treasured landmarks. This stunning elevated home captures the essence of Charleston's most charming waterfront neighborhood while offering the comfort and efficiency of modern living. Surrounded by grand live oaks and lush, irrigated landscaping, the home makes an immediate impression with its classic brick exterior and double front porches--perfect for enjoying coastal breezes and quiet neighborhood moments. Inside, timeless craftsmanship meets refined design. Antique heart pine floors, soaring 10-foot ceilings,tray and coffered ceilings, detailed moldings and custom millwork create a warm yet sophisticated atmosphere. Oversized mahogany doors and designer Circa lighting add a contemporary touch to the home's classic Lowcountry style. The traditional floor plan offers both elegance and functionality. A front-facing formal dining room flows seamlessly into the kitchen through a stylish wet bar. The chef's kitchen features granite countertops, stainless steel appliances, and a striking black walnut butcher block island complete with a built-in ice maker and wine fridge. The adjacent family room is the heart of the home, featuring exposed brick, built-in shelving, a gas fireplace, and a coffered ceiling that ties the space together beautifully. Step outside to a screened porch--part of the wraparound porch--where you can relax and enjoy Charleston's year-round outdoor lifestyle. The first floor also includes a versatile bedroom with a full bath currently used as a sitting room and a convenient powder room. Upstairs, a light-filled landing leads to two spacious guest suites, a laundry room, and a serene primary retreat. The primary suite features abundant natural light and a luxurious en suite bath with a soaking tub, walk-in tiled shower, dual vanities, and a custom walk-in closet. Additional highlights include a two-car garage, generous storage, room for a ping-pong match, and an elevator servicing all three levels. The backyard is finished with low-maintenance synthetic turf, offering year-round beauty with minimal upkeep. The location is truly unmatched--just moments from the Pitt Street Bridge, where you can take in breathtaking harbor views, walk or bike to local shops and restaurants, enjoy nearby parks, and access some of the top-rated schools in the state. Sullivan's Island beaches and downtown Charleston are only a short drive away.
| Elementary School | Middle School | High School |
|---|---|---|
| Mt. Pleasant Academy Elementary School | Moultrie Middle School | Lucy Beckham High School |
| Price History | |
|---|---|
| 4/24/2026 | Listed $2,795,000 |
| 5/11/2026 | 4$2,695,000 |
| 6/3/2026 | 8$2,490,000 |
General Features
| County | Charleston |
|---|---|
| Property Type | Residential |
| Subdivision Name | Old Village |
| Status | Active Contingent |
| Directions | From Coleman, Take Whilden Street Which Will Then Turn Into Royall Ave. Turn Right Onto William Street And Home Will Be On Your Right. |
| High School | Lucy Beckham |
| City | Mount Pleasant |
| MLS Area | 42 - Mt Pleasant S of IOP Connector |
| Lot Size Units | Acres |
| Lot Size Square Feet | 7840.799999999 |
| Elementary School | Mt. Pleasant Academy |
| Middle/Junior High School | Moultrie |
| Building Area Units | Square Feet |
| Standard Status | Active Under Contract |
| Utilities | Charleston Water Service,Dominion Energy |
| Sewer | Public Sewer |
| Heating | Electric |
| Cooling | Central Air |
| Roof | Architectural |
| Garage Spaces | 2 |
| Construction Materials | Brick Veneer,Cement Siding |
| Year Built | 2008 |
| New Construction | false |
| Garage Y/N | true |
| Other Structures | No |
| Patio/Porch Features | Deck,Front Porch,Porch - Full Front,Screened |
| Architectural Style | Traditional |
| Stories Count | 2 |
| Levels | Two |
| Property Subtype | Single Family Detached |
| Full Baths | 4 |
| Carport Y/N | false |
| Property Attached Y/N | false |
| Primary Bedroom Level | Upper |
| Virtual Tour | https://www.zillow.com/view-imx/17bbab68-ca97-4cf4-9dcc-e65bc6f86d97?setAttribution=mls&wl=true&initialViewType=pano&utm_source=dashboard |
Interior Features
| Interior Amenities | Ceiling - Cathedral/Vaulted,Ceiling - Smooth,Tray Ceiling(s),High Ceilings,Elevator,Kitchen Island,Walk-In Closet(s),Wet Bar,Eat-in Kitchen,Family,Entrance Foyer,Great,Pantry,Separate Dining |
|---|---|
| Air Conditioning Y/N | true |
| Heating Y/N | true |
| Laundry Features | Gas Dryer Hookup,Washer Hookup |
| Total Bedrooms | 4 |
| Fireplace Y/N | true |
| Half Baths | 1 |
| Room Type | Breakfast Room,Eat-In-Kitchen,Family,Foyer,Great,Pantry,Separate Dining |
| Primary Bedroom Features | Ceiling Fan(s),Walk-In Closet(s) |
| Flooring | Ceramic Tile,Wood |
| Fireplace Features | Family Room,One |
| Window Features | Window Treatments |
| Total Fireplaces | 1 |
Exterior Features
| Lot Size Area | 0.18 |
|---|---|
| Lot Size Acres | 0.18 |
| Parking Features | 2 Car Garage,Garage Door Opener |
| Water Source | Public |
| Foundation Details | Raised |
| Building Area Total | 2842 |
| Covered Spaces | 2 |
| Exterior Amenities | Lawn Irrigation,Lighting |
| Total Parking | 2 |
| Fencing | Wood |
Amenities
- Foreclosure
- Views
- Short Sale
- New Construction
- Adult 55+
- Lease To Own
- No HOA Fees
- Furnished
- Primary On Main
- Air Conditioning
- Seller Finance
- Green
- Fixer Upper
- Horse
- Golf
- Fireplace
- Deck
- Garage
- Basement
- Pool
Property vs Single Family Average in 29464
Price
Year Built
In The Neighborhood
Primary On Main
Mount Pleasant
$ 6,450,000
- Type
- Single Family
- Size
- 4,422 SqFt
- Rooms
- 5 Beds + 6.5 Baths
Primary On Main
Mount Pleasant
$ 5,500,000
- Type
- Single Family
- Size
- 5,050 SqFt
- Rooms
- 7 Beds + 7 Baths
 The data relating to real estate for sale on this web site comes in part from the Broker Reciprocity Program of Charleston Trident Association of REALTORS® -- All information deemed reliable but not guaranteed. All properties are subject to prior sale, change or withdrawal. Neither listing broker(s) or information provider(s) shall be responsible for any typographical errors, misinformation, misprints and shall be held totally harmless. Listing(s) information is provided for consumer's personal,
 Copyright © 2026 of the Coastal Carolinas Association of REALTORS® MLS. This information is deemed reliable, but not guaranteed. Neither the Coastal Carolinas Association of REALTORS®, nor the listing broker, nor their agents or subagents, are responsible for the accuracy of the information. The buyer is responsible for verifying all information. This information is provided by the Coastal Carolinas Association of REALTORS® for use by its members and is not intended for any other purpose. Broker ReciprocitySM information is provided exclusively for consumers' personal, non-commercial use and may not be used for any purpose other than to identify prospective properties consumers may be interested in purchasing.
This data is updated on a daily basis. Some properties which appear for sale on this web site may subsequently have sold and may no longer be available. August 24, 2026 2:23 PM UTC
Copyright © 2026 of the Coastal Carolinas Association of REALTORS® MLS. This information is deemed reliable, but not guaranteed. Neither the Coastal Carolinas Association of REALTORS®, nor the listing broker, nor their agents or subagents, are responsible for the accuracy of the information. The buyer is responsible for verifying all information. This information is provided by the Coastal Carolinas Association of REALTORS® for use by its members and is not intended for any other purpose. Broker ReciprocitySM information is provided exclusively for consumers' personal, non-commercial use and may not be used for any purpose other than to identify prospective properties consumers may be interested in purchasing.
This data is updated on a daily basis. Some properties which appear for sale on this web site may subsequently have sold and may no longer be available. August 24, 2026 2:23 PM UTC
