
Golf Course - Primary on Main

Address
111 E Carolina Avenue, Summerville, SC
Price
$ 1,250,000
Property Attributes
- MLS#26007374
- TypeSingle Family
- Listing Status Active Contingent
- CountyDorchester
- CitySummerville
- Area63 - Summerville-Ridgeville
- NeighborhoodHistoric District
- Zip29483
- StyleTraditional
- Year Built1860
- Price$ 1,250,000
- Bedrooms5
- Full Bathrooms4
- Half Bathrooms3
- Sqr Footage3603
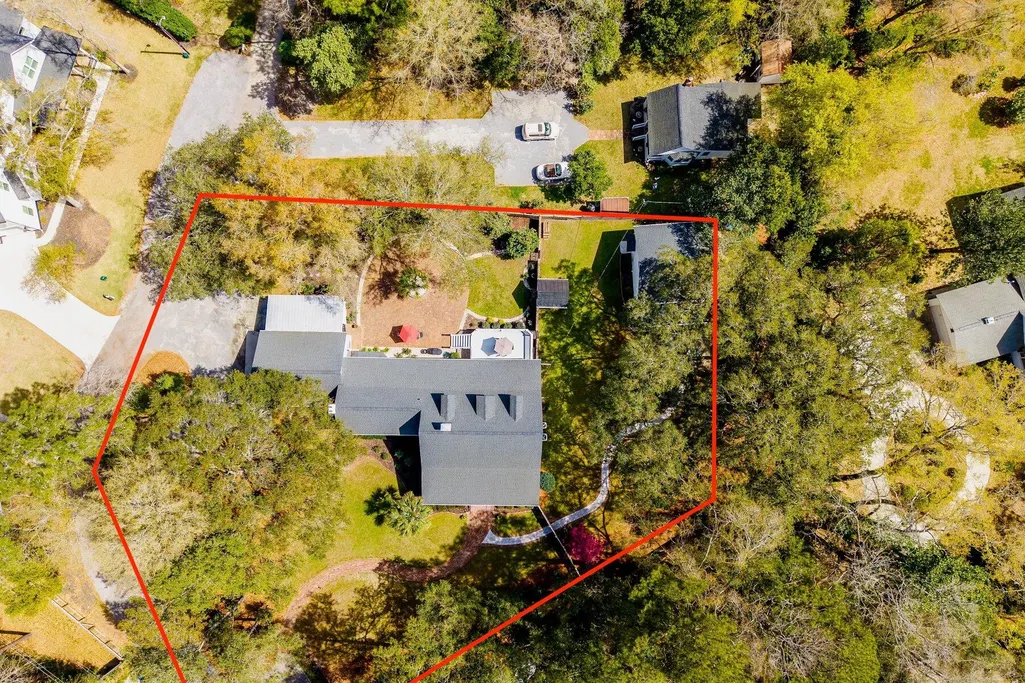
- Lot Size0.8 Acres
Data Source:
Charleston Trident MLS (CTARMLS)
Property Description
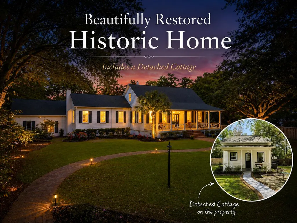
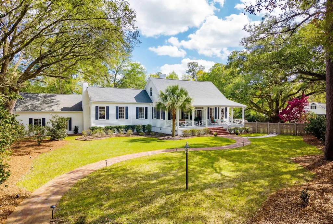
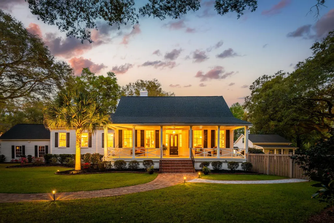
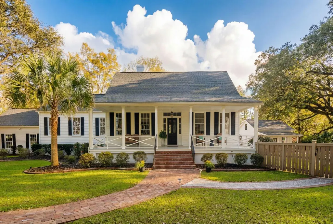
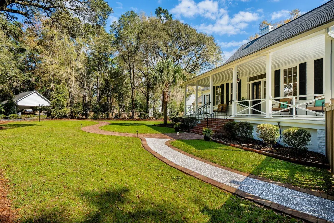
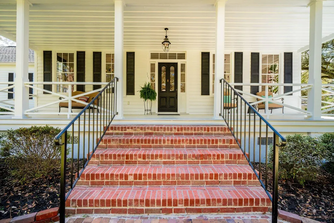
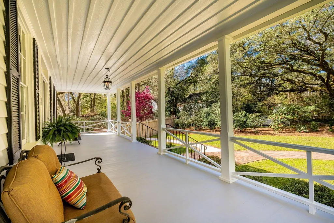
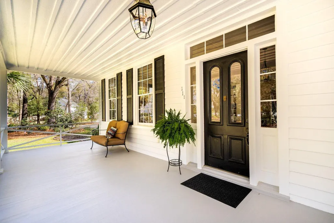
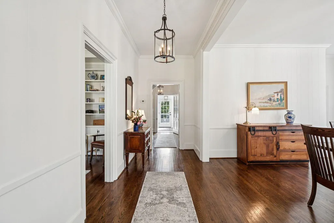
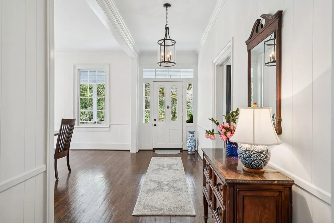
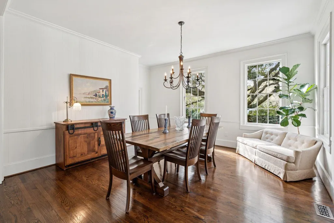
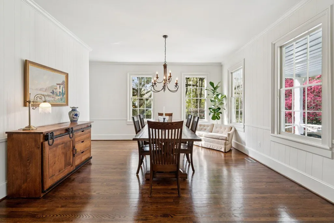
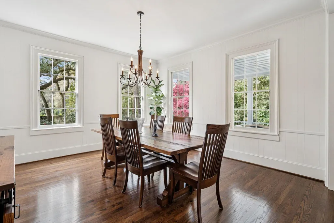
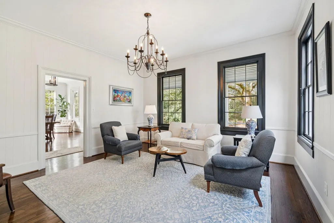
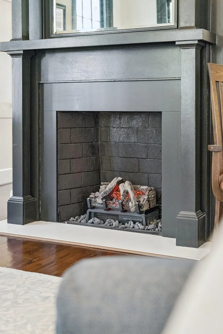
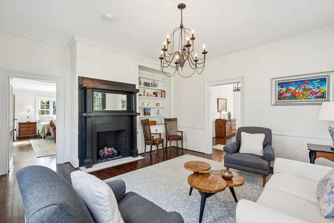
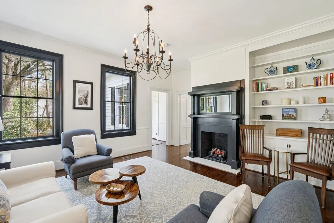
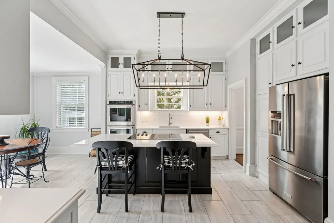
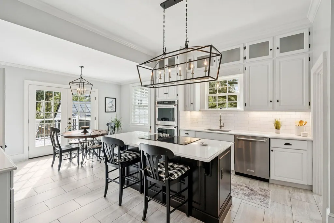
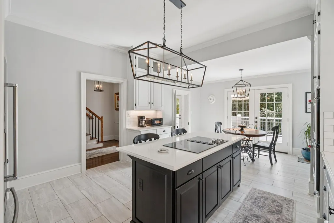
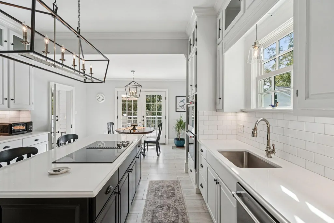
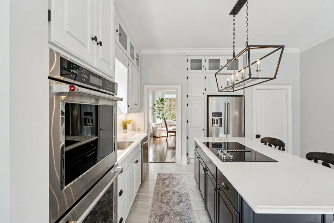
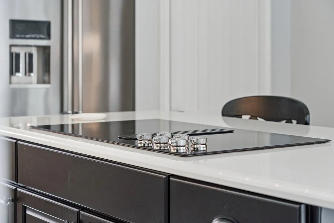
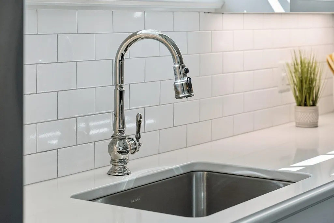
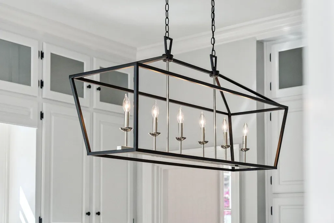
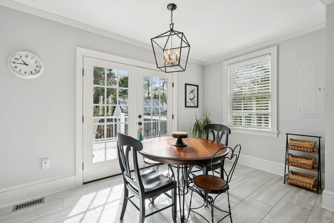
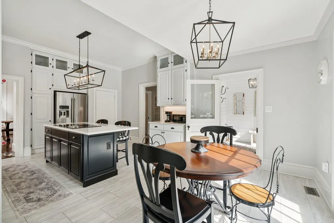
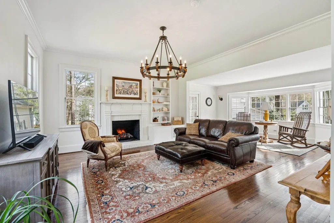
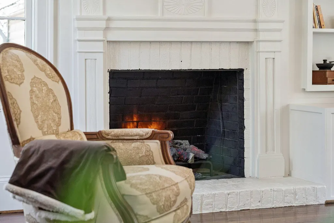
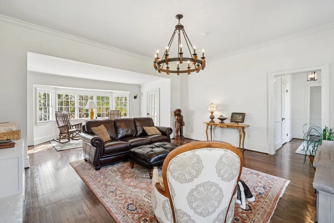
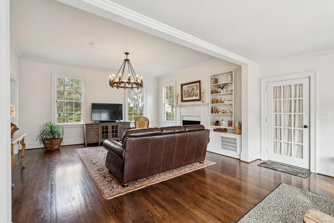
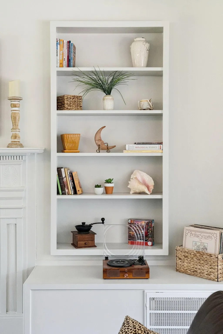
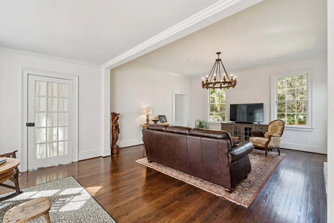
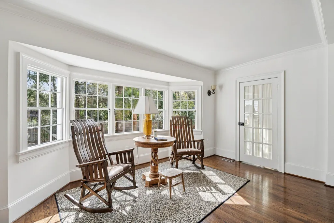
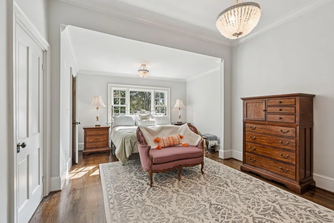
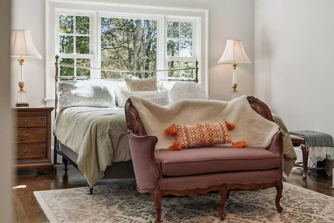
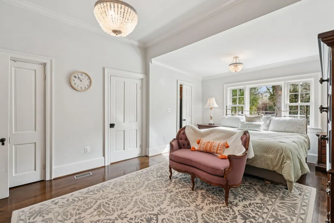
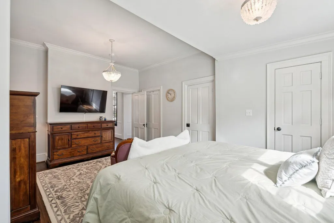
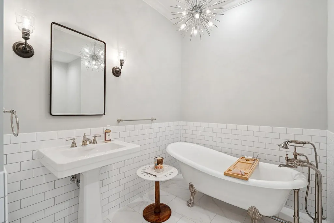
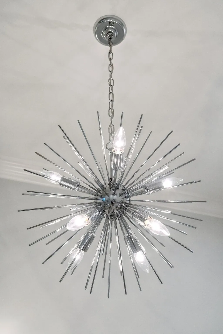
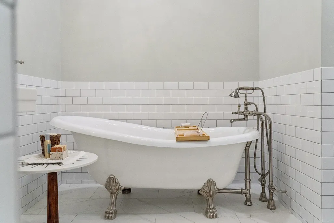
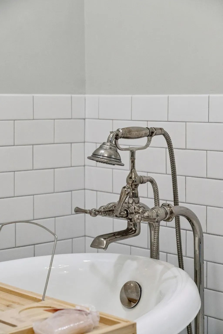
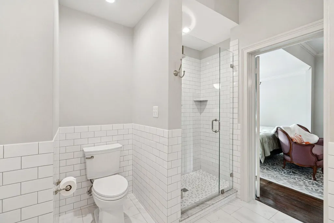
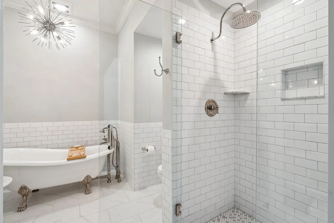
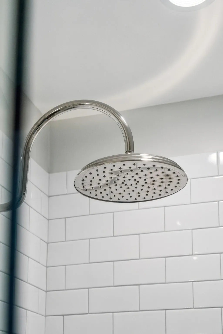
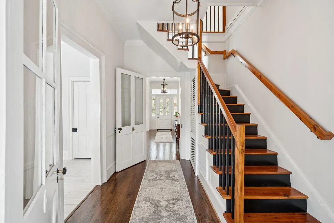
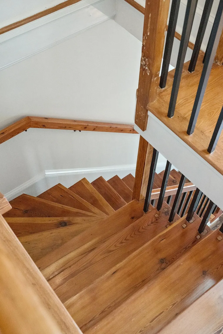
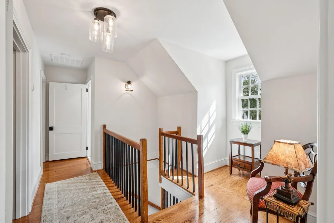
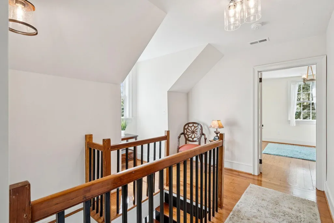
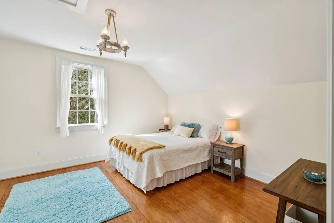
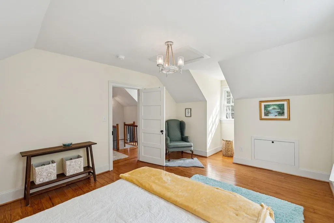
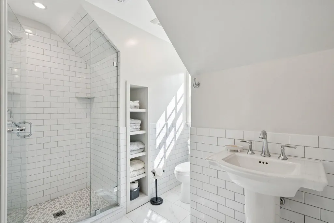
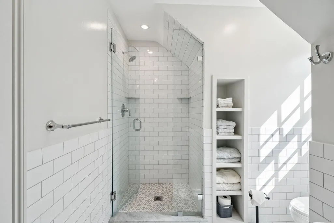
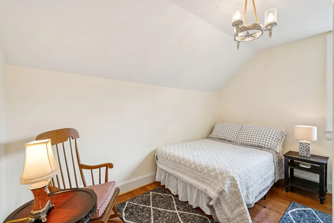
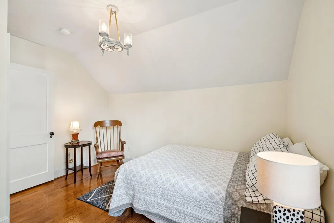
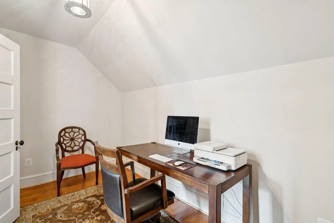
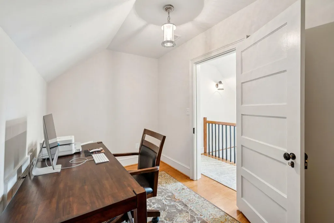
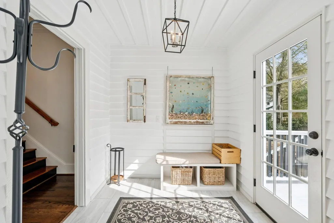
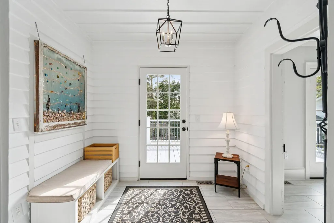
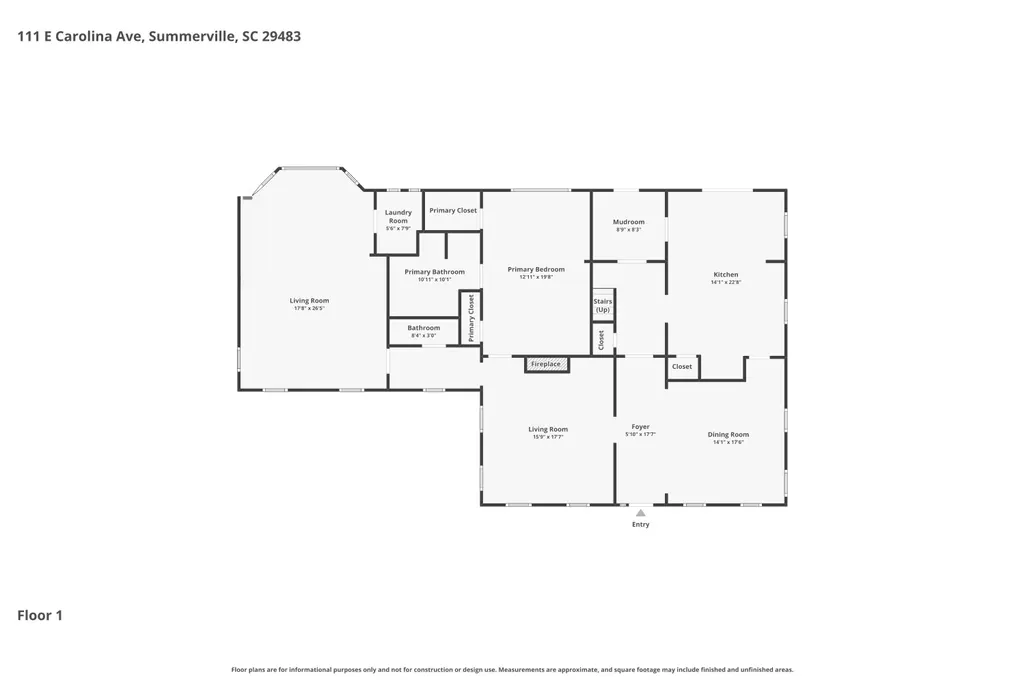
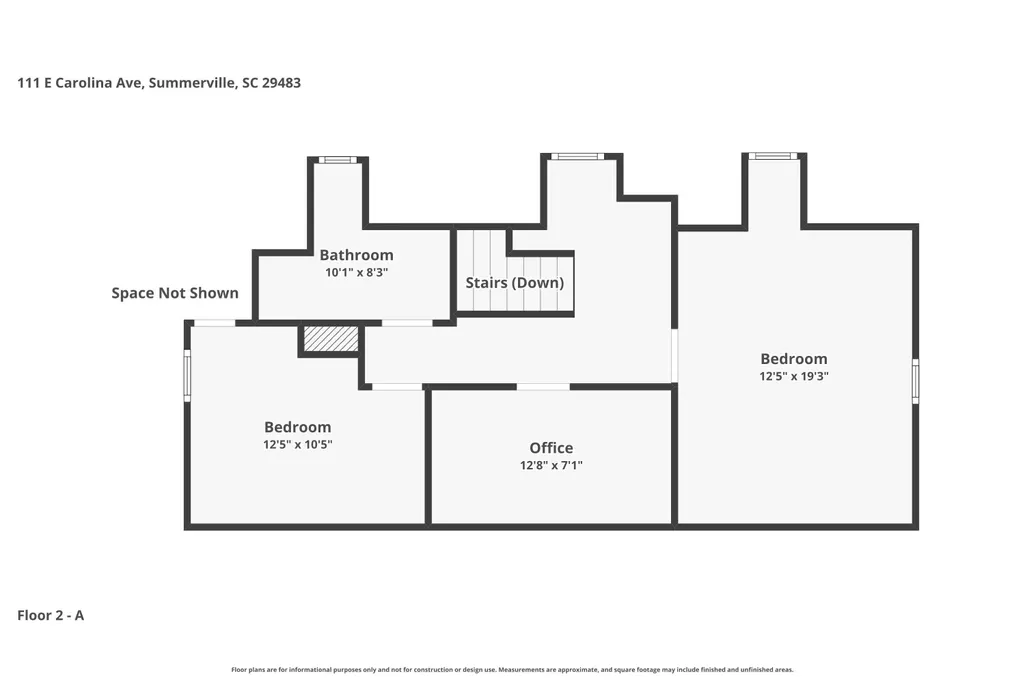
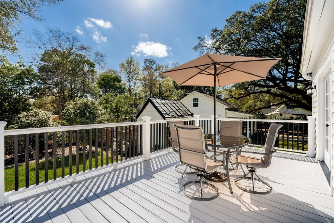
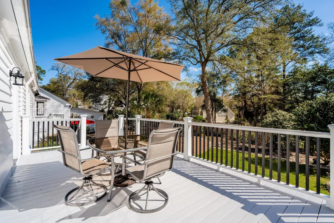
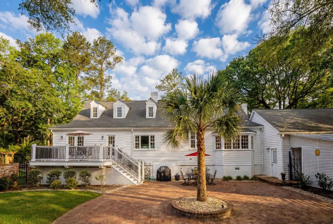
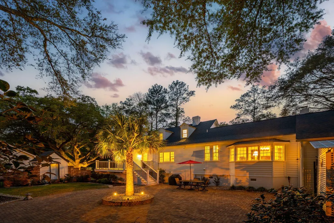
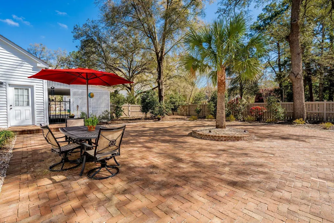
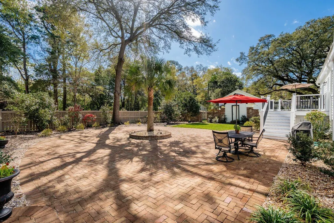
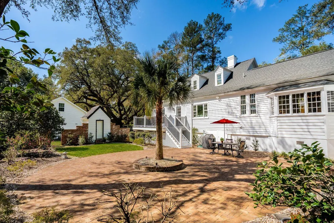
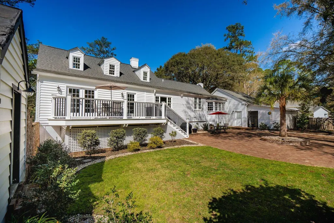
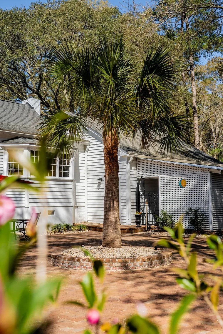
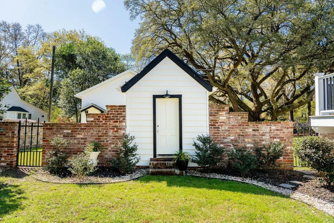
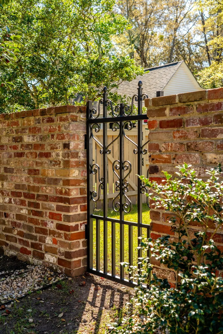
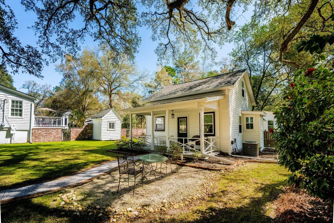
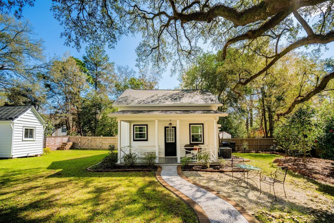
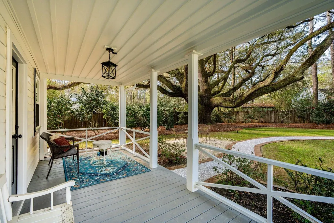
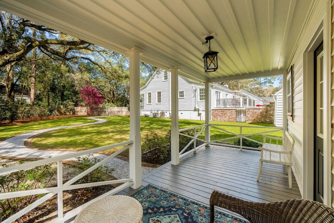
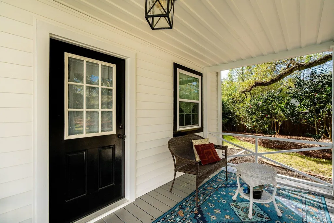
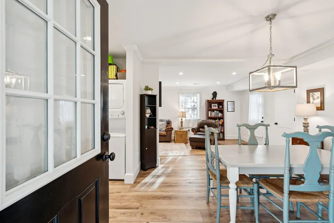
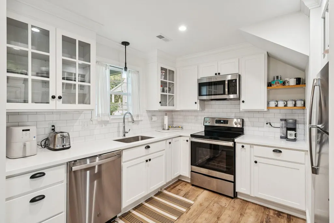
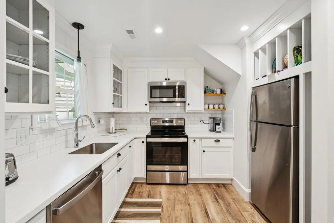
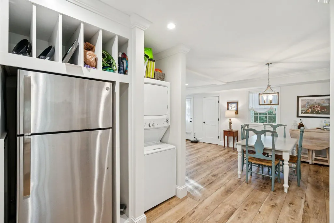
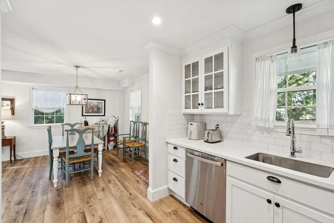
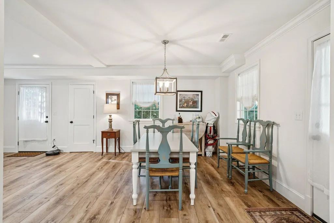
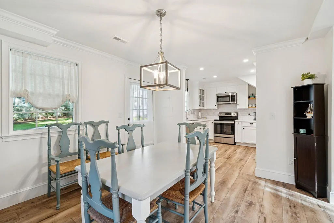
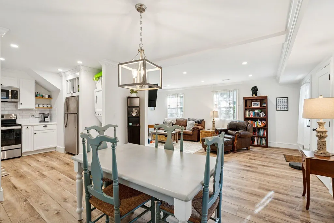
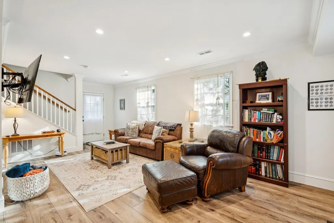
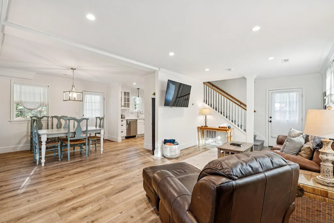
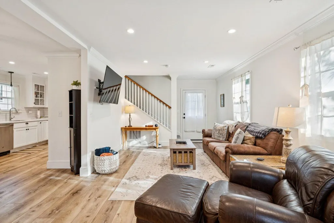
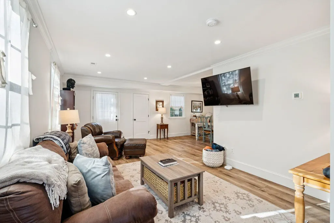
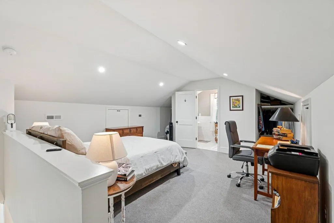
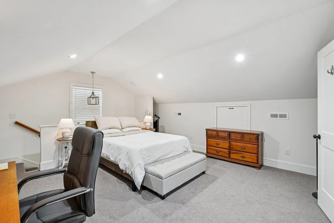
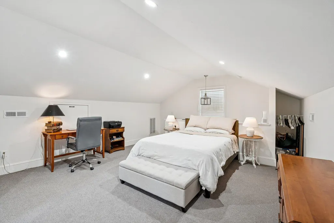
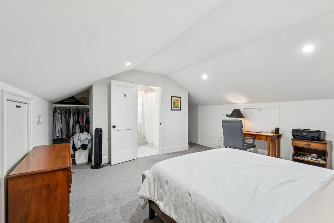

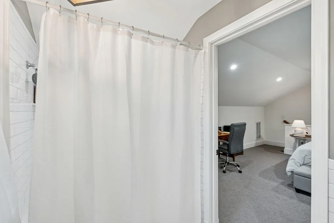
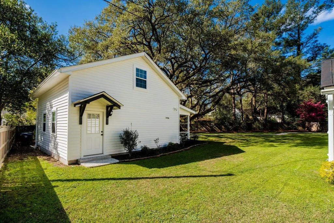
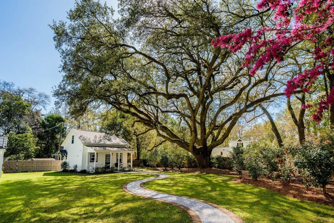
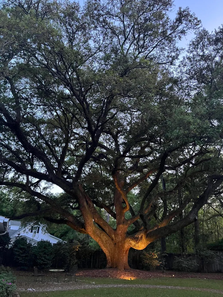
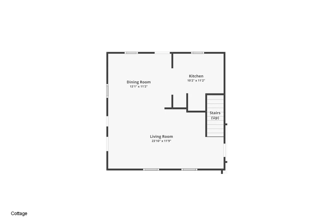
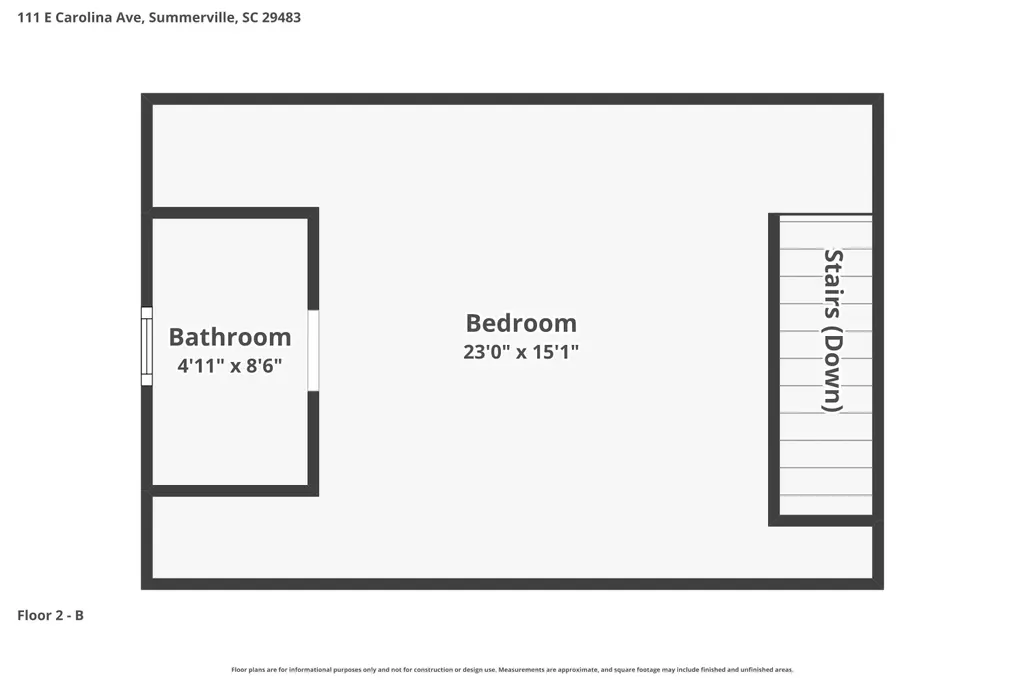
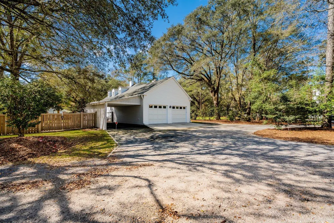
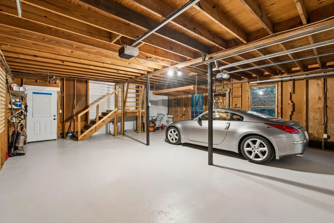
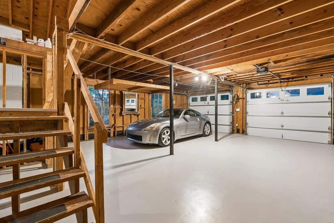
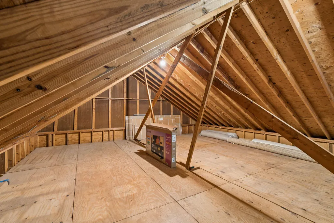
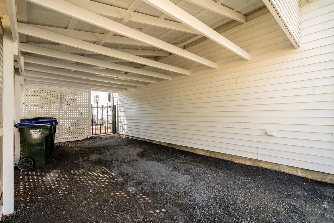
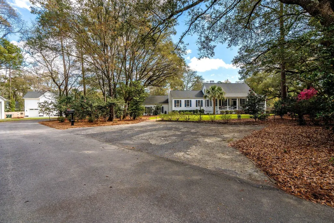
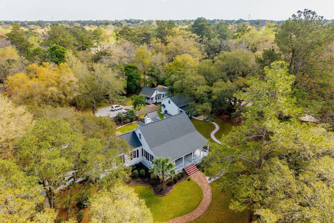
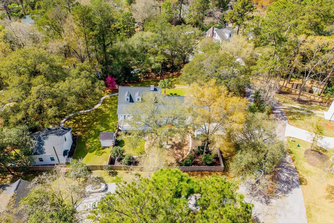
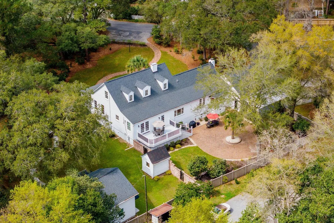
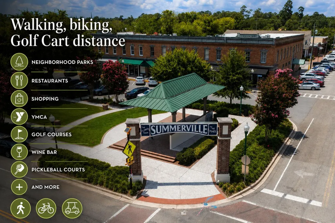
Step into the charm of circa 1860 living with the comforts of thoughtful modern updates in the heart of Historic Summerville. Set on beautifully landscaped grounds, this three bedroom, two and a half bathroom property offers exceptional curb appeal and privacy, highlighted by a magnificent grand live oak, mature camellias, mature azaleas, and winding brick pathways that create a true garden oasis in town.The property also includes a charming two-story guest cottage of approximately 1,000 square feet, thoughtfully designed with its own living room, dining room, kitchen, bedroom, full bath, and half bath, perfect for hosting guests, extended family, or generating income while maintaining separation from the main residence. A wide, welcoming front porch overlooks the lush yard and sets the tone for relaxed Lowcountry living, offering the perfect place to enjoy quiet mornings or evening gatherings. Inside, the home showcases soaring ceilings, gorgeous hardwood floors throughout, and spacious, light-filled rooms that blend historic character with modern convenience. Two elegant fireplaces anchor the main living spaces (one in the living room and another in the den) adding warmth and timeless charm. The beautifully updated kitchen is designed for both everyday living and entertaining, featuring stainless steel appliances, a built-in oven and microwave, subway tile backsplash, updated lighting, a large island with seating, and generous counter and storage space. The adjacent formal dining room provides an inviting setting for hosting, while additional living and sitting areas offer flexibility for relaxing or gathering. The home offers spacious bedrooms for privacy, including a primary suite on the first floor for convenience. Bathrooms have been beautifully renovated with luxurious finishes, allowing you to enjoy the character of a historic home with much of the important work already completed. Major updates include a new roof (2020), three HVAC units replaced in 2020, updated plumbing, and a remodeled kitchen and baths. Outdoor living continues in the backyard with a large brick patio and deck, surrounded by mature landscaping and anchored by the property's stunning oak tree, creating a peaceful retreat just moments from everything Summerville has to offer. Additional features include a two-car garage with workshop space, providing ample room for storage, hobbies, or projects. Historic charm, modern updates, and beautifully curated grounds come together to make this a rare opportunity to own a private retreat in one of Summerville's most desirable historic settings.
| Elementary School | Middle School | High School |
|---|---|---|
| Summerville Elementary School | Alston Middle School | Summerville High School |
| Price History | |
|---|---|
| 3/16/2026 | Listed $1,325,000 |
| 3/16/2026 | 2$1,350,000 |
| 5/1/2026 | 4$1,299,000 |
| 6/18/2026 | 4$1,250,000 |
General Features
| County | Dorchester |
|---|---|
| Property Type | Residential |
| Subdivision Name | Historic District |
| Status | Active Contingent |
| Directions | Turn On To Legare Street From E. Carolina. House Will Be On Your Right |
| High School | Summerville |
| City | Summerville |
| MLS Area | 63 - Summerville/Ridgeville |
| Lot Size Units | Acres |
| Lot Size Square Feet | 34848 |
| Elementary School | Summerville |
| Middle/Junior High School | Alston |
| Building Area Units | Square Feet |
| Standard Status | Active Under Contract |
| Utilities | Dominion Energy,Summerville CPW |
| Sewer | Public Sewer |
| Heating | Central |
| Cooling | Central Air |
| Roof | Architectural |
| Garage Spaces | 2 |
| Construction Materials | Wood Siding |
| Year Built | 1860 |
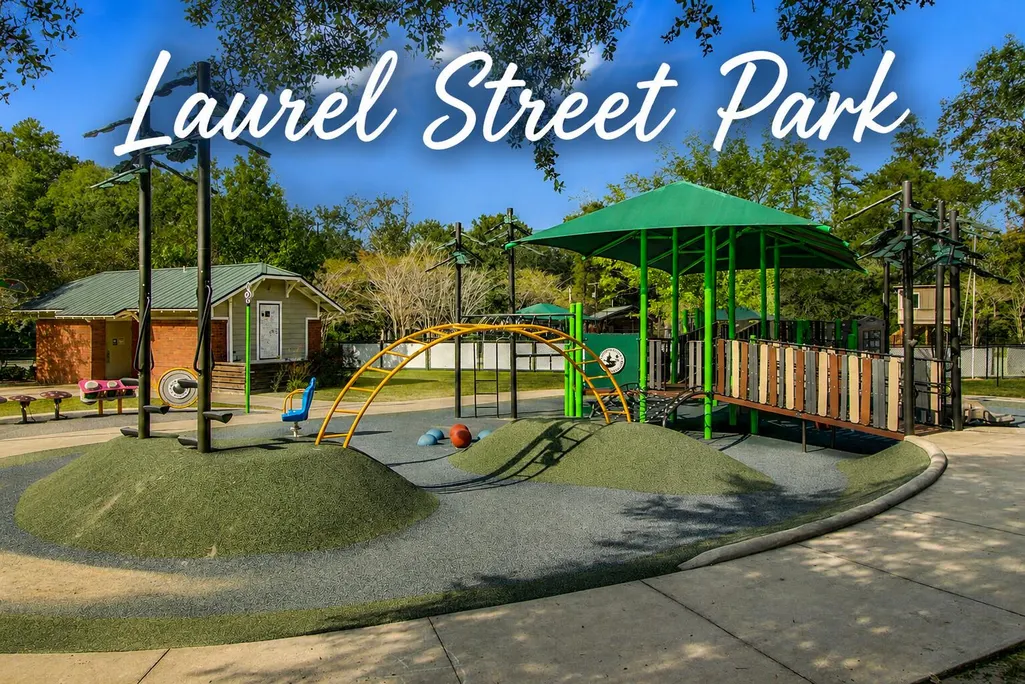
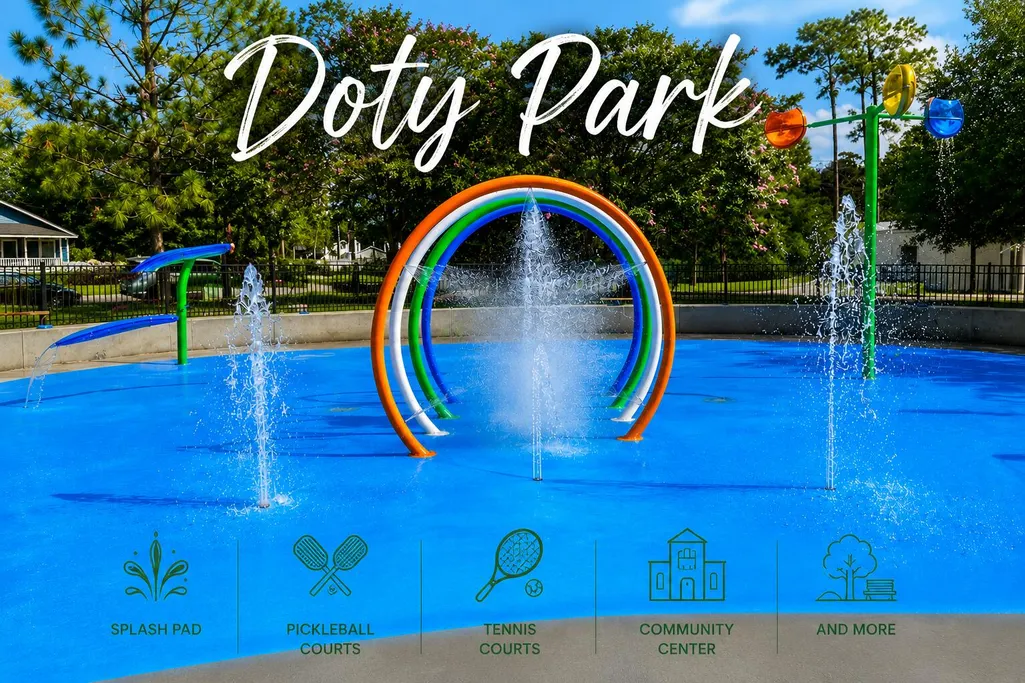
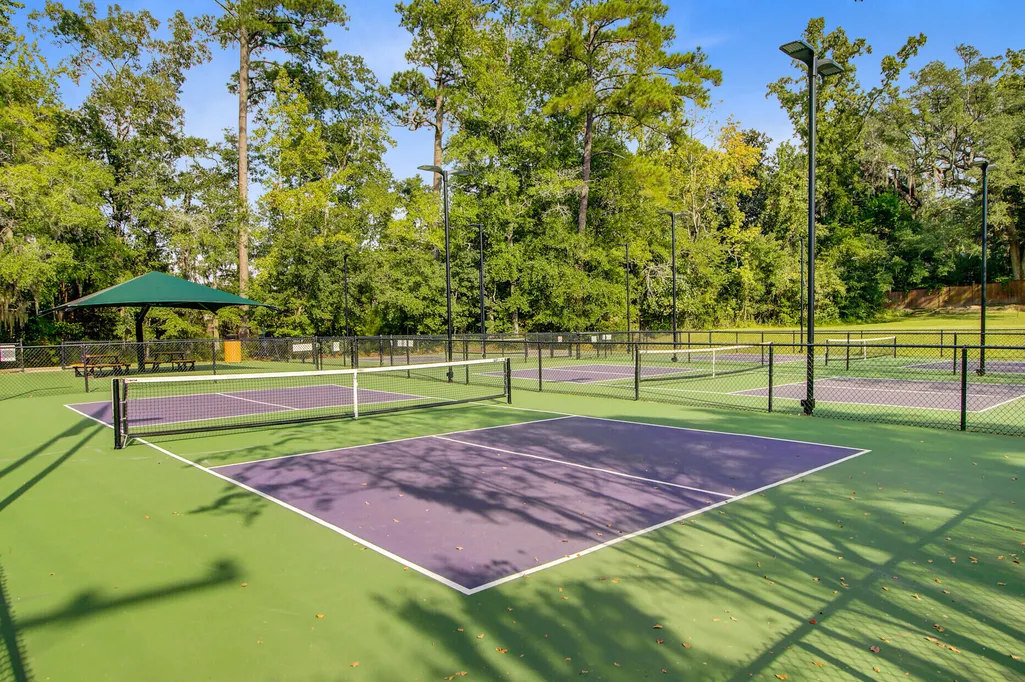
| Community Features | Club Membership Available,Dog Park,Golf Membership Available,Park,Tennis Court(s),Trash,Walk/Jog Trails |
| New Construction | false |
| Garage Y/N | true |
| Other Structures | Yes,Guest House |
| Patio/Porch Features | Deck,Patio,Front Porch,Porch - Full Front |
| Architectural Style | Traditional |
| Stories Count | 2 |
| Levels | Two |
| Property Subtype | Single Family Detached |
| Full Baths | 4 |
| Carport Y/N | false |
| Property Attached Y/N | false |
| Primary Bedroom Level | Lower |
| Virtual Tour | https://www.zillow.com/view-imx/e2450848-ba0d-4bf4-af9c-80fb569e4c6b?setAttribution=mls&wl=true&initialViewType=pano&utm_source=dashboard |
| Attached Garage | true |
Interior Features
| Interior Amenities | Ceiling - Smooth,High Ceilings,Kitchen Island,See Remarks,Eat-in Kitchen,Formal Living,Other,Separate Dining,Study |
|---|---|
| Air Conditioning Y/N | true |
| Heating Y/N | true |
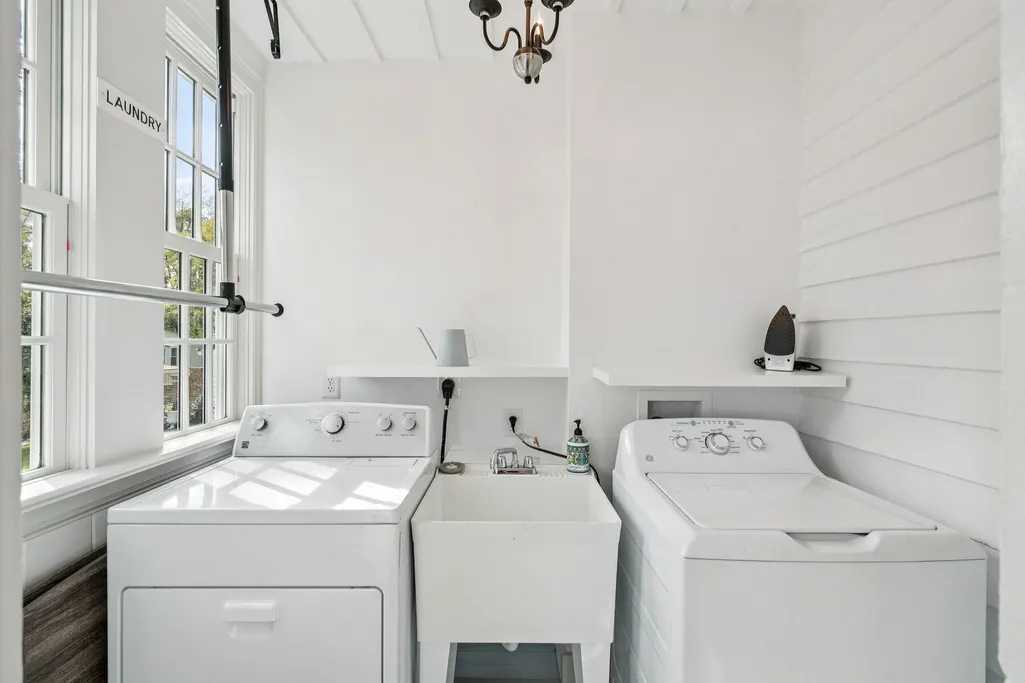
| Laundry Features | Electric Dryer Hookup,Washer Hookup |
| Total Bedrooms | 5 |
| Fireplace Y/N | true |
| Half Baths | 3 |
| Room Type | Breakfast Room,Eat-In-Kitchen,Formal Living,Other (Use Remarks),Separate Dining,Study |
| Flooring | Ceramic Tile,Wood |
| Fireplace Features | Two |
| Total Fireplaces | 2 |
Exterior Features
| Lot Size Area | 0.8 |
|---|---|
| Lot Size Acres | 0.8 |
| Lot Features | .5 - 1 Acre |
| Parking Features | 2 Car Garage,Attached,Off Street |
| Water Source | Public |
| Foundation Details | Crawl Space |
| Building Area Total | 3603 |
| Covered Spaces | 2 |
| Exterior Amenities | Rain Gutters |
| Total Parking | 2 |
Amenities
- Foreclosure
- Views
- Short Sale
- New Construction
- Adult 55+
- Lease To Own
- No HOA Fees
- Furnished
- Primary On Main
- Air Conditioning
- Seller Finance
- Green
- Fixer Upper
- Horse
- Golf
- Fireplace
- Deck
- Garage
- Basement
- Pool
Property vs Single Family Average in 29483
Price
Year Built
 The data relating to real estate for sale on this web site comes in part from the Broker Reciprocity Program of Charleston Trident Association of REALTORS® -- All information deemed reliable but not guaranteed. All properties are subject to prior sale, change or withdrawal. Neither listing broker(s) or information provider(s) shall be responsible for any typographical errors, misinformation, misprints and shall be held totally harmless. Listing(s) information is provided for consumer's personal,
 Copyright © 2026 of the Coastal Carolinas Association of REALTORS® MLS. This information is deemed reliable, but not guaranteed. Neither the Coastal Carolinas Association of REALTORS®, nor the listing broker, nor their agents or subagents, are responsible for the accuracy of the information. The buyer is responsible for verifying all information. This information is provided by the Coastal Carolinas Association of REALTORS® for use by its members and is not intended for any other purpose. Broker ReciprocitySM information is provided exclusively for consumers' personal, non-commercial use and may not be used for any purpose other than to identify prospective properties consumers may be interested in purchasing.
This data is updated on a daily basis. Some properties which appear for sale on this web site may subsequently have sold and may no longer be available. August 24, 2026 2:23 PM UTC
Copyright © 2026 of the Coastal Carolinas Association of REALTORS® MLS. This information is deemed reliable, but not guaranteed. Neither the Coastal Carolinas Association of REALTORS®, nor the listing broker, nor their agents or subagents, are responsible for the accuracy of the information. The buyer is responsible for verifying all information. This information is provided by the Coastal Carolinas Association of REALTORS® for use by its members and is not intended for any other purpose. Broker ReciprocitySM information is provided exclusively for consumers' personal, non-commercial use and may not be used for any purpose other than to identify prospective properties consumers may be interested in purchasing.
This data is updated on a daily basis. Some properties which appear for sale on this web site may subsequently have sold and may no longer be available. August 24, 2026 2:23 PM UTC
