
Price Reduction - Primary on Main
Address
708 S Laurel Street, Summerville, SC
Price
$ 524,850
Property Attributes
- MLS#26018834
- TypeSingle Family
- Listing Status Active
- CountyDorchester
- CitySummerville
- Area63 - Summerville-Ridgeville
- NeighborhoodHistoric District
- Zip29483
- StyleCottage
- Year Built1947
- Price$ 524,850
- Bedrooms3
- Full Bathrooms2
- Half Bathrooms0
- Sqr Footage1543
- Lot Size0.48 Acres
Data Source:
Charleston Trident MLS (CTARMLS)
Property Description
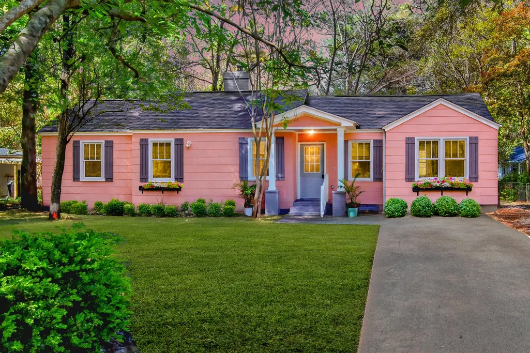
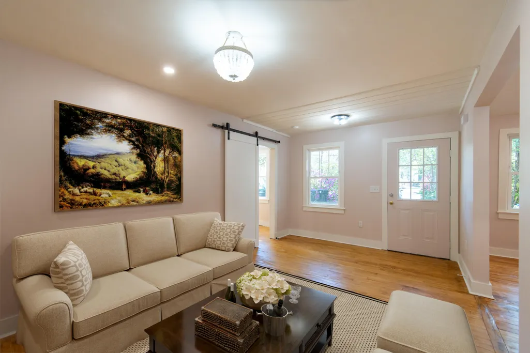
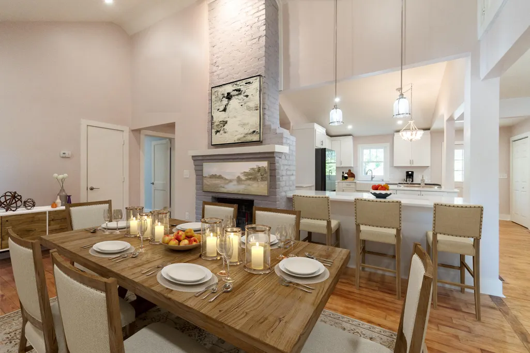
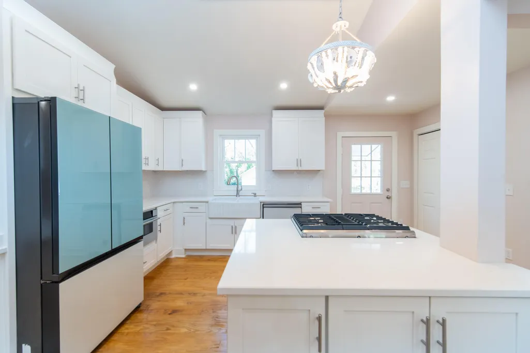
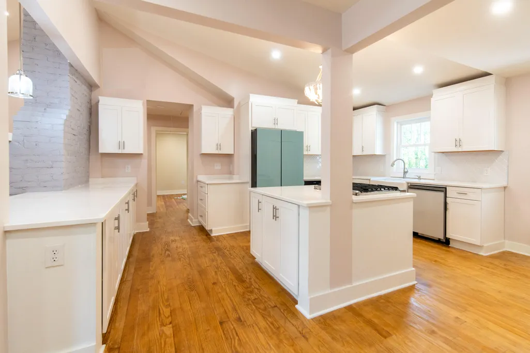
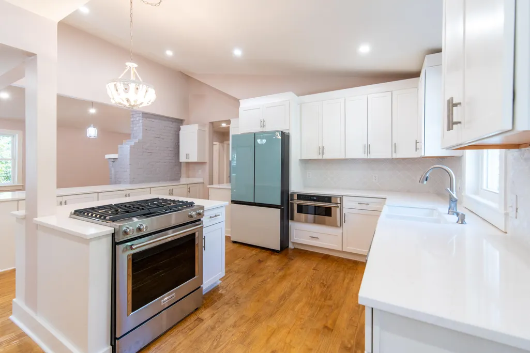
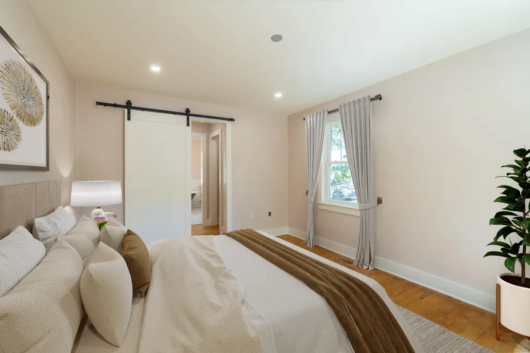
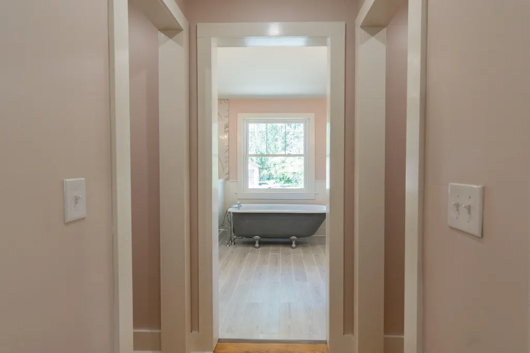
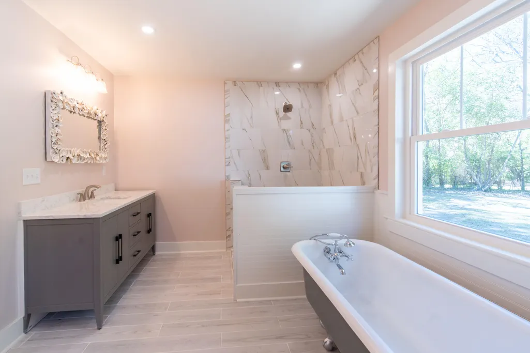
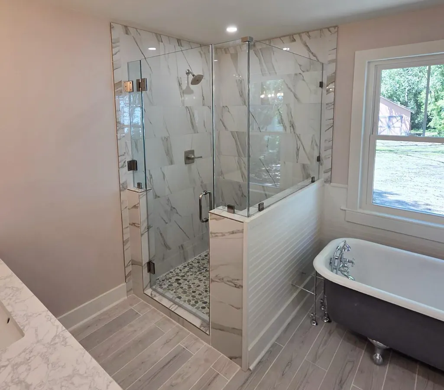
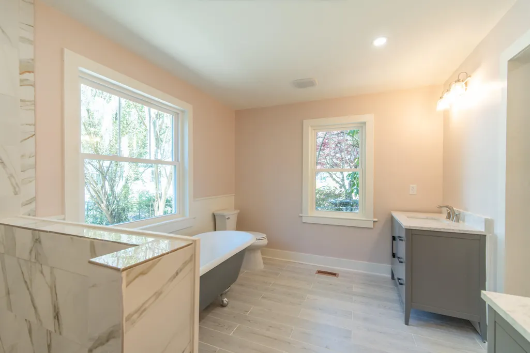
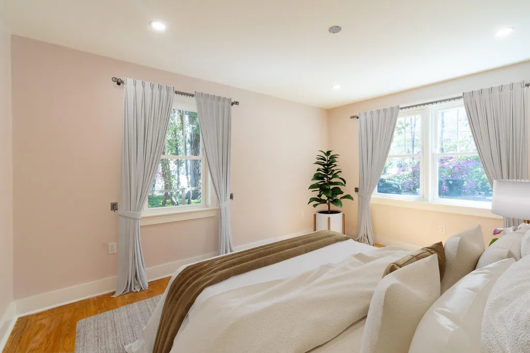
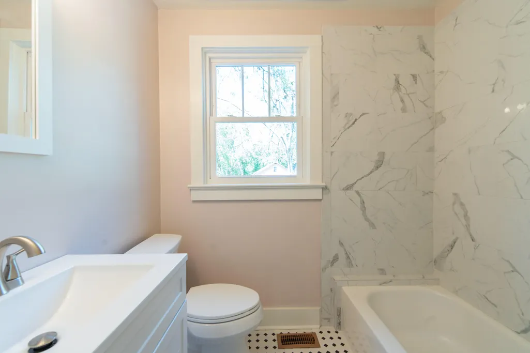
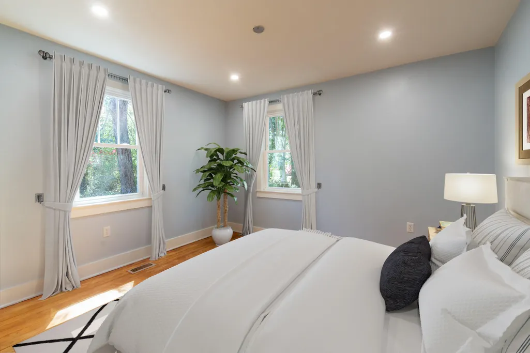
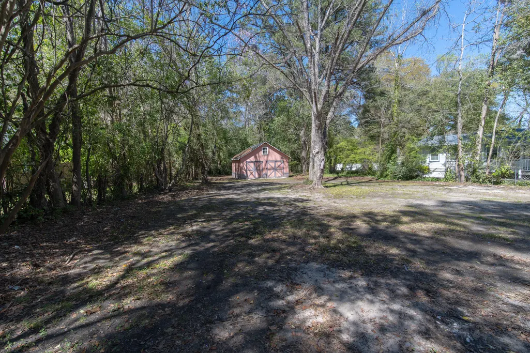
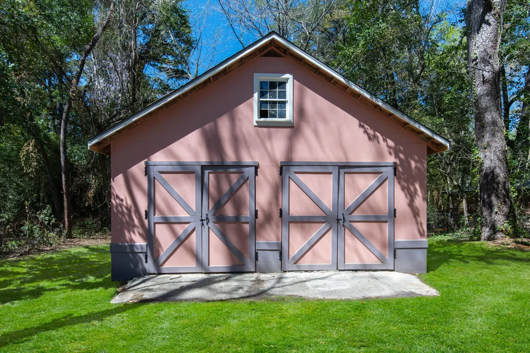
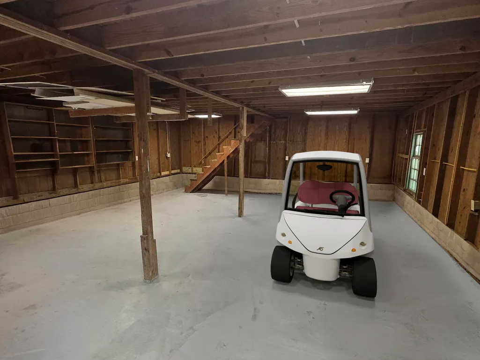
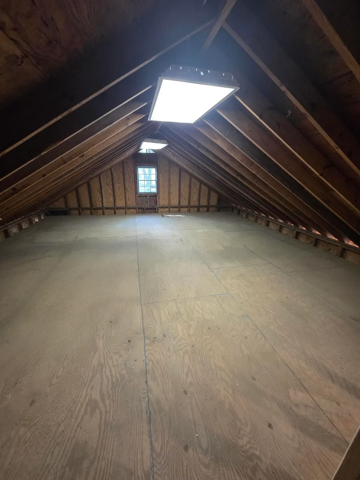
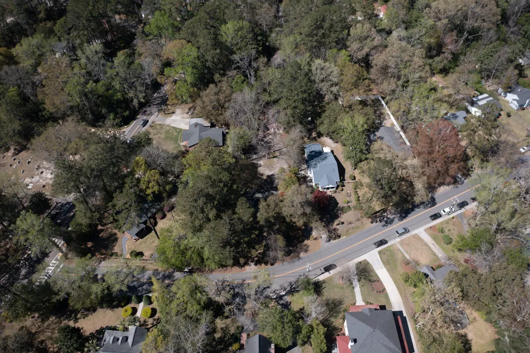
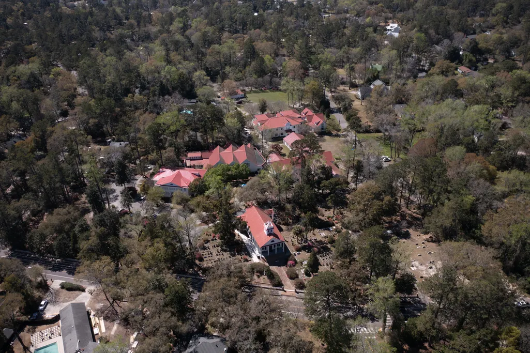
HISTORIC DOWNTOWN SUMMERVILLE, 708 S. Laurel Street is a charming 3-bedroom, 2-bathroom home that beautifully blends timeless character with modern updates. This beautiful home showcases some of the original hardwood floors, a fireplace with bricks that is believed to date back to World War II. The family room and kitchen area feature vaulted ceilings that extend upward from the walls. The new kitchen with Carrara White Marble countertops, stainless-steel appliances, gas stove, drawer microwave, custom kitchen cabinetry, farmhouse undermount sink, and stylish tile backsplash, making it perfect for everyday living. This beautifully crafted home offers the perfect blend of historic charm and modern convenience.Open concept floor plan, 5.5 inches tall wooden baseboards, barn style doors, tankless water heater, underground power line with all new electrical & plumbing, new internet and TV wiring, new air conditioning duct system, new roof on main house & detached garage, amazing natural light and layout along with a custom wall color selection. A primary bedroom with 2 closets, and a private bathroom that features a standing shower with a semi-frameless hinged glass door enclosure for an elegant look, a cast iron clawfoot tub with a pair of freestanding faucet and supply lines, his and her vanities combine with a countertop along with convenient storage in the form of sliding drawers offering a luxurious and functional bathroom experience. A detached modern two floors workshop/ garage with over 700 SqFt and big garage style doors that provides ample storage and workspace allowing the new homeowner to maximize his/her space according to their personal needs. It is conveniently located within walking distance of The Timrod Library, local parks, town square, tennis and fantastic restaurants. Summerville is one of the fastest growing towns in the state. Don't miss the opportunity to own a piece of Summerville's rich history. The historic district in downtown Summerville is expected to see a combination of preservation, streetscape improvements, and carefully managed redevelopment. The Town's long-range planning efforts focus on maintaining the area's historic character while accommodating growth. Quick Settlement Available! Come see this magnificent home today! Call your Realtor and reserve your showing appointment.
| Elementary School | Middle School | High School |
|---|---|---|
| Summerville Elementary School | Alston Middle School | Summerville High School |
| Price History | |
|---|---|
| 7/1/2026 | Listed $548,900 |
| 7/13/2026 | 3$534,850 |
| 8/6/2026 | 2$524,850 |
General Features
| County | Dorchester |
|---|---|
| Property Type | Residential |
| Subdivision Name | Historic District |
| Status | Active |
| Directions | From Central Ave, Take A Left Onto S. Laurel Street, House Is On The Right Hand Side. |
| High School | Summerville |
| City | Summerville |
| MLS Area | 63 - Summerville/Ridgeville |
| Lot Size Units | Acres |
| Lot Size Square Feet | 20908.8 |
| Elementary School | Summerville |
| Middle/Junior High School | Alston |
| Building Area Units | Square Feet |
| Standard Status | Active |
| Utilities | Dominion Energy,Summerville CPW |
| Sewer | Public Sewer |
| Heating | Central |
| Cooling | Central Air |
| Roof | Architectural |
| Garage Spaces | 2 |
| Construction Materials | Asbestos,Cement Siding |
| Year Built | 1947 |
| Community Features | Park,Tennis Court(s),Trash,Walk/Jog Trails |
| New Construction | false |
| Garage Y/N | true |
| Other Structures | No,Barn(s),Storage,Workshop |
| Architectural Style | Cottage |
| Stories Count | 1 |
| Levels | One |
| Property Subtype | Single Family Detached |
| Full Baths | 2 |
| Carport Y/N | false |
| Property Attached Y/N | false |
| Entry Location | Ground Level |
| Primary Bedroom Level | Lower |
| Attached Garage | false |
Interior Features
| Interior Amenities | Ceiling - Cathedral/Vaulted,Ceiling - Smooth,Garden Tub/Shower,Kitchen Island,Walk-In Closet(s),Eat-in Kitchen,Family,Entrance Foyer,Living/Dining Combo,Office,Pantry |
|---|---|
| Air Conditioning Y/N | true |
| Heating Y/N | true |
| Laundry Features | Electric Dryer Hookup,Washer Hookup,Laundry Room |
| Total Bedrooms | 3 |
| Fireplace Y/N | true |
| Room Type | Eat-In-Kitchen,Family,Foyer,Laundry,Living/Dining Combo,Office,Pantry |
| Primary Bedroom Features | Garden Tub/Shower,Walk-In Closet(s) |
| Flooring | Ceramic Tile,Wood |
| Fireplace Features | Family Room,Gas Connection,One |
| Total Fireplaces | 1 |
Exterior Features
| Lot Size Area | 0.48 |
|---|---|
| Lot Size Acres | 0.48 |
| Lot Features | 0 - .5 Acre |
| Parking Features | 2 Car Garage,Detached |
| Water Source | Public |
| Foundation Details | Crawl Space |
| Building Area Total | 1543 |
| Covered Spaces | 2 |
| Total Parking | 2 |
| Fencing | Wire |
Amenities
- Foreclosure
- Views
- Short Sale
- New Construction
- Adult 55+
- Lease To Own
- No HOA Fees
- Furnished
- Primary On Main
- Air Conditioning
- Seller Finance
- Green
- Fixer Upper
- Horse
- Golf
- Fireplace
- Deck
- Garage
- Basement
- Pool
Property vs Single Family Average in 29483
Price
Year Built
 The data relating to real estate for sale on this web site comes in part from the Broker Reciprocity Program of Charleston Trident Association of REALTORS® -- All information deemed reliable but not guaranteed. All properties are subject to prior sale, change or withdrawal. Neither listing broker(s) or information provider(s) shall be responsible for any typographical errors, misinformation, misprints and shall be held totally harmless. Listing(s) information is provided for consumer's personal,
 Copyright © 2026 of the Coastal Carolinas Association of REALTORS® MLS. This information is deemed reliable, but not guaranteed. Neither the Coastal Carolinas Association of REALTORS®, nor the listing broker, nor their agents or subagents, are responsible for the accuracy of the information. The buyer is responsible for verifying all information. This information is provided by the Coastal Carolinas Association of REALTORS® for use by its members and is not intended for any other purpose. Broker ReciprocitySM information is provided exclusively for consumers' personal, non-commercial use and may not be used for any purpose other than to identify prospective properties consumers may be interested in purchasing.
This data is updated on a daily basis. Some properties which appear for sale on this web site may subsequently have sold and may no longer be available. August 24, 2026 2:23 PM UTC
Copyright © 2026 of the Coastal Carolinas Association of REALTORS® MLS. This information is deemed reliable, but not guaranteed. Neither the Coastal Carolinas Association of REALTORS®, nor the listing broker, nor their agents or subagents, are responsible for the accuracy of the information. The buyer is responsible for verifying all information. This information is provided by the Coastal Carolinas Association of REALTORS® for use by its members and is not intended for any other purpose. Broker ReciprocitySM information is provided exclusively for consumers' personal, non-commercial use and may not be used for any purpose other than to identify prospective properties consumers may be interested in purchasing.
This data is updated on a daily basis. Some properties which appear for sale on this web site may subsequently have sold and may no longer be available. August 24, 2026 2:23 PM UTC
