
Price Reduction
Address
206 Clifton Street, Summerville, SC
Price
$ 1,100,000
Property Attributes
- MLS#26017773
- TypeSingle Family
- Listing Status Active
- CountyDorchester
- CitySummerville
- Area63 - Summerville-Ridgeville
- NeighborhoodHistoric District
- Zip29483
- StyleTraditional
- Year Built2001
- Price$ 1,100,000
- Bedrooms4
- Full Bathrooms5
- Half Bathrooms0
- Sqr Footage4630
- Lot Size0.55 Acres
Data Source:
Charleston Trident MLS (CTARMLS)
Property Description
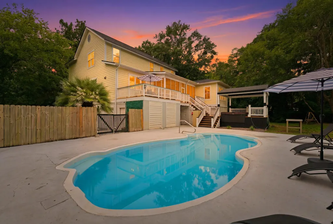
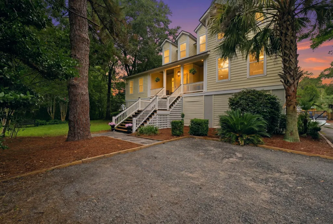
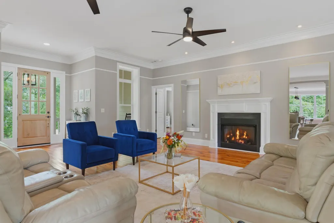
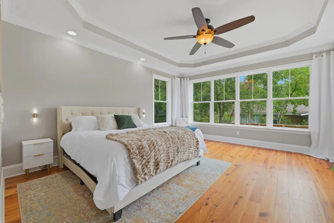
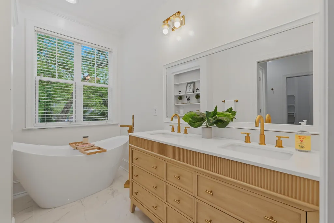
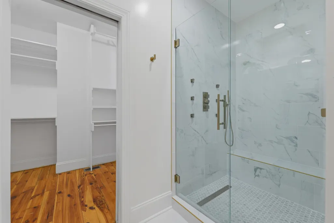
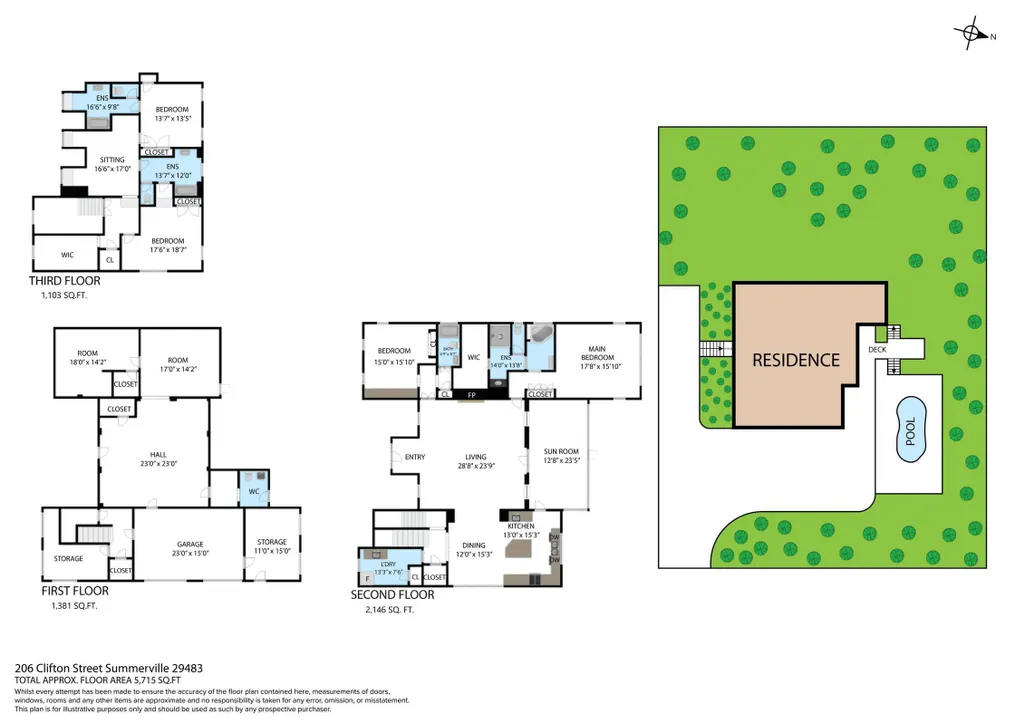
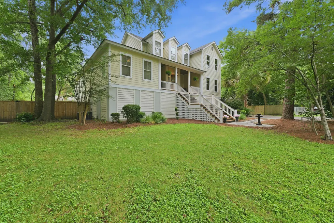
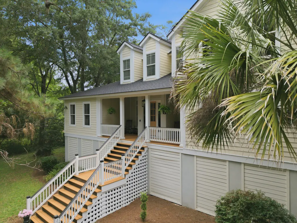
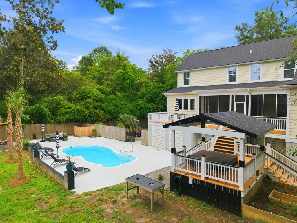
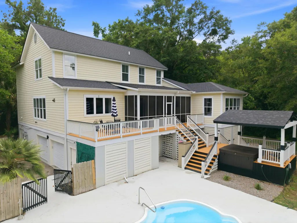
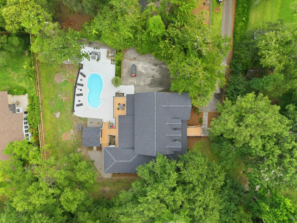
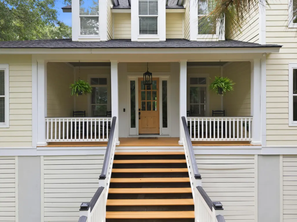
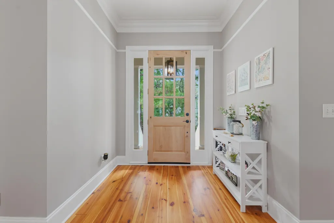
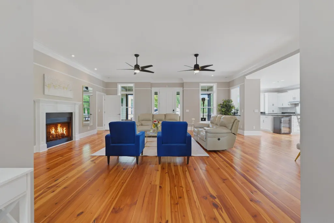
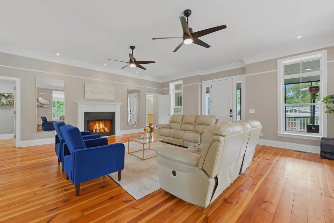
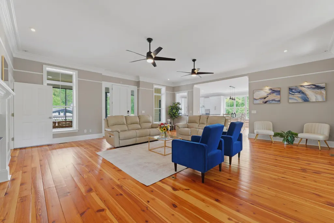
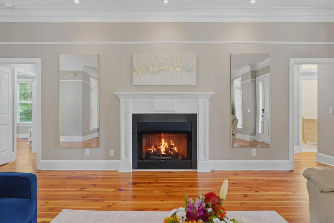
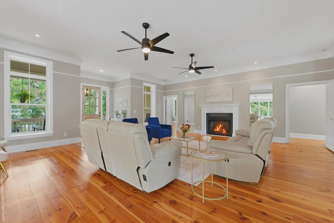
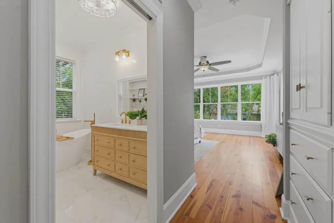
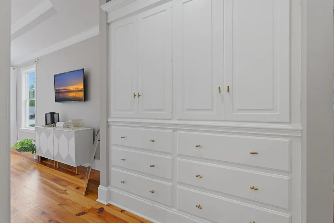
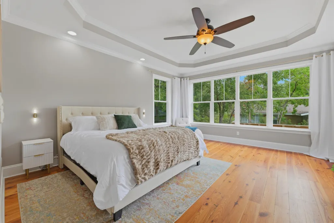
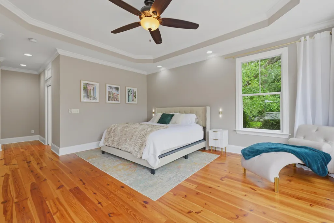
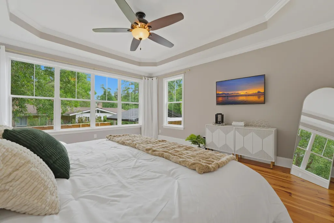

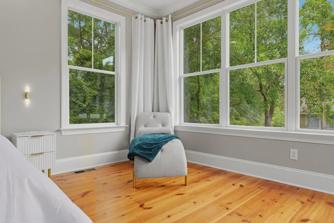
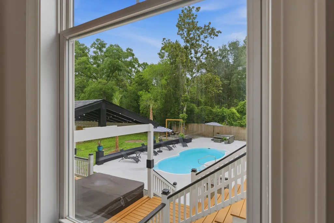
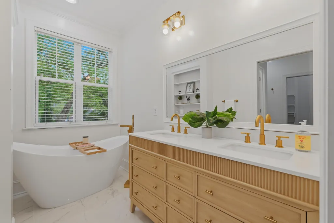
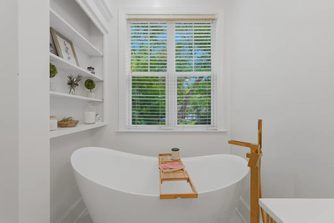
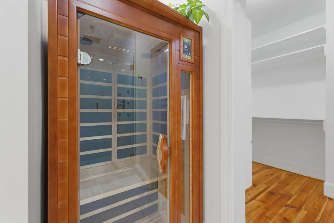
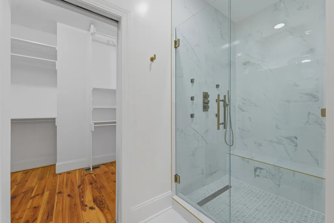
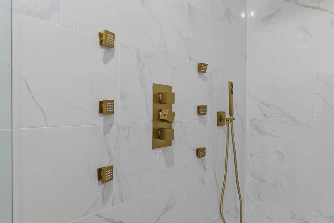
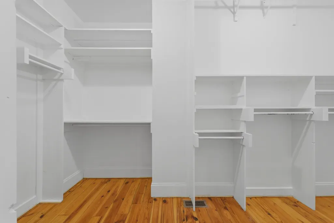
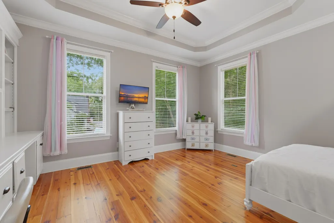
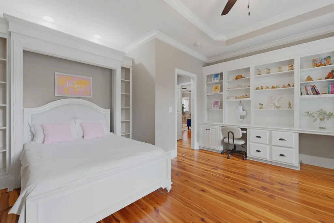
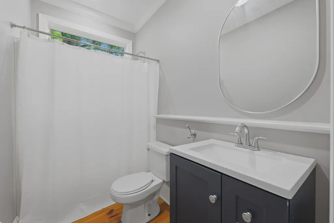
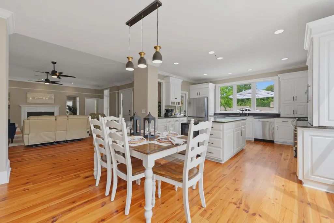
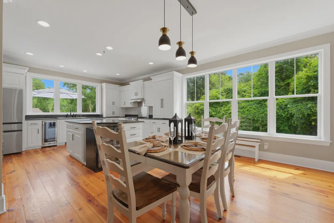
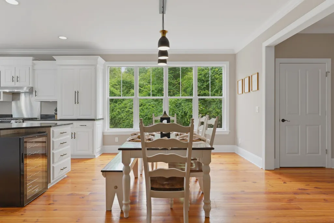
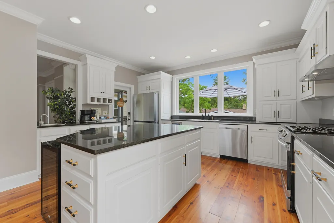
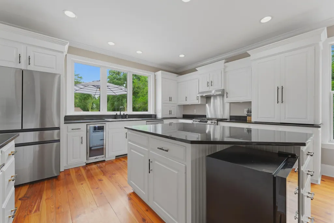
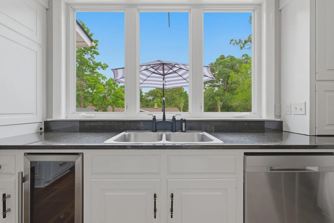
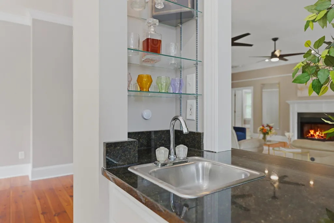
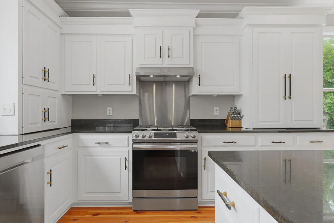
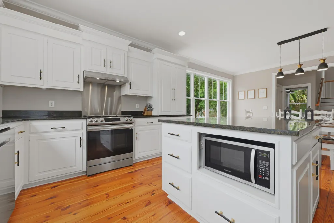
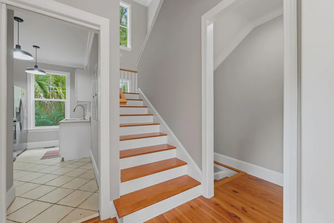
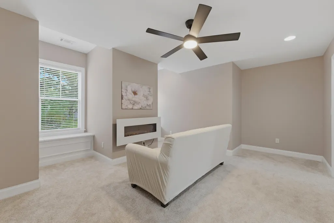
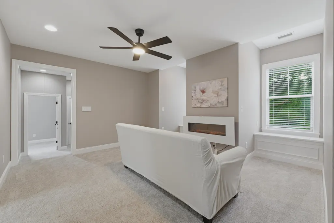
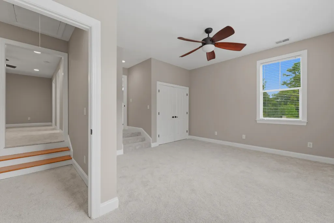
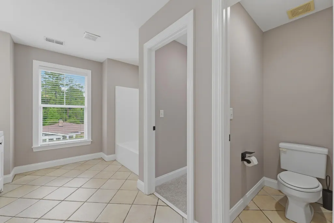

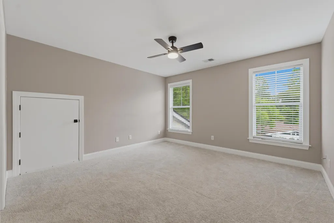
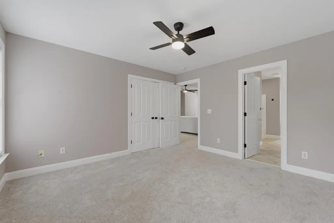
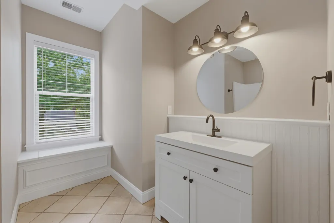
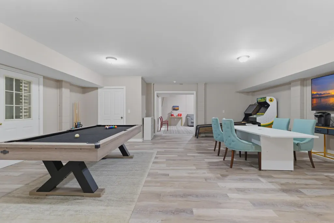
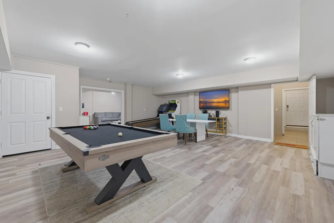
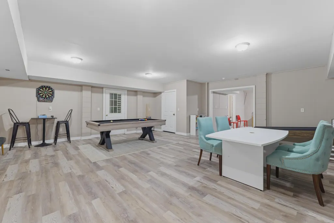
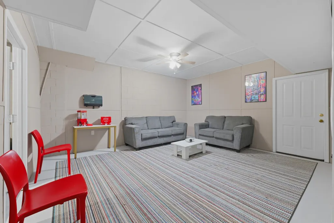
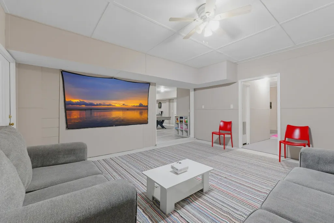
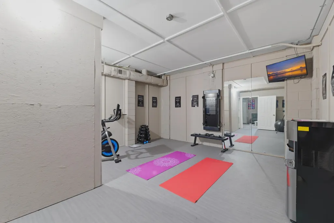
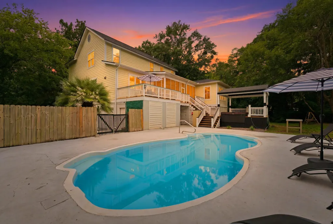
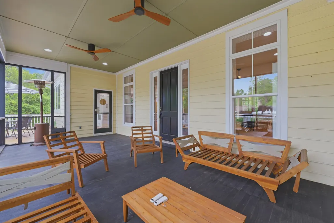
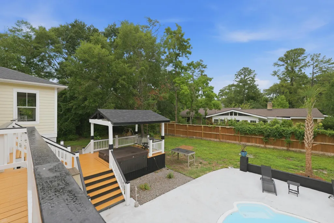
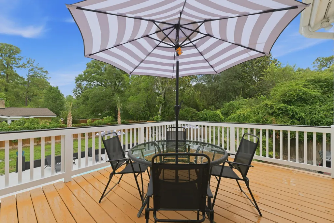
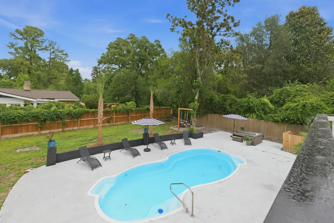
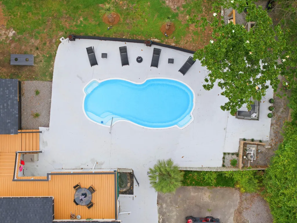
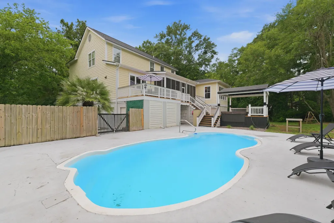
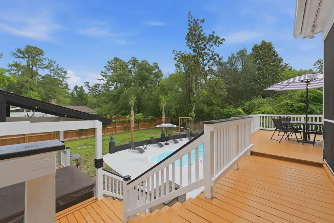
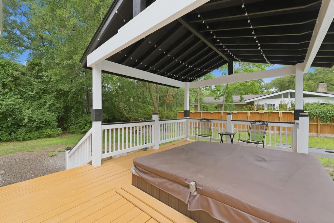
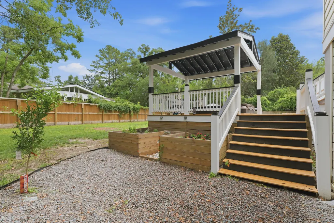
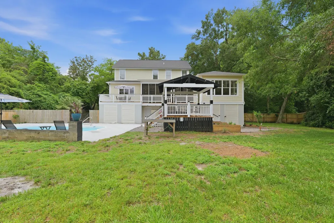
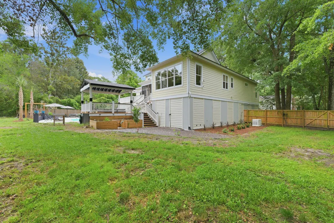
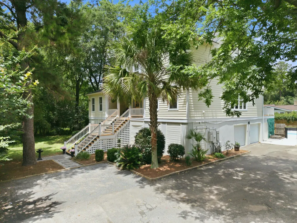
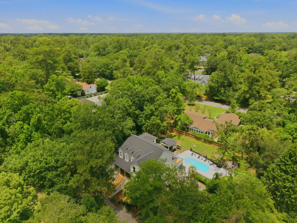
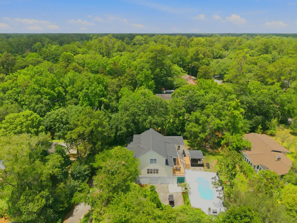
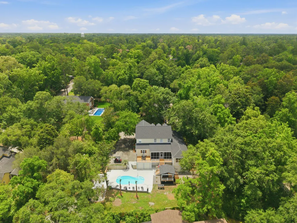
Priced dropped $100,000 UNDER appraisal!!! In the heart of the coveted Summerville Historic District, 206 Clifton Street offers a rare opportunity to own an extraordinary estate where timeless character meets modern comfort. Situated on over half an acre, this impressive three-story home delivers exceptional space, functionality, and lifestyle amenities in one of Summerville's most desirable locations.Designed with both elegance and everyday living in mind, this home features expansive living spaces filled with natural light from oversized windows that create a bright, welcoming atmosphere throughout. The thoughtful floor plan offers incredible flexibility with multiple bonus rooms--perfect for a home office, playroom, media room, or guest accommodations.Luxury amenities set this property apart, including an elevator shaft offering future accessibility potential, whole home generator, a dedicated home gym, sauna, and workshop space. Outdoors, your personal retreat awaits with a beautiful in-ground pool surrounded by mature landscaping and plenty of room to entertain, relax, and enjoy Lowcountry living. With thoughtful updates throughout--including a stunning, completely redesigned primary bathroom, a new roof, refreshed garden beds, updated decks, stylish fixtures, and brand-new third-floor carpeting--this home is truly move-in ready. From its spacious layout to its unmatched location near downtown shops, dining, and parks, this one-of-a-kind property offers the perfect blend of historic district charm and modern convenience. Homes offering this much space, versatility, and lifestyle in the Historic District are exceptionally rare. Whether you envision hosting unforgettable gatherings, enjoying peaceful evenings poolside, or simply embracing the charm of downtown Summerville, 206 Clifton Street offers a lifestyle few properties can match. This is more than a home--it's a legacy property waiting for its next chapter.
| Elementary School | Middle School | High School |
|---|---|---|
| Summerville Elementary School | Alston Middle School | Summerville High School |
| Price History | |
|---|---|
| 6/19/2026 | Listed $1,200,000 |
| 7/27/2026 | 2$1,175,000 |
| 8/14/2026 | 6$1,100,000 |
General Features
| County | Dorchester |
|---|---|
| Property Type | Residential |
| Subdivision Name | Historic District |
| Status | Active |
| Directions | From Central Ave Turn Onto Clifton St.home Is On The Right Hand Side With A Longer Driveway. The Drive Way Is Directly Across From Dan Miller Lane. |
| High School | Summerville |
| City | Summerville |
| MLS Area | 63 - Summerville/Ridgeville |
| Lot Size Units | Acres |
| Lot Size Square Feet | 23958 |
| Elementary School | Summerville |
| Middle/Junior High School | Alston |
| Building Area Units | Square Feet |
| Standard Status | Active |
| Utilities | Dominion Energy,Summerville CPW |
| Sewer | Public Sewer |
| Heating | Central,Electric |
| Cooling | Central Air |
| Roof | Architectural |
| Garage Spaces | 2 |
| Construction Materials | Cement Siding |
| Year Built | 2001 |
| New Construction | false |
| Garage Y/N | true |
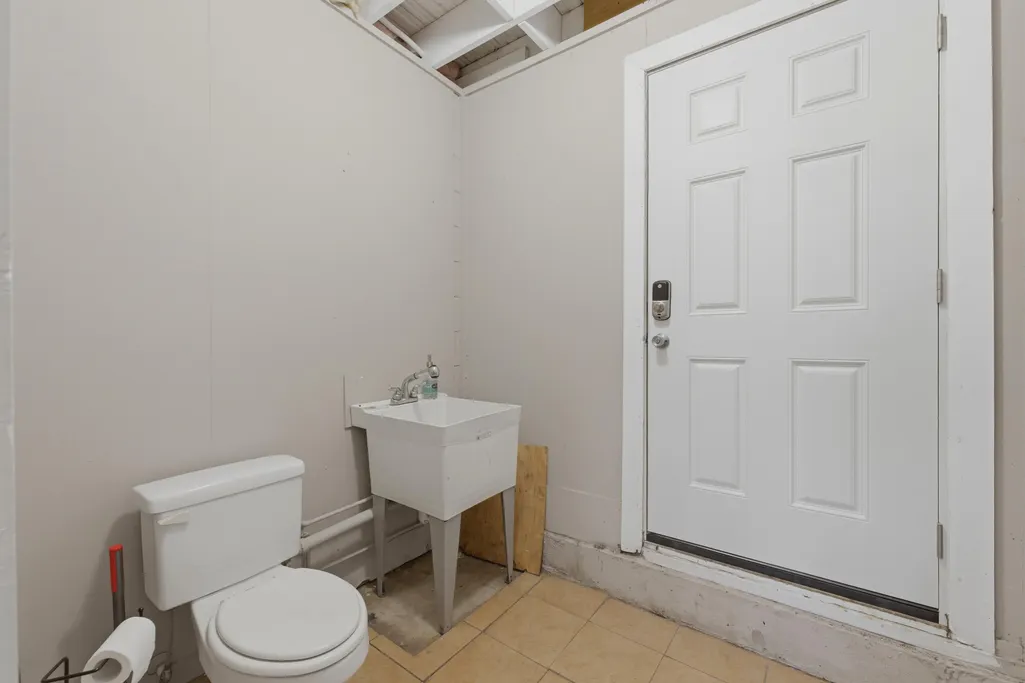
| Other Structures | No,Storage,Workshop |
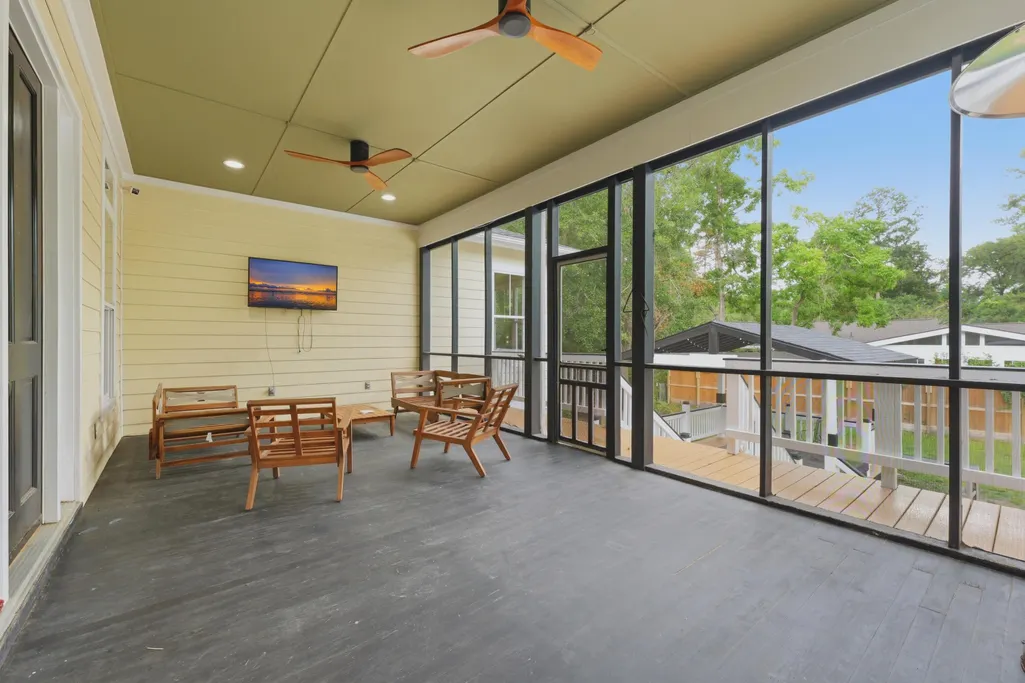
| Patio/Porch Features | Deck,Patio,Front Porch,Screened |
| Architectural Style | Traditional |
| Stories Count | 3 |
| Levels | 3 Stories |
| Property Subtype | Single Family Detached |
| Full Baths | 5 |
| Carport Y/N | false |
| Property Attached Y/N | false |
| Primary Bedroom Level | Upper |
| Pool Features | In Ground |
Interior Features
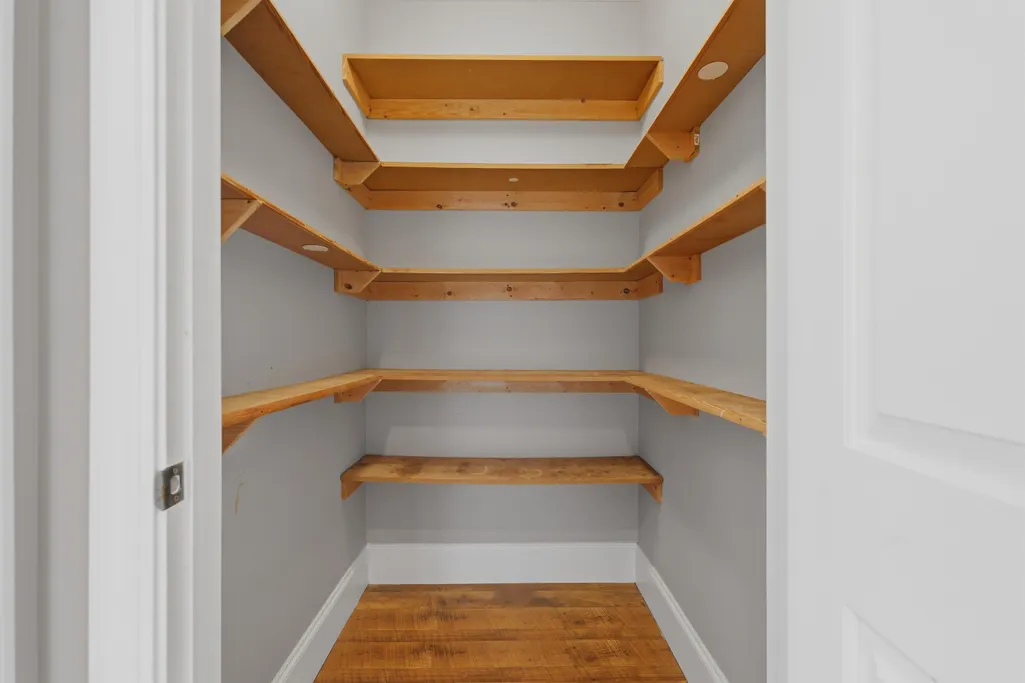
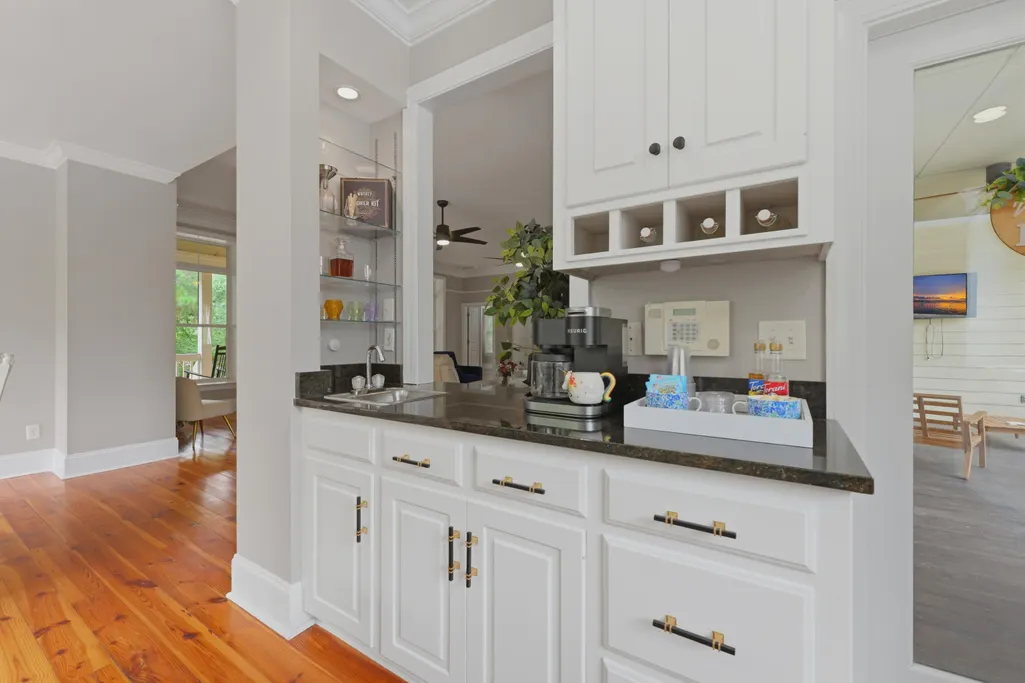
| Interior Amenities | Ceiling - Smooth,Tray Ceiling(s),High Ceilings,Kitchen Island,Walk-In Closet(s),Wet Bar,Bonus,Formal Living,Game,Loft,Office,Pantry,Sauna |
|---|---|
| Air Conditioning Y/N | true |
| Heating Y/N | true |
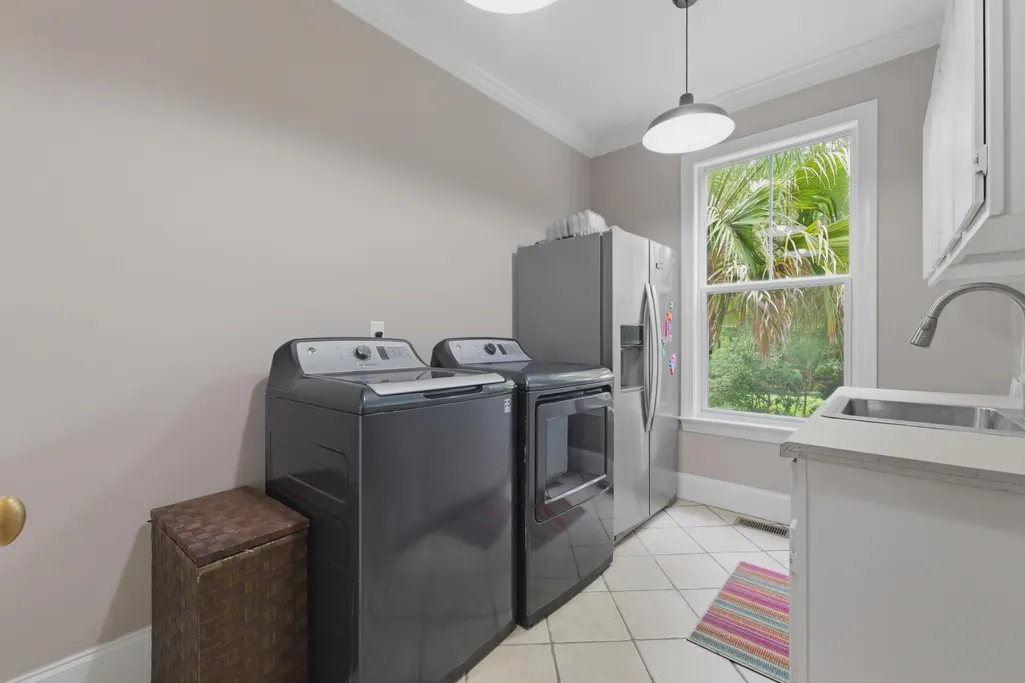
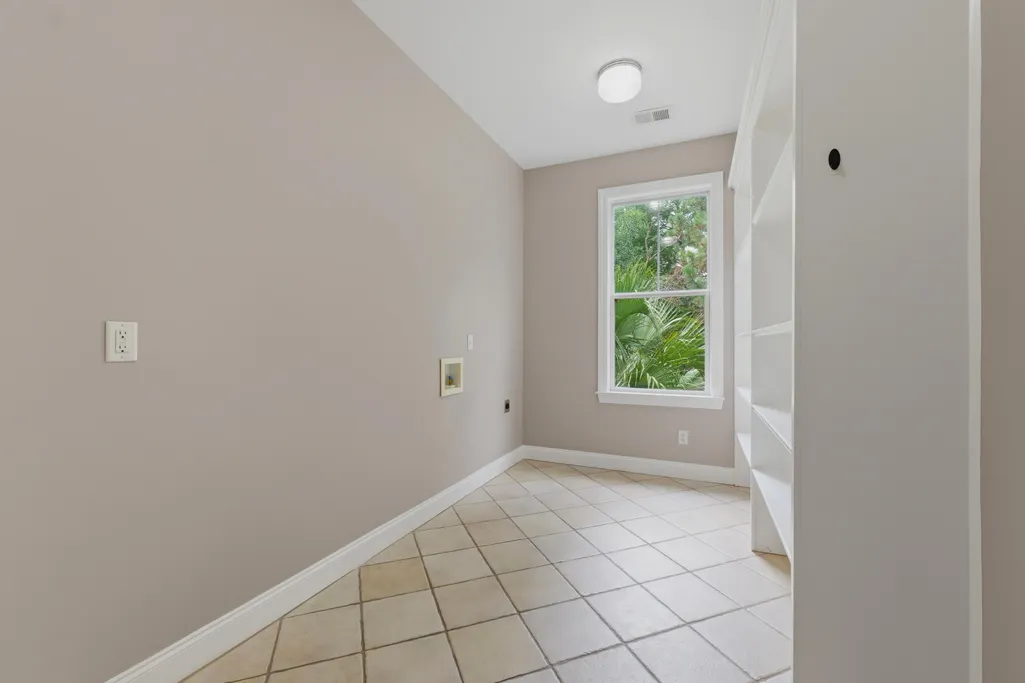
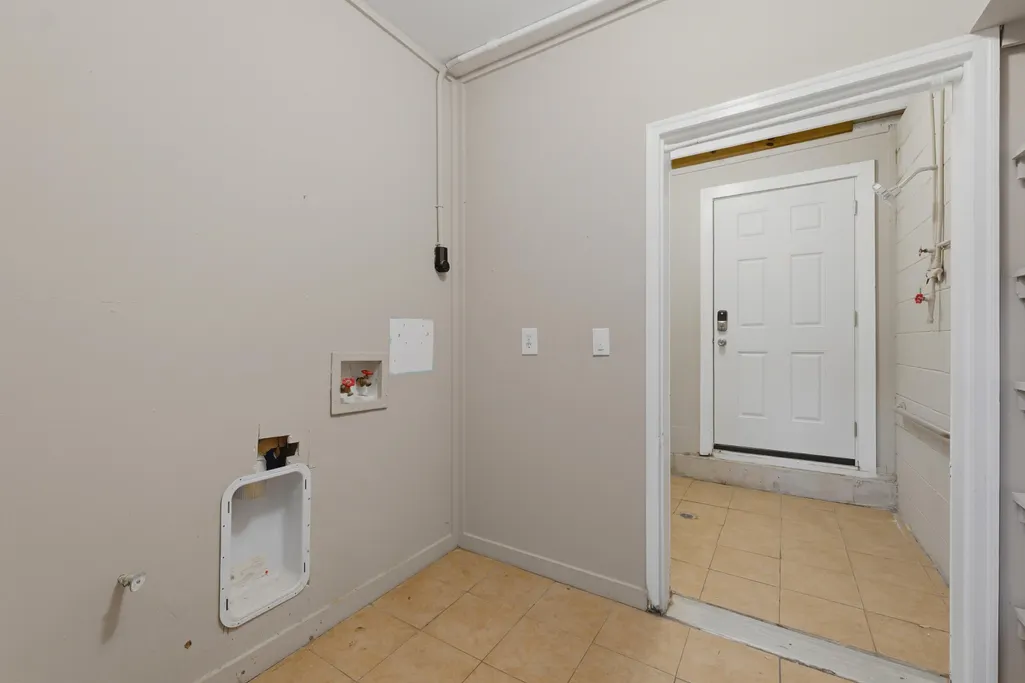
| Laundry Features | Laundry Room |
| Total Bedrooms | 4 |
| Fireplace Y/N | true |
| Room Type | Bonus,Formal Living,Game,Laundry,Loft,Office,Pantry,Sauna |
| Primary Bedroom Features | Ceiling Fan(s),Walk-In Closet(s) |
| Fireplace Features | Gas Log,One |
| Window Features | Window Treatments - Some |
| Total Fireplaces | 1 |
Exterior Features
| Lot Size Area | 0.55 |
|---|---|
| Lot Size Acres | 0.55 |
| Lot Features | .5 - 1 Acre |
| Parking Features | 2 Car Garage |
| Water Source | Public |
| Foundation Details | Slab |
| Building Area Total | 4630 |
| Covered Spaces | 2 |
| Exterior Amenities | Garden,Rain Gutters |
| Total Parking | 2 |
| Fencing | Privacy,Fence - Wooden Enclosed |
Amenities
- Foreclosure
- Views
- Short Sale
- New Construction
- Adult 55+
- Lease To Own
- No HOA Fees
- Furnished
- Primary On Main
- Air Conditioning
- Seller Finance
- Green
- Fixer Upper
- Horse
- Golf
- Fireplace
- Deck
- Garage
- Basement
- Pool
Property vs Single Family Average in 29483
Price
Year Built
 The data relating to real estate for sale on this web site comes in part from the Broker Reciprocity Program of Charleston Trident Association of REALTORS® -- All information deemed reliable but not guaranteed. All properties are subject to prior sale, change or withdrawal. Neither listing broker(s) or information provider(s) shall be responsible for any typographical errors, misinformation, misprints and shall be held totally harmless. Listing(s) information is provided for consumer's personal,
 Copyright © 2026 of the Coastal Carolinas Association of REALTORS® MLS. This information is deemed reliable, but not guaranteed. Neither the Coastal Carolinas Association of REALTORS®, nor the listing broker, nor their agents or subagents, are responsible for the accuracy of the information. The buyer is responsible for verifying all information. This information is provided by the Coastal Carolinas Association of REALTORS® for use by its members and is not intended for any other purpose. Broker ReciprocitySM information is provided exclusively for consumers' personal, non-commercial use and may not be used for any purpose other than to identify prospective properties consumers may be interested in purchasing.
This data is updated on a daily basis. Some properties which appear for sale on this web site may subsequently have sold and may no longer be available. August 24, 2026 2:23 PM UTC
Copyright © 2026 of the Coastal Carolinas Association of REALTORS® MLS. This information is deemed reliable, but not guaranteed. Neither the Coastal Carolinas Association of REALTORS®, nor the listing broker, nor their agents or subagents, are responsible for the accuracy of the information. The buyer is responsible for verifying all information. This information is provided by the Coastal Carolinas Association of REALTORS® for use by its members and is not intended for any other purpose. Broker ReciprocitySM information is provided exclusively for consumers' personal, non-commercial use and may not be used for any purpose other than to identify prospective properties consumers may be interested in purchasing.
This data is updated on a daily basis. Some properties which appear for sale on this web site may subsequently have sold and may no longer be available. August 24, 2026 2:23 PM UTC
