
Primary on Main

Address
317 Sumter Avenue, Summerville, SC
Price
$ 1,500,000
Property Attributes
- MLS#26010623
- TypeSingle Family
- Listing Status Active
- CountyDorchester
- CitySummerville
- Area63 - Summerville-Ridgeville
- NeighborhoodHistoric District
- Zip29483
- StyleCottage
- Year Built1884
- Price$ 1,500,000
- Bedrooms4
- Full Bathrooms3
- Half Bathrooms0
- Sqr Footage3367
- Lot Size0.61 Acres
Data Source:
Charleston Trident MLS (CTARMLS)
Property Description
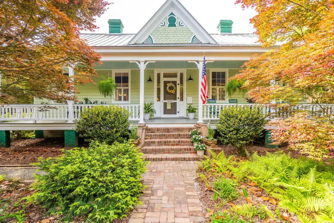
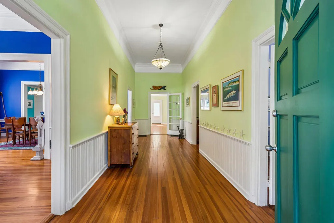
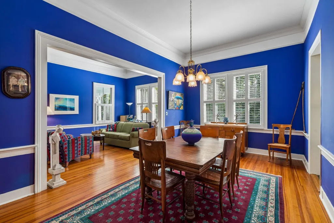
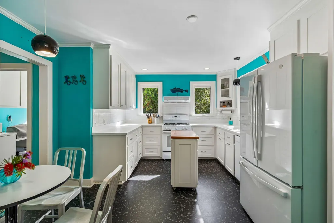
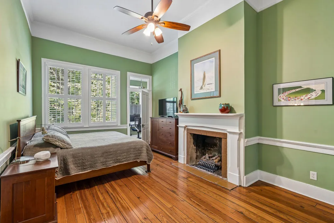
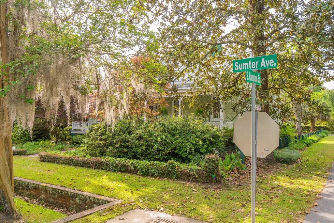
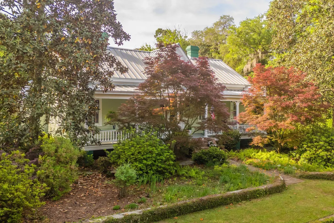
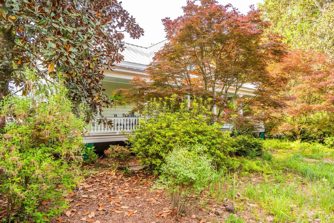
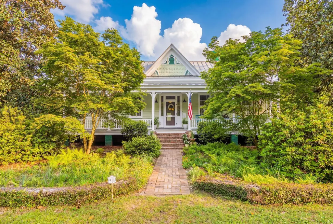
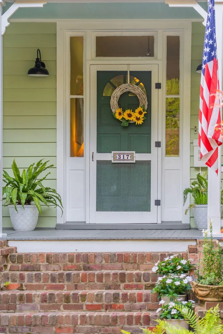
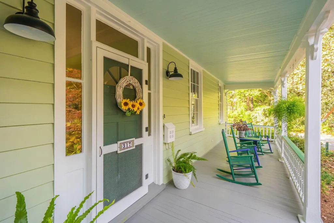
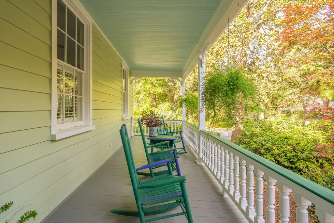
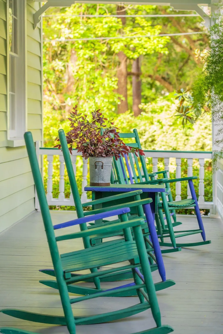
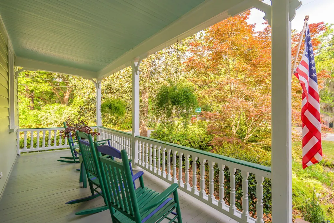
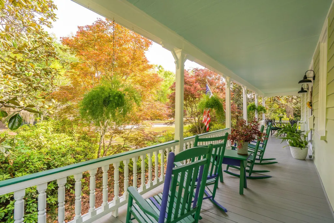
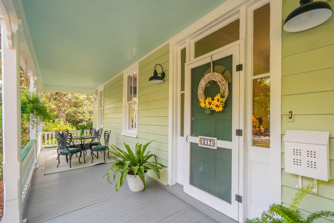
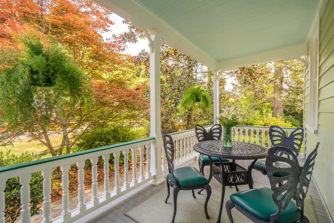
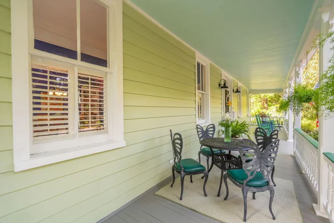
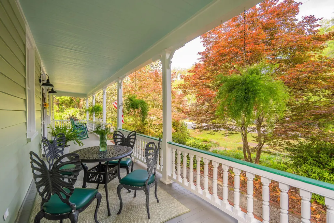
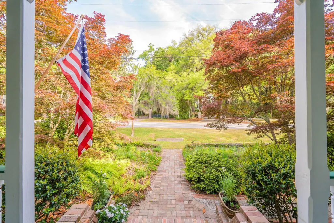
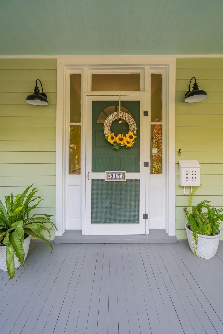
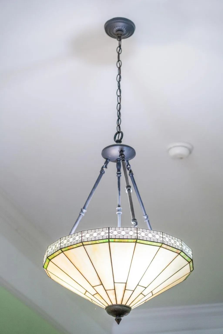
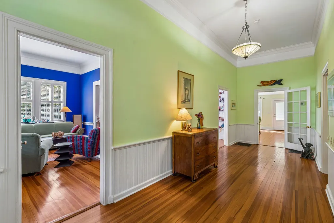
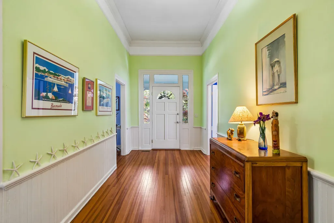
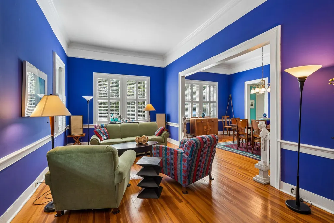
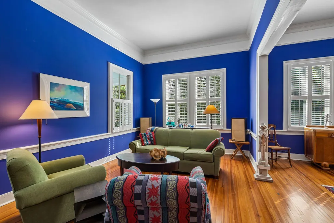
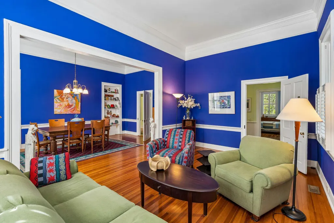
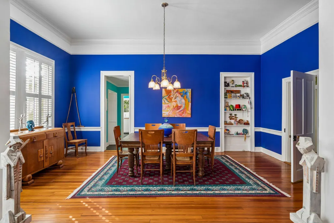
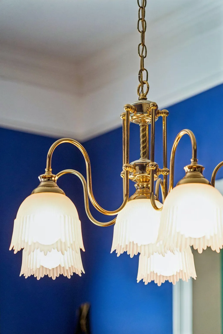
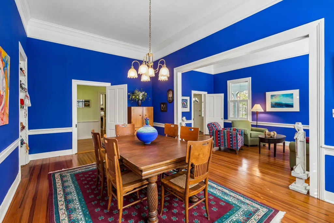
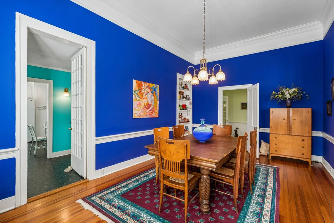
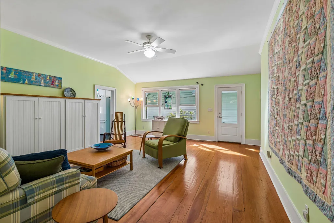
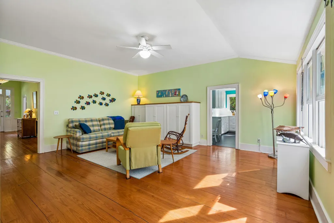
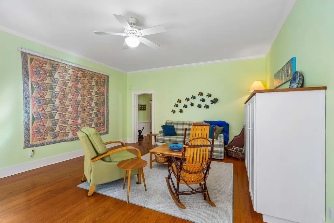
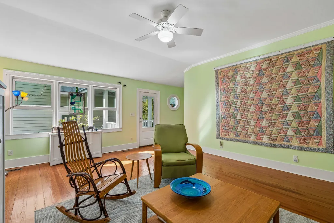
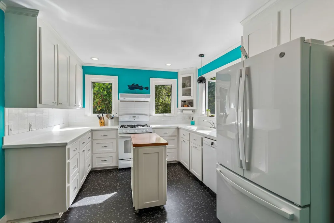
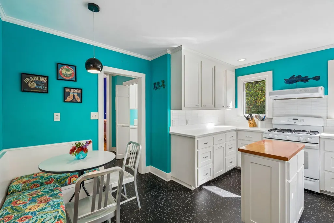
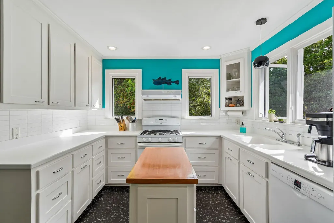
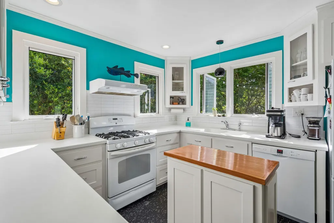
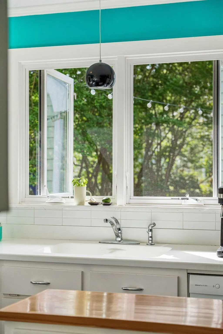
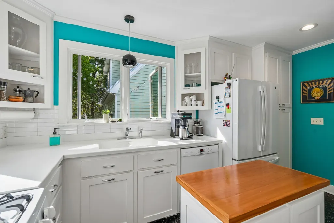
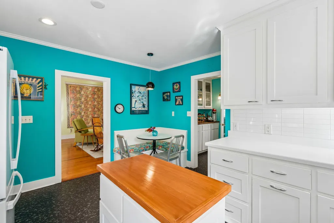
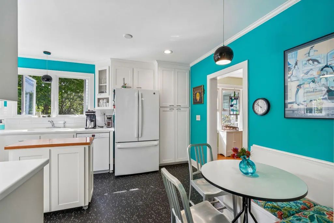
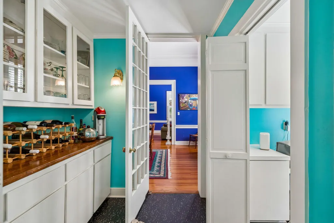
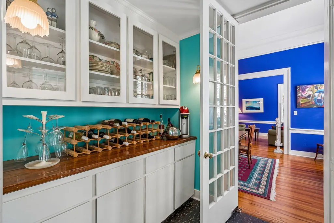
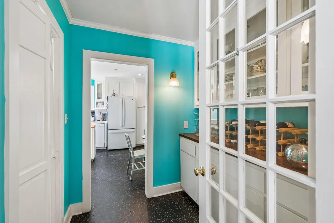
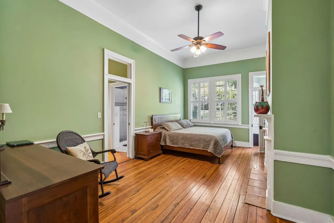
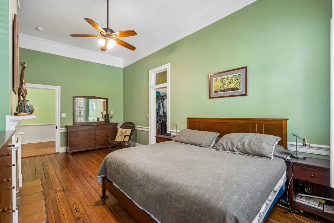
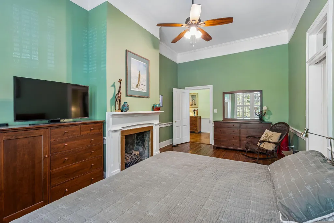
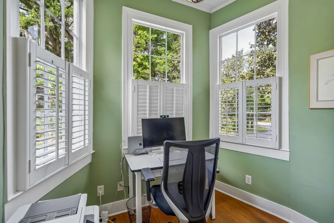
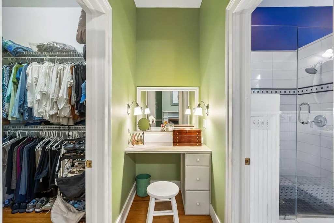
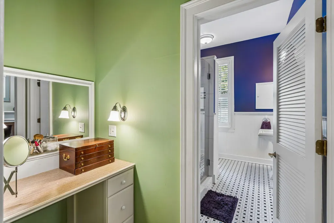
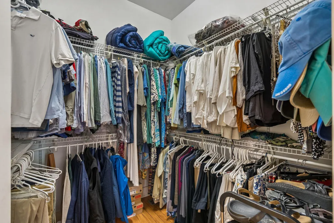
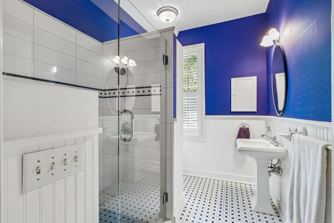
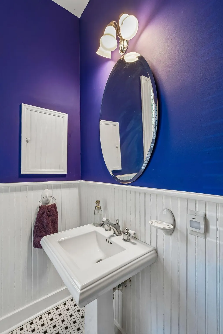
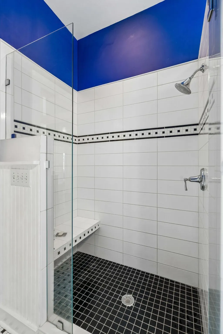
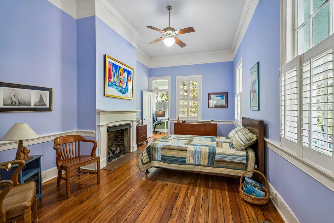
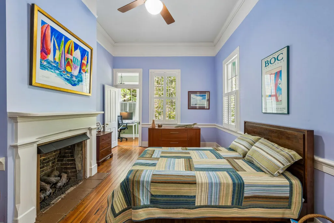
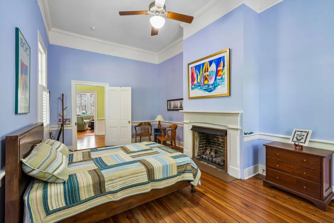
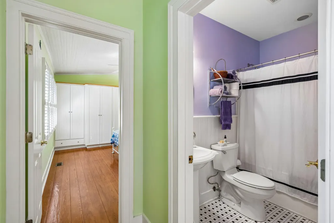
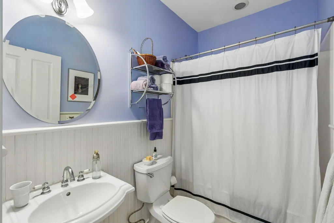
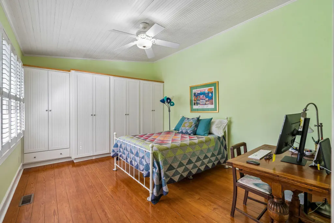
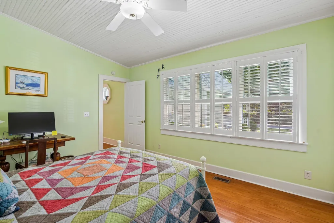
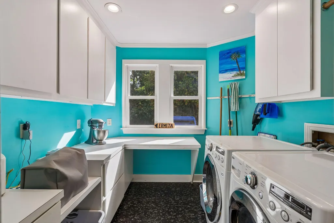
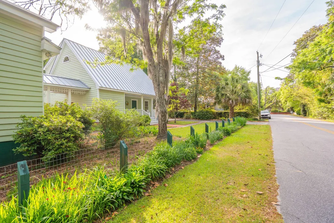
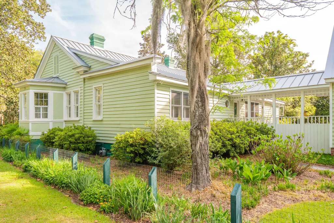
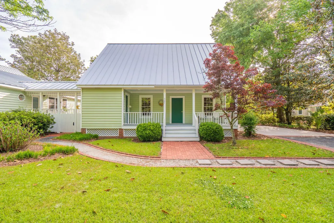
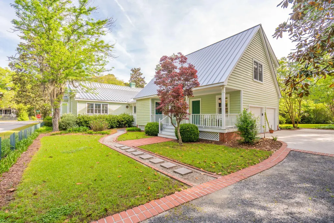
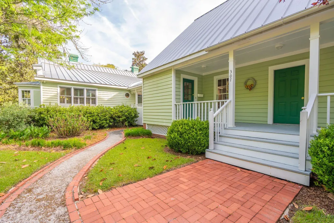
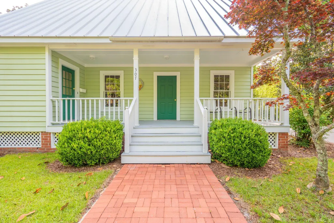
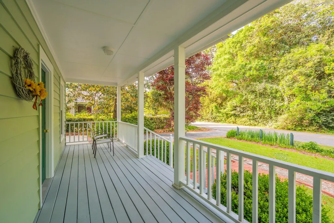
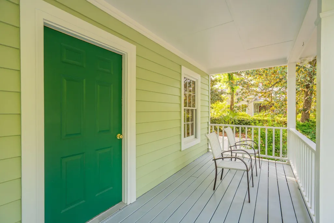
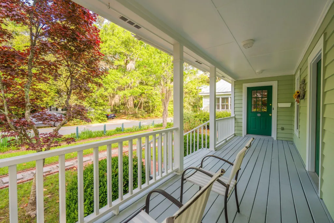
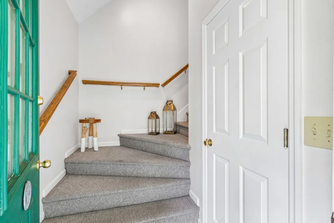
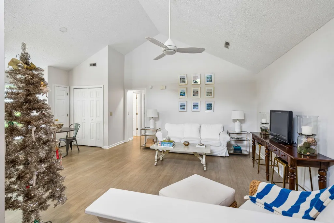
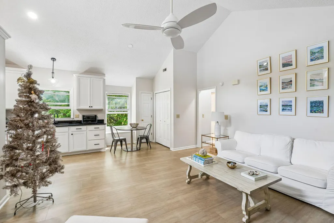
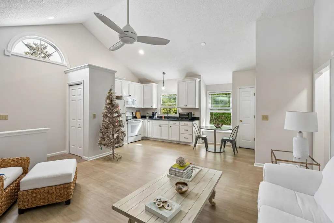
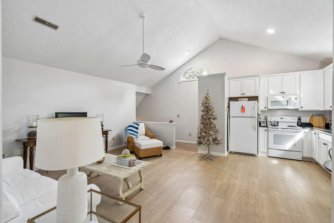
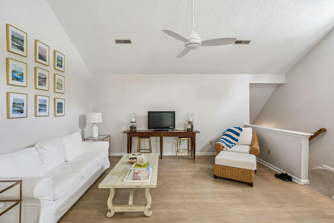
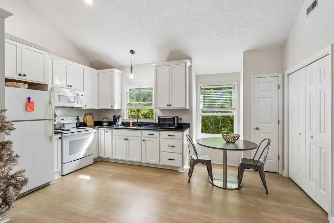
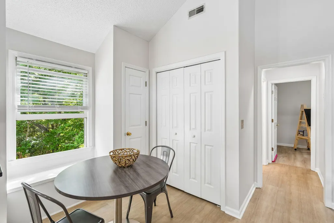
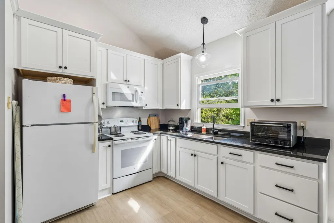
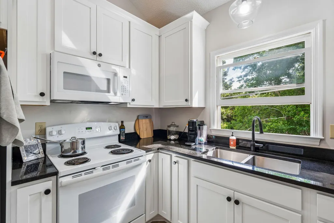
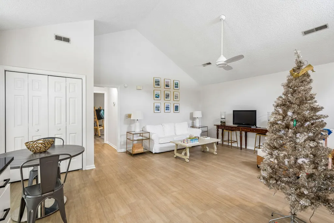
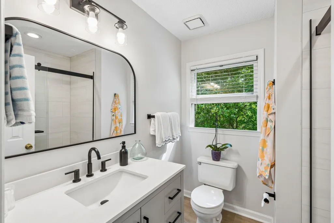
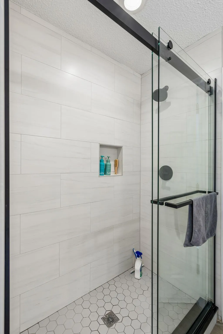
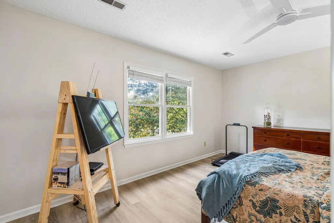
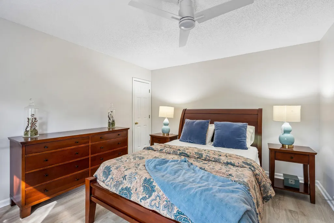
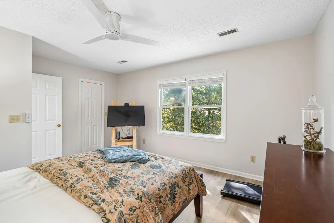
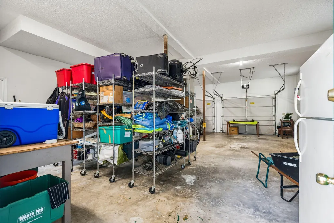
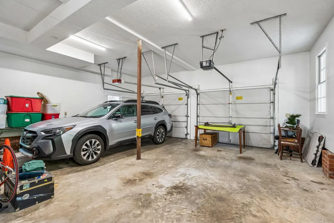
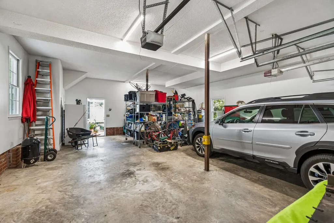
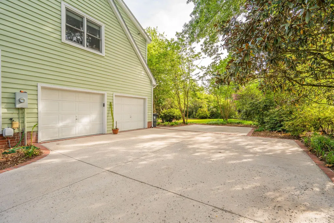
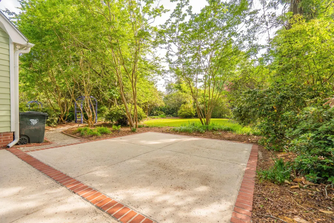
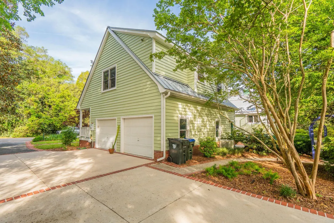
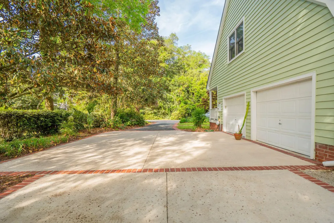
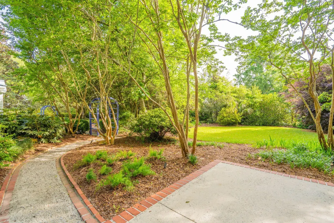
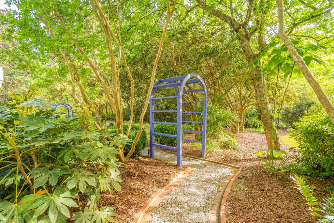
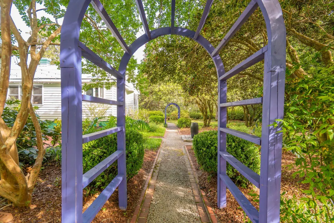
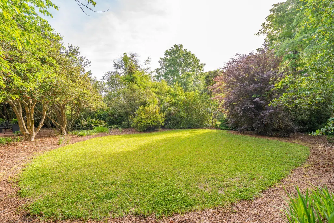
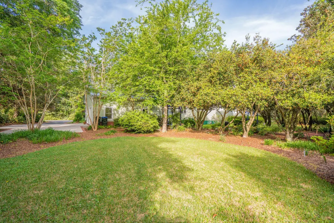
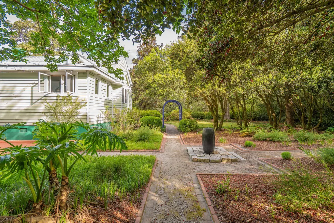
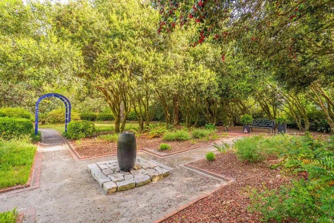
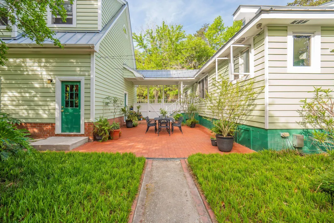
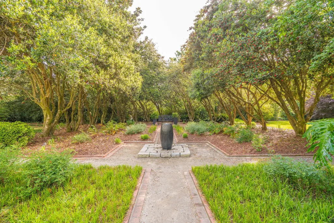
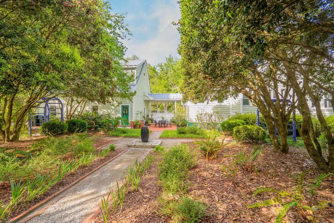
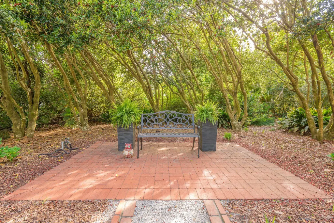
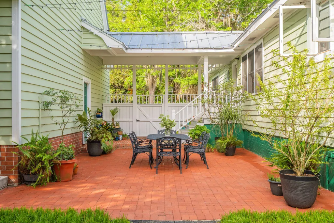
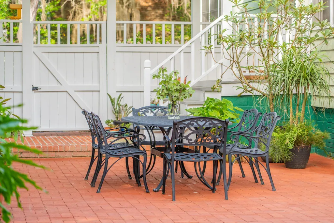
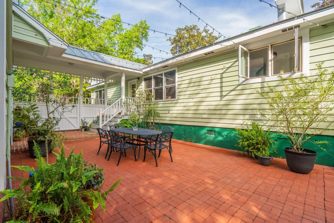
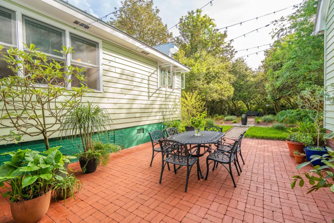
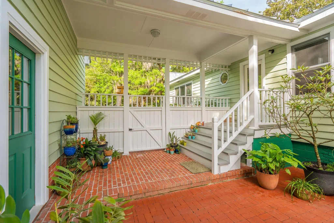
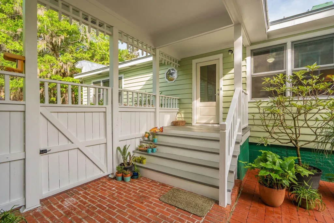
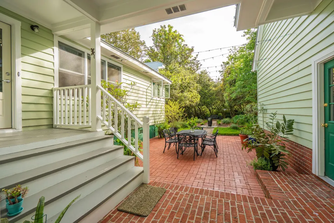
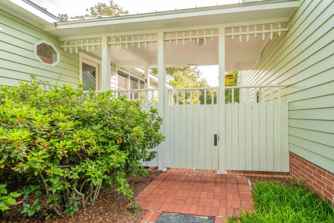
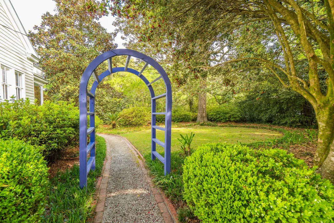
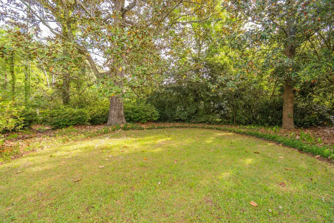
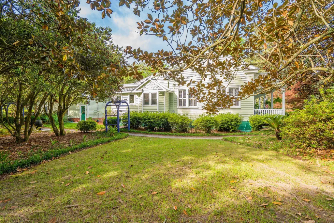
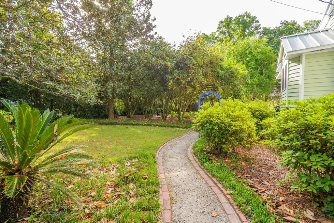
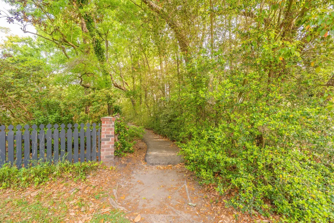
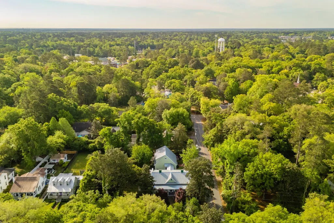
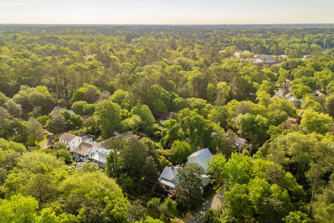
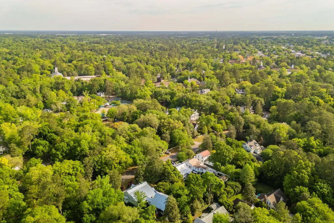
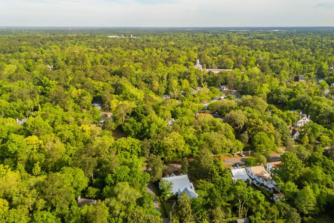
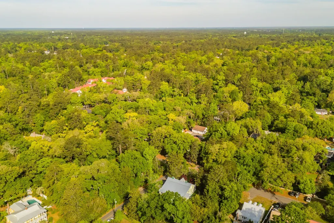
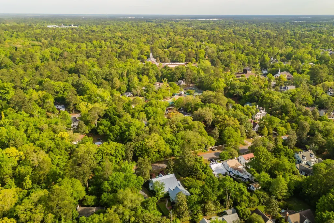
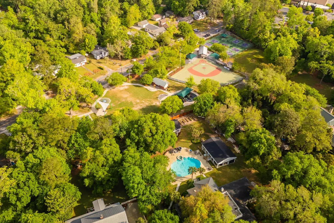
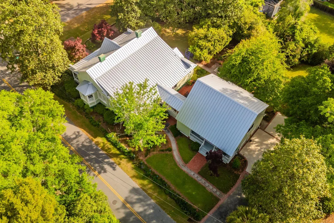
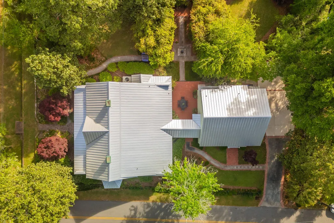
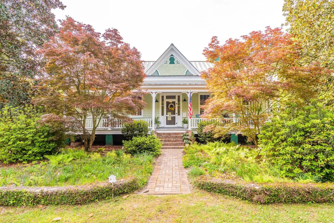
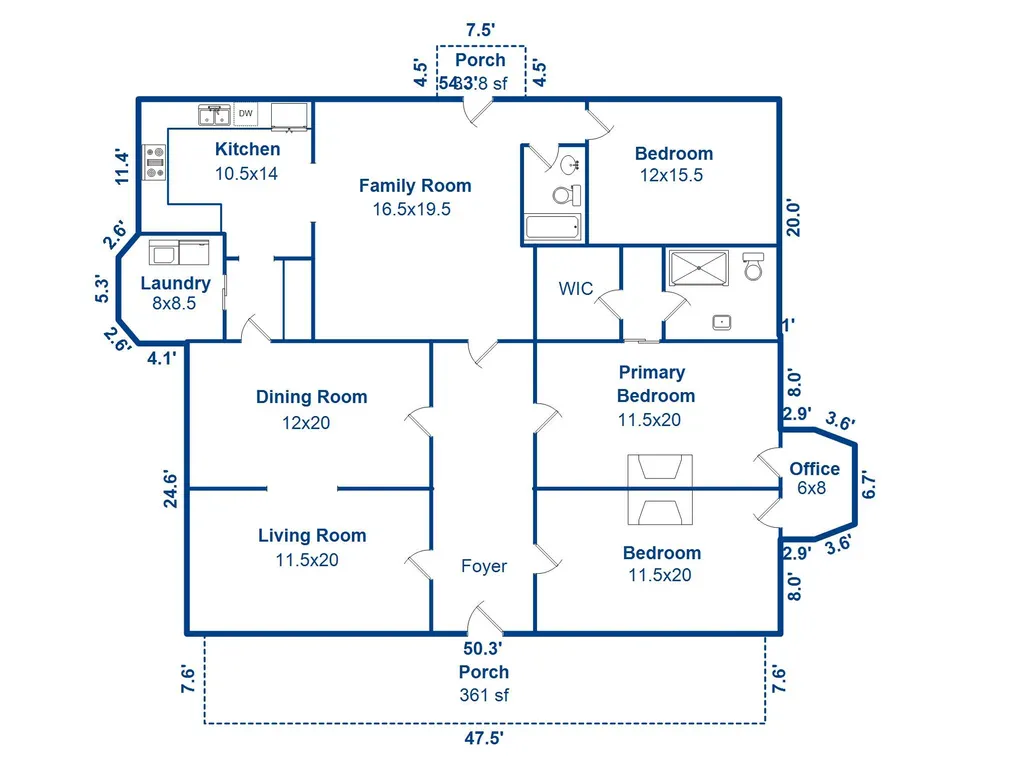
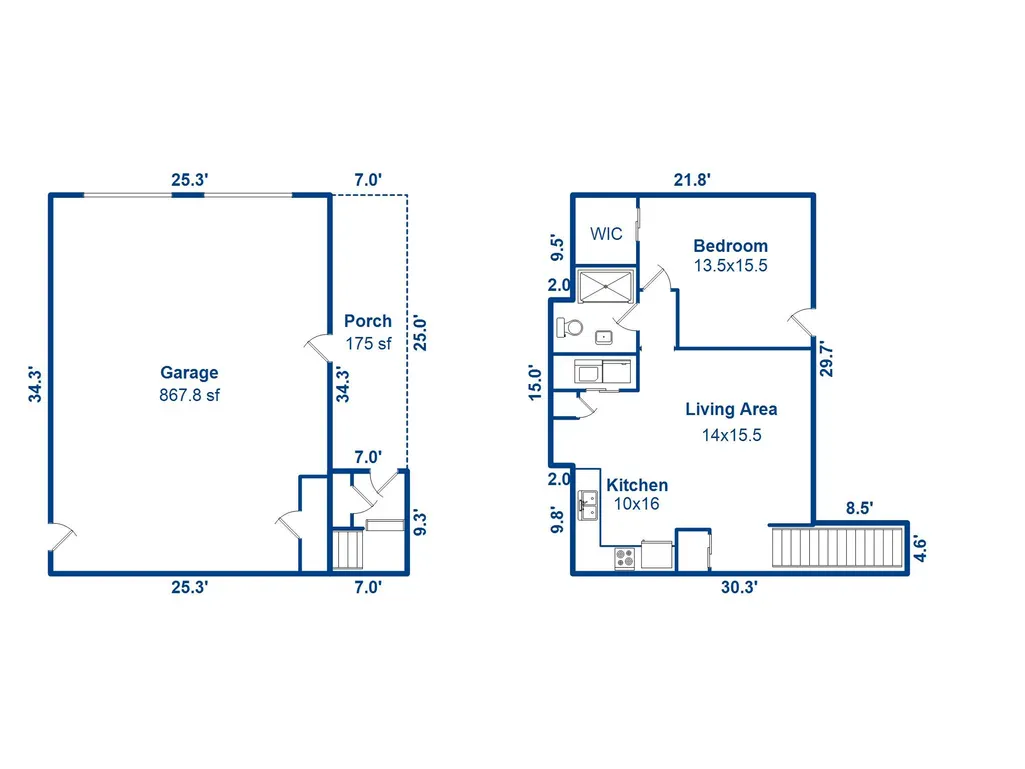
Welcome to the expansive porch of 317 Sumter Avenue. This circa 1884 Charming Cottage is more than you can imagine! The main house is 2470sq.ft and the totally remodeled apartment over the 4-bay (tandem) garage is 879sq.ft. What a wonderful use of 3367sq.ft for living. The entire home has been renovated with perfect touches. The front door opens to a traditional center hall with living space on both sides. The spacious living and dining rooms open to one another and allow for so much living and entertaining space. Travel through the butler's pantry with great cabinetry to reach a fantastic kitchen with windows that bring the outside in, plus a corner breakfast area featuring 2 built-in benches that open for storage. Across from the butler's pantry is a large laundry room with space for sewing machine and all your cleaning supplies At the back of the house is a comfortable family room with great cabinet storage plus this room offers a fantastic view of the private brick patio area. This home also features 3 large bedrooms. The master bedroom has ensuite bath and spacious walk-in closet. The other 2 Bedrooms are generously sized and have convenient hall bath access. A rear breezeway connects the main house to the 4-car tandem parking garage. Front porch on side of garage leads to a walk up the staircase to the renovated 1br/1ba apartment perfect for family, guests, or as an income producing rental property. There is a spacious living room, comfortable kitchen with ample counter space, double sink, stove, microwave, and refrigerator. The bedroom is a spacious size with walk-in closet and bathroom with standup shower. The washer and dryer also conveys. The apartment is metered separately for water/sewer and electricity and there is currently a tenant in place paying $1500/month. Many windows in the home are original and in good condition. The windows in the main house family room and kitchen are thermal pane. The windows in the apartment are thermal pane. Central HVAC is also in the apartment. The 0.61 acre lot is a showplace for gorgeous landscaping and native plants that have been meticulously maintained. The brick patio is screened by fencing. This offers a wonderful place for outside cooking and dining. There is also a beautiful water feature that adds to the peaceful setting of the entire yard. This property is truly a Summerville treasure. There is about a 2 block walk to Summerville Elementary School and McKissick Stadium. A wonderful children's playground is just down the path which is directly across from the full front porch of the house. Pickle Ball courts are just over at the parallel street, Laurel Street. Walk to Azalea Park for tennis or walking trails. You are just a short walk to Historic downtown restaurants, shopping, Timrod Library, and Flowertown Theater. Please click on video to see the surrounding area. Summerville is a fabulous place to live. Come look at this terrific area and home.
| Elementary School | Middle School | High School |
|---|---|---|
| Summerville Elementary School | Alston Middle School | Summerville High School |
| Price History | |
|---|---|
| 4/15/2026 | Listed $1,500,000 |
General Features
| County | Dorchester |
|---|---|
| Property Type | Residential |
| Subdivision Name | Historic District |
| Status | Active |
| Directions | Turn From Main Street To S Hampton And 2 Blocks Home Is On The Right. |
| High School | Summerville |
| City | Summerville |
| MLS Area | 63 - Summerville/Ridgeville |
| Lot Size Units | Acres |
| Lot Size Square Feet | 26571.6 |
| Elementary School | Summerville |
| Middle/Junior High School | Alston |
| Building Area Units | Square Feet |
| Standard Status | Active |
| Utilities | Dominion Energy,Town of Summerton (Public Water) |
| Sewer | Public Sewer |
| Heating | Central,Forced Air,Natural Gas |
| Cooling | Central Air |
| Roof | Metal |
| Garage Spaces | 4 |
| Construction Materials | Wood Siding |
| Year Built | 1884 |
| New Construction | false |
| Garage Y/N | true |
| Other Structures | Yes,Guest House |
| Patio/Porch Features | Patio,Front Porch |
| Architectural Style | Cottage |
| Stories Count | 1 |
| Levels | One |
| Property Subtype | Single Family Detached |
| Full Baths | 3 |
| Carport Y/N | false |
| Property Attached Y/N | false |
| Entry Location | Ground Level |
| Primary Bedroom Level | Lower |
| Attached Garage | false |
Interior Features
| Interior Amenities | Ceiling - Smooth,High Ceilings,Kitchen Island,Eat-in Kitchen,Family,Formal Living,Entrance Foyer,In-Law Floorplan,Pantry |
|---|---|
| Air Conditioning Y/N | true |
| Heating Y/N | true |
| Laundry Features | Electric Dryer Hookup,Laundry Room |
| Total Bedrooms | 4 |
| Fireplace Y/N | true |
| Room Type | Eat-In-Kitchen,Family,Formal Living,Foyer,Laundry,Mother-In-Law Suite,Pantry |
| Primary Bedroom Features | Ceiling Fan(s) |
| Flooring | Wood |
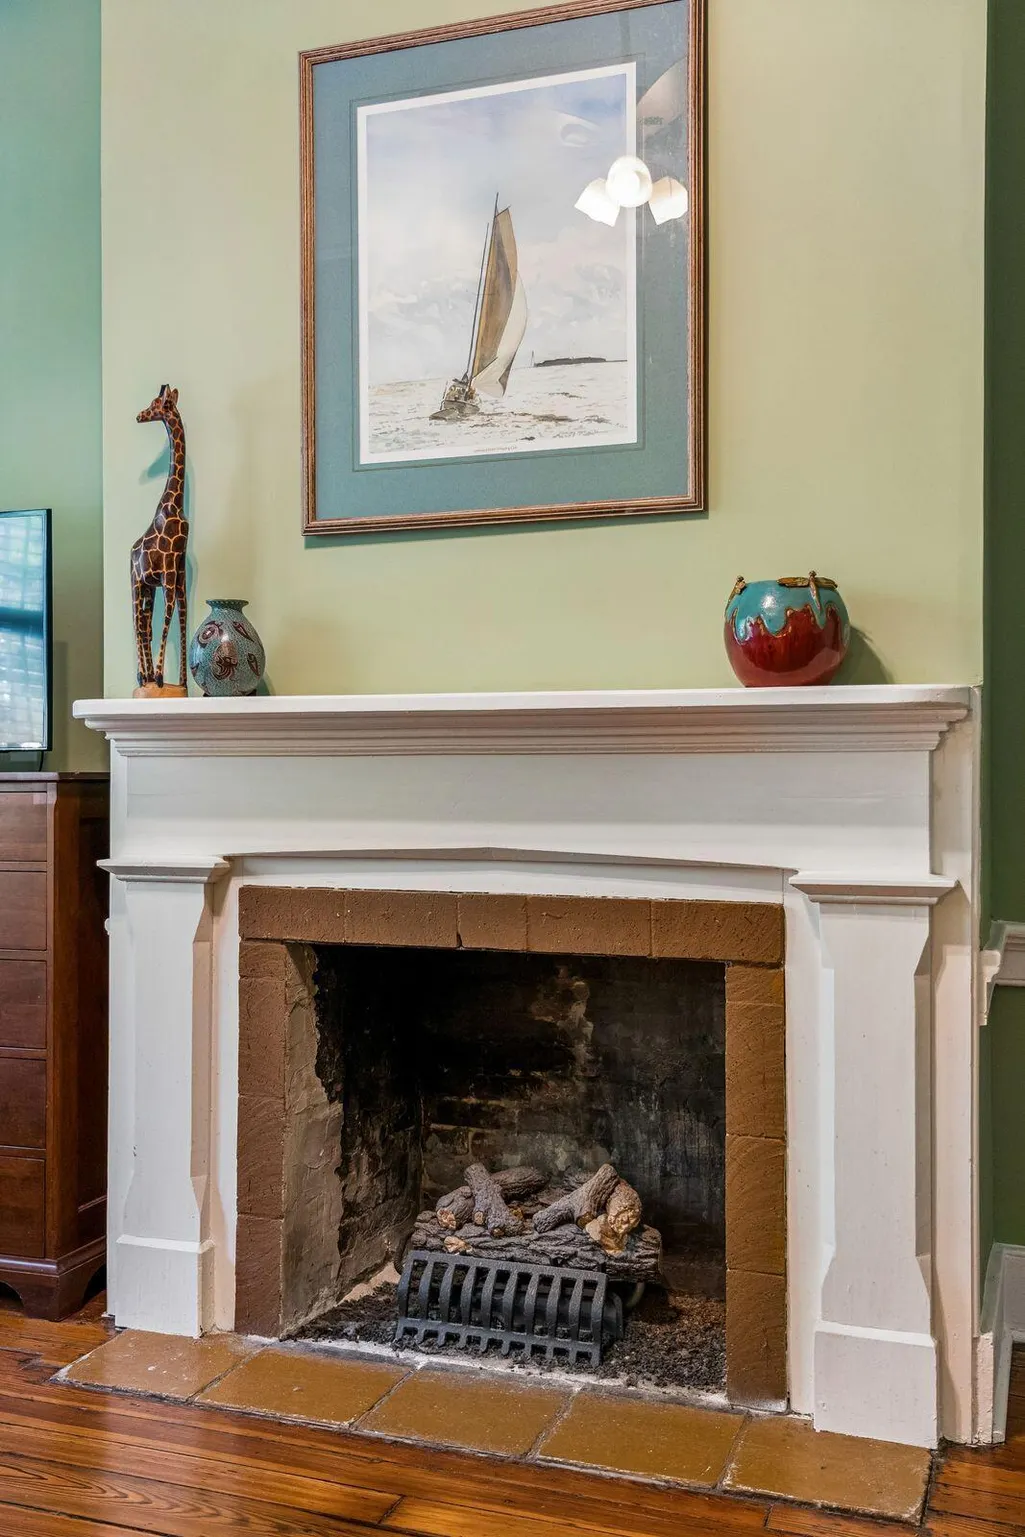
| Fireplace Features | Bedroom,Gas Log,Two |
| Window Features | Some Thermal Wnd/Doors,Window Treatments |
| Total Fireplaces | 2 |
Exterior Features
| Lot Size Area | 0.61 |
|---|---|
| Lot Size Acres | 0.61 |
| Lot Features | .5 - 1 Acre,Corner Lot,Wooded |
| Parking Features | 4 Car Garage,Detached,Garage Door Opener |
| Water Source | Public |
| Foundation Details | Crawl Space |
| Building Area Total | 3367 |
| Covered Spaces | 4 |
| Exterior Amenities | Rain Gutters |
| Total Parking | 4 |
| Fencing | Partial |
| Lot Dimensions | 151x181x20x137x180 |
| Door Features | Some Thermal Door(s) |
Amenities
- Foreclosure
- Views
- Short Sale
- New Construction
- Adult 55+
- Lease To Own
- No HOA Fees
- Furnished
- Primary On Main
- Air Conditioning
- Seller Finance
- Green
- Fixer Upper
- Horse
- Golf
- Fireplace
- Deck
- Garage
- Basement
- Pool
Property vs Single Family Average in 29483
Price
Year Built
 The data relating to real estate for sale on this web site comes in part from the Broker Reciprocity Program of Charleston Trident Association of REALTORS® -- All information deemed reliable but not guaranteed. All properties are subject to prior sale, change or withdrawal. Neither listing broker(s) or information provider(s) shall be responsible for any typographical errors, misinformation, misprints and shall be held totally harmless. Listing(s) information is provided for consumer's personal,
 Copyright © 2026 of the Coastal Carolinas Association of REALTORS® MLS. This information is deemed reliable, but not guaranteed. Neither the Coastal Carolinas Association of REALTORS®, nor the listing broker, nor their agents or subagents, are responsible for the accuracy of the information. The buyer is responsible for verifying all information. This information is provided by the Coastal Carolinas Association of REALTORS® for use by its members and is not intended for any other purpose. Broker ReciprocitySM information is provided exclusively for consumers' personal, non-commercial use and may not be used for any purpose other than to identify prospective properties consumers may be interested in purchasing.
This data is updated on a daily basis. Some properties which appear for sale on this web site may subsequently have sold and may no longer be available. August 24, 2026 2:23 PM UTC
Copyright © 2026 of the Coastal Carolinas Association of REALTORS® MLS. This information is deemed reliable, but not guaranteed. Neither the Coastal Carolinas Association of REALTORS®, nor the listing broker, nor their agents or subagents, are responsible for the accuracy of the information. The buyer is responsible for verifying all information. This information is provided by the Coastal Carolinas Association of REALTORS® for use by its members and is not intended for any other purpose. Broker ReciprocitySM information is provided exclusively for consumers' personal, non-commercial use and may not be used for any purpose other than to identify prospective properties consumers may be interested in purchasing.
This data is updated on a daily basis. Some properties which appear for sale on this web site may subsequently have sold and may no longer be available. August 24, 2026 2:23 PM UTC
