
Address
121 Hyacinth Street, Summerville, SC
Price
$ 319,900
Property Attributes
- MLS#26010010
- TypeSingle Family
- Listing Status Active Contingent
- CountyDorchester
- CitySummerville
- Area63 - Summerville-Ridgeville
- NeighborhoodWhite Gables
- Zip29483
- StyleCharleston Single
- Year Built2004
- Price$ 319,900
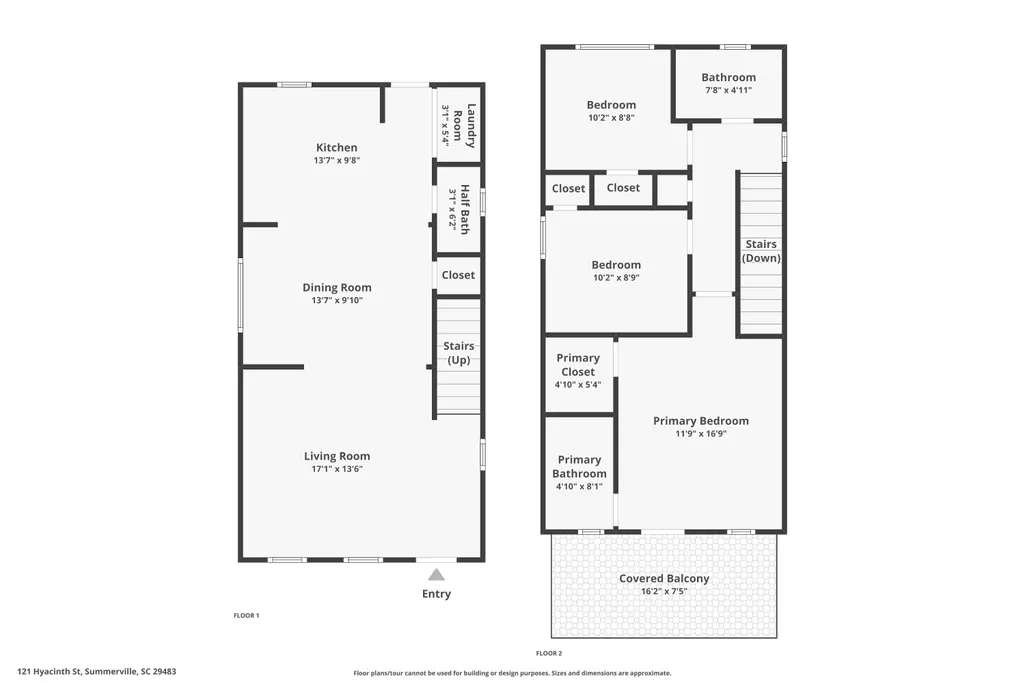
- Bedrooms3
- Full Bathrooms2
- Half Bathrooms1
- Sqr Footage1260
- Lot Size0.07 Acres
Data Source:
Charleston Trident MLS (CTARMLS)
Property Description
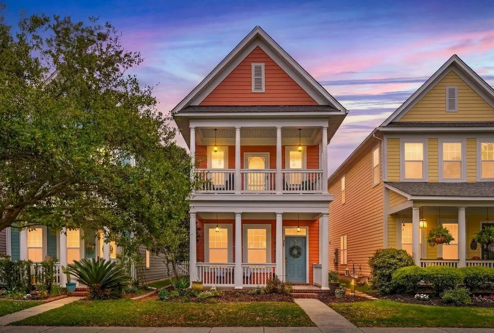
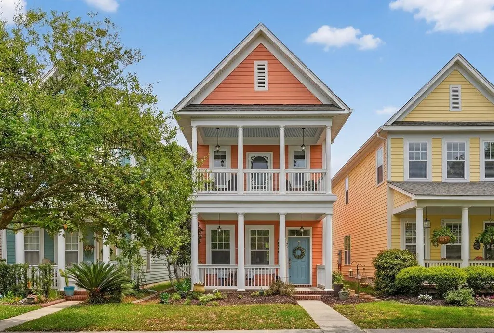
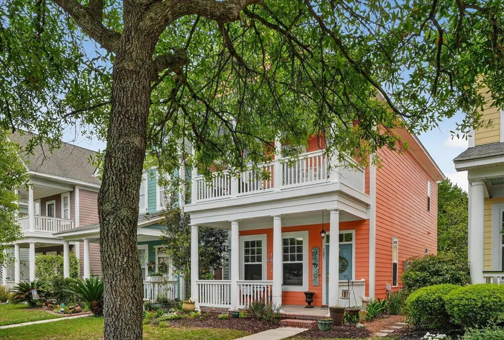
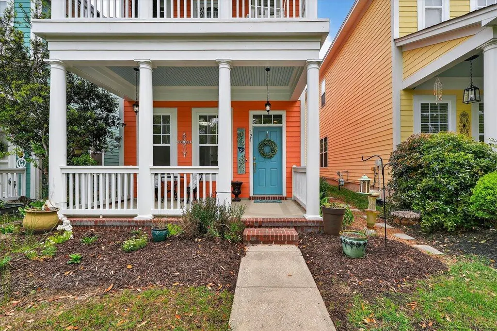
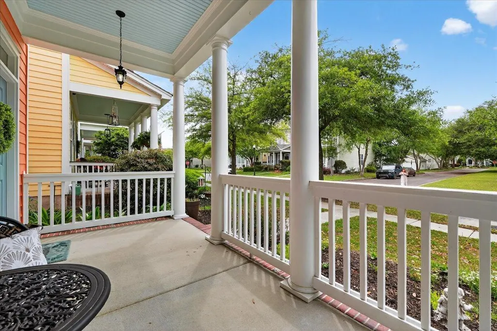
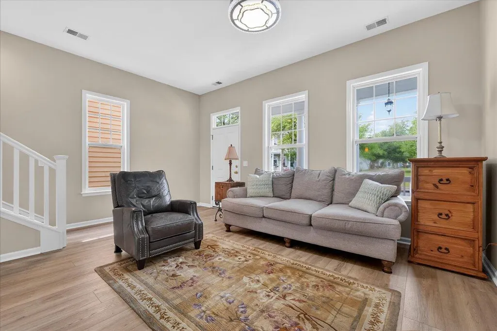
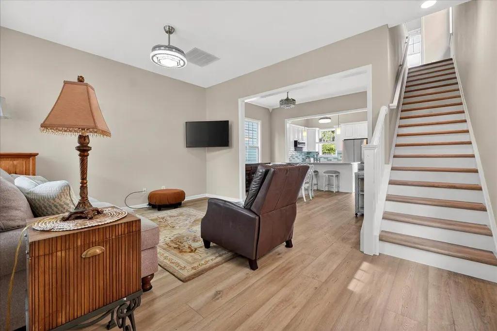
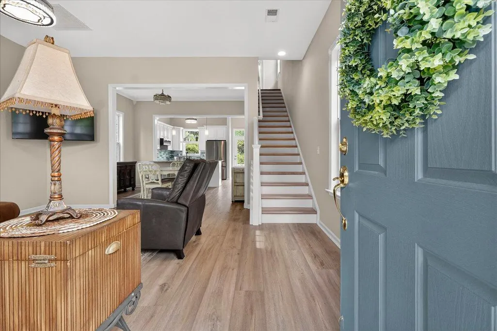
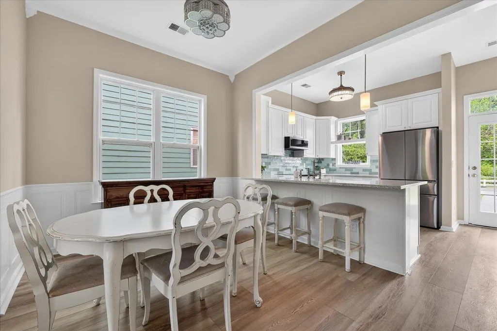
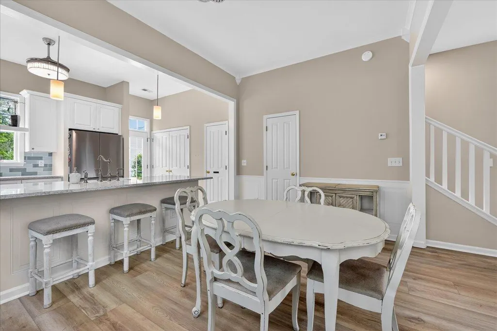
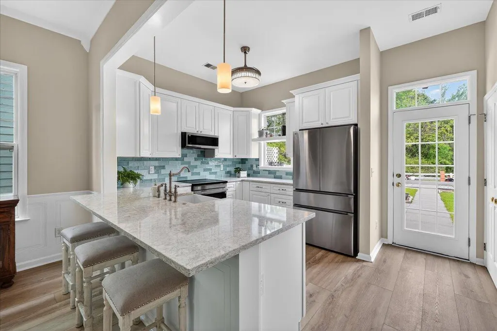
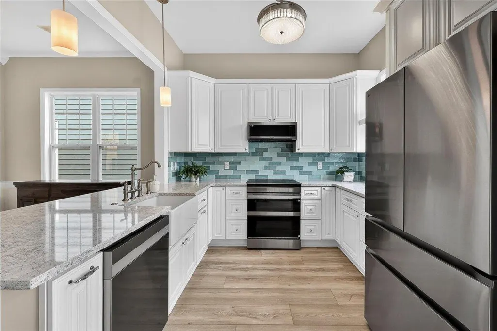
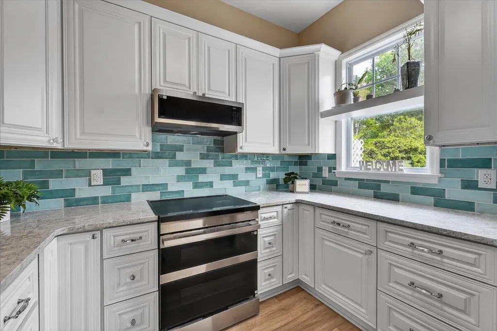
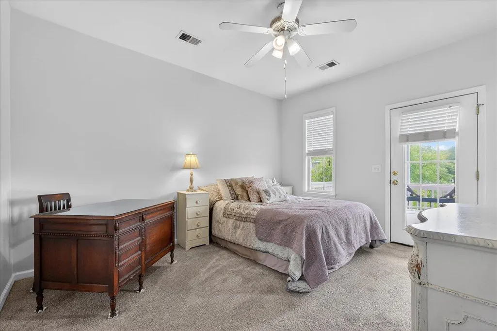
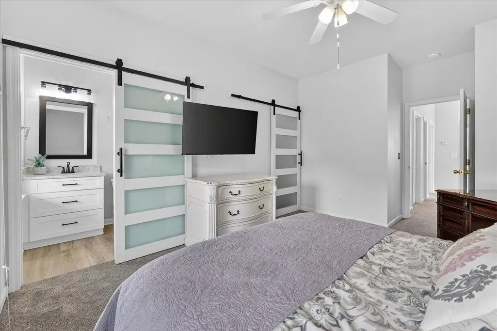
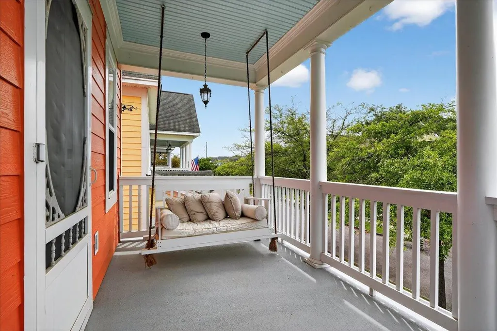
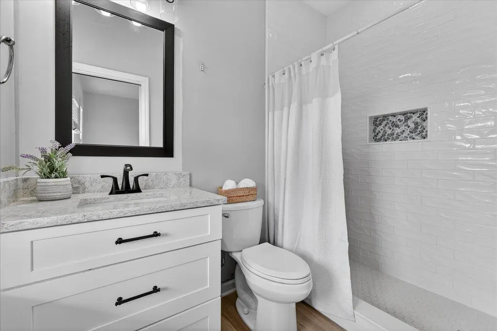
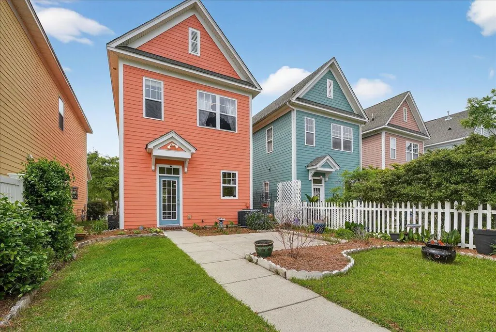
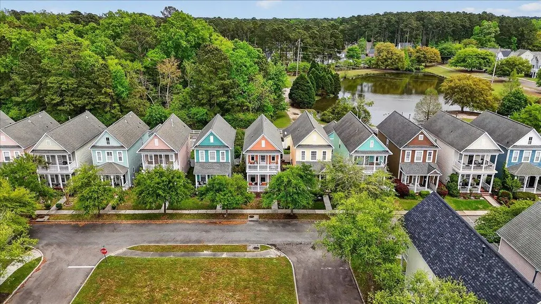
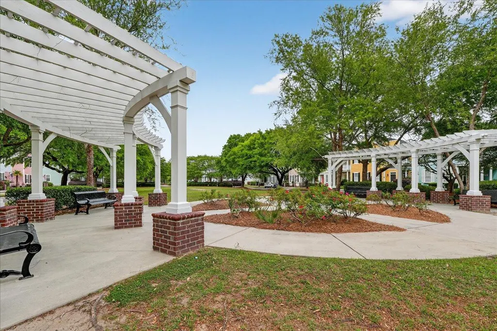
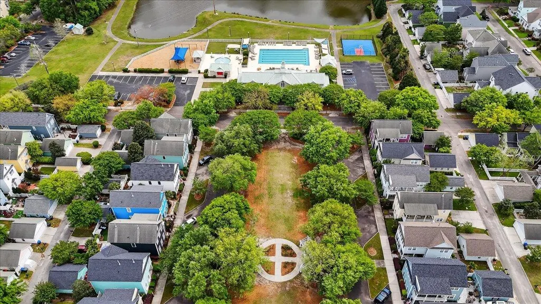
**Buyers got orders and had to back out** From the moment you arrive in White Gables, you'll feel it--the kind of neighborhood where neighbors become friends, front porches are actually used, and there's a true sense of community that's hard to find. Whether it's evening strolls, friendly waves, or gathering with neighbors, this is the lifestyle people are searching for. Perfectly tucked away within the neighborhood, offering a peaceful setting overlooking a charming park--giving you both privacy and a picturesque view right outside your door.Step inside and you'll find a home that has been beautifully renovated from top to bottom. The show-stopping kitchen is the heart of it all, featuring stylish finishes that make everyday living and entertaining effortless.and fully updated bathrooms that bring a clean, modern feel to every space. Out front, the iconic double porches invite you to slow down and stay awhile--whether it's morning coffee, evening conversations, or relaxing on the porch swing and taking in the view. This is more than just a home--it's a feeling. A place where everything has been thoughtfully updated, yet still full of charm, in one of Summerville's most beloved neighborhoods. 121 Hyacinth isn't just move-in ready... it's move-in and never want to leave.
| Elementary School | Middle School | High School |
|---|---|---|
| Knightsville Elementary School | Dubose Middle School | Summerville High School |
| Price History | |
|---|---|
| 4/9/2026 | Listed $335,000 |
| 5/7/2026 | 2$329,900 |
| 6/12/2026 | 2$324,900 |
| 6/18/2026 | 2$319,900 |
General Features
| County | Dorchester |
|---|---|
| Property Type | Residential |
| Subdivision Name | White Gables |
| Status | Active Contingent |
| Directions | Continue On Central Ave.turn Left Onto White Gables Dr.turn Left Onto Hawthorne Ave.turn Left Onto Jackaranda Aly. End At121 Hyacinth St |
| High School | Summerville |
| City | Summerville |
| MLS Area | 63 - Summerville/Ridgeville |
| Lot Size Units | Acres |
| Lot Size Square Feet | 3049.2 |
| Elementary School | Knightsville |
| Middle/Junior High School | Dubose |
| Building Area Units | Square Feet |
| Standard Status | Active Under Contract |
| Sewer | Public Sewer |
| Heating | Central |
| Cooling | Central Air |
| Roof | Architectural |
| Construction Materials | Cement Siding |
| Year Built | 2004 |
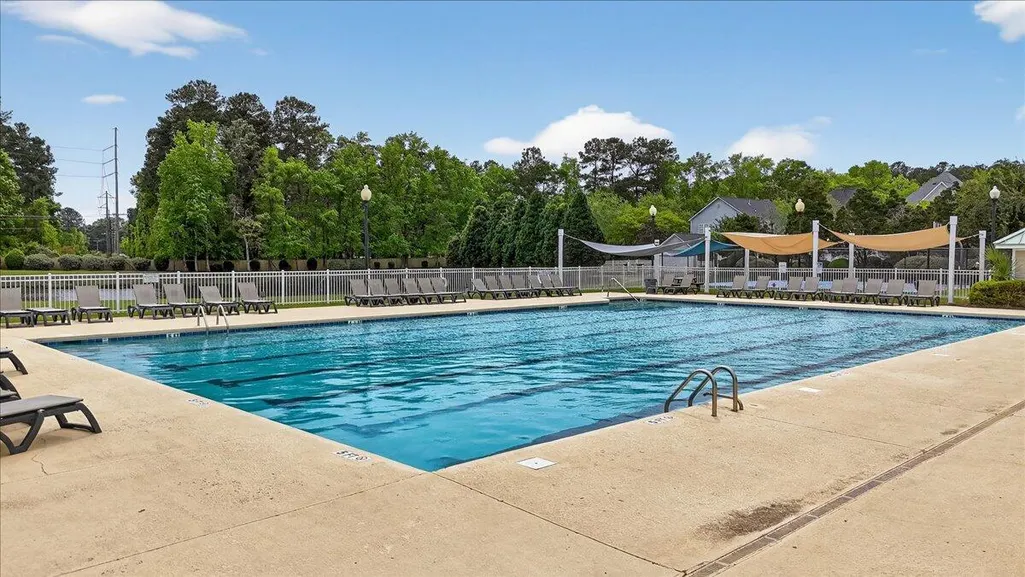
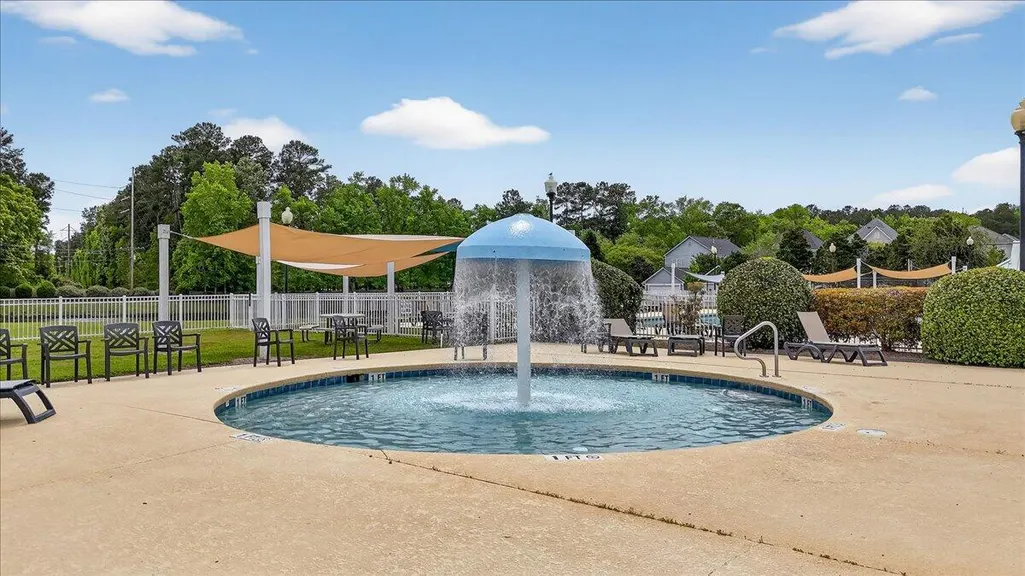
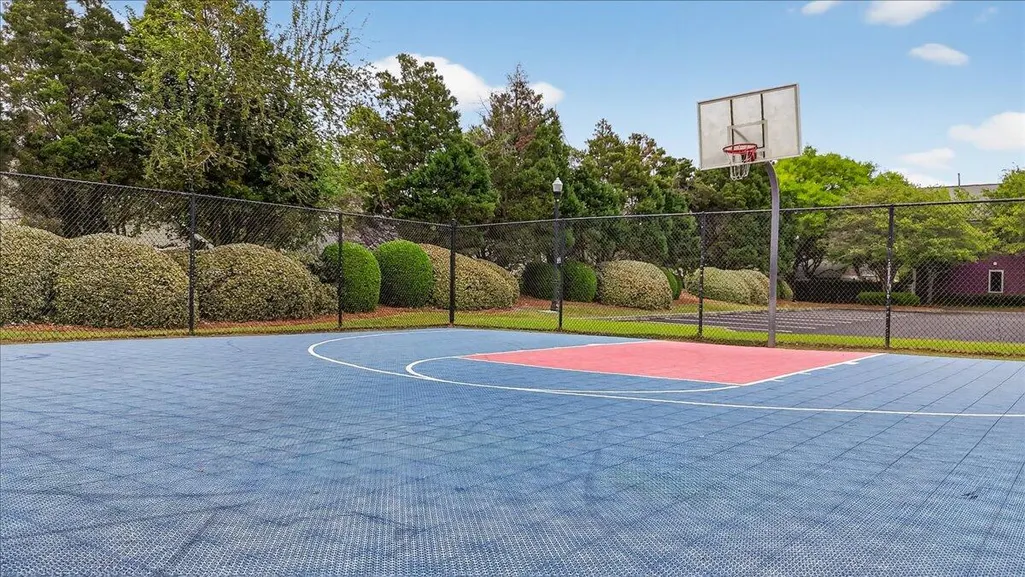
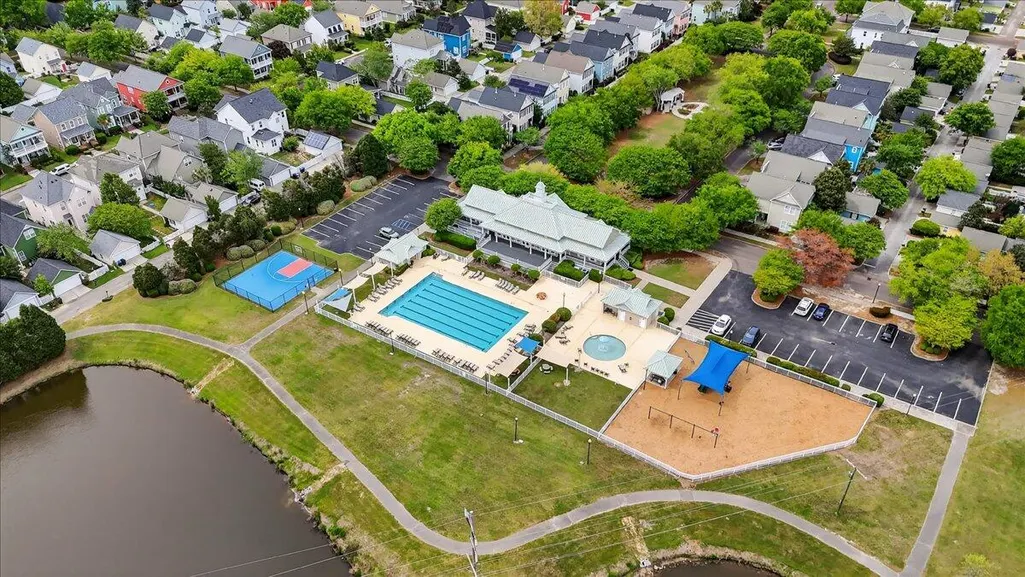
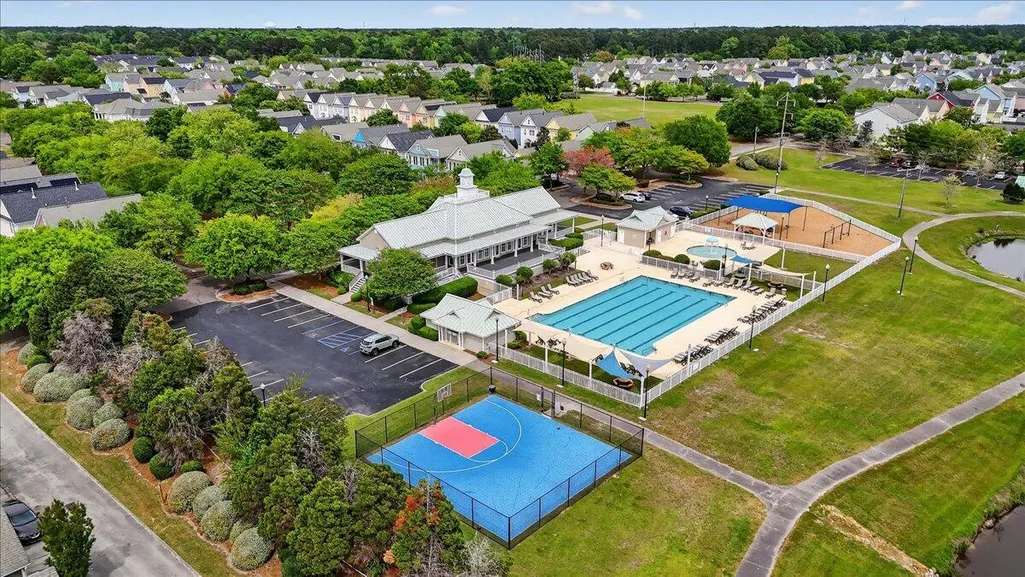
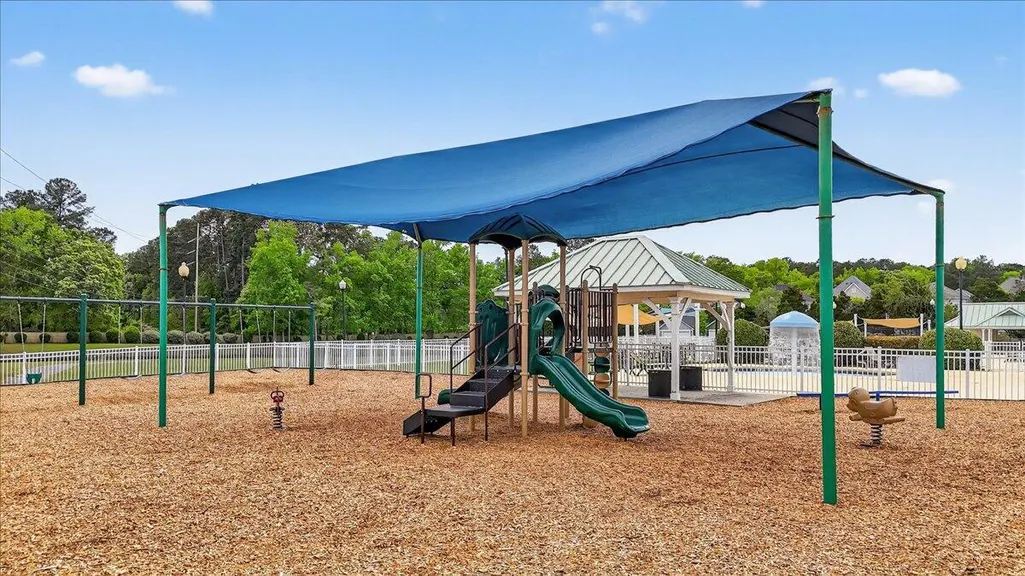
| Community Features | Park,Pool,Trash,Walk/Jog Trails |
| New Construction | false |
| Garage Y/N | false |
| Other Structures | No |
| Patio/Porch Features | Front Porch,Porch - Full Front |
| Architectural Style | Charleston Single |
| Stories Count | 2 |
| Levels | Two |
| Property Subtype | Single Family Detached |
| Full Baths | 2 |
| Carport Y/N | false |
| Property Attached Y/N | false |
| Primary Bedroom Level | Upper |
Interior Features
| Interior Amenities | Ceiling - Smooth,Walk-In Closet(s),Ceiling Fan(s),Separate Dining |
|---|---|
| Air Conditioning Y/N | true |
| Heating Y/N | true |
| Laundry Features | Laundry Room |
| Total Bedrooms | 3 |
| Fireplace Y/N | false |
| Half Baths | 1 |
| Room Type | Laundry,Separate Dining |
| Primary Bedroom Features | Ceiling Fan(s),Walk-In Closet(s) |
| Flooring | Carpet,Laminate |
| Window Features | Window Treatments - Some |
Exterior Features
| Lot Size Area | 0.07 |
|---|---|
| Lot Size Acres | 0.07 |
| Lot Features | 0 - .5 Acre |
| Parking Features | Off Street |
| Water Source | Public |
| Foundation Details | Slab |
| Building Area Total | 1260 |
Amenities
- Foreclosure
- Views
- Short Sale
- New Construction
- Adult 55+
- Lease To Own
- No HOA Fees
- Furnished
- Primary On Main
- Air Conditioning
- Seller Finance
- Green
- Fixer Upper
- Horse
- Golf
- Fireplace
- Deck
- Garage
- Basement
- Pool
Property vs Single Family Average in 29483
Price
Year Built
 The data relating to real estate for sale on this web site comes in part from the Broker Reciprocity Program of Charleston Trident Association of REALTORS® -- All information deemed reliable but not guaranteed. All properties are subject to prior sale, change or withdrawal. Neither listing broker(s) or information provider(s) shall be responsible for any typographical errors, misinformation, misprints and shall be held totally harmless. Listing(s) information is provided for consumer's personal,
 Copyright © 2026 of the Coastal Carolinas Association of REALTORS® MLS. This information is deemed reliable, but not guaranteed. Neither the Coastal Carolinas Association of REALTORS®, nor the listing broker, nor their agents or subagents, are responsible for the accuracy of the information. The buyer is responsible for verifying all information. This information is provided by the Coastal Carolinas Association of REALTORS® for use by its members and is not intended for any other purpose. Broker ReciprocitySM information is provided exclusively for consumers' personal, non-commercial use and may not be used for any purpose other than to identify prospective properties consumers may be interested in purchasing.
This data is updated on a daily basis. Some properties which appear for sale on this web site may subsequently have sold and may no longer be available. August 24, 2026 2:23 PM UTC
Copyright © 2026 of the Coastal Carolinas Association of REALTORS® MLS. This information is deemed reliable, but not guaranteed. Neither the Coastal Carolinas Association of REALTORS®, nor the listing broker, nor their agents or subagents, are responsible for the accuracy of the information. The buyer is responsible for verifying all information. This information is provided by the Coastal Carolinas Association of REALTORS® for use by its members and is not intended for any other purpose. Broker ReciprocitySM information is provided exclusively for consumers' personal, non-commercial use and may not be used for any purpose other than to identify prospective properties consumers may be interested in purchasing.
This data is updated on a daily basis. Some properties which appear for sale on this web site may subsequently have sold and may no longer be available. August 24, 2026 2:23 PM UTC
