
Waterfront - Golf Course - Primary on Main



Address
108 Back Tee Circle, Summerville, SC
Price
$ 475,000
Property Attributes
- MLS#26012933
- TypeSingle Family
- Listing Status Active Contingent
- CountyDorchester
- CitySummerville
- Area63 - Summerville-Ridgeville
- NeighborhoodLegend Oaks Plantation
- Zip29485
- StyleTraditional
- Year Built2004
- Price$ 475,000
- Bedrooms4
- Full Bathrooms2
- Half Bathrooms1
- Sqr Footage2587
- Lot Size0.18 Acres
Data Source:
Charleston Trident MLS (CTARMLS)
Property Description
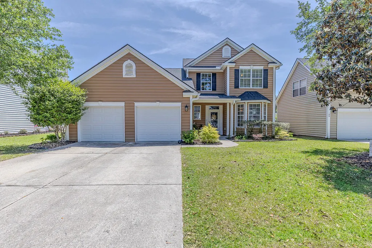
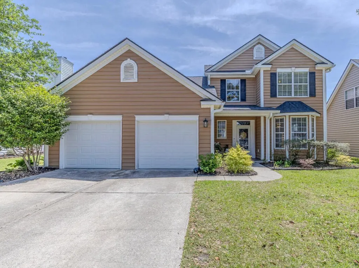
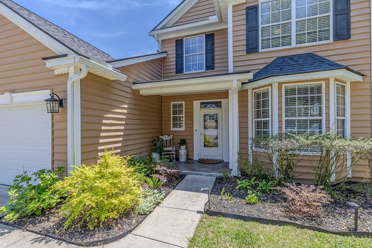
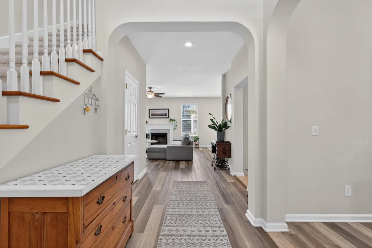
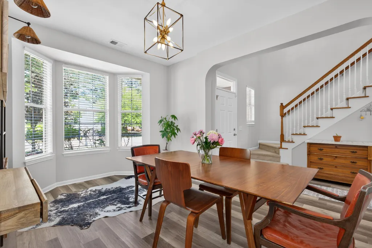
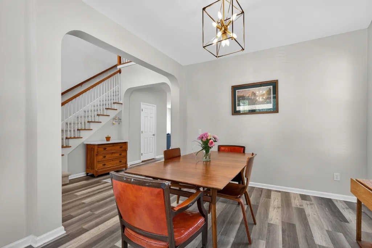
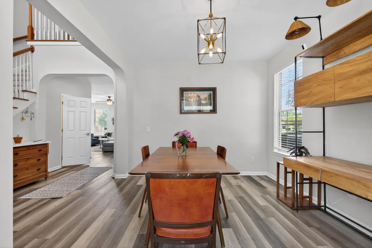
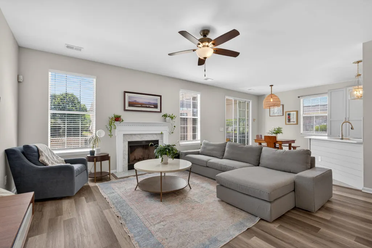
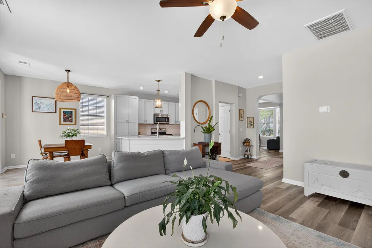
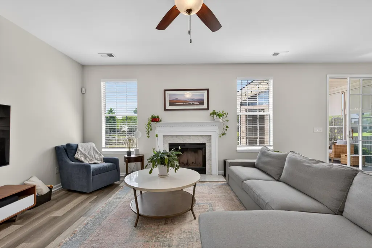
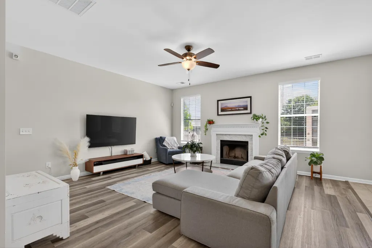
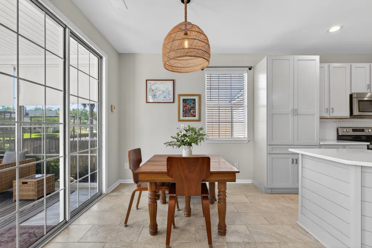
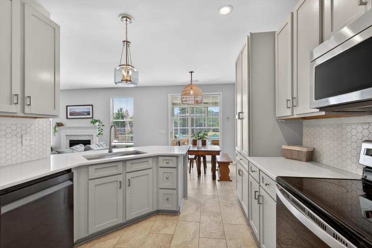
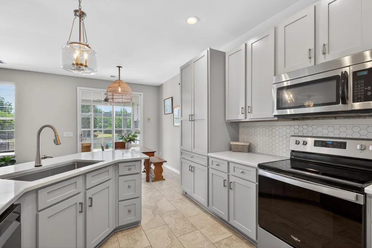
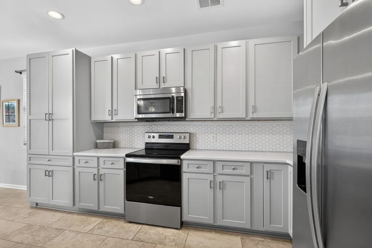
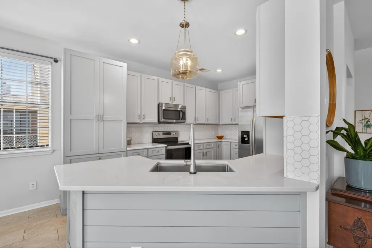
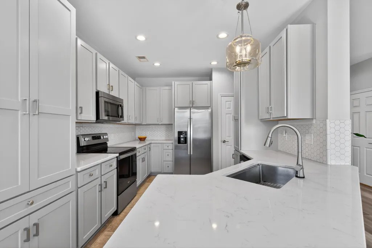
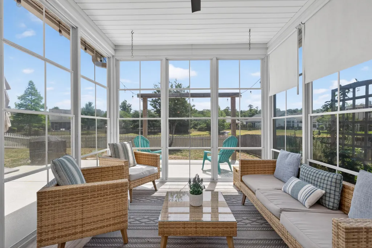
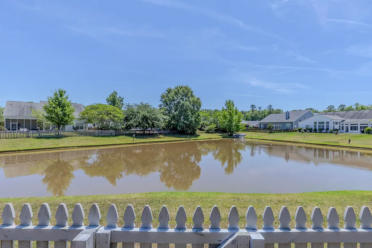
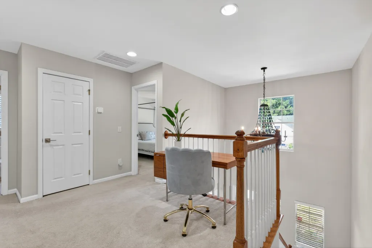
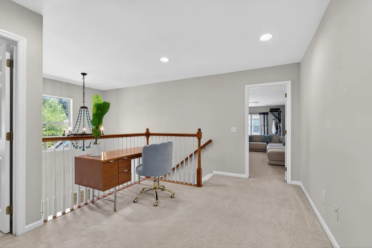
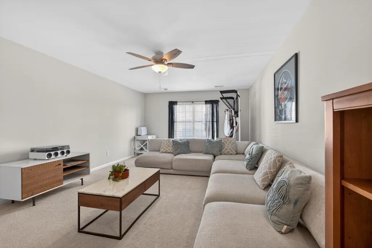
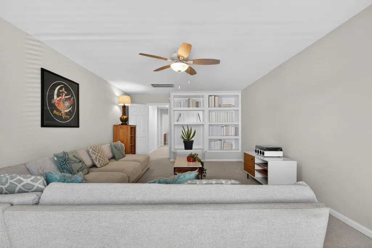
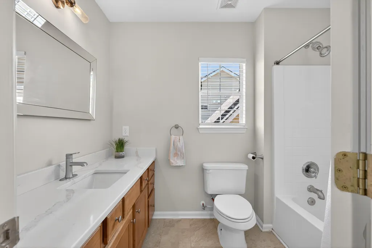
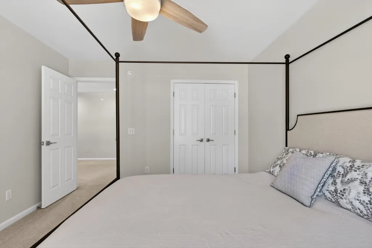
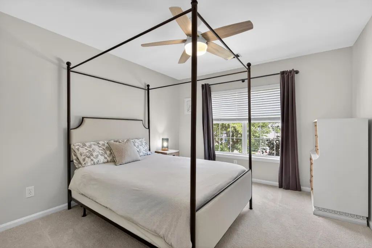
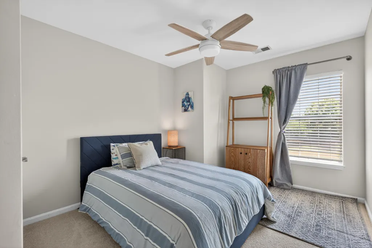
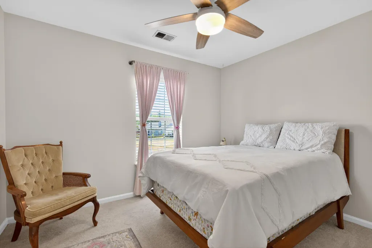
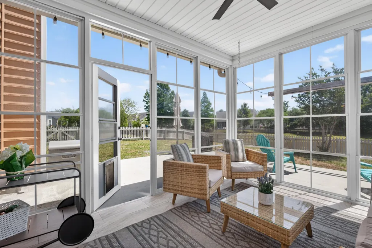
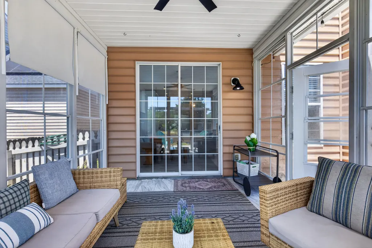
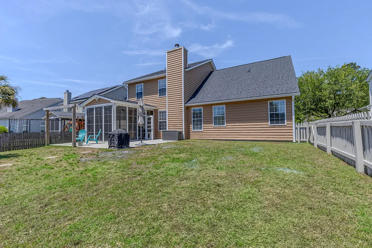
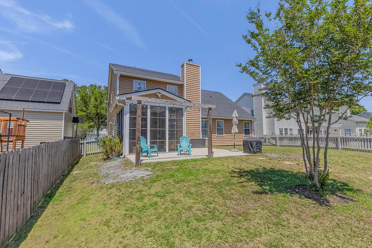
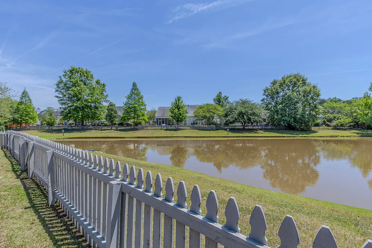
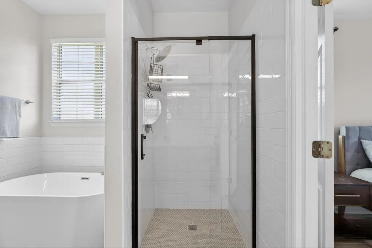
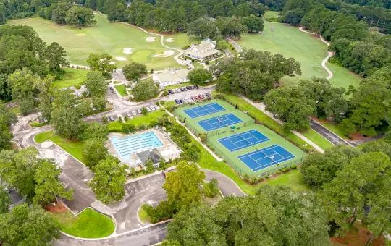
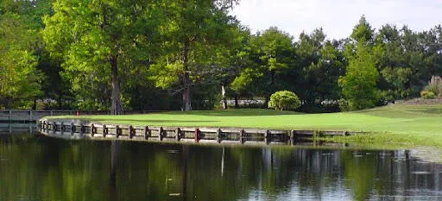
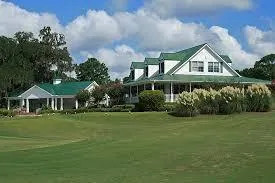
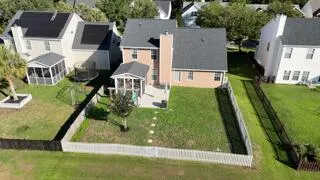
Welcome to 108 Back Tee Circle - a spacious Summerville retreat offering pond views, abundant living space, and access to one of the area's most vibrant communities.Tucked inside the desirable Palmetto Forest section, this home blends comfort, convenience, and easy Low-country lifestyle. With room for everyone and then some, you'll find a layout that feels both open and inviting, filled with natural lighting and updates throughout. Rest Assured with a new roof installed in 2021, custom Cabinetry w/ soft close and Brand New Dishwasher provide peace of mind, while Garage storage racks and EV Power Supply availability bring modern convenience to everyday living.The FROG (Finished Room Over Garage) expands your options even further, making an excellent fifth bedroom, playroom, mother-in-law suite, or flexible bonus space. Enjoy indoor/Outdoor living with your retractable screened-in porch screens that shield form alternate weather & Step outside to a fully fenced yard overlooking tranquil pond views, creating a serene backdrop for morning coffee, evening unwinding, or weekend gatherings. Legend Oaks community is active, welcoming, and full of options. Take a golf cart ride to your choice of two pools or The Clubhouse where you can enjoy, Tennis, Clubhouse Events, Good eats at Bistro 118 and the opportunity to join the 2010 SC Golf Course of the YEAR selected by the Golf Course Owners Association & 2012 SC Tennis Facility of the year according to Southern Devision of the USTA. Located in the highly regarded Dorchester District 2 schools. This unbeatable location is close to all Summerville has to offer, restaurants, shopping, and growing nightlife, yet only about 25 minutes from Charleston and roughly 50 minutes from the beaches. This home brings together space, updates, amenities, and a setting that captures the best of Summerville living. Call to Schedule your showing today! Under Accepted Contingent Offer and still showing for back up offers.
| Elementary School | Middle School | High School |
|---|---|---|
| Beech Hill Elementary School | Gregg Middle School | Ashley Ridge High School |
| Price History | |
|---|---|
| 5/5/2026 | Listed $489,000 |
| 6/2/2026 | 1$485,000 |
| 7/6/2026 | 2$475,000 |
General Features
| County | Dorchester |
|---|---|
| Property Type | Residential |
| Subdivision Name | Legend Oaks Plantation |
| Status | Active Contingent |
| Directions | From I-26, Exit 205a Towards Us-78w, Left Onto Ladson Rd, Right Onto Dorchester Rd, Left Onto Bacons Bridge Rd, Stay Straight Onto Delemar Hwy, Right Onto Carolinian Dr, Right Onto Back Tee Circle, Home Is On The Right |
| High School | Ashley Ridge |
| City | Summerville |
| MLS Area | 63 - Summerville/Ridgeville |
| Lot Size Units | Acres |
| Lot Size Square Feet | 7840.799999999 |
| Elementary School | Beech Hill |
| Middle/Junior High School | Gregg |
| Building Area Units | Square Feet |
| Standard Status | Active Under Contract |
| Utilities | Dominion Energy |
| Sewer | Public Sewer |
| Heating | Central,Electric,Forced Air,Heat Pump |
| Cooling | Central Air |
| Roof | Architectural |
| Garage Spaces | 2 |
| Construction Materials | Vinyl Siding |
| Year Built | 2004 |
| Community Features | Clubhouse,Golf Course,Golf Membership Available,Pool,Storage,Tennis Court(s),Walk/Jog Trails |
| New Construction | false |
| Garage Y/N | true |
| Other Structures | No,Storage |
| Patio/Porch Features | Screened |
| Architectural Style | Traditional |
| Stories Count | 2 |
| Levels | Two |
| Property Subtype | Single Family Detached |
| Full Baths | 2 |
| Carport Y/N | false |
| Property Attached Y/N | false |
| Entry Location | Ground Level |
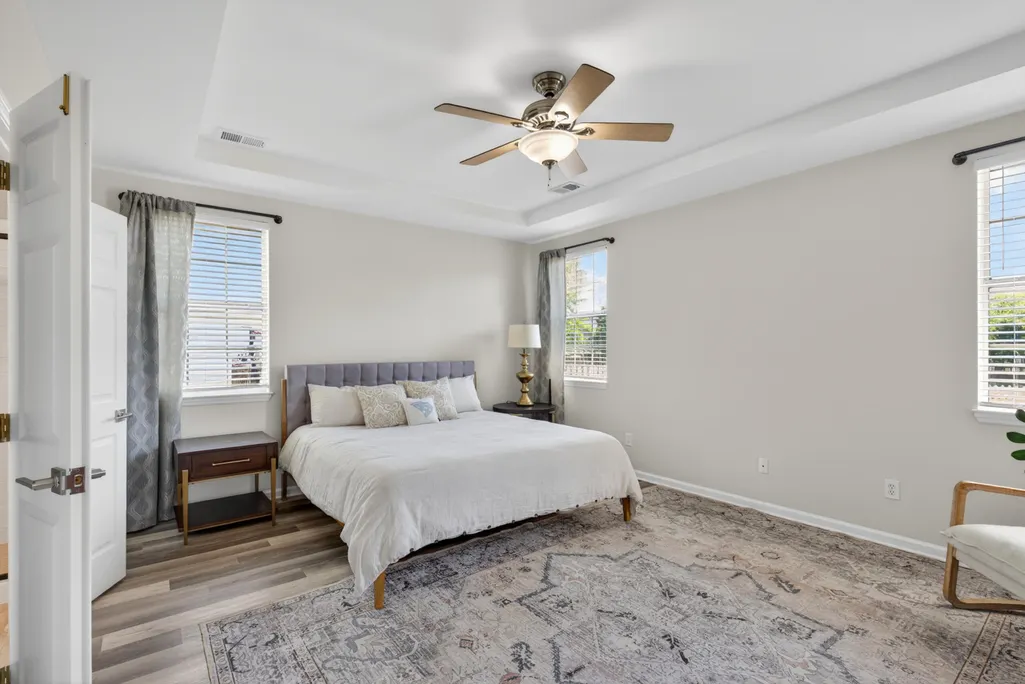
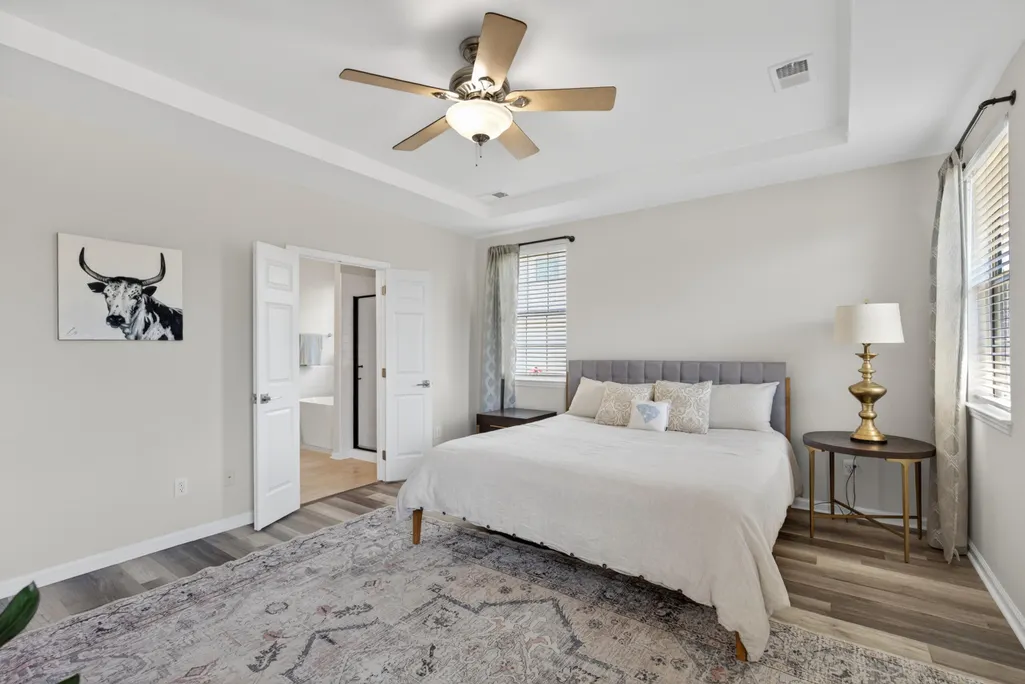
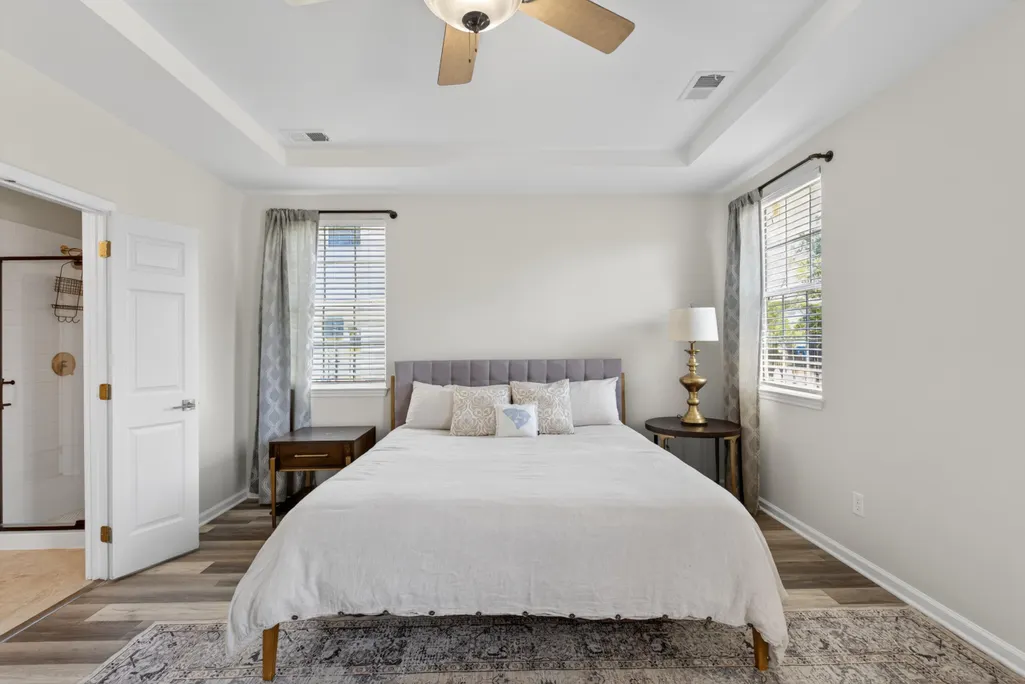
| Primary Bedroom Level | Lower |
| Waterfront Features | Pond,Pond Site,Waterfront - Shallow |
| Attached Garage | true |
| Security Features | Security System |
Interior Features
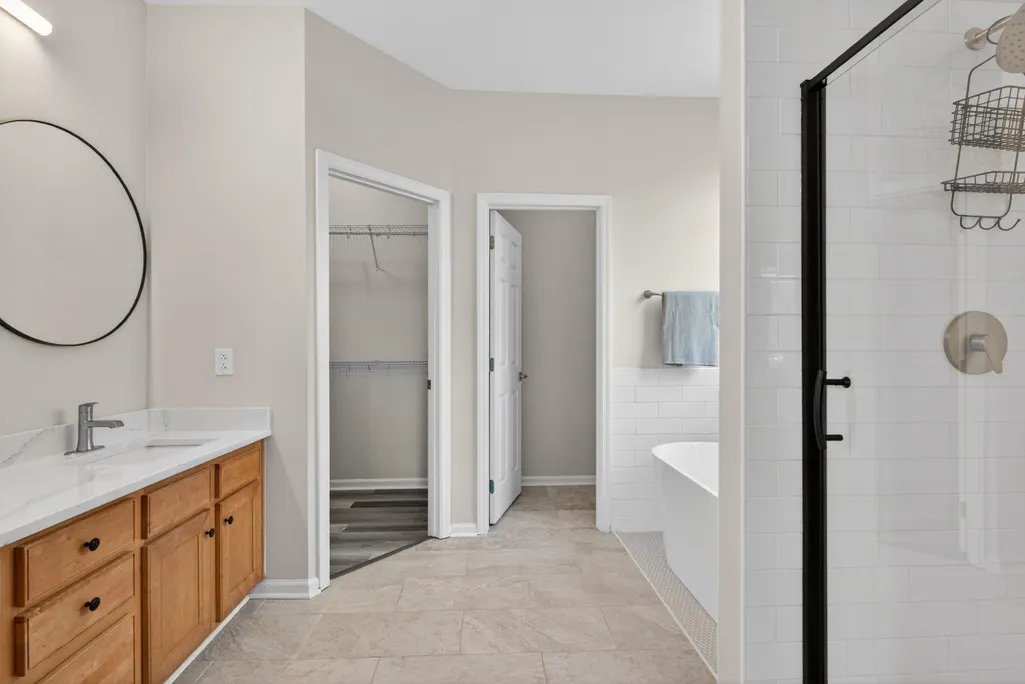
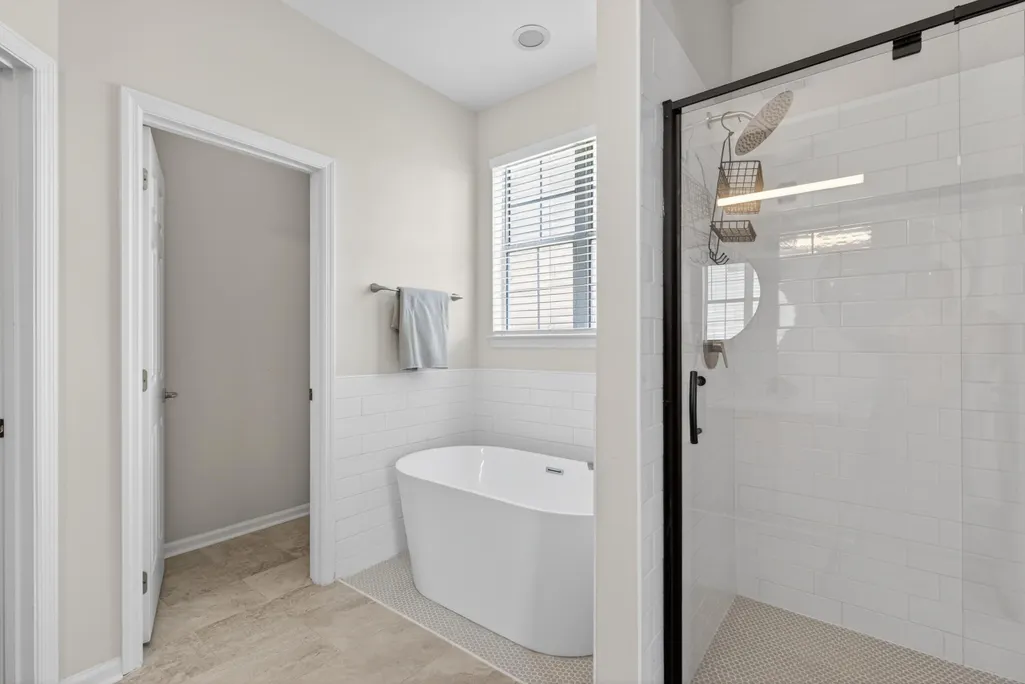
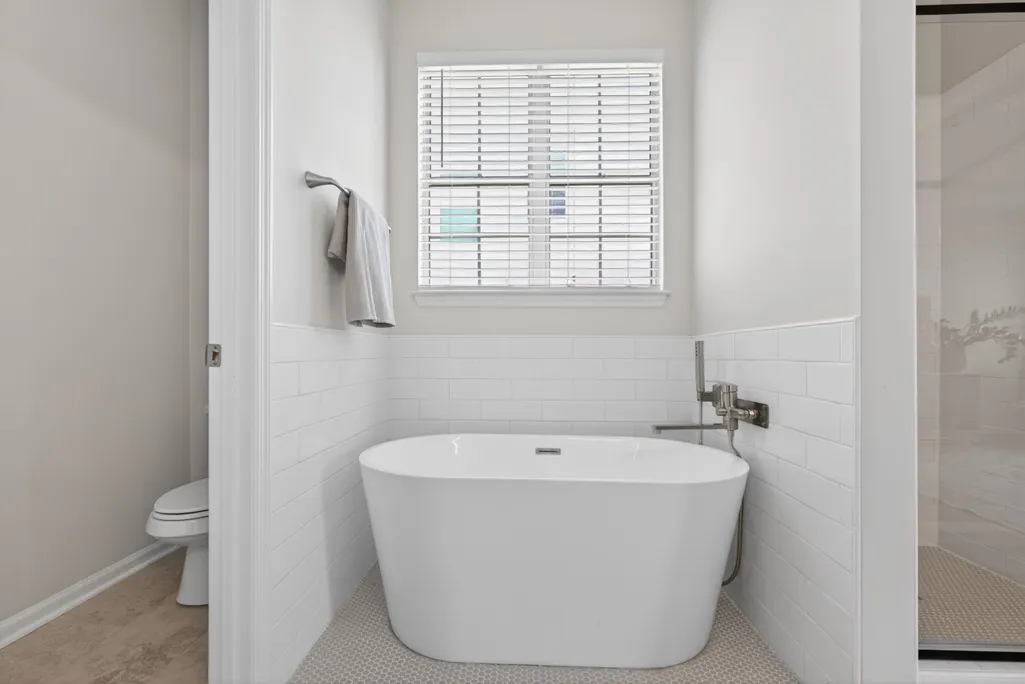
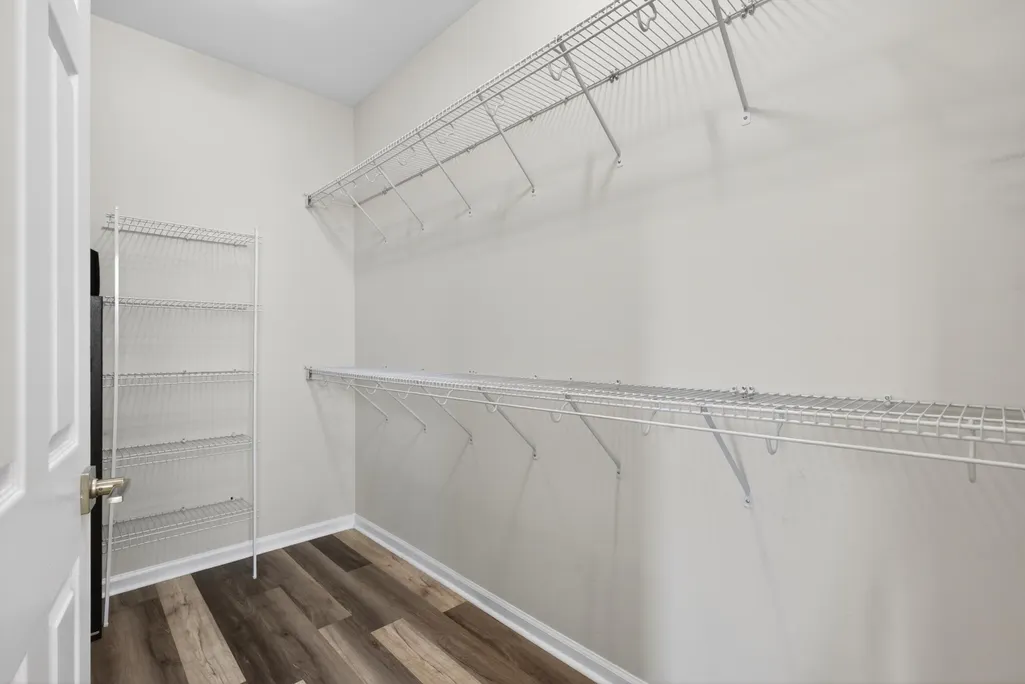
| Interior Amenities | Ceiling - Cathedral/Vaulted,Ceiling - Smooth,Garden Tub/Shower,Walk-In Closet(s),Bonus,Eat-in Kitchen,Family,Formal Living,Frog Attached,Loft,In-Law Floorplan,Separate Dining |
|---|---|
| Air Conditioning Y/N | true |
| Heating Y/N | true |
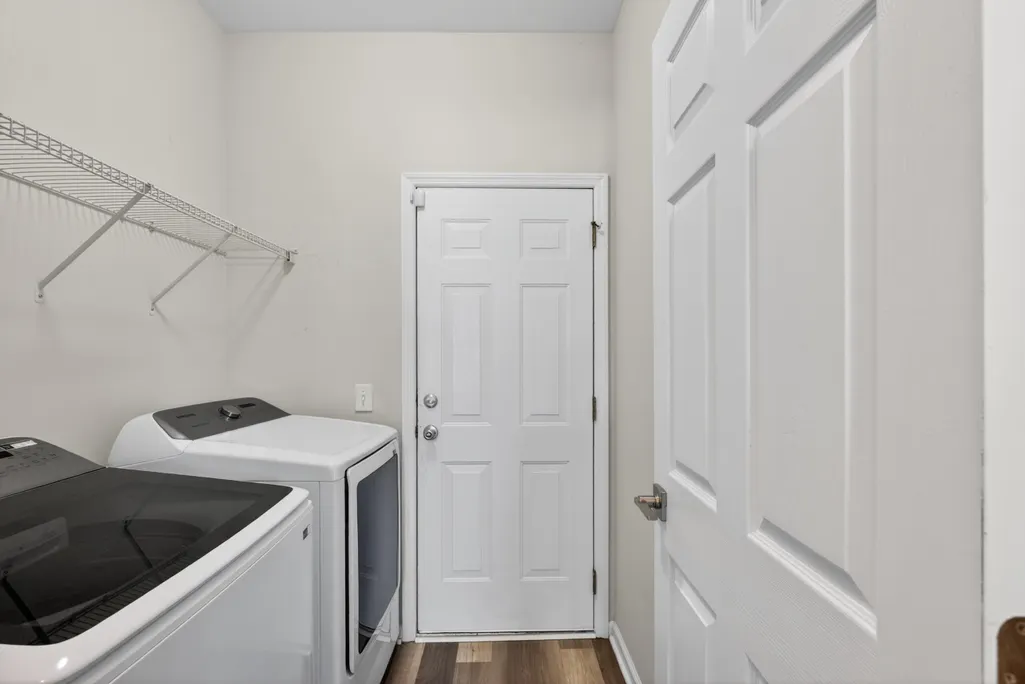
| Laundry Features | Electric Dryer Hookup,Washer Hookup,Laundry Room |
| Total Bedrooms | 4 |
| Fireplace Y/N | true |
| Half Baths | 1 |
| Room Type | Bonus,Eat-In-Kitchen,Family,Formal Living,Frog Attached,Laundry,Loft,Mother-In-Law Suite,Separate Dining |
| Primary Bedroom Features | Ceiling Fan(s),Garden Tub/Shower,Walk-In Closet(s) |
| Flooring | Carpet,Ceramic Tile,Luxury Vinyl,Wood |
| Fireplace Features | Living Room,Wood Burning |
Exterior Features
| Lot Size Area | 0.18 |
|---|---|
| Lot Size Acres | 0.18 |
| Lot Features | Level |
| Parking Features | 2 Car Garage,Attached,Other,Garage Door Opener |
| Water Source | Public |
| Foundation Details | Slab |
| Building Area Total | 2587 |
| Covered Spaces | 2 |
| Exterior Amenities | Rain Gutters |
| Total Parking | 2 |
| Waterfront Y/N | true |
| Fencing | Wood,Fence - Wooden Enclosed |
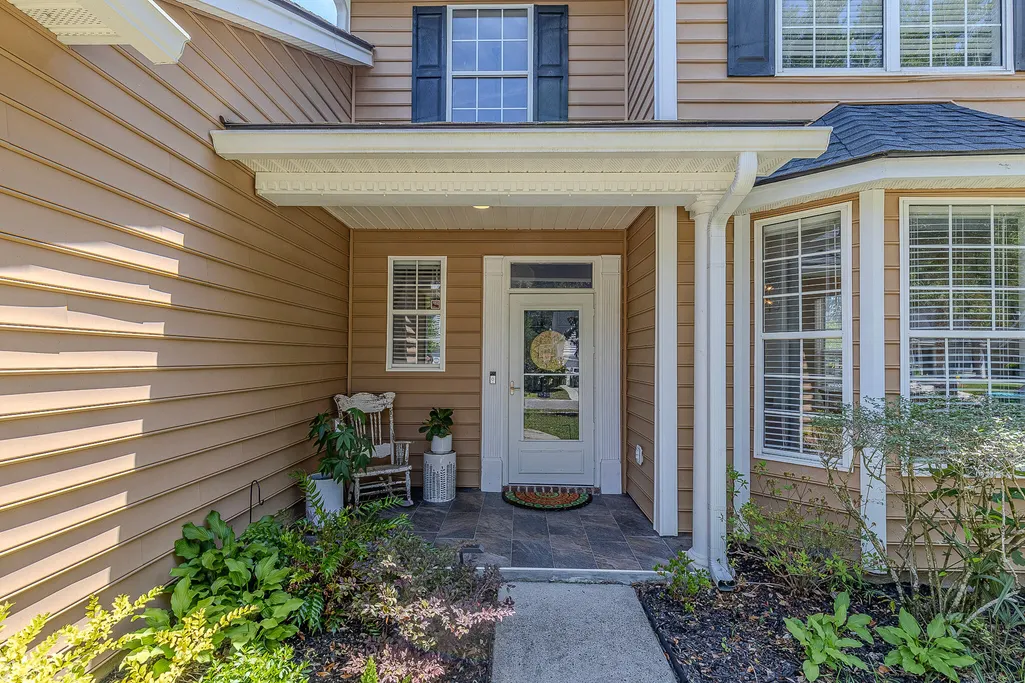
| Door Features | Storm Door(s) |
Amenities
- Foreclosure
- Views
- Short Sale
- New Construction
- Adult 55+
- Lease To Own
- No HOA Fees
- Furnished
- Primary On Main
- Air Conditioning
- Seller Finance
- Green
- Fixer Upper
- Horse
- Golf
- Fireplace
- Deck
- Garage
- Basement
- Pool
Property vs Single Family Average in 29485
Price
Year Built
 The data relating to real estate for sale on this web site comes in part from the Broker Reciprocity Program of Charleston Trident Association of REALTORS® -- All information deemed reliable but not guaranteed. All properties are subject to prior sale, change or withdrawal. Neither listing broker(s) or information provider(s) shall be responsible for any typographical errors, misinformation, misprints and shall be held totally harmless. Listing(s) information is provided for consumer's personal,
 Copyright © 2026 of the Coastal Carolinas Association of REALTORS® MLS. This information is deemed reliable, but not guaranteed. Neither the Coastal Carolinas Association of REALTORS®, nor the listing broker, nor their agents or subagents, are responsible for the accuracy of the information. The buyer is responsible for verifying all information. This information is provided by the Coastal Carolinas Association of REALTORS® for use by its members and is not intended for any other purpose. Broker ReciprocitySM information is provided exclusively for consumers' personal, non-commercial use and may not be used for any purpose other than to identify prospective properties consumers may be interested in purchasing.
This data is updated on a daily basis. Some properties which appear for sale on this web site may subsequently have sold and may no longer be available. August 24, 2026 2:23 PM UTC
Copyright © 2026 of the Coastal Carolinas Association of REALTORS® MLS. This information is deemed reliable, but not guaranteed. Neither the Coastal Carolinas Association of REALTORS®, nor the listing broker, nor their agents or subagents, are responsible for the accuracy of the information. The buyer is responsible for verifying all information. This information is provided by the Coastal Carolinas Association of REALTORS® for use by its members and is not intended for any other purpose. Broker ReciprocitySM information is provided exclusively for consumers' personal, non-commercial use and may not be used for any purpose other than to identify prospective properties consumers may be interested in purchasing.
This data is updated on a daily basis. Some properties which appear for sale on this web site may subsequently have sold and may no longer be available. August 24, 2026 2:23 PM UTC
