
Price Reduction
Address
141 Gathering Island Road, Summerville, SC
Price
$ 400,000
Property Attributes
- MLS#26016439
- TypeSingle Family
- Listing Status Active
- CountyDorchester
- CitySummerville
- Area63 - Summerville-Ridgeville
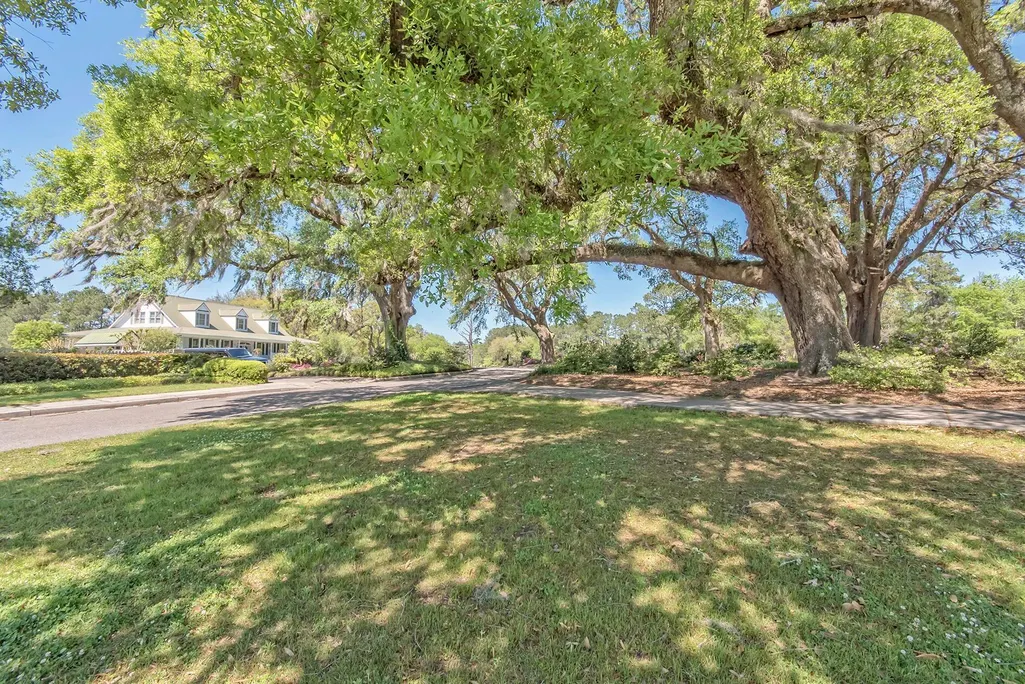
- NeighborhoodLegend Oaks Plantation
- Zip29485

- StyleRanch, Traditional
- Year Built2007
- Price$ 400,000
- Bedrooms4
- Full Bathrooms2
- Half Bathrooms0
- Sqr Footage2262
- Lot Size0.18 Acres
Data Source:
Charleston Trident MLS (CTARMLS)
Property Description
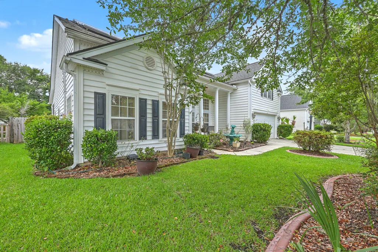
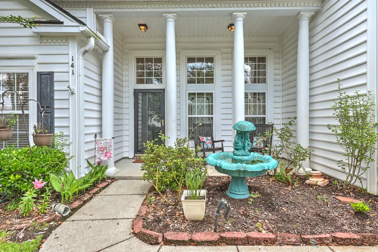
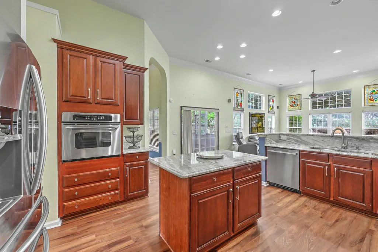
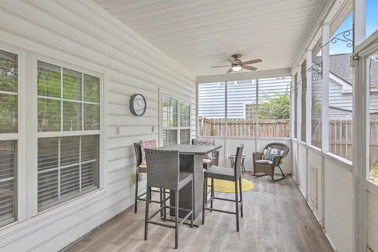
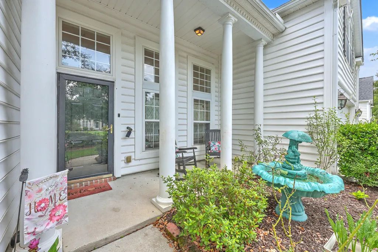
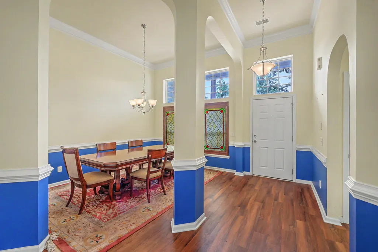
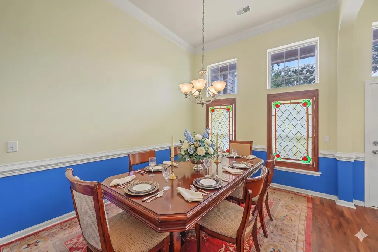
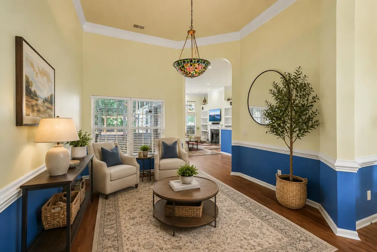
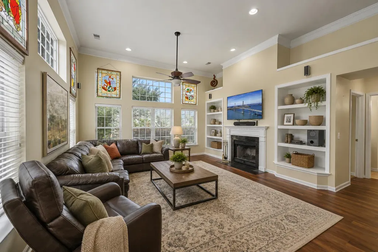
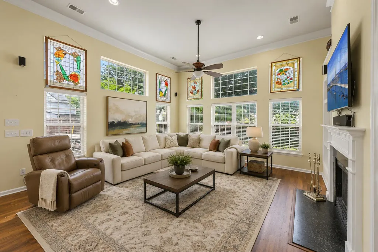
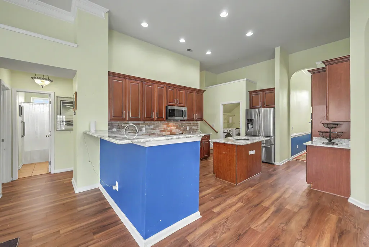
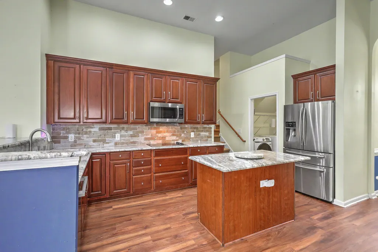
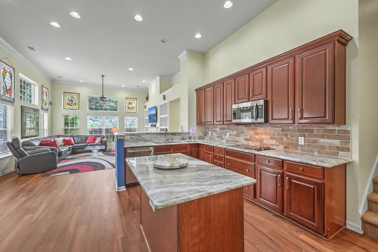
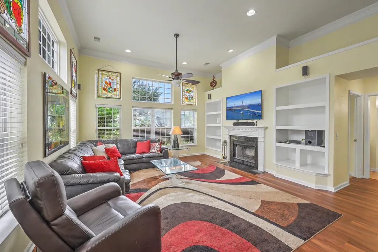
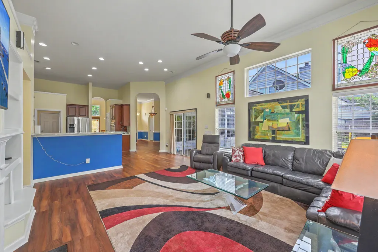
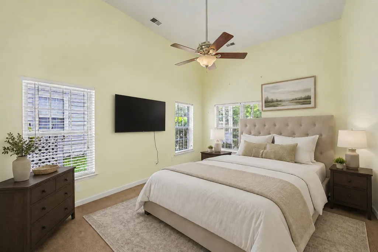
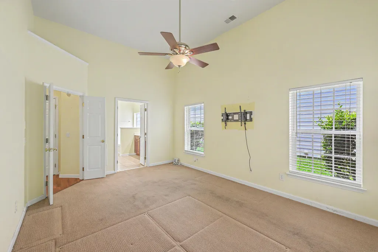
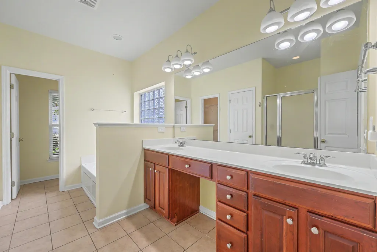
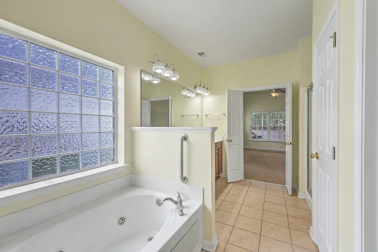
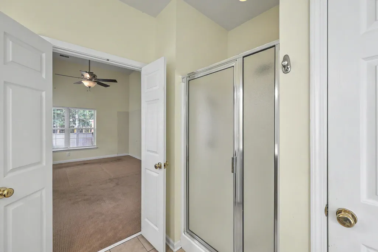
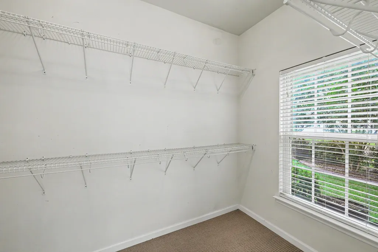
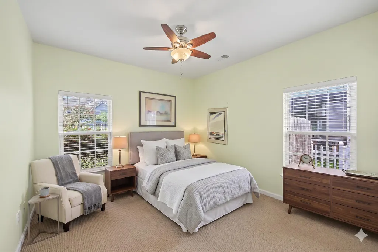
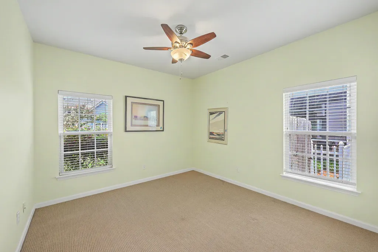
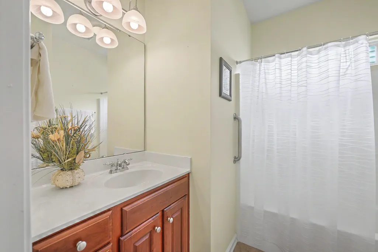
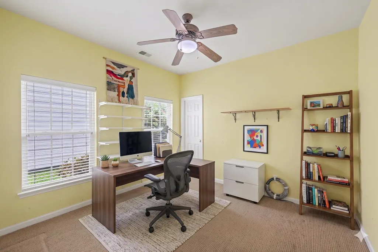
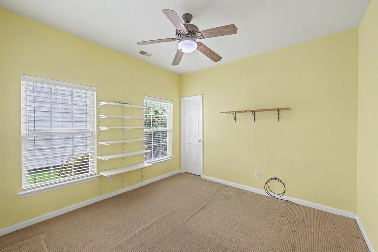
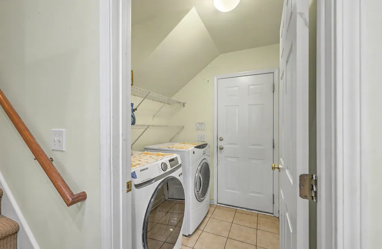
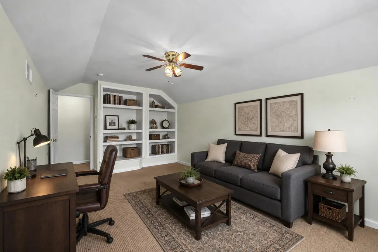
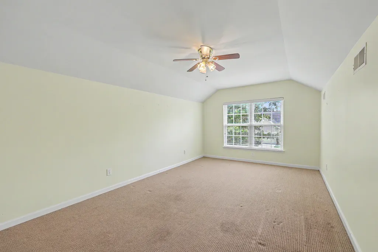
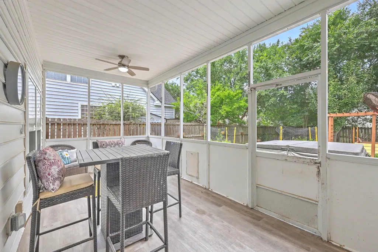
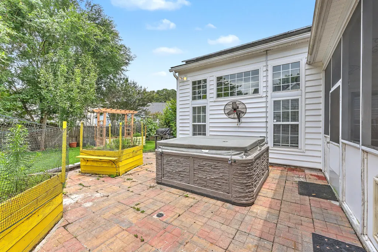
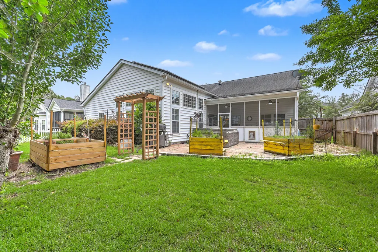
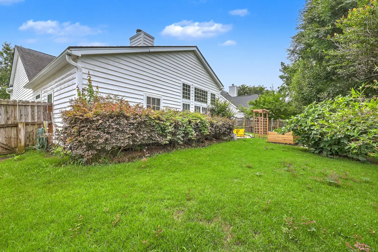
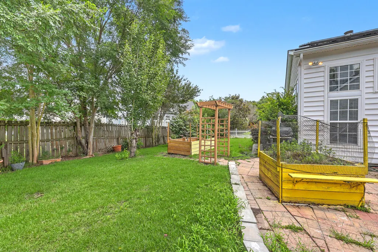
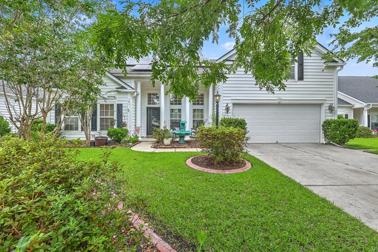
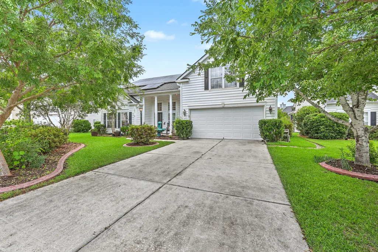
Instant equity opportunity in Legend Oaks Plantation! Located in one of Summerville's established and highly sought-after communities, 141 Gathering Island Rd offers the combination buyers are searching for in the greater Charleston area: single-story living, a flexible FROG, a desirable split-bedroom floor plan, and excellent outdoor living spaces--all at a price that reflects the opportunity to add your own personal touch.Welcome to this 4-bedroom, 2-bathroom home with a thoughtfully designed layout featuring elevated ceilings, architectural archways, and an inviting flow throughout. The formal dining room showcases classic wainscoting and opens to the bright main living area. At the heart of the home, the spacious family room is filled with natural light from oversized windows and distinctive stained-glass transom accents, while a wood-burning fireplace flanked by custom built-in bookshelves creates a warm and inviting gathering space. The open kitchen overlooks the living area and features a center island, stone countertops, rich wood cabinetry, stainless steel appliances, and a stylish backsplash. The split-bedroom floor plan provides privacy, with the spacious primary suite featuring a vaulted ceiling on one side of the home and two secondary bedrooms on the opposite side. Upstairs, the expansive FROG serves as a versatile fourth bedroom, home office, media room, playroom, or flex space and includes custom built-in shelving. Outside, enjoy Lowcountry living from the screened-in rear porch or paver patio overlooking the fenced backyard, complete with a charming wooden pergola and raised garden beds. The home already offers several appealing updates and desirable features, while some paint and floor-covering updates provide an opportunity for the next owner to personalize the space and build value. The price has been thoughtfully positioned to reflect this opportunity, allowing a buyer to make strategic improvements and potentially create instant equity. With its established Legend Oaks Plantation location, flexible floor plan, single-story living, FROG, and inviting outdoor spaces, this is an excellent opportunity for buyers seeking a Summerville home with potential in the greater Charleston area.
| Elementary School | Middle School | High School |
|---|---|---|
| Beech Hill Elementary School | East Edisto Middle School | Ashley Ridge High School |
| Price History | |
|---|---|
| 6/5/2026 | Listed $425,000 |
| 7/30/2026 | 1$419,900 |
| 8/20/2026 | 5$400,000 |
General Features
| County | Dorchester |
|---|---|
| Property Type | Residential |
| Subdivision Name | Legend Oaks Plantation |
| Status | Active |
| Directions | Enter Legend Oaks From Delemar Hwy (165) Onto Carolinian Dr. Take A Right Onto Back Tee Circle And Then A Left Onto Gathering Island Rd. Home Is On The Right. |
| High School | Ashley Ridge |
| City | Summerville |
| MLS Area | 63 - Summerville/Ridgeville |
| Lot Size Units | Acres |
| Lot Size Square Feet | 7840.799999999 |
| Elementary School | Beech Hill |
| Middle/Junior High School | East Edisto |
| Building Area Units | Square Feet |
| Standard Status | Active |
| Sewer | Public Sewer |
| Heating | Heat Pump |
| Cooling | Central Air |
| Roof | Architectural |
| Garage Spaces | 4.5 |
| Construction Materials | Vinyl Siding |
| Year Built | 2007 |
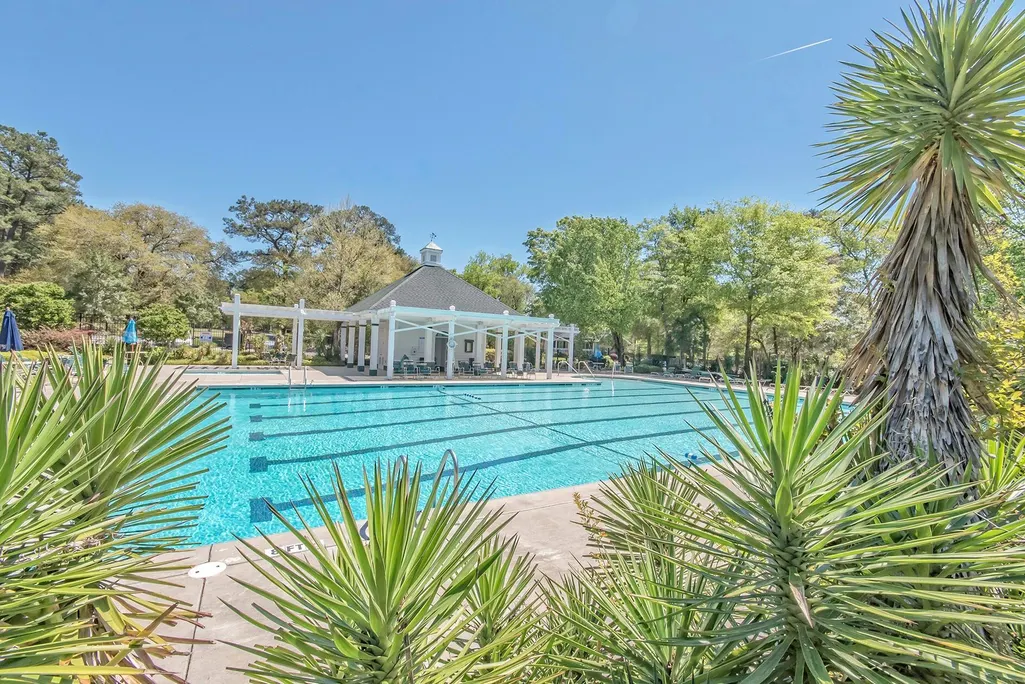
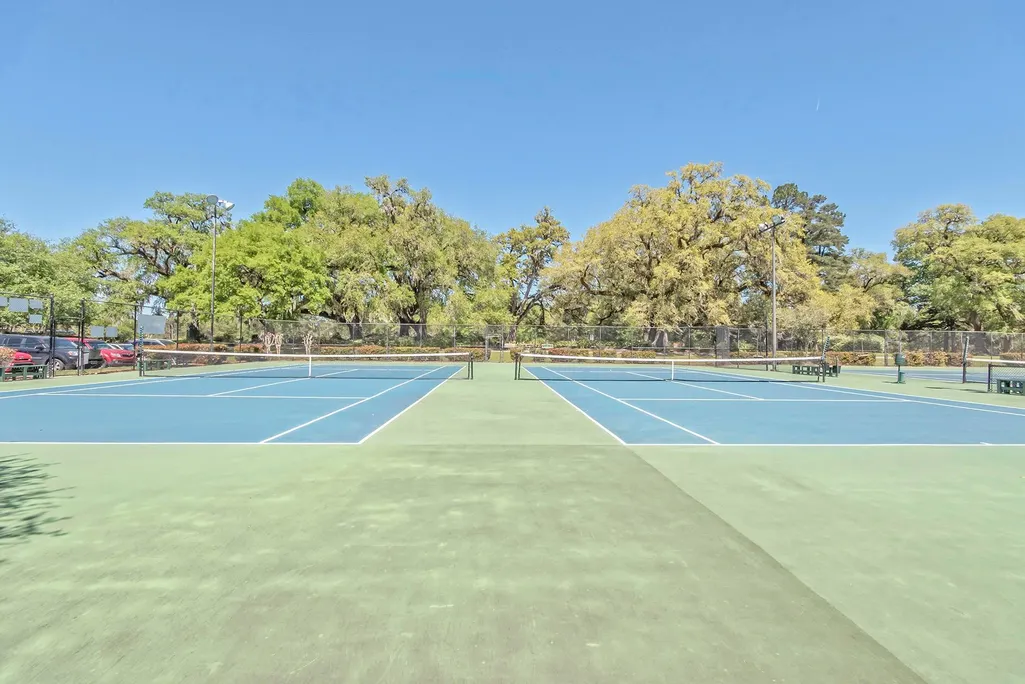
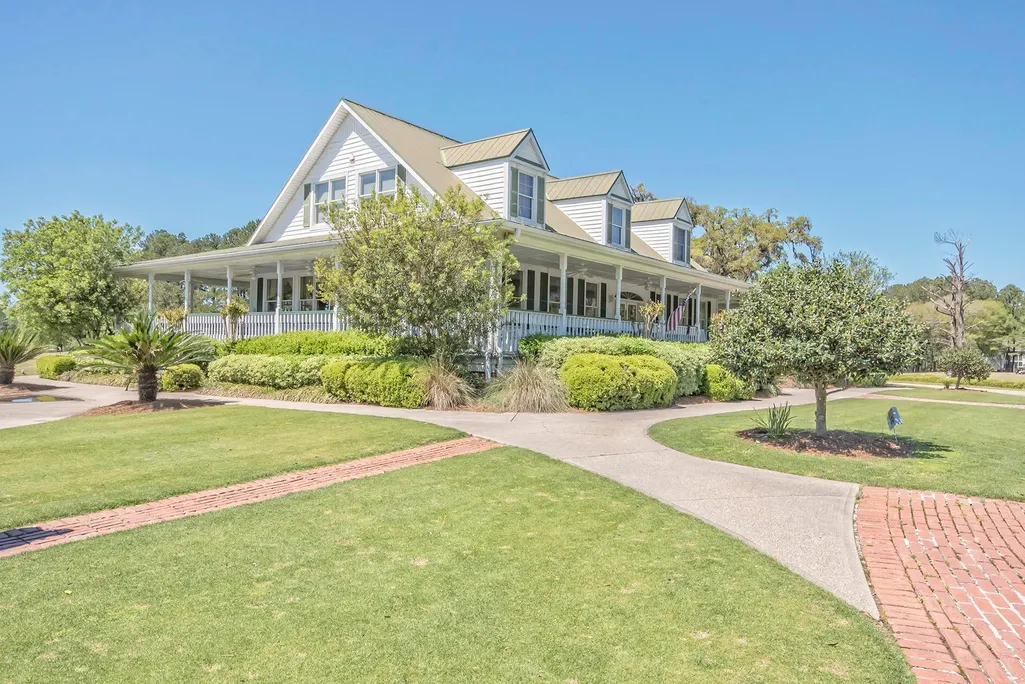
| Community Features | Clubhouse,Club Membership Available,Pool,Tennis Court(s),Trash,Walk/Jog Trails |
| New Construction | false |
| Garage Y/N | true |
| Other Structures | No |
| Patio/Porch Features | Patio,Front Porch,Screened |
| Architectural Style | Ranch,Traditional |
| Stories Count | 1 |
| Levels | One and One Half |
| Property Subtype | Single Family Detached |
| Full Baths | 2 |
| Carport Y/N | false |
| Property Attached Y/N | false |
| Entry Location | Ground Level |
| Virtual Tour | https://www.zillow.com/view-imx/4b2d02dc-d763-4d12-8bce-007604fd41ec?setAttribution=mls&wl=true&initialViewType=pano&utm_source=dashboard |
| Attached Garage | true |
Interior Features
| Interior Amenities | Ceiling - Smooth,High Ceilings,Garden Tub/Shower,Kitchen Island,Walk-In Closet(s),Ceiling Fan(s),Eat-in Kitchen,Family,Formal Living,Entrance Foyer,Frog Attached,Great,Office,Pantry,Separate Dining |
|---|---|
| Air Conditioning Y/N | true |
| Heating Y/N | true |
| Laundry Features | Electric Dryer Hookup,Washer Hookup,Laundry Room |
| Total Bedrooms | 4 |
| Fireplace Y/N | true |
| Room Type | Eat-In-Kitchen,Family,Formal Living,Foyer,Frog Attached,Great,Laundry,Office,Pantry,Separate Dining |
| Primary Bedroom Features | Ceiling Fan(s),Garden Tub/Shower,Walk-In Closet(s) |
| Flooring | Carpet,Ceramic Tile,Wood |
| Fireplace Features | Family Room |
| Window Features | Some Storm Wnd/Doors,Window Treatments - Some |
Exterior Features
| Lot Size Area | 0.18 |
|---|---|
| Lot Size Acres | 0.18 |
| Lot Features | 0 - .5 Acre,Level |
| Parking Features | 1 Car Garage,1.5 Car Garage,2 Car Garage,Attached,Garage Door Opener |
| Water Source | Public |
| Foundation Details | Slab |
| Building Area Total | 2262 |
| Covered Spaces | 4.5 |
| Total Parking | 4.5 |
| Fencing | Privacy,Wood,Fence - Wooden Enclosed |
| Door Features | Some Storm Door(s) |
Amenities
- Foreclosure
- Views
- Short Sale
- New Construction
- Adult 55+
- Lease To Own
- No HOA Fees
- Furnished
- Primary On Main
- Air Conditioning
- Seller Finance
- Green
- Fixer Upper
- Horse
- Golf
- Fireplace
- Deck
- Garage
- Basement
- Pool
Property vs Single Family Average in 29485
Price
Year Built
 The data relating to real estate for sale on this web site comes in part from the Broker Reciprocity Program of Charleston Trident Association of REALTORS® -- All information deemed reliable but not guaranteed. All properties are subject to prior sale, change or withdrawal. Neither listing broker(s) or information provider(s) shall be responsible for any typographical errors, misinformation, misprints and shall be held totally harmless. Listing(s) information is provided for consumer's personal,
 Copyright © 2026 of the Coastal Carolinas Association of REALTORS® MLS. This information is deemed reliable, but not guaranteed. Neither the Coastal Carolinas Association of REALTORS®, nor the listing broker, nor their agents or subagents, are responsible for the accuracy of the information. The buyer is responsible for verifying all information. This information is provided by the Coastal Carolinas Association of REALTORS® for use by its members and is not intended for any other purpose. Broker ReciprocitySM information is provided exclusively for consumers' personal, non-commercial use and may not be used for any purpose other than to identify prospective properties consumers may be interested in purchasing.
This data is updated on a daily basis. Some properties which appear for sale on this web site may subsequently have sold and may no longer be available. August 24, 2026 2:23 PM UTC
Copyright © 2026 of the Coastal Carolinas Association of REALTORS® MLS. This information is deemed reliable, but not guaranteed. Neither the Coastal Carolinas Association of REALTORS®, nor the listing broker, nor their agents or subagents, are responsible for the accuracy of the information. The buyer is responsible for verifying all information. This information is provided by the Coastal Carolinas Association of REALTORS® for use by its members and is not intended for any other purpose. Broker ReciprocitySM information is provided exclusively for consumers' personal, non-commercial use and may not be used for any purpose other than to identify prospective properties consumers may be interested in purchasing.
This data is updated on a daily basis. Some properties which appear for sale on this web site may subsequently have sold and may no longer be available. August 24, 2026 2:23 PM UTC
