
Price Reduction - Golf Course - Primary on Main
Address
505 Pointe Of Oaks Road, Summerville, SC
Price
$ 385,000
Property Attributes
- MLS#26020306
- TypeSingle Family
- Listing Status Active
- CountyDorchester
- CitySummerville
- Area63 - Summerville-Ridgeville
- NeighborhoodLegend Oaks Plantation
- Zip29485
- StyleTraditional
- Year Built1996
- Price$ 385,000
- Bedrooms3
- Full Bathrooms2
- Half Bathrooms1
- Sqr Footage1600
- Lot Size0.23 Acres
Data Source:
Charleston Trident MLS (CTARMLS)
Property Description
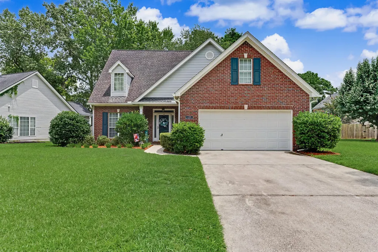
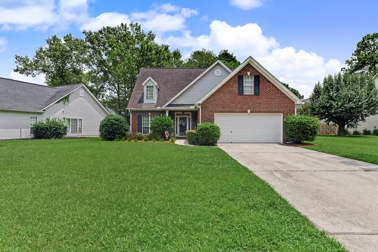
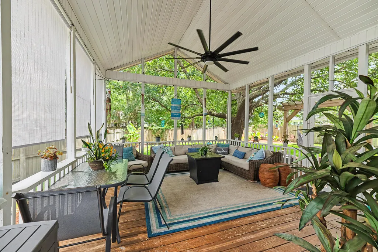
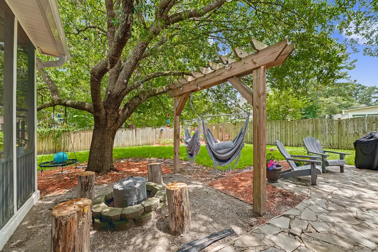
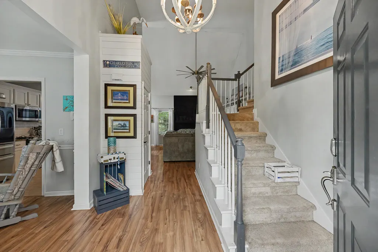
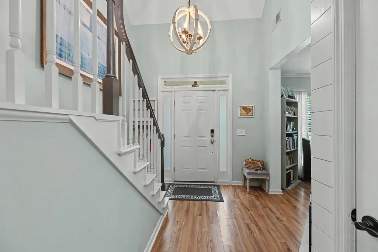
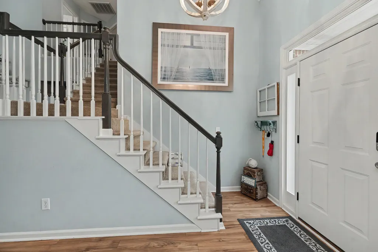
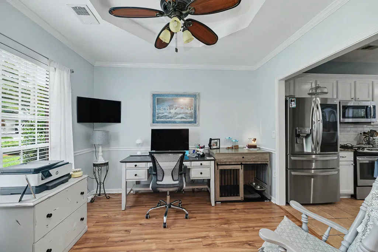
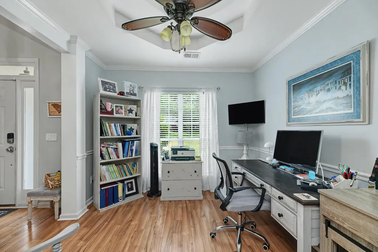
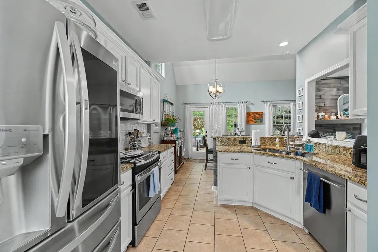
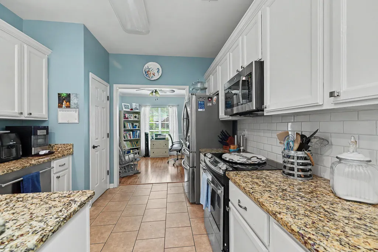
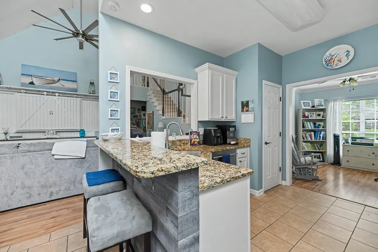
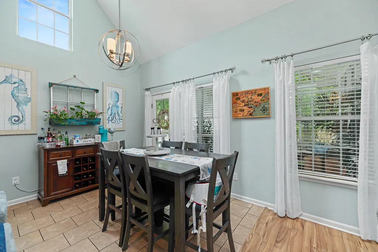
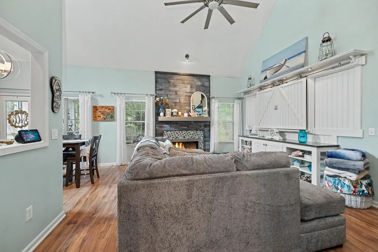
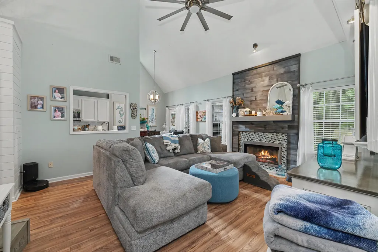
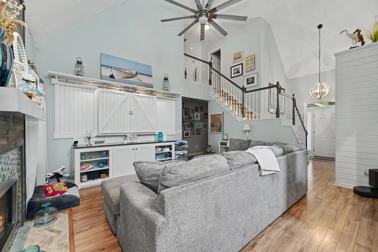
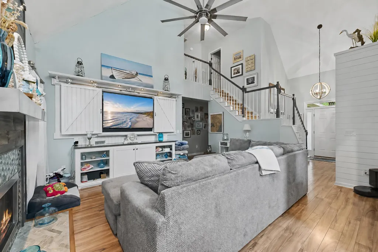
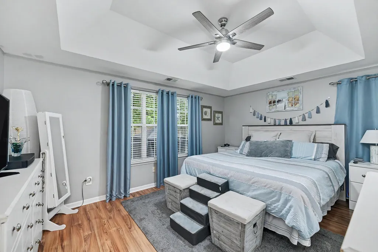
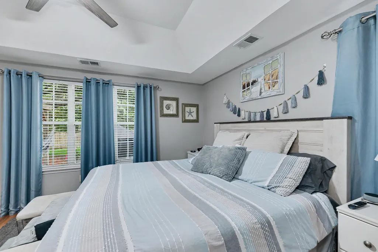
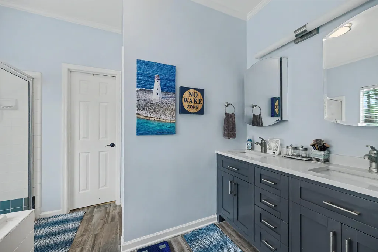
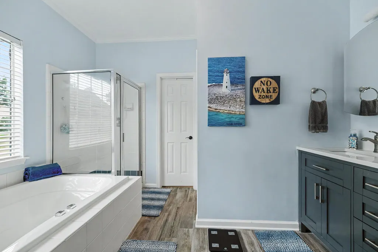
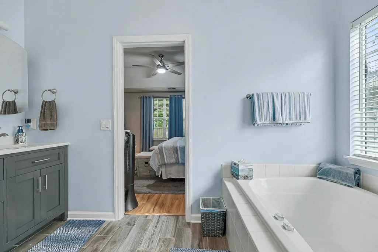
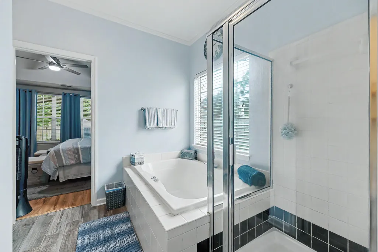
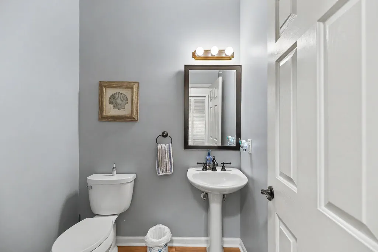
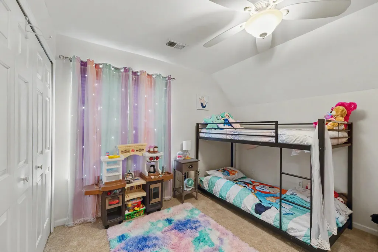
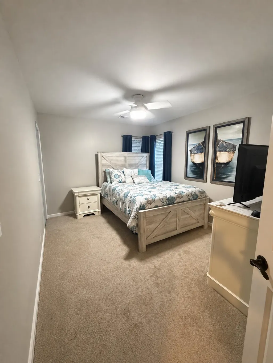
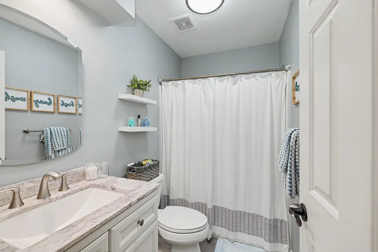
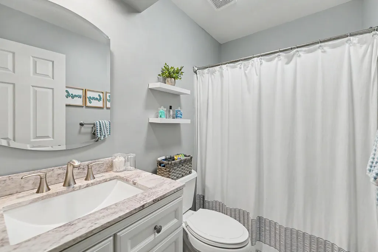
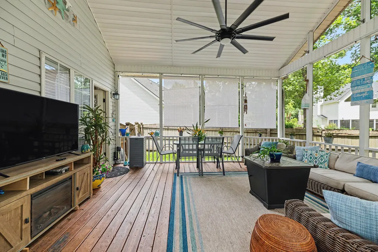
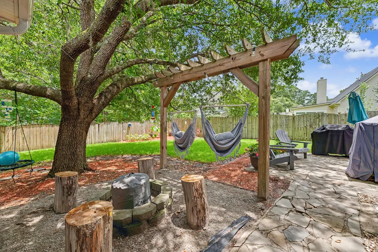
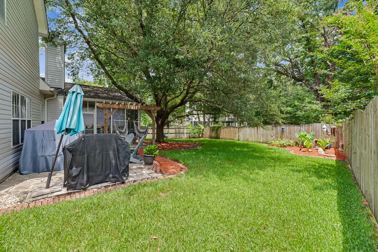
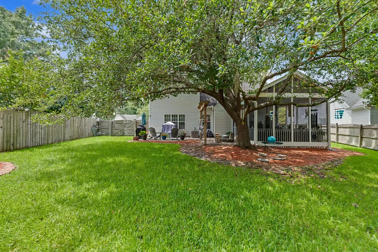
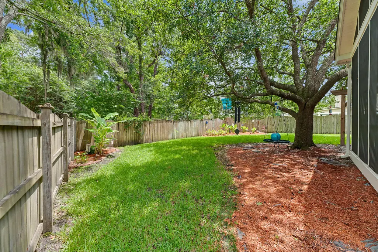
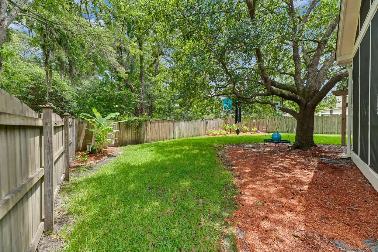
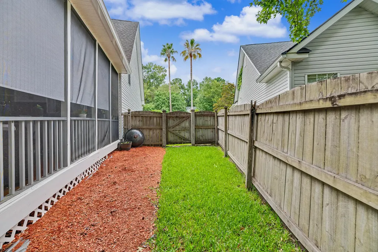
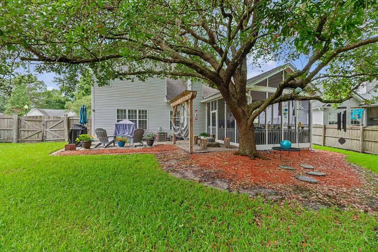
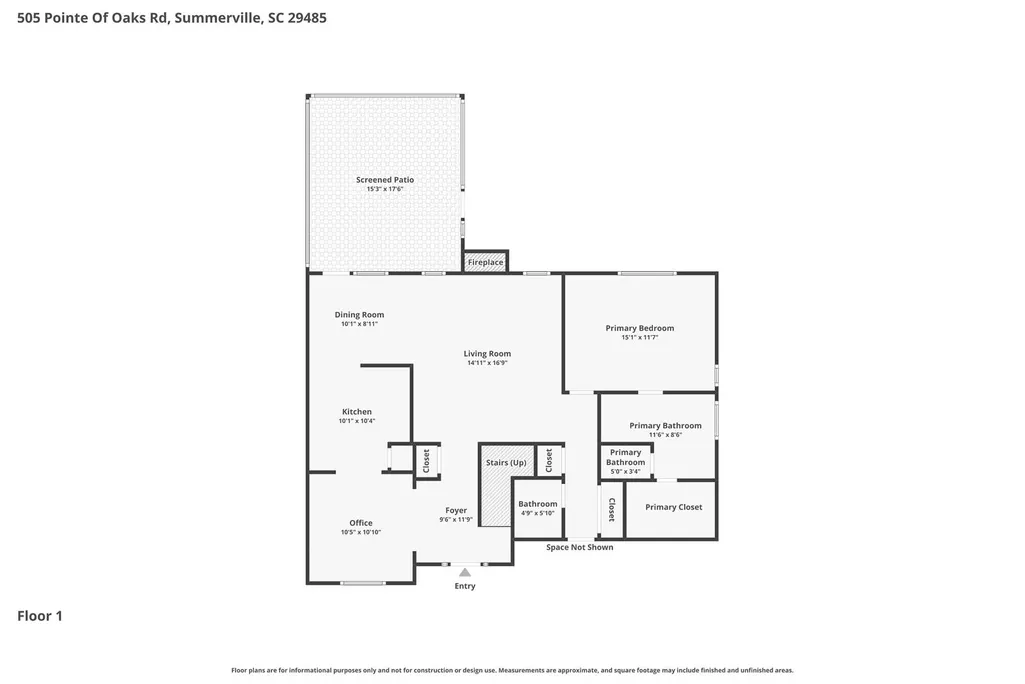
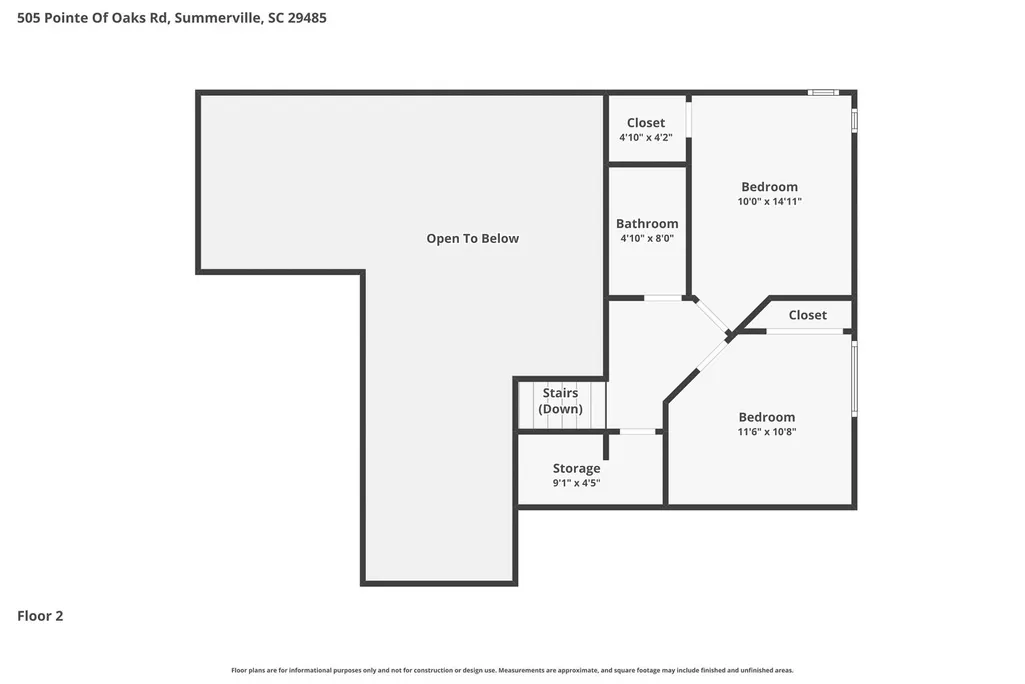
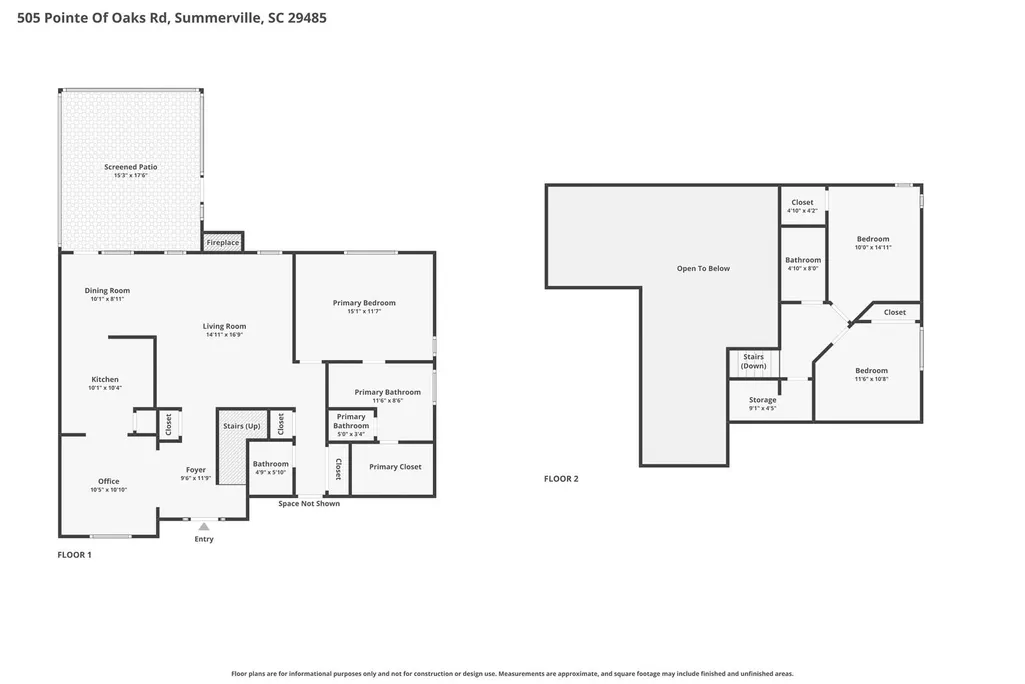
Welcome to your dream home in beautiful Summerville, South Carolina! This stunning home features three spacious bedrooms and 2.5 bathrooms, with the primary suite conveniently located on the main floor. Step inside to discover an inviting open floor plan highlighted by soaring vaulted ceilings in the foyer and living areas, creating a bright and airy atmosphere perfect for both relaxation and entertaining.The heart of this home showcases a double entry doorway from the dining area into the kitchen, adding charm and functionality (added by the seller). Currently, the dining room serves as a versatile office space, while a generous eat-in kitchen area provides ample room for family gatherings.The seller has infused this home with character through thoughtful updatesEnjoy the custom built-in entertainment center, complete with a stylish barn door system that discreetly conceals the TV when not in use, enhanced by mood lighting for those cozy evenings. The stainless steel fireplace mantle and reclaimed wood backdrop create a stunning focal point in the living area, while the kitchen island features reclaimed wood accents to prevent scuff marks, marrying style with practicality. In addition to its aesthetic appeal, this home offers incredible storage solutions. Upstairs, you'll find a spacious storage room large enough to conceal crafts or seasonal decorations, plus access to an expansive attic that provides even more storage possibilities. Throughout the home, you'll also find updated light fixtures that add a contemporary touch, along with charming shiplap accents in the foyer storage closet, offering a warm welcome from the moment you enter. This unique floor plan includes a convenient half bathroom downstairs, alongside two additional full bathrooms. Step outside to discover a spacious screened-in porch, perfect for entertaining or enjoying peaceful mornings. The fenced-in backyard is beautifully landscaped, featuring a mature oak tree and an efficient irrigation system and landscape lighting to keep your outdoor oasis looking pristine. Additional upgrades include a recently replaced hot water heater and an HVAC system updated in 2017, ensuring comfort and peace of mind. Don't miss your chance to own this beautifully appointed home that perfectly blends character, style, and modern updates, all while offering abundant storage options. The seller will leave ALL window treatments/hardware as well!
| Elementary School | Middle School | High School |
|---|---|---|
| Beech Hill Elementary School | East Edisto Middle School | Ashley Ridge High School |
| Price History | |
|---|---|
| 7/16/2026 | Listed $395,000 |
| 8/5/2026 | 1$389,900 |
| 8/12/2026 | 1$385,000 |
General Features
| County | Dorchester |
|---|---|
| Property Type | Residential |
| Subdivision Name | Legend Oaks Plantation |
| Status | Active |
| Directions | Dorchester Rd To Bacons Bridge. Turn Left Onto Bacons Bridge. Turn Right Onto Hwy 61/ashley River Rd. Turn Left Onto Old Course Rd. Turn Right Onto Pointe Of Oaks. |
| High School | Ashley Ridge |
| City | Summerville |
| MLS Area | 63 - Summerville/Ridgeville |
| Lot Size Units | Acres |
| Lot Size Square Feet | 10018.8 |
| Elementary School | Beech Hill |
| Middle/Junior High School | East Edisto |
| Building Area Units | Square Feet |
| Standard Status | Active |
| Sewer | Public Sewer |
| Heating | Heat Pump |
| Cooling | Central Air |
| Roof | Asphalt |
| Garage Spaces | 2 |
| Construction Materials | Brick Veneer,Vinyl Siding |
| Year Built | 1996 |
| Community Features | Clubhouse,Golf Course,Pool,Trash |
| New Construction | false |
| Garage Y/N | true |
| Other Structures | No |
| Patio/Porch Features | Screened |
| Architectural Style | Traditional |
| Stories Count | 2 |
| Levels | Two |
| Property Subtype | Single Family Detached |
| Full Baths | 2 |
| Carport Y/N | false |
| Property Attached Y/N | false |
| Entry Location | Ground Level |
| Primary Bedroom Level | Lower |
| Virtual Tour | https://www.zillow.com/view-imx/242d49b8-d677-4879-a013-e9d6c63f26f7?setAttribution=mls&wl=true&initialViewType=pano&utm_source=dashboard |
| Security Features | Security System |
Interior Features
| Interior Amenities | Ceiling - Cathedral/Vaulted,Tray Ceiling(s),High Ceilings,Garden Tub/Shower,Walk-In Closet(s),Ceiling Fan(s),Eat-in Kitchen,Family,Separate Dining |
|---|---|
| Air Conditioning Y/N | true |
| Heating Y/N | true |
| Total Bedrooms | 3 |
| Fireplace Y/N | true |
| Half Baths | 1 |
| Room Type | Eat-In-Kitchen,Family,Separate Dining |
| Primary Bedroom Features | Ceiling Fan(s),Garden Tub/Shower,Walk-In Closet(s) |
| Flooring | Carpet,Ceramic Tile |
| Fireplace Features | Family Room,One |
| Window Features | Some Storm Wnd/Doors |
| Total Fireplaces | 1 |
Exterior Features
| Lot Size Area | 0.23 |
|---|---|
| Lot Size Acres | 0.23 |
| Lot Features | 0 - .5 Acre |
| Parking Features | 2 Car Garage |
| Water Source | Public |
| Foundation Details | Slab |
| Building Area Total | 1600 |
| Covered Spaces | 2 |
| Exterior Amenities | Lawn Irrigation,Rain Gutters,Lighting |
| Total Parking | 2 |
| Fencing | Privacy,Wood |
| Door Features | Some Storm Door(s) |
Amenities
- Foreclosure
- Views
- Short Sale
- New Construction
- Adult 55+
- Lease To Own
- No HOA Fees
- Furnished
- Primary On Main
- Air Conditioning
- Seller Finance
- Green
- Fixer Upper
- Horse
- Golf
- Fireplace
- Deck
- Garage
- Basement
- Pool
Property vs Single Family Average in 29485
Price
Year Built
 The data relating to real estate for sale on this web site comes in part from the Broker Reciprocity Program of Charleston Trident Association of REALTORS® -- All information deemed reliable but not guaranteed. All properties are subject to prior sale, change or withdrawal. Neither listing broker(s) or information provider(s) shall be responsible for any typographical errors, misinformation, misprints and shall be held totally harmless. Listing(s) information is provided for consumer's personal,
 Copyright © 2026 of the Coastal Carolinas Association of REALTORS® MLS. This information is deemed reliable, but not guaranteed. Neither the Coastal Carolinas Association of REALTORS®, nor the listing broker, nor their agents or subagents, are responsible for the accuracy of the information. The buyer is responsible for verifying all information. This information is provided by the Coastal Carolinas Association of REALTORS® for use by its members and is not intended for any other purpose. Broker ReciprocitySM information is provided exclusively for consumers' personal, non-commercial use and may not be used for any purpose other than to identify prospective properties consumers may be interested in purchasing.
This data is updated on a daily basis. Some properties which appear for sale on this web site may subsequently have sold and may no longer be available. August 24, 2026 2:23 PM UTC
Copyright © 2026 of the Coastal Carolinas Association of REALTORS® MLS. This information is deemed reliable, but not guaranteed. Neither the Coastal Carolinas Association of REALTORS®, nor the listing broker, nor their agents or subagents, are responsible for the accuracy of the information. The buyer is responsible for verifying all information. This information is provided by the Coastal Carolinas Association of REALTORS® for use by its members and is not intended for any other purpose. Broker ReciprocitySM information is provided exclusively for consumers' personal, non-commercial use and may not be used for any purpose other than to identify prospective properties consumers may be interested in purchasing.
This data is updated on a daily basis. Some properties which appear for sale on this web site may subsequently have sold and may no longer be available. August 24, 2026 2:23 PM UTC
