
Golf Course - Primary on Main
Address
2001 Carriage Way, Summerville, SC
Price
$ 459,000
Property Attributes
- MLS#26017948
- TypeSingle Family
- Listing Status Active
- CountyDorchester
- CitySummerville
- Area63 - Summerville-Ridgeville
- NeighborhoodLegend Oaks Plantation
- Zip29485
- StyleRanch, Traditional
- Year Built1999
- Price$ 459,000
- Bedrooms3
- Full Bathrooms2
- Half Bathrooms1
- Sqr Footage2242
- Lot Size0.27 Acres
Data Source:
Charleston Trident MLS (CTARMLS)
Property Description
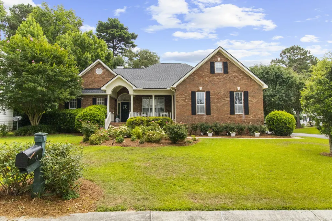
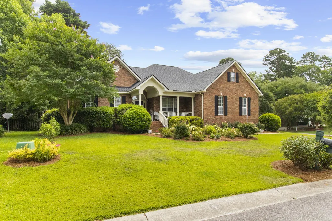
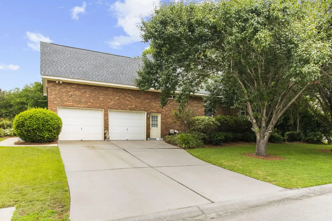
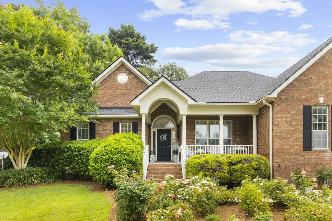
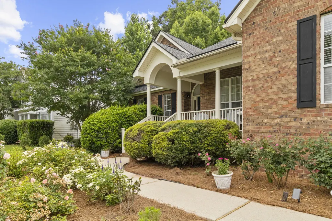
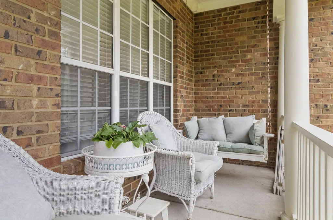
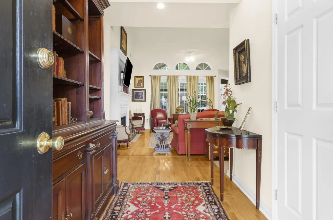
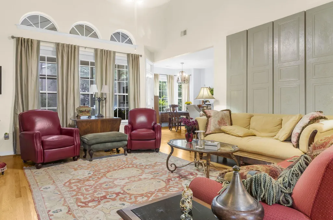
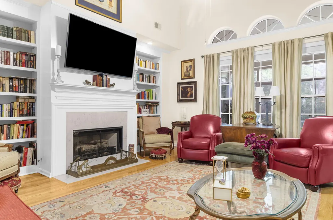
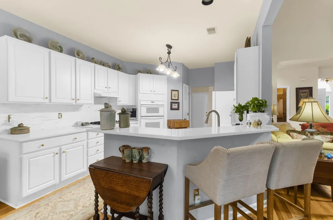
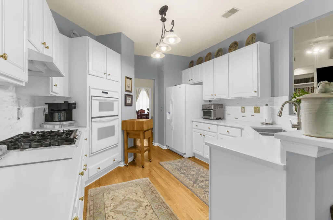
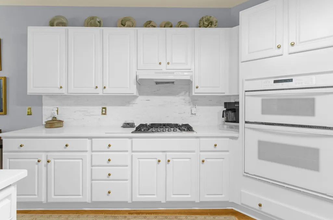
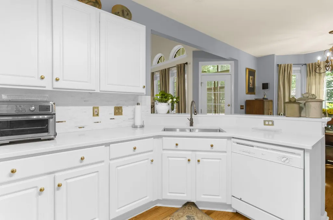
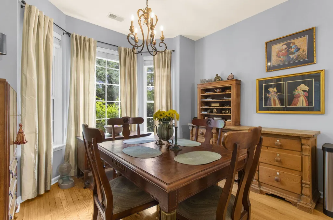
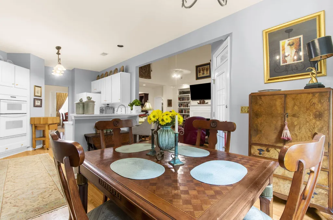
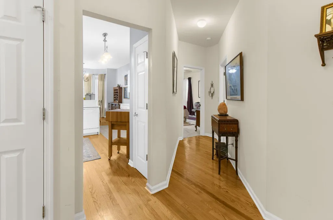
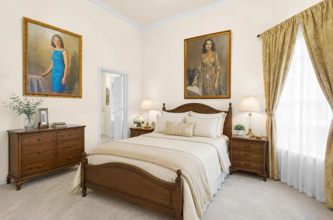
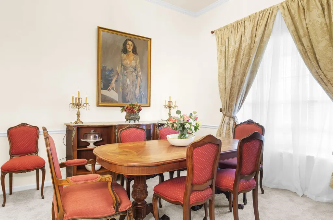
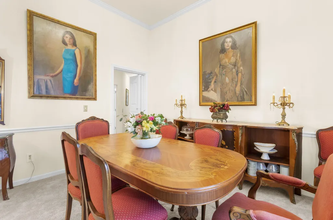
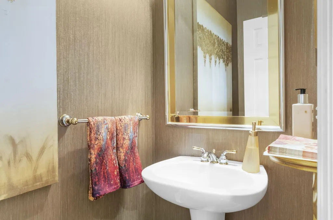
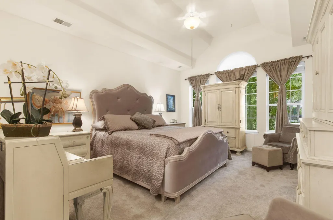
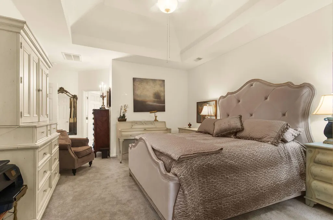
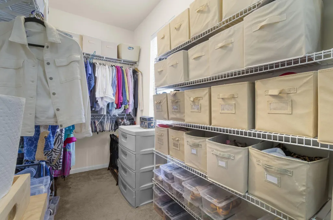
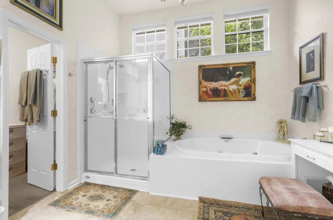
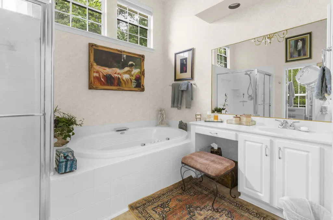
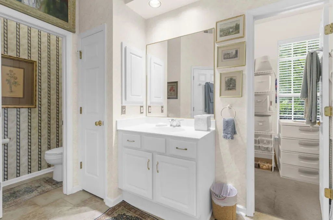
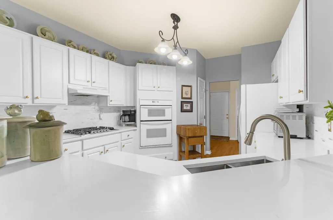
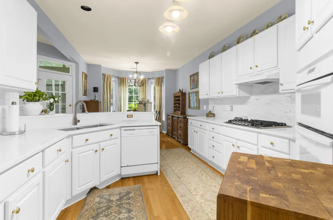
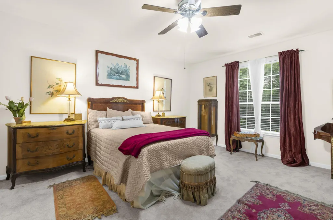
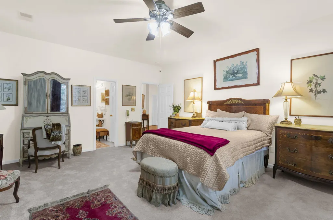
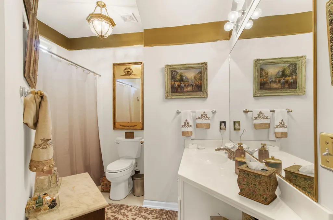
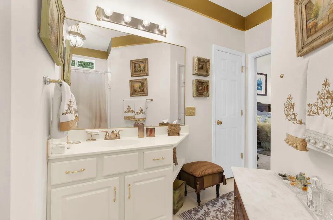
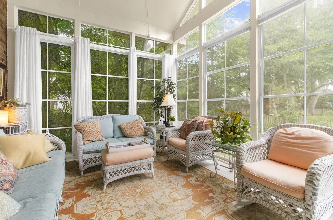
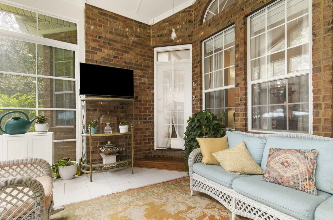
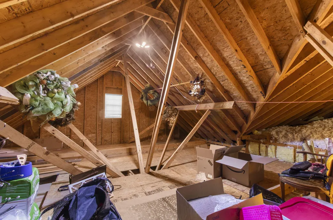
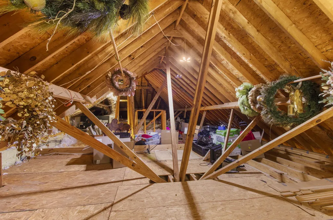
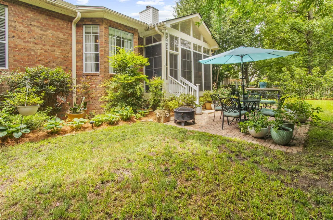
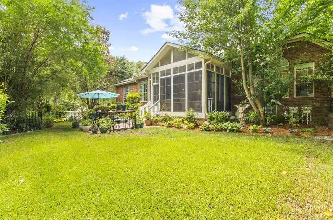
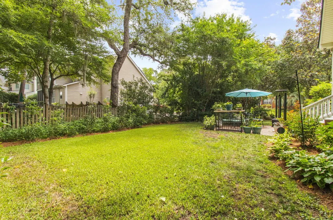
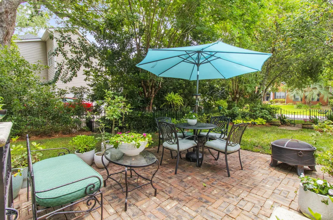
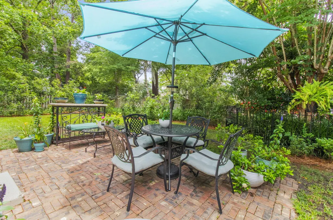
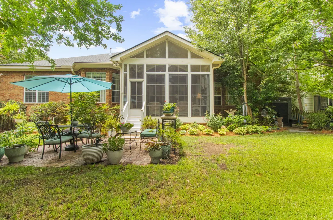
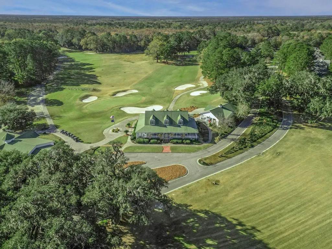
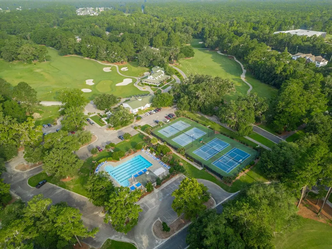
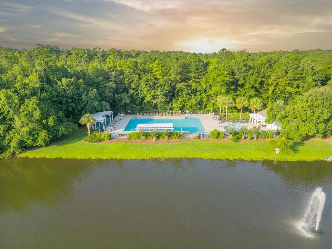
Welcome home to this beautifully maintained all-brick residence situated on a desirable corner lot at the end of a quiet cul-de-sac. Combining timeless charm with thoughtful updates, this spacious home offers exceptional comfort, functionality, and curb appeal.Recent improvements include a 2-year-old roof, refinished hardwood floors, new carpet in the bedrooms and dining/flex room, interior paint within the last three years, upgraded light fixtures, and updated kitchen and bathroom fixtures throughout. The upgraded kitchen is designed for both everyday living and entertaining, featuring a tile backsplash, new countertops, gas cooktop, new double sink, and abundant workspace.The flexible floor plan includes two oversized private primary suites, both on the ground level, providing outstanding options for multi-generational living, retirees, guests, or private retreats. A permanent staircase leads to a large attic space with excellent storage and the potential to be converted into a bonus room or FROG. The home's formal dining room has been transformed into a flex space, with permanent doors and walls installed, that is currently used as a formal dining room. Keep this space as a dining room, office, or conveniently use as a third bedroom with the addition of an armoire. Outdoor living is equally impressive. Legend Oaks Planation offers golf, tennis, pickleball, swimming and a clubhouse Bistro right in your community. Joining the golf club is optional. Relax on the welcoming front porch complete with a porch swing, or enjoy the private fenced backyard featuring a brick patio and a mature privacy hedge of fragrant Tea Olives. The property offers exceptional storage with an oversized two-car garage and a hidden storage shed tucked discreetly into the backyard landscape. Additional features include a tankless water heater and a full-yard irrigation system. The landscaped front and back yards showcase an impressive collection of mature plantings, including roses, gardenias, azaleas, camellias, sweet olives, a Rose of Sharon tree, magnolia tree, and live oaks, creating a beautiful setting year-round. This move-in-ready home offers the perfect combination of quality construction, modern updates, abundant storage, and established landscaping in one of Summerville's most desirable settings.
| Elementary School | Middle School | High School |
|---|---|---|
| Beech Hill Elementary School | East Edisto Middle School | Ashley Ridge High School |
| Price History | |
|---|---|
| 6/24/2026 | Listed $475,000 |
| 7/23/2026 | 3$459,000 |
General Features
| County | Dorchester |
|---|---|
| Property Type | Residential |
| Subdivision Name | Legend Oaks Plantation |
| Status | Active |
| Directions | Turn Off Of 61 Onto Old Course Rd. Take Right Onto Club View Rd To Stop, And Turn Right Onto Out Of Bounds Drive. Turn Right On Carriage Lane. House Is On The Right. |
| High School | Ashley Ridge |
| City | Summerville |
| MLS Area | 63 - Summerville/Ridgeville |
| Lot Size Units | Acres |
| Lot Size Square Feet | 11761.2 |
| Elementary School | Beech Hill |
| Middle/Junior High School | East Edisto |
| Building Area Units | Square Feet |
| Standard Status | Active |
| Utilities | Dominion Energy,Dorchester Cnty Water and Sewer Dept |
| Cooling | Central Air |
| Roof | Architectural |
| Garage Spaces | 2 |
| Construction Materials | Brick |
| Year Built | 1999 |
| Community Features | Clubhouse,Club Membership Available,Golf Membership Available,Pool,Tennis Court(s) |
| New Construction | false |
| Garage Y/N | true |
| Other Structures | No,Shed(s) |
| Patio/Porch Features | Patio,Front Porch |
| Architectural Style | Ranch,Traditional |
| Stories Count | 1 |
| Levels | One |
| Property Subtype | Single Family Detached |
| Full Baths | 2 |
| Carport Y/N | false |
| Property Attached Y/N | false |
| Entry Location | Ground Level |
| Primary Bedroom Level | Lower |
| Virtual Tour | https://my.matterport.com/show/?m=Udw2QjVxXw6&brand=0&mls=1& |
Interior Features
| Interior Amenities | Ceiling - Smooth,High Ceilings,Unfinished Frog,Walk-In Closet(s),Ceiling Fan(s),Entrance Foyer,Great,Sun |
|---|---|
| Air Conditioning Y/N | true |
| Heating Y/N | false |
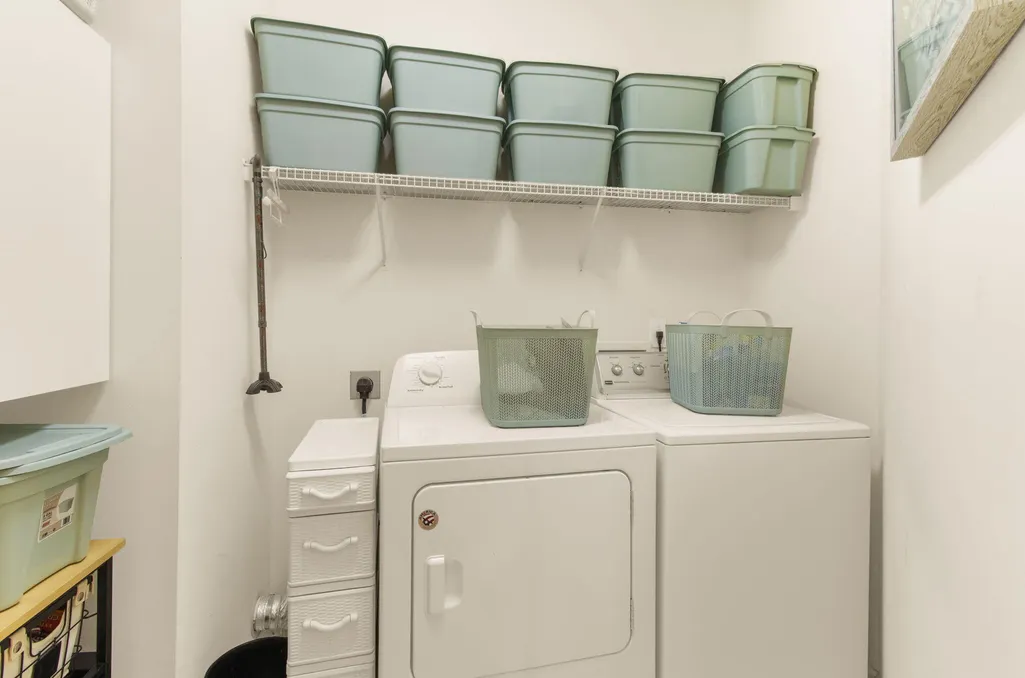
| Laundry Features | Laundry Room |
| Total Bedrooms | 3 |
| Fireplace Y/N | true |
| Half Baths | 1 |
| Room Type | Breakfast Room,Foyer,Great,Laundry,Sun |
| Primary Bedroom Features | Walk-In Closet(s) |
| Flooring | Carpet,Ceramic Tile,Wood |
| Fireplace Features | Great Room |
| Window Features | Some Storm Wnd/Doors,Window Treatments |
Exterior Features
| Lot Size Area | 0.27 |
|---|---|
| Lot Size Acres | 0.27 |
| Lot Features | Corner Lot,High |
| Parking Features | 2 Car Garage,Off Street |
| Water Source | Public |
| Foundation Details | Crawl Space |
| Building Area Total | 2242 |
| Covered Spaces | 2 |
| Total Parking | 2 |
| Fencing | Wrought Iron |
| Door Features | Some Storm Door(s) |
Amenities
- Foreclosure
- Views
- Short Sale
- New Construction
- Adult 55+
- Lease To Own
- No HOA Fees
- Furnished
- Primary On Main
- Air Conditioning
- Seller Finance
- Green
- Fixer Upper
- Horse
- Golf
- Fireplace
- Deck
- Garage
- Basement
- Pool
Property vs Single Family Average in 29485
Price
Year Built
 The data relating to real estate for sale on this web site comes in part from the Broker Reciprocity Program of Charleston Trident Association of REALTORS® -- All information deemed reliable but not guaranteed. All properties are subject to prior sale, change or withdrawal. Neither listing broker(s) or information provider(s) shall be responsible for any typographical errors, misinformation, misprints and shall be held totally harmless. Listing(s) information is provided for consumer's personal,
 Copyright © 2026 of the Coastal Carolinas Association of REALTORS® MLS. This information is deemed reliable, but not guaranteed. Neither the Coastal Carolinas Association of REALTORS®, nor the listing broker, nor their agents or subagents, are responsible for the accuracy of the information. The buyer is responsible for verifying all information. This information is provided by the Coastal Carolinas Association of REALTORS® for use by its members and is not intended for any other purpose. Broker ReciprocitySM information is provided exclusively for consumers' personal, non-commercial use and may not be used for any purpose other than to identify prospective properties consumers may be interested in purchasing.
This data is updated on a daily basis. Some properties which appear for sale on this web site may subsequently have sold and may no longer be available. August 24, 2026 2:23 PM UTC
Copyright © 2026 of the Coastal Carolinas Association of REALTORS® MLS. This information is deemed reliable, but not guaranteed. Neither the Coastal Carolinas Association of REALTORS®, nor the listing broker, nor their agents or subagents, are responsible for the accuracy of the information. The buyer is responsible for verifying all information. This information is provided by the Coastal Carolinas Association of REALTORS® for use by its members and is not intended for any other purpose. Broker ReciprocitySM information is provided exclusively for consumers' personal, non-commercial use and may not be used for any purpose other than to identify prospective properties consumers may be interested in purchasing.
This data is updated on a daily basis. Some properties which appear for sale on this web site may subsequently have sold and may no longer be available. August 24, 2026 2:23 PM UTC
