
Price Reduction
Address
4108 Whiting Street, Mount Pleasant, SC
Price
$ 1,249,500
Property Attributes
- MLS#26013094
- TypeSingle Family
- Listing Status Active Contingent
- CountyCharleston
- CityMount Pleasant
- Area41 - Mt Pleasant N of IOP Connector
- NeighborhoodHamlin Plantation
- Zip29466
- StyleTraditional
- Year Built2012
- Price$ 1,249,500
- Bedrooms5
- Full Bathrooms3
- Half Bathrooms1
- Sqr Footage4104
- Lot Size0.17 Acres
Data Source:
Charleston Trident MLS (CTARMLS)
Property Description
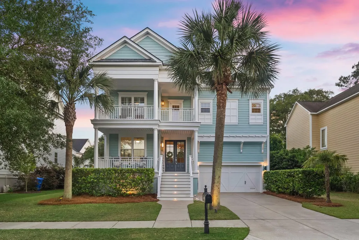
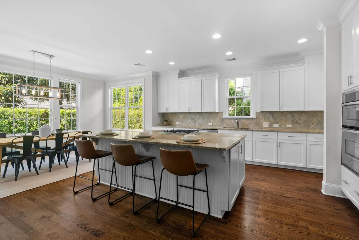
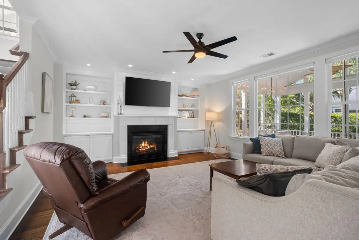
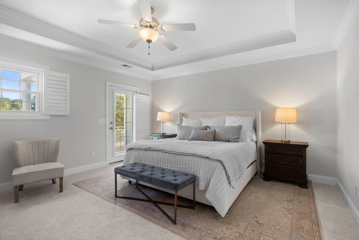
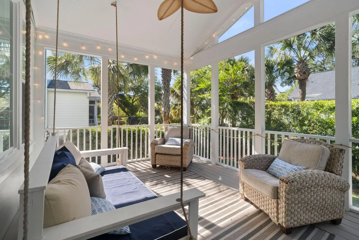
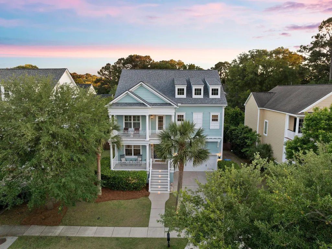
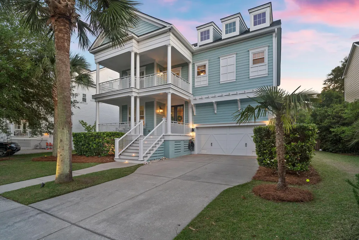
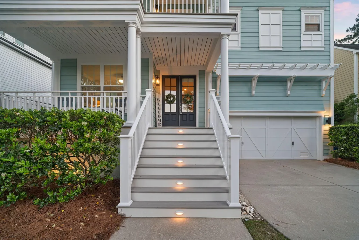
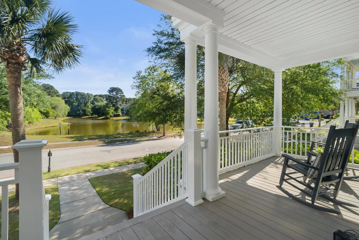
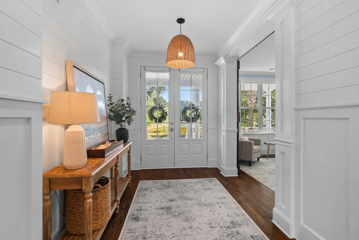
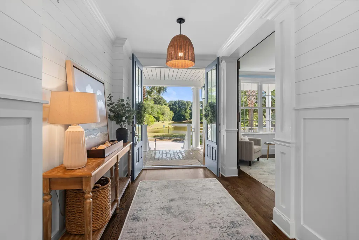
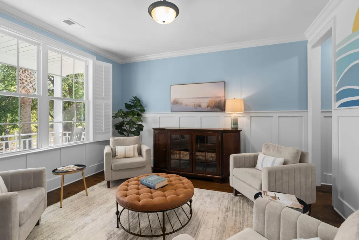
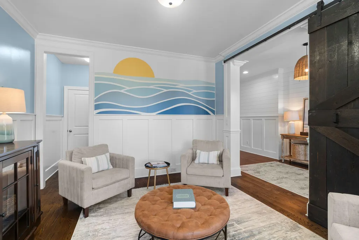
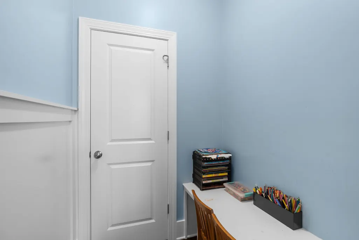
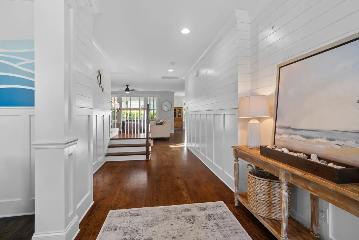
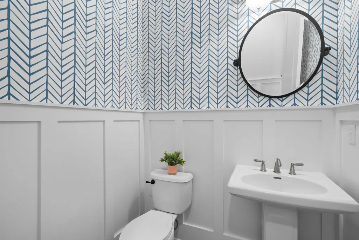
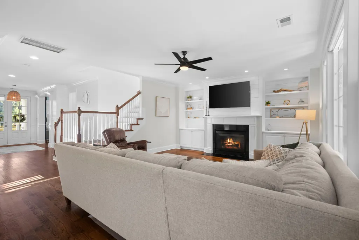
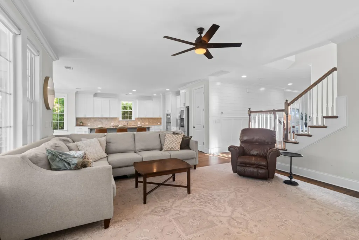
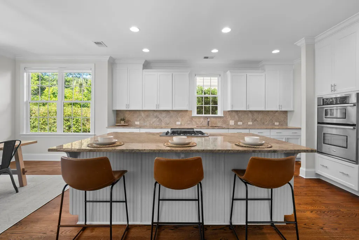
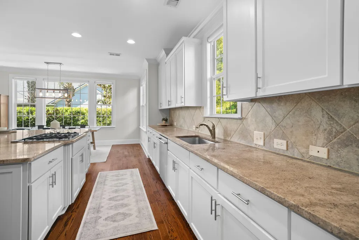
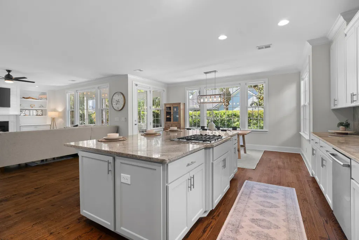
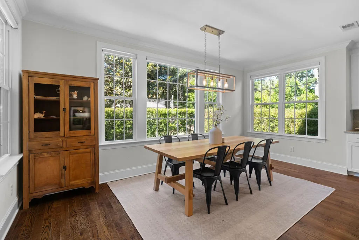
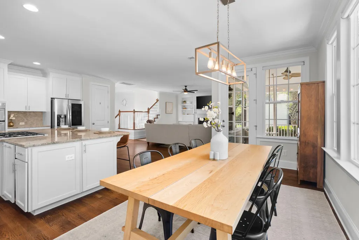
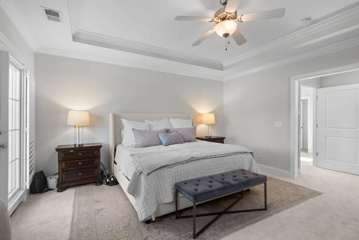
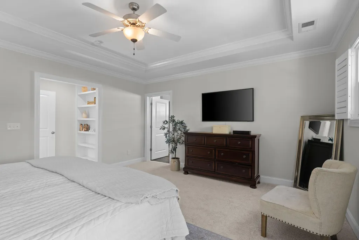
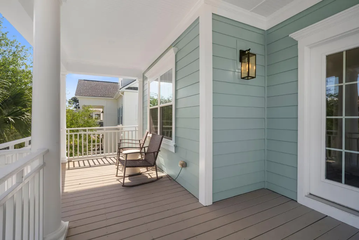
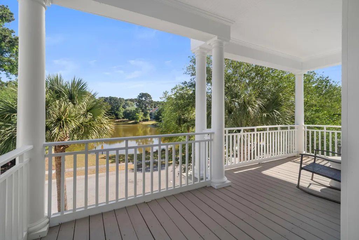
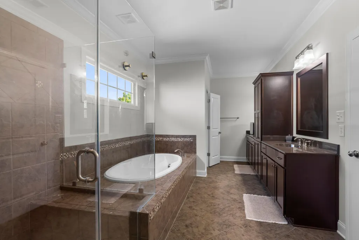
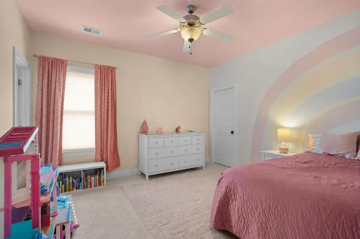
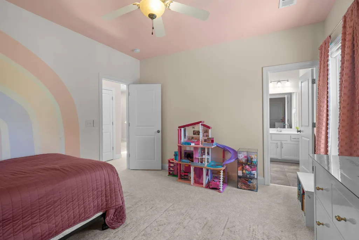
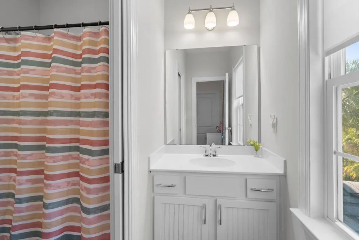
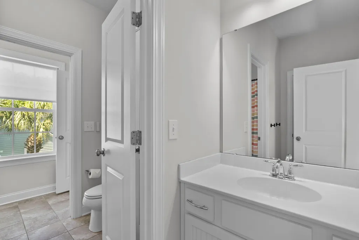
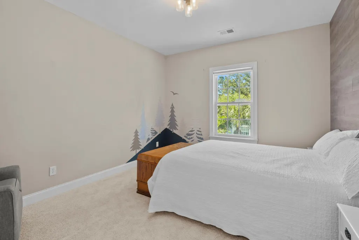
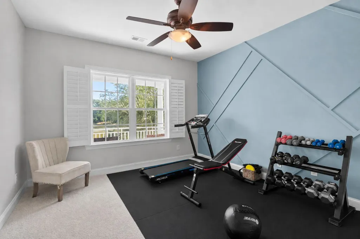
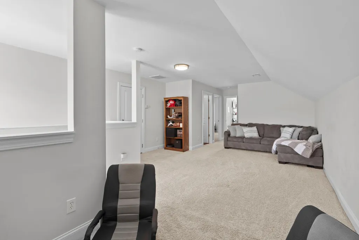
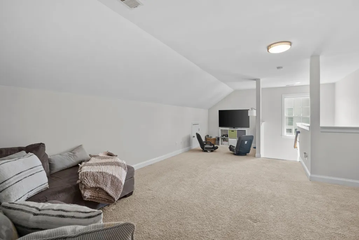
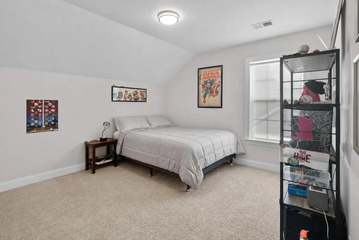
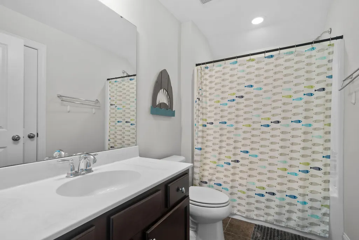
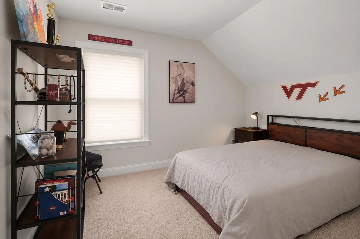
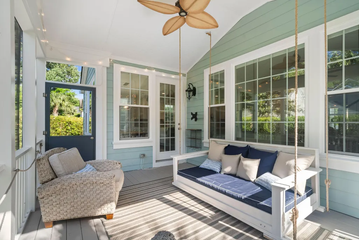
Located in the heart of Hamlin Plantation, this beautiful home offers a setting that makes it easy to enjoy everything the neighborhood is known for--from community amenities and walking trails to nearby schools, shopping, and beaches. Double front porches overlook a scenic pond filled with Lowcountry wildlife, creating a welcoming first impression and timeless Charleston charm.Recently reduced in price, this home is now offered dramatically below its recent appraised value, presenting a rare opportunity for buyers to walk into instant equity from day one. A copy of the recent appraisal is available upon request, providing additional confidence in the home's exceptional value.With thoughtful updates and flexible living spaces across three levels, the home offers the perfect blend of comfort and functionality. The spacious open floor plan features hardwood floors throughout the main level, updated shiplap and board-and-batten details, and walls of windows across the back of the home with electronic shades that fill the space with natural light. The oversized kitchen and living area are ideal for entertaining with a large island, generous dining space, gas cooktop, recessed and under-cabinet lighting, plenty of cabinetry and counter space, and a built-in drop zone leading to the garage. A separate flex room with barn door offers the perfect office, playroom, or additional living space. The screened porch and mature landscaping create a private backyard retreat, complete with a fenced yard and paver patio ideal for relaxing or entertaining. Upstairs, the spacious primary suite features built-in bookshelves, two large walk-in closets, and private porch access with pond views. Two additional bedrooms share a Jack-and-Jill bath, while another flex room provides options for a home office, bonus room, or guest space. New carpet has been installed on the stairs and throughout the second floor. The third floor includes 2 bedrooms, a full bathroom, and a large loft space that can easily adapt to your needs. New roof and water heater in 2024. Exterior freshly painted in 2025. Living in Hamlin Plantation means enjoying one of Mount Pleasant's premier lifestyle communities with a resort-style pool and waterslide, swim team, clubhouse, fitness center, USTA tennis courts, walking trails, and convenient access to schools, shopping, dining, and Isle of Palms beaches.
| Elementary School | Middle School | High School |
|---|---|---|
| Jennie Moore Elementary School | Laing Middle School | Wando High School |
| Price History | |
|---|---|
| 5/7/2026 | Listed $1,435,000 |
| 5/15/2026 | 2$1,399,999 |
| 6/16/2026 | 3$1,355,000 |
| 6/24/2026 | 1$1,335,000 |
| 7/9/2026 | 2$1,310,000 |
| 7/23/2026 | 1$1,295,000 |
| 8/1/2026 | 2$1,270,000 |
| 8/12/2026 | 2$1,249,500 |
General Features
| County | Charleston |
|---|---|
| Property Type | Residential |
| Subdivision Name | Hamlin Plantation |
| Status | Active Contingent |
| Directions | Turn Into Hamlin Plantation Off Of Rifle Range Rd. Follow The Main Entrance To The Roundabout. Go Left At Roundabout Onto Treadwell St. At Stop Sign Take A Left Onto Blackmoor St. And Right Onto Whiting St. |
| High School | Wando |
| City | Mount Pleasant |
| MLS Area | 41 - Mt Pleasant N of IOP Connector |
| Lot Size Units | Acres |
| Lot Size Square Feet | 7405.2 |
| Elementary School | Jennie Moore |
| Middle/Junior High School | Laing |
| Building Area Units | Square Feet |
| Standard Status | Active Under Contract |
| Utilities | Dominion Energy,Mt. P. W/S Comm |
| Sewer | Public Sewer |
| Heating | Heat Pump,Natural Gas |
| Cooling | Central Air |
| Roof | Architectural |
| Garage Spaces | 2 |
| Construction Materials | Cement Siding |
| Year Built | 2012 |
| Community Features | Clubhouse,Fitness Center,Park,Pool,RV/Boat Storage,Tennis Court(s),Trash,Walk/Jog Trails |
| New Construction | false |
| Garage Y/N | true |
| Other Structures | No |
| Patio/Porch Features | Front Porch,Screened |
| Architectural Style | Traditional |
| Stories Count | 3 |
| Levels | 3 Stories |
| Property Subtype | Single Family Detached |
| Full Baths | 3 |
| Carport Y/N | false |
| Property Attached Y/N | false |
| Primary Bedroom Level | Upper |
| Virtual Tour | https://www.zillow.com/view-imx/fb7f6f40-adb9-4dc5-bd58-d46d9d61f49a/?utm_source=captureapp |
| Waterfront Features | Pond |
| Attached Garage | true |
Interior Features
| Interior Amenities | Ceiling - Smooth,Tray Ceiling(s),High Ceilings,Garden Tub/Shower,Kitchen Island,Walk-In Closet(s),Bonus,Eat-in Kitchen,Family,Entrance Foyer,Pantry,Separate Dining |
|---|---|
| Air Conditioning Y/N | true |
| Heating Y/N | true |
| Laundry Features | Electric Dryer Hookup,Washer Hookup,Laundry Room |
| Total Bedrooms | 5 |
| Fireplace Y/N | true |
| Half Baths | 1 |
| Room Type | Bonus,Eat-In-Kitchen,Family,Foyer,Laundry,Pantry,Separate Dining |
| Primary Bedroom Features | Ceiling Fan(s),Garden Tub/Shower,Multiple Closets,Outside Access,Walk-In Closet(s) |
| Flooring | Carpet,Ceramic Tile,Wood |
| Fireplace Features | Family Room,One |
| Window Features | Window Treatments - Some |
| Total Fireplaces | 1 |
Exterior Features
| Lot Size Area | 0.17 |
|---|---|
| Lot Size Acres | 0.17 |
| Parking Features | 2 Car Garage,Attached,Garage Door Opener |
| Water Source | Public |
| Foundation Details | Crawl Space |
| Building Area Total | 4104 |
| Covered Spaces | 2 |
| Exterior Amenities | Lawn Irrigation,Lighting |
| Total Parking | 2 |
| Fencing | Wood |
Amenities
- Foreclosure
- Views
- Short Sale
- New Construction
- Adult 55+
- Lease To Own
- No HOA Fees
- Furnished
- Primary On Main
- Air Conditioning
- Seller Finance
- Green
- Fixer Upper
- Horse
- Golf
- Fireplace
- Deck
- Garage
- Basement
- Pool
Property vs Single Family Average in 29466
Price
Year Built
In The Neighborhood
Primary On Main
Mount Pleasant
$ 1,100,000
- Type
- Single Family
- Size
- 2,724 SqFt
- Rooms
- 4 Beds + 3 Baths
 The data relating to real estate for sale on this web site comes in part from the Broker Reciprocity Program of Charleston Trident Association of REALTORS® -- All information deemed reliable but not guaranteed. All properties are subject to prior sale, change or withdrawal. Neither listing broker(s) or information provider(s) shall be responsible for any typographical errors, misinformation, misprints and shall be held totally harmless. Listing(s) information is provided for consumer's personal,
 Copyright © 2026 of the Coastal Carolinas Association of REALTORS® MLS. This information is deemed reliable, but not guaranteed. Neither the Coastal Carolinas Association of REALTORS®, nor the listing broker, nor their agents or subagents, are responsible for the accuracy of the information. The buyer is responsible for verifying all information. This information is provided by the Coastal Carolinas Association of REALTORS® for use by its members and is not intended for any other purpose. Broker ReciprocitySM information is provided exclusively for consumers' personal, non-commercial use and may not be used for any purpose other than to identify prospective properties consumers may be interested in purchasing.
This data is updated on a daily basis. Some properties which appear for sale on this web site may subsequently have sold and may no longer be available. August 24, 2026 2:23 PM UTC
Copyright © 2026 of the Coastal Carolinas Association of REALTORS® MLS. This information is deemed reliable, but not guaranteed. Neither the Coastal Carolinas Association of REALTORS®, nor the listing broker, nor their agents or subagents, are responsible for the accuracy of the information. The buyer is responsible for verifying all information. This information is provided by the Coastal Carolinas Association of REALTORS® for use by its members and is not intended for any other purpose. Broker ReciprocitySM information is provided exclusively for consumers' personal, non-commercial use and may not be used for any purpose other than to identify prospective properties consumers may be interested in purchasing.
This data is updated on a daily basis. Some properties which appear for sale on this web site may subsequently have sold and may no longer be available. August 24, 2026 2:23 PM UTC
