
Waterfront - Primary on Main


Address
4882 Sound View Drive, Mount Pleasant, SC
Price
$ 2,025,000
Property Attributes
- MLS#26019598
- TypeSingle Family
- Listing Status Active Contingent
- CountyCharleston
- CityMount Pleasant
- Area41 - Mt Pleasant N of IOP Connector
- NeighborhoodHamlin Plantation
- Zip29466
- StyleTraditional
- Year Built2012
- Price$ 2,025,000
- Bedrooms5
- Full Bathrooms3
- Half Bathrooms1
- Sqr Footage3738
- Lot Size0.51 Acres
Data Source:
Charleston Trident MLS (CTARMLS)
Property Description
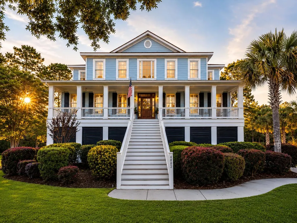
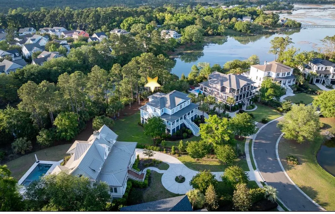
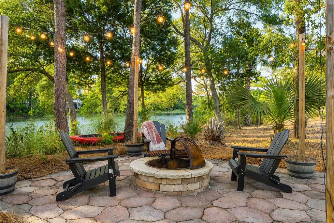
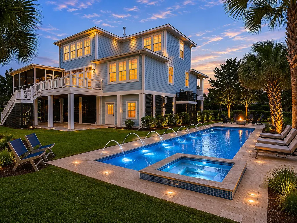
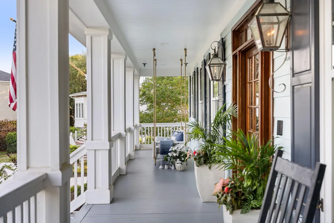
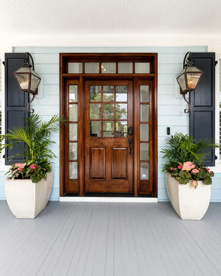
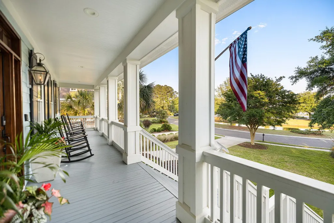
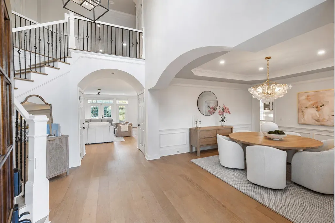
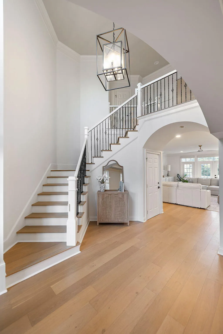
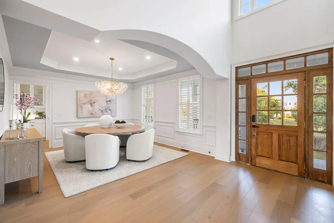
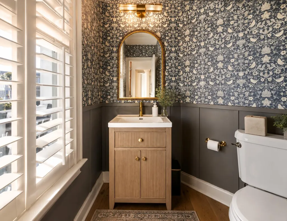
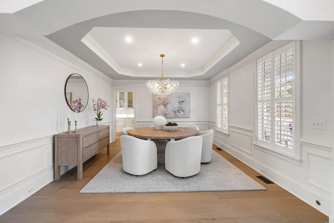
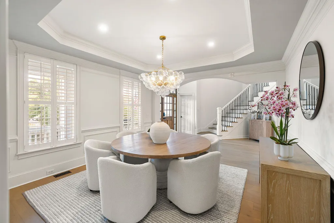
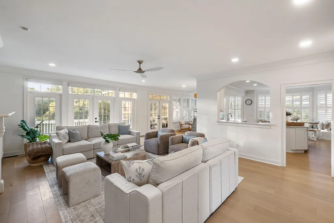
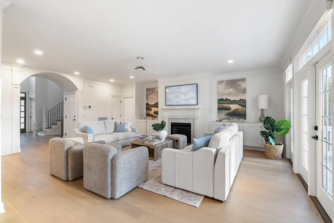
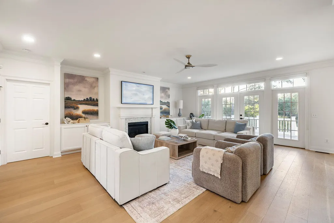
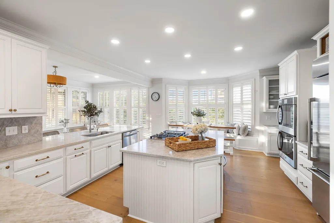
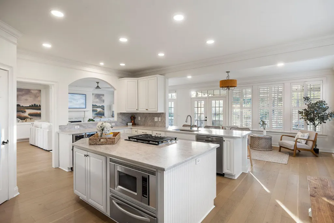
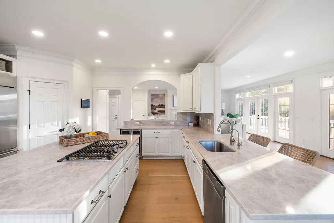
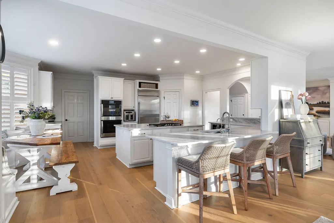
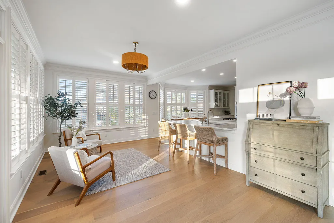
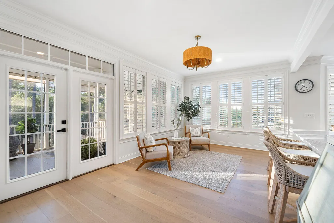
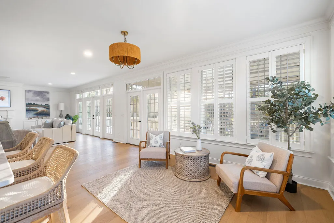
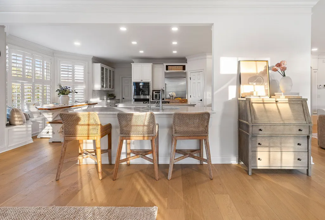
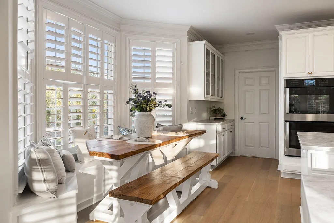
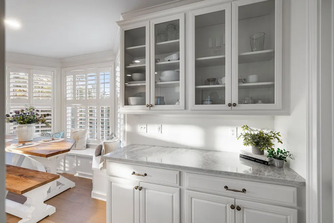
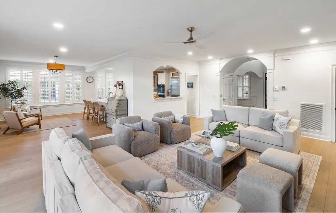
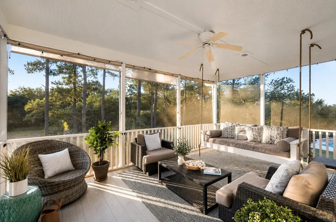
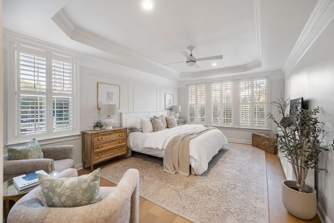
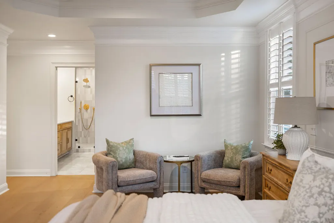
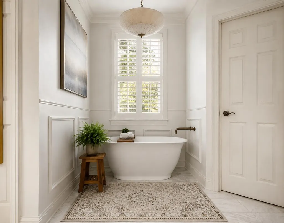
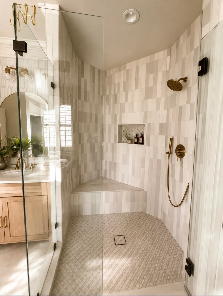
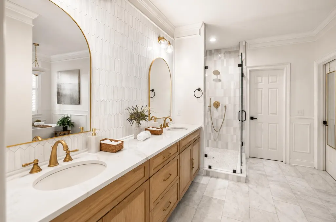
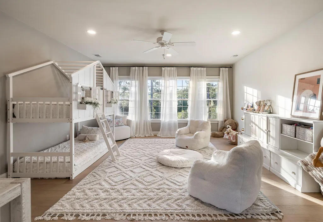
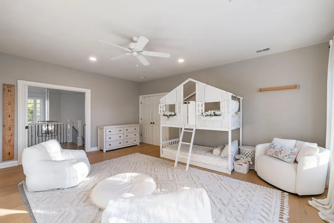
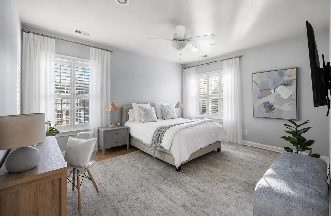
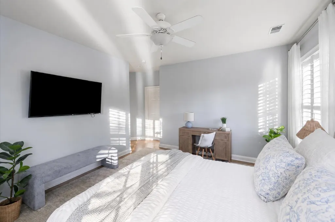

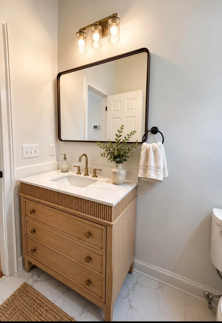
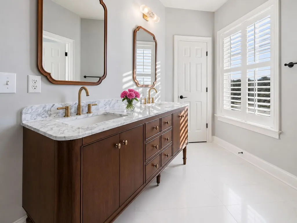
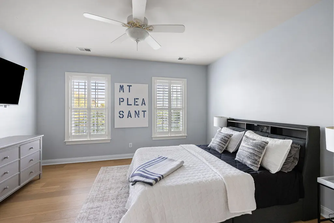
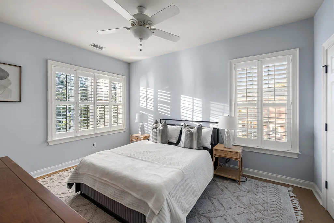
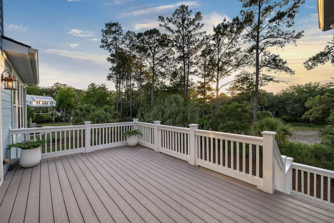
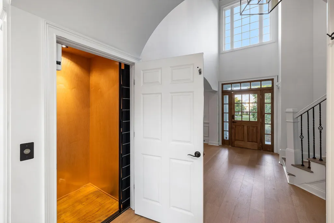
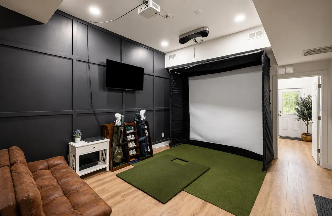
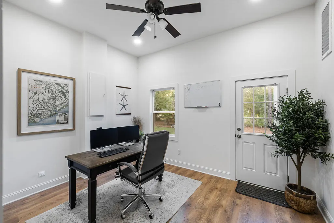
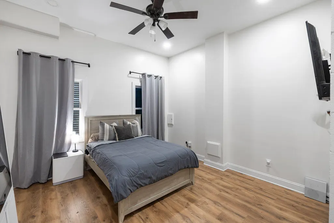
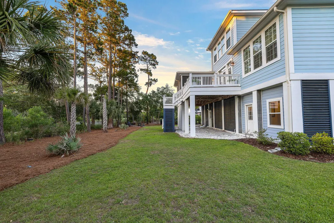
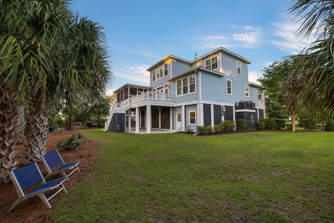
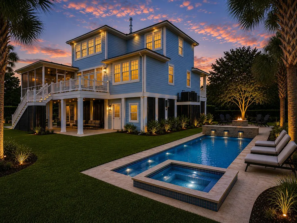
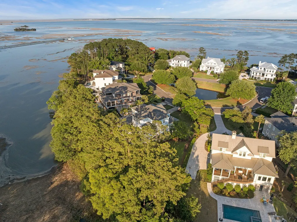
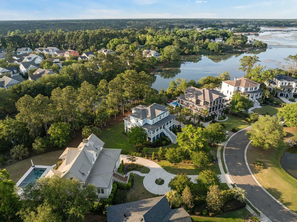
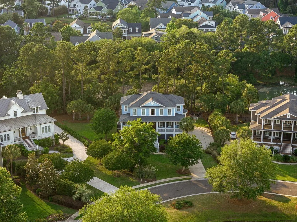
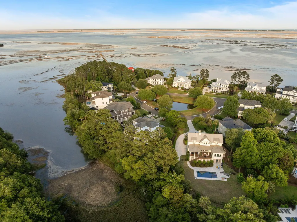
Location, Location!! Tucked along the water in one of Mount Pleasant's most coveted communities, The Sound at Hamlin Plantation, this is the one you've been waiting for. Perfectly positioned just minutes from the beaches of Isle of Palms and approximately 20 minutes from Charleston, this exceptional community offers convenient access to the very best of Mount Pleasant while maintaining the quiet charm and timeless character that make The Sound section so sought after. Set on a private .51-acre lot with expansive water views from both the front and back porches, this custom residence blends timeless coastal architecture with the warmth and charm buyers are craving right now -- gas lanterns glowing at dusk, classic shutters, and long summer evenings around the fire pit.Recently transformed through a significant renovation, the home showcases stunning designer details and thoughtfully curated updates throughout. Upon entry, a dramatic two-story foyer welcomes you with new flooring and fresh paint throughout the home. A formal dining room highlighted by designer lighting flows into the light-filled living room and newly reimagined kitchen featuring Taj Mahal quartz countertops, GE Café appliances, a five-burner gas cooktop, double ovens, dishwasher, and custom banquette seating - the perfect spot for morning coffee overlooking the water views beyond. Additional living space just off the kitchen leads seamlessly to the screened porch and deck, creating an effortless indoor-outdoor lifestyle. The home features two primary suites, including a beautifully renovated main-level primary overlooking the marsh, complete with marble details, a custom vanity, dual closets, and a spa-inspired bath. Upstairs, a second primary suite -- accessible by elevator -- offers an oversized walk-in closet and dual-sink vanity. Two additional bedrooms plus a generous flex space provide exceptional flexibility for guests, media space, or additional living areas. On the garage level you will find even more finished and conditioned space ( not included in the overall square footage- approx. 500 square feet) with a mini-split system offering a true private office with backyard access, a golf simulator room, and an additional bedroom or storage space, while still maintaining three usable garage bays with epoxy flooring. The backyard showcases stunning Lowcountry views with kayaking access to the Intracoastal Waterway, a paver patio and fire pit. Additional highlights include a new HVAC system (2023) and tankless water heater. Situated on a private cul-de-sac within one of Mount Pleasant's most beloved waterfront communities, this property offers a rare combination of privacy, timeless design, location and the Charleston lifestyle we all dream of.
| Elementary School | Middle School | High School |
|---|---|---|
| Jennie Moore Elementary School | Laing Middle School | Wando High School |
| Price History | |
|---|---|
| 7/9/2026 | Listed $2,025,000 |
General Features
| County | Charleston |
|---|---|
| Property Type | Residential |
| Subdivision Name | Hamlin Plantation |
| Status | Active Contingent |
| Directions | Hwy 17 North; Right On Hamlin Rd; Left On Rifle Range; Right On Old Marsh Parkway; Right On Intracoastal; Left On Sand Marsh To End; Left On Sound View; House Located On Loop |
| High School | Wando |
| City | Mount Pleasant |
| MLS Area | 41 - Mt Pleasant N of IOP Connector |
| Lot Size Units | Acres |
| Lot Size Square Feet | 22215.6 |
| Elementary School | Jennie Moore |
| Middle/Junior High School | Laing |
| Building Area Units | Square Feet |
| Standard Status | Active Under Contract |
| Utilities | Dominion Energy,Mt. P. W/S Comm |
| Sewer | Public Sewer |
| Heating | Central |
| Cooling | Central Air |
| Roof | Architectural |
| Garage Spaces | 3 |
| Construction Materials | Cement Siding |
| Year Built | 2012 |
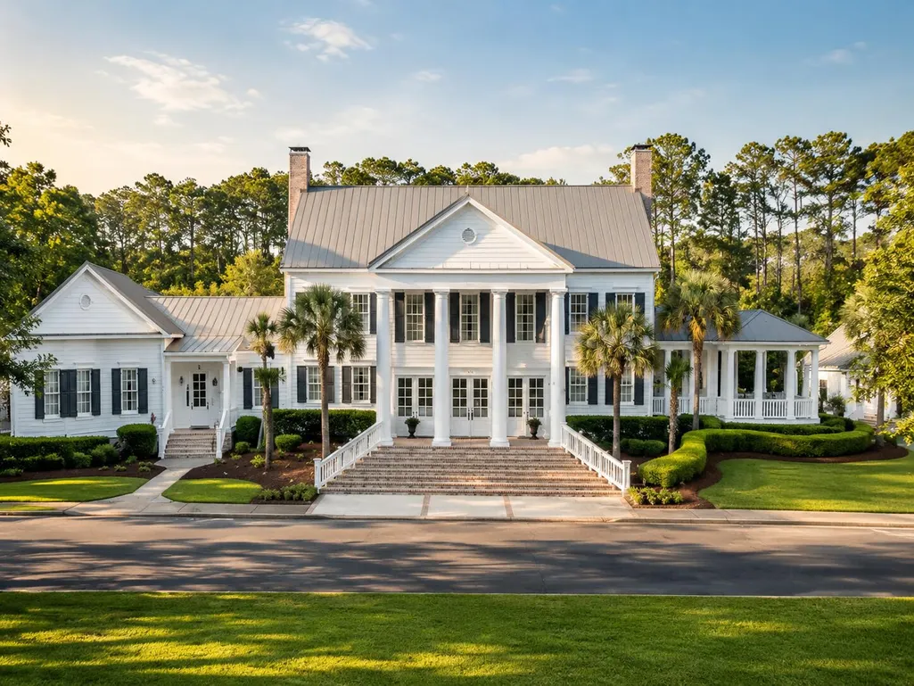
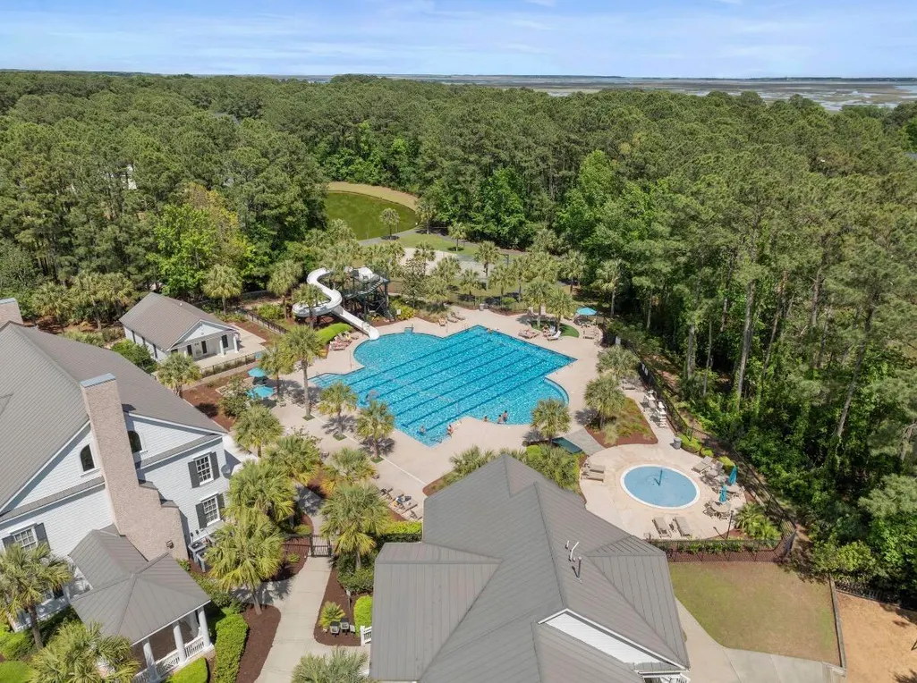
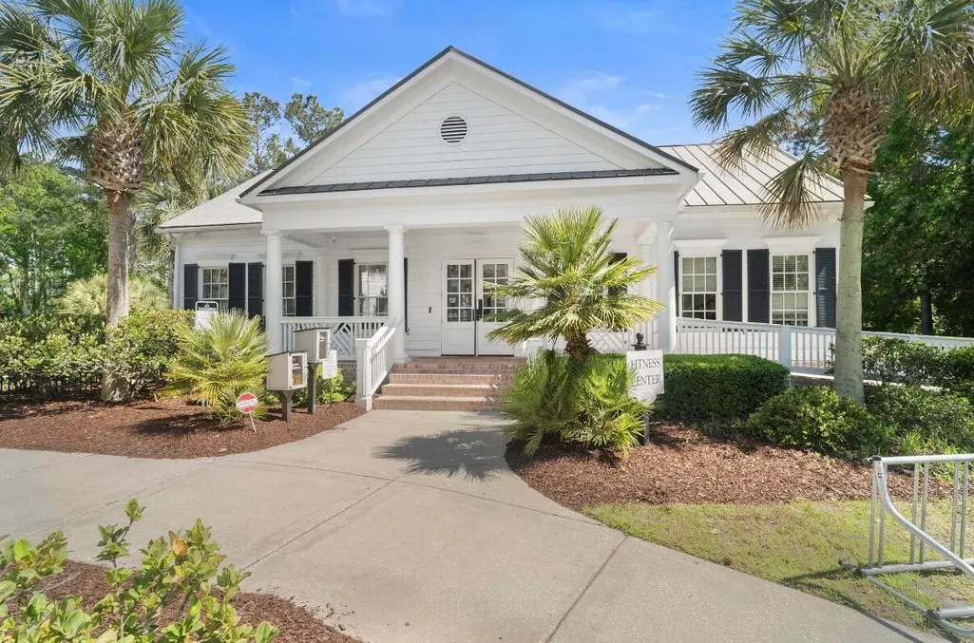
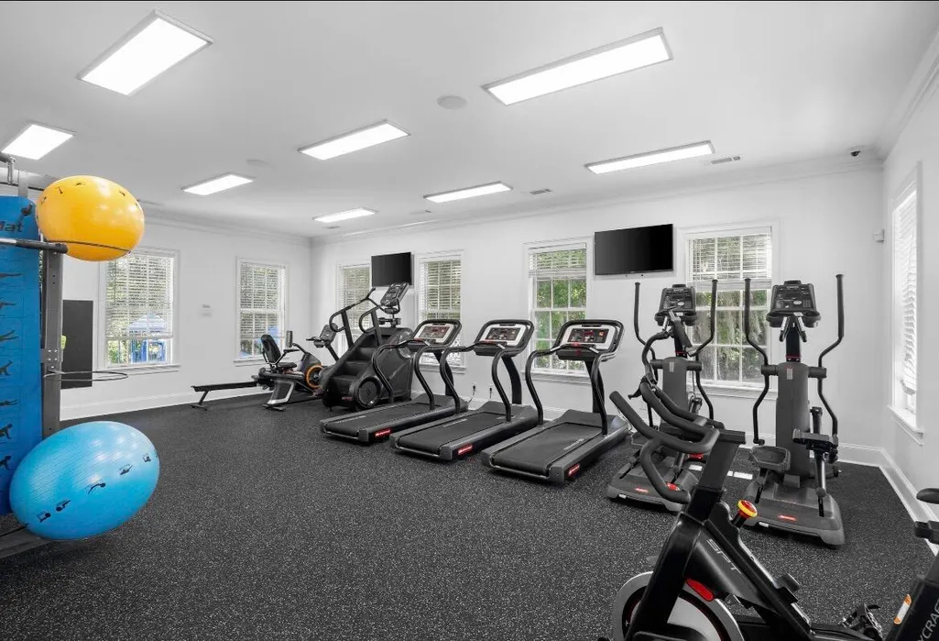
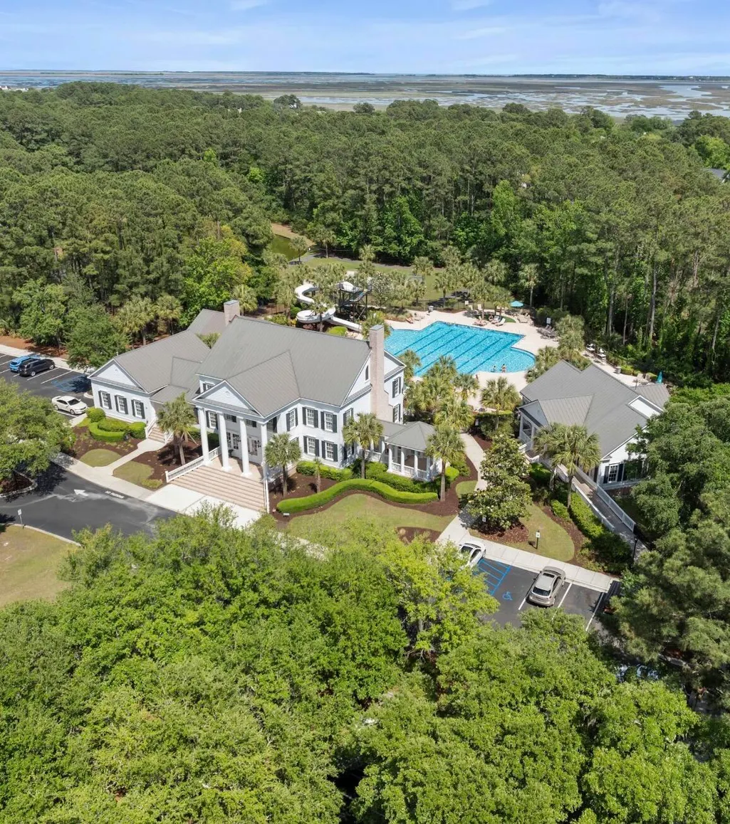
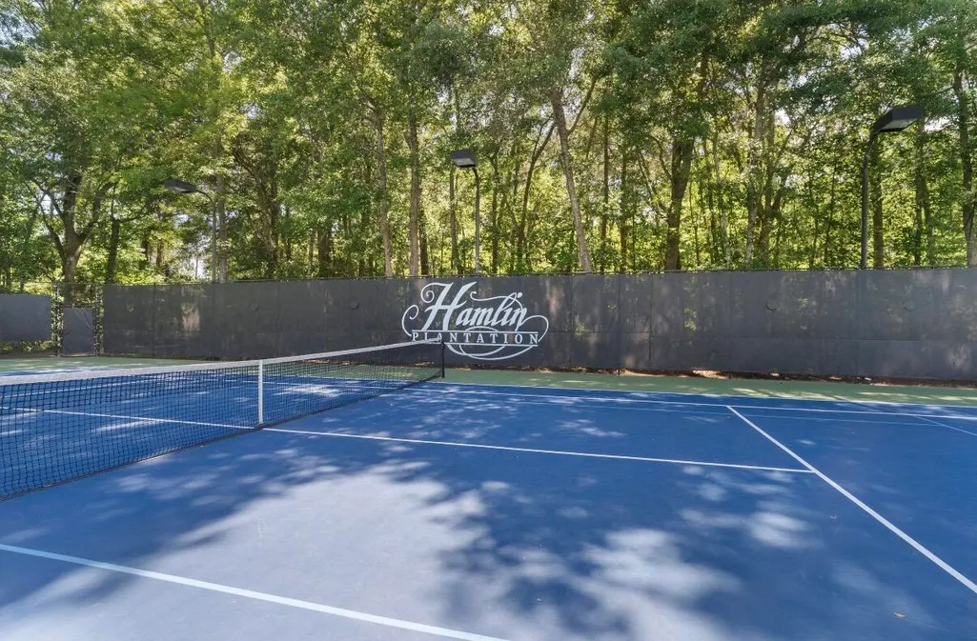
| Community Features | Clubhouse,Fitness Center,Pool,RV/Boat Storage,Tennis Court(s),Walk/Jog Trails |
| New Construction | false |
| Garage Y/N | true |
| Other Structures | No |
| Patio/Porch Features | Deck,Porch - Full Front,Screened |
| Architectural Style | Traditional |
| Stories Count | 2 |
| Levels | Two |
| Property Subtype | Single Family Detached |
| Full Baths | 3 |
| Carport Y/N | false |
| Property Attached Y/N | false |
| Primary Bedroom Level | Lower |
| Waterfront Features | Marshfront,Tidal Creek |
Interior Features
| Interior Amenities | Tray Ceiling(s),High Ceilings,Elevator,Kitchen Island,Walk-In Closet(s),Ceiling Fan(s) |
|---|---|
| Air Conditioning Y/N | true |
| Heating Y/N | true |
| Laundry Features | Electric Dryer Hookup,Washer Hookup |
| Total Bedrooms | 5 |
| Fireplace Y/N | true |
| Half Baths | 1 |
| Primary Bedroom Features | Walk-In Closet(s) |
| Flooring | Ceramic Tile,Wood |
| Fireplace Features | Gas Log,Living Room,One |
| Total Fireplaces | 1 |
Exterior Features
| Lot Size Area | 0.51 |
|---|---|
| Lot Size Acres | 0.51 |
| Lot Features | .5 - 1 Acre,Marshview |
| Parking Features | 3 Car Garage,Garage Door Opener |
| Water Source | Public |
| Foundation Details | Raised |
| Building Area Total | 3738 |
| Covered Spaces | 3 |
| Exterior Amenities | Elevator Shaft,Lawn Irrigation |
| Total Parking | 3 |
| Waterfront Y/N | true |
Amenities
- Foreclosure
- Views
- Short Sale
- New Construction
- Adult 55+
- Lease To Own
- No HOA Fees
- Furnished
- Primary On Main
- Air Conditioning
- Seller Finance
- Green
- Fixer Upper
- Horse
- Golf
- Fireplace
- Deck
- Garage
- Basement
- Pool
Property vs Single Family Average in 29466
Price
Year Built
In The Neighborhood
Primary On Main
Mount Pleasant
$ 1,100,000
- Type
- Single Family
- Size
- 2,724 SqFt
- Rooms
- 4 Beds + 3 Baths
 The data relating to real estate for sale on this web site comes in part from the Broker Reciprocity Program of Charleston Trident Association of REALTORS® -- All information deemed reliable but not guaranteed. All properties are subject to prior sale, change or withdrawal. Neither listing broker(s) or information provider(s) shall be responsible for any typographical errors, misinformation, misprints and shall be held totally harmless. Listing(s) information is provided for consumer's personal,
 Copyright © 2026 of the Coastal Carolinas Association of REALTORS® MLS. This information is deemed reliable, but not guaranteed. Neither the Coastal Carolinas Association of REALTORS®, nor the listing broker, nor their agents or subagents, are responsible for the accuracy of the information. The buyer is responsible for verifying all information. This information is provided by the Coastal Carolinas Association of REALTORS® for use by its members and is not intended for any other purpose. Broker ReciprocitySM information is provided exclusively for consumers' personal, non-commercial use and may not be used for any purpose other than to identify prospective properties consumers may be interested in purchasing.
This data is updated on a daily basis. Some properties which appear for sale on this web site may subsequently have sold and may no longer be available. August 24, 2026 2:23 PM UTC
Copyright © 2026 of the Coastal Carolinas Association of REALTORS® MLS. This information is deemed reliable, but not guaranteed. Neither the Coastal Carolinas Association of REALTORS®, nor the listing broker, nor their agents or subagents, are responsible for the accuracy of the information. The buyer is responsible for verifying all information. This information is provided by the Coastal Carolinas Association of REALTORS® for use by its members and is not intended for any other purpose. Broker ReciprocitySM information is provided exclusively for consumers' personal, non-commercial use and may not be used for any purpose other than to identify prospective properties consumers may be interested in purchasing.
This data is updated on a daily basis. Some properties which appear for sale on this web site may subsequently have sold and may no longer be available. August 24, 2026 2:23 PM UTC
