
Primary on Main
Address
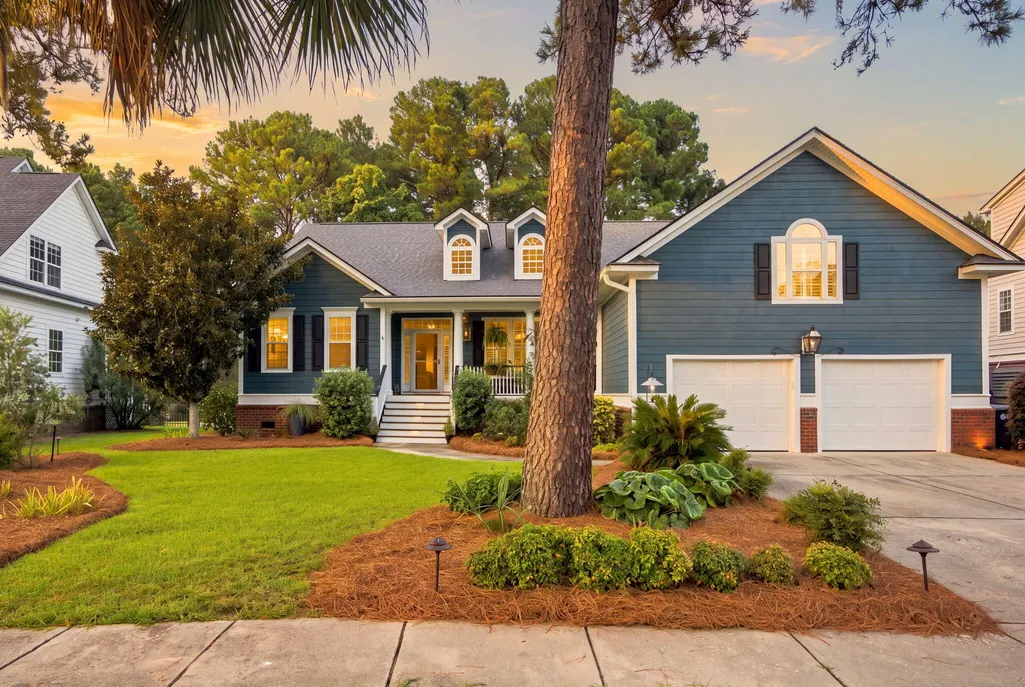
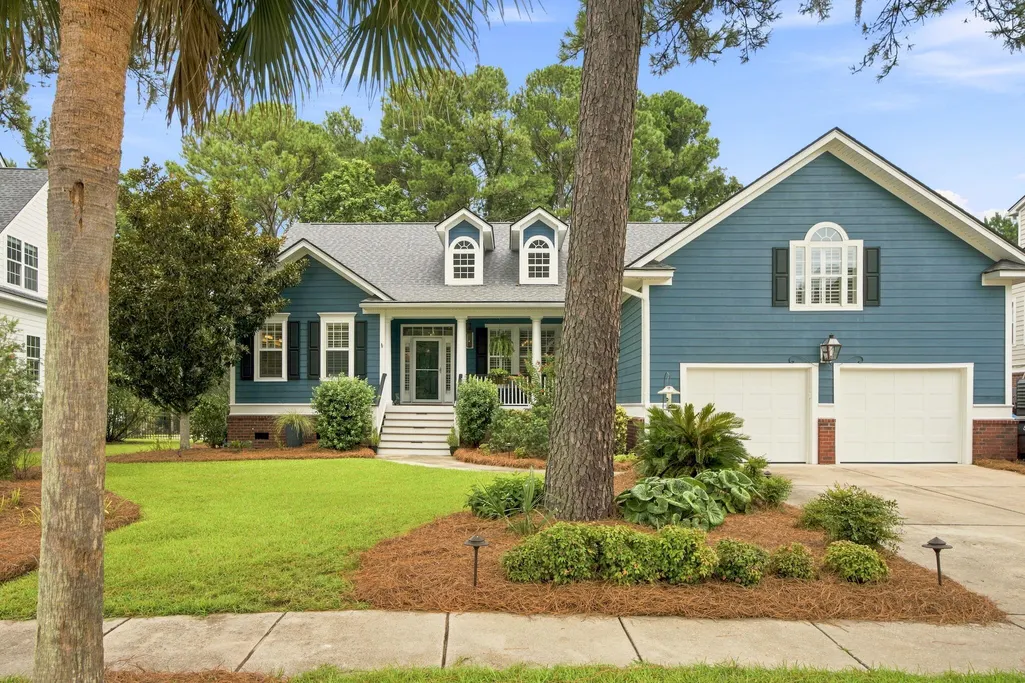
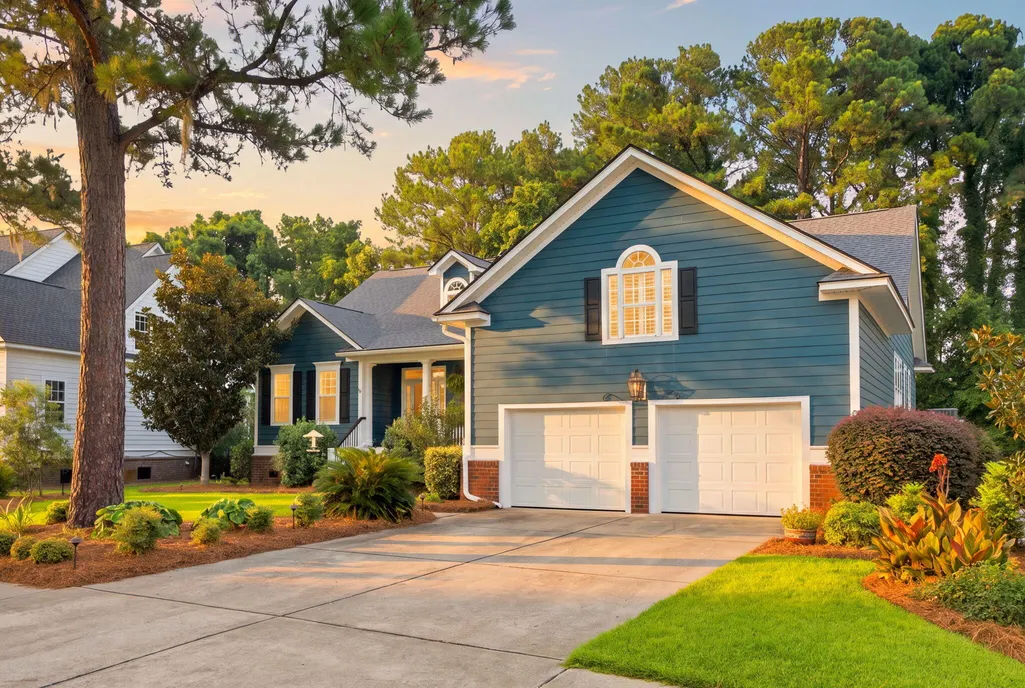
3505 Flowering Oak Way, Mount Pleasant, SC
Price
$ 1,100,000
Property Attributes
- MLS#26021802
- TypeSingle Family
- Listing Status Active Contingent
- CountyCharleston
- CityMount Pleasant
- Area41 - Mt Pleasant N of IOP Connector
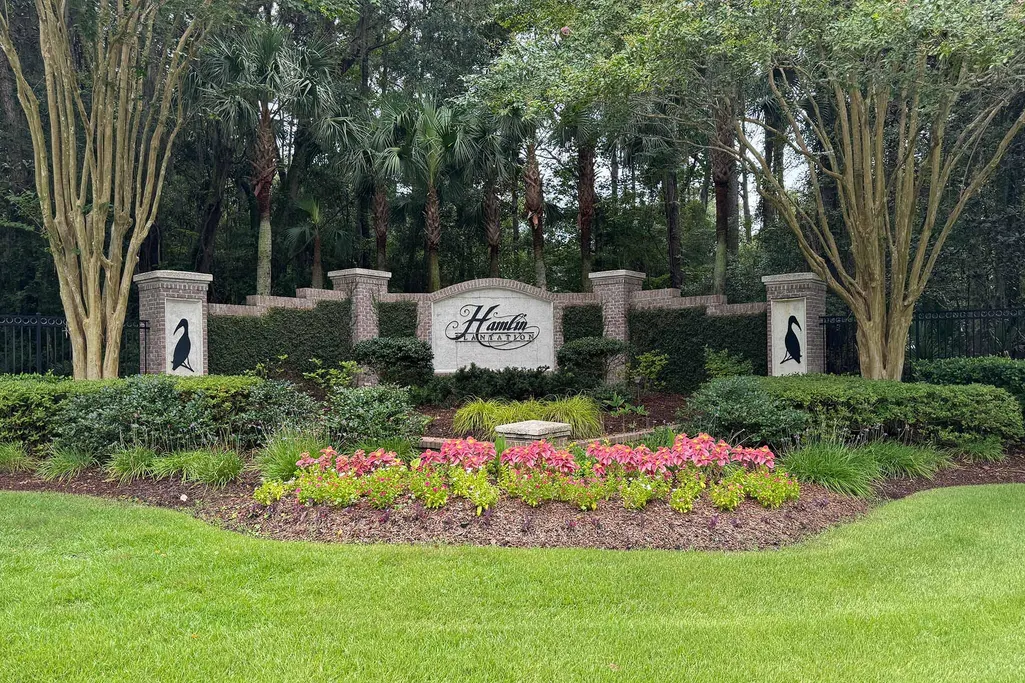
- NeighborhoodHamlin Plantation
- Zip29466
- StyleTraditional
- Year Built2006
- Price$ 1,100,000
- Bedrooms4
- Full Bathrooms3
- Half Bathrooms0
- Sqr Footage2724
- Lot Size0.31 Acres
Data Source:
Charleston Trident MLS (CTARMLS)
Property Description
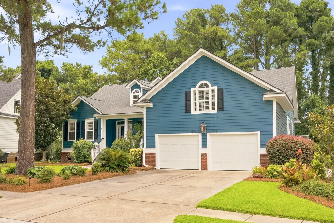
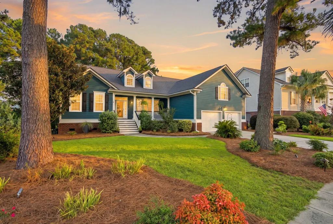
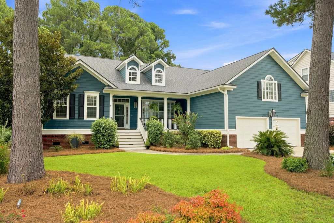
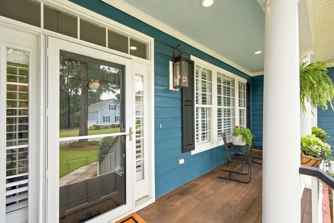
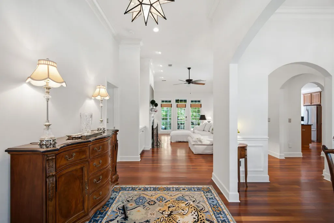
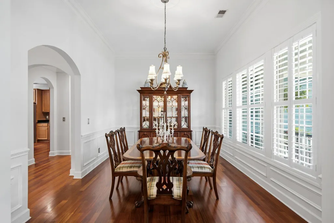
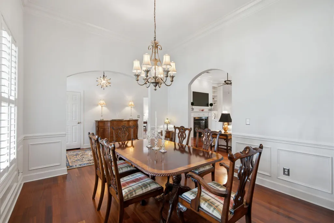
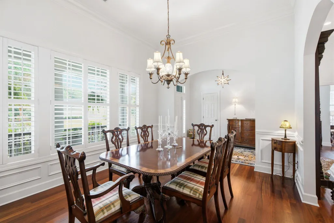
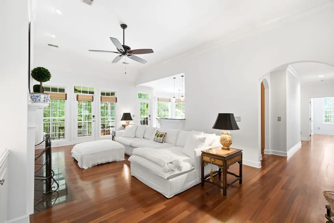
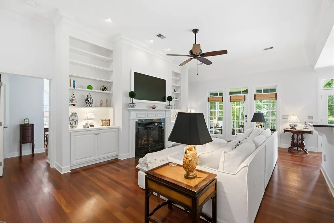
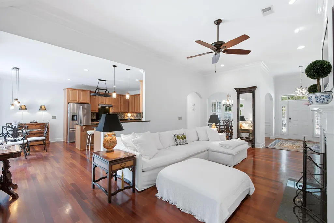
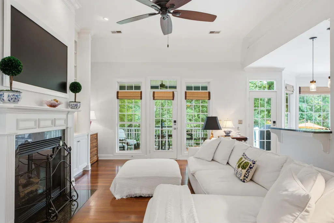
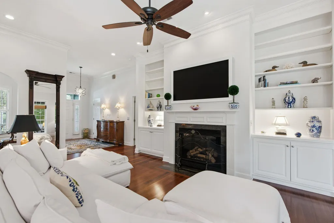
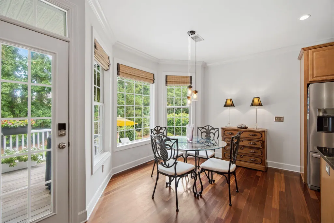
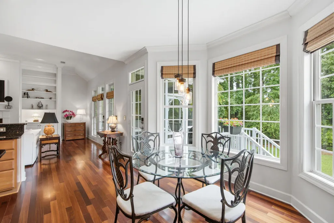
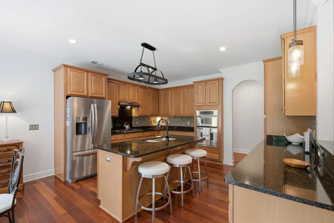
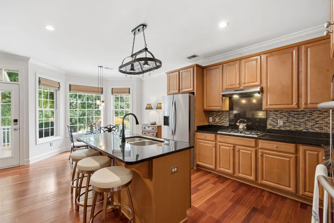
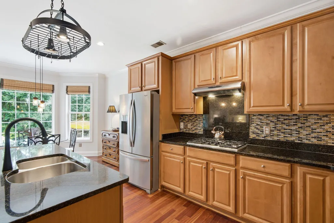
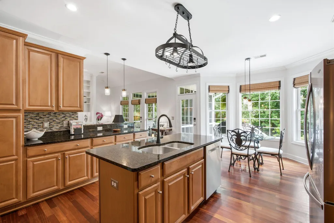
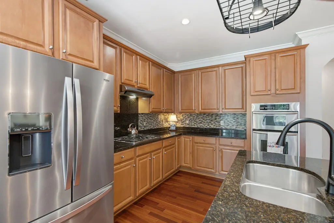
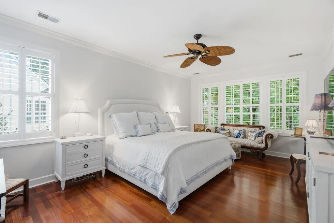
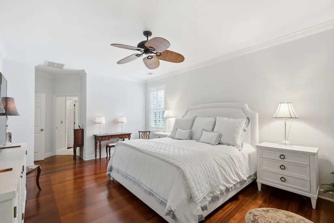
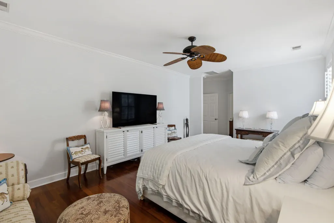
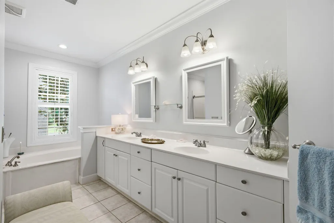
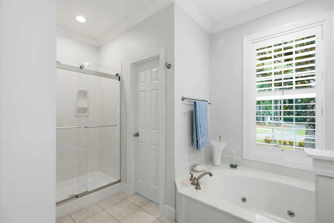
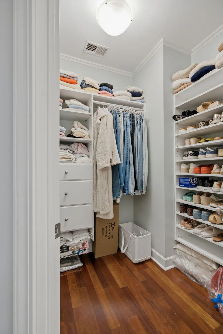
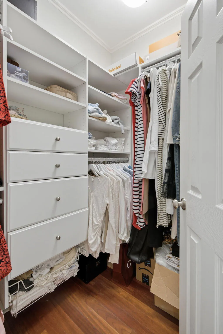
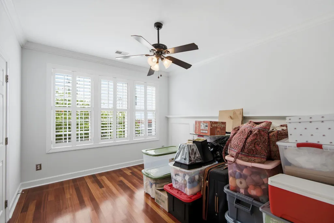
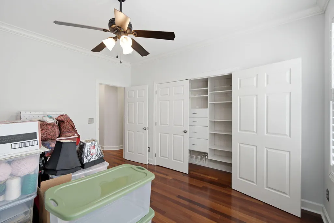
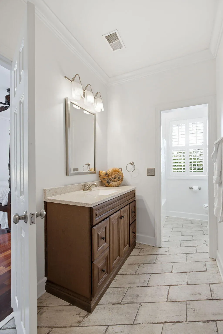
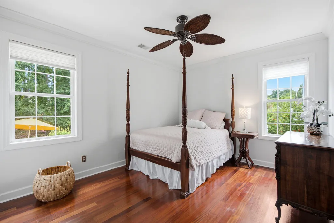
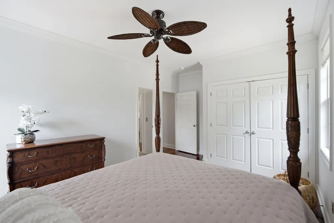
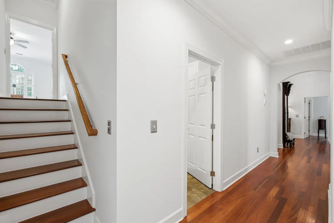
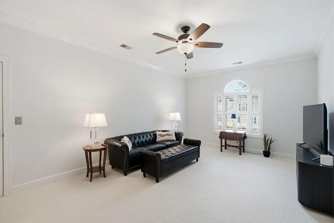
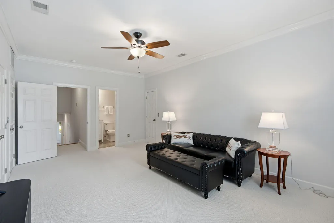
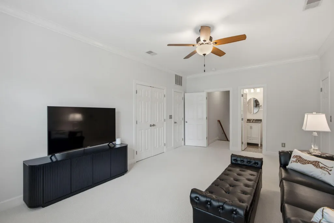
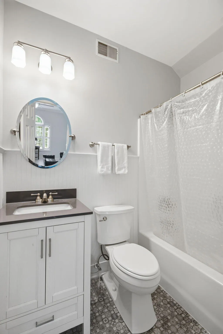
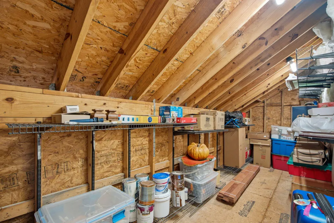
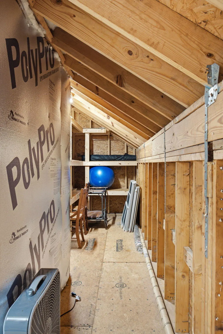
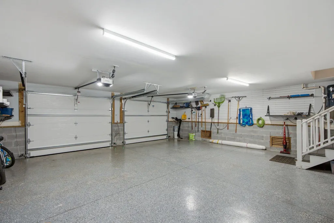
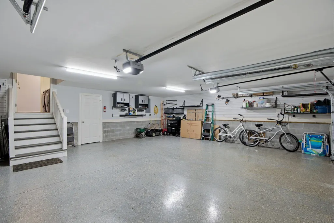
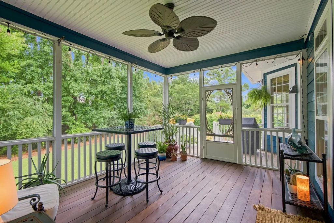
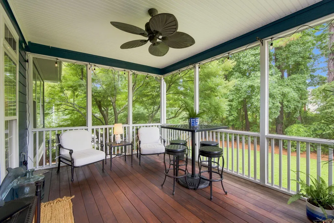
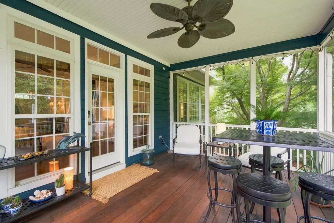
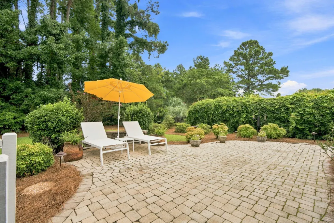
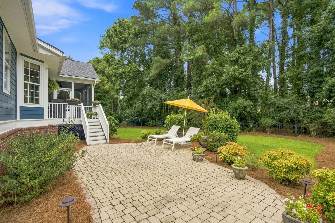
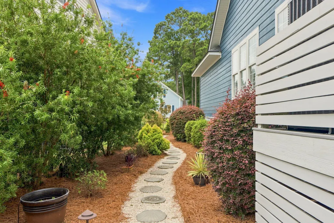
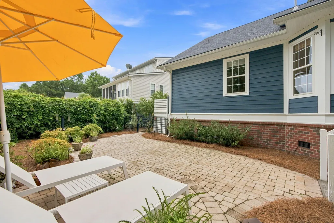
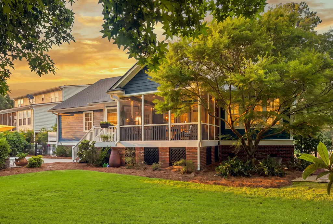
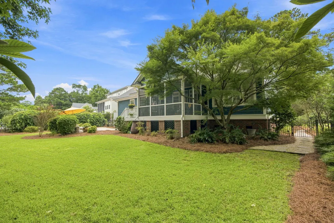
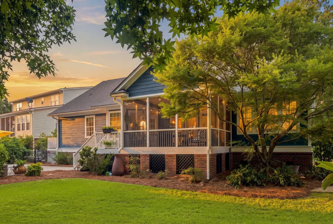
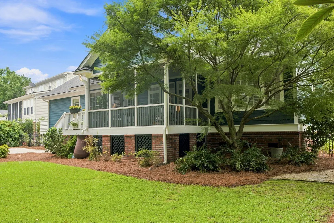
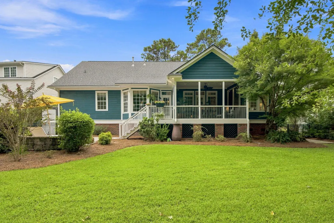
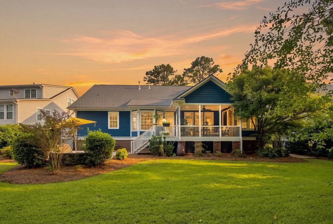
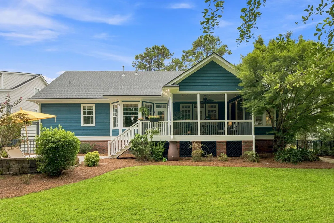
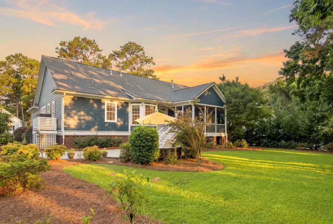
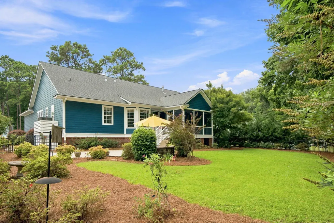
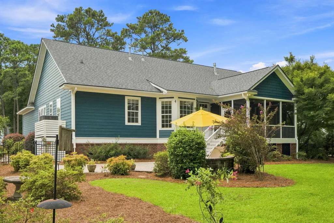
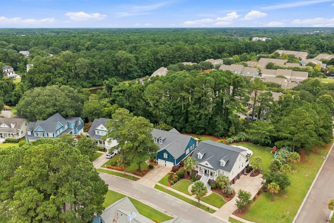
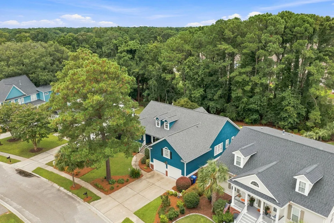
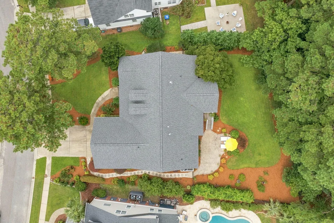
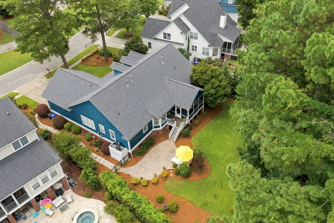
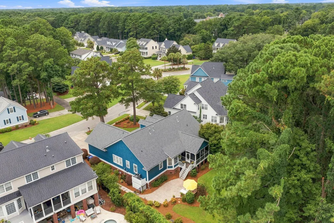
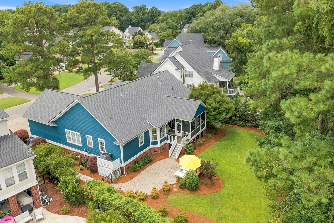
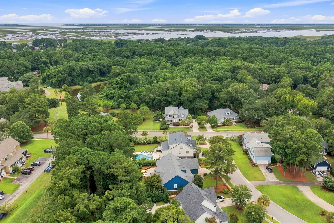
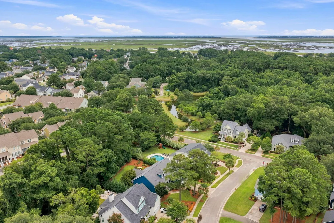
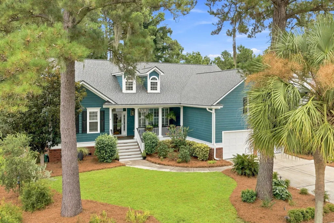
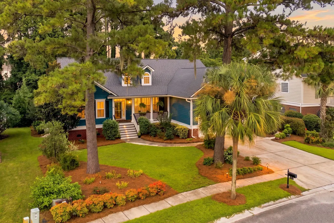
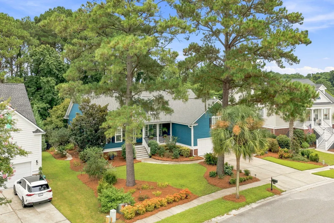
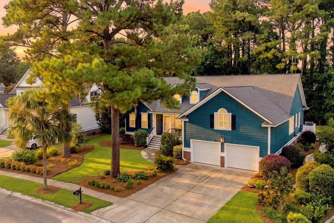
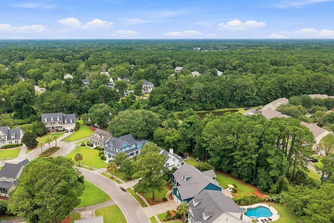
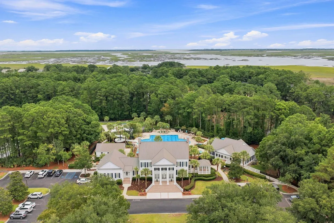
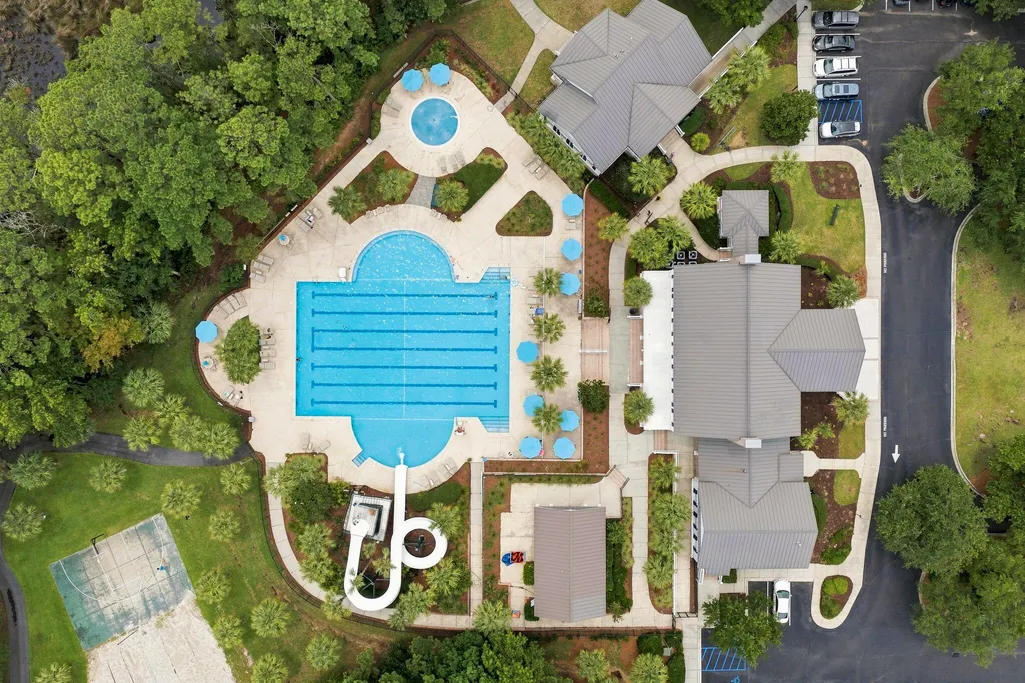
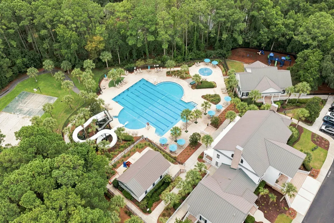
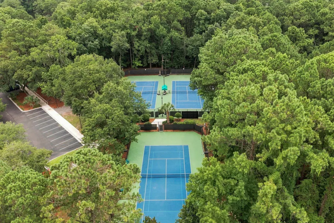
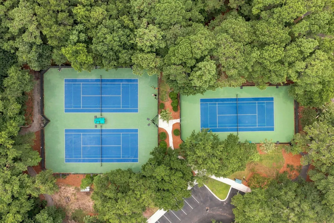
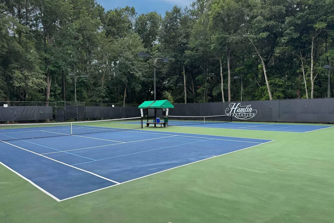
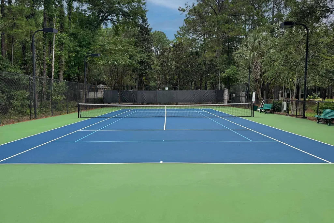
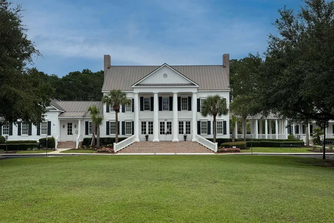
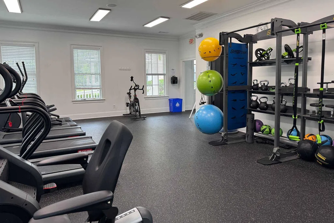
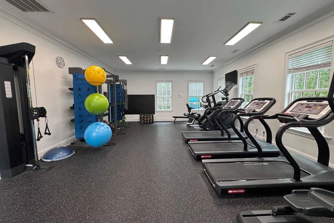
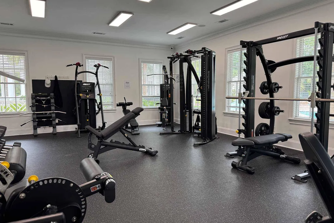
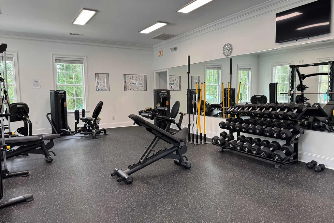
Welcome to 3505 Flowering Oak Way, a beautifully maintained 4-bedroom, 3-bath home offering 2,724 square feet, a flexible one-level floor plan, and exceptional outdoor living in Hamlin Plantation. A welcoming front porch opens to a bright interior distinguished by high ceilings, hardwood floors, crown molding, architectural archways, and abundant natural light. The formal dining room features classic wainscoting and plantation shutters, while the spacious family room centers around a natural-gas fireplace flanked by custom built-ins. The open flow continues into the generously sized kitchen, where an island, stone countertops, stainless appliances, a gas cooktop, wall oven, abundant cabinetry, and multiple seating areas make everyday living and entertaining equally comfortable.An adjoining breakfast area overlooks the backyard and provides direct access to the outdoor living spaces. The main-level primary suite offers a spacious bedroom, two organized walk-in closets with custom built-ins, and a bath with dual vanities, a soaking tub, and a separate shower. Two additional bedrooms are positioned on the opposite side of the home. Above the garage, the fourth bedroom--also ideal as a guest suite, media room, or home office--includes a closet, a full bath, and new carpet installed in January 2026. The interior was refreshed with new paint throughout in June 2025. Additional improvements include a new roof and exterior paint in 2023, a new HVAC system in 2024, new garage doors and motors in March 2026, new smoke detectors, a new kitchen faucet, and a new primary-bath toilet. The natural-gas fireplace and exterior gas lanterns were serviced in 2025. Outdoor living is a highlight, with an inviting screened porch opening to an expansive paver patio and a large, fenced backyard framed by mature landscaping and a wooded buffer. Ipe porch decking and stairs add lasting beauty and durability. Storage is abundant throughout the home, including organized bedroom closets, two walk-in attics, additional storage areas, , and a central vacuum system. The two-car garage features an epoxy-coated floor and a Gladiator wall-organization system that conveys with the property. Hamlin Plantation residents enjoy an amenity-rich lifestyle with a clubhouse, fitness center, pool, RV and boat storage, tennis and pickleball courts, and walking and jogging trails. The community also offers convenient access to Mount Pleasant shopping and dining, area beaches, and downtown Charleston.
| Elementary School | Middle School | High School |
|---|---|---|
| Jennie Moore Elementary School | Laing Middle School | Wando High School |
| Price History | |
|---|---|
| 7/30/2026 | Listed $1,100,000 |
General Features
| County | Charleston |
|---|---|
| Property Type | Residential |
| Subdivision Name | Hamlin Plantation |
| Status | Active Contingent |
| Directions | North On Hwy 17. Right On Porchers Bluff Road. Left On Sand Marsh Parkway. Left On Lagoon Park Circle. Right On Flowering Oak Way To 3505 Flowering Oak Way On Left Hand Side. |
| High School | Wando |
| City | Mount Pleasant |
| MLS Area | 41 - Mt Pleasant N of IOP Connector |
| Lot Size Units | Acres |
| Lot Size Square Feet | 13503.6 |
| Elementary School | Jennie Moore |
| Middle/Junior High School | Laing |
| Building Area Units | Square Feet |
| Standard Status | Active Under Contract |
| Utilities | Dominion Energy,Mt. P. W/S Comm |
| Sewer | Public Sewer |
| Heating | Central,Natural Gas |
| Cooling | Central Air |
| Roof | Architectural |
| Garage Spaces | 2 |
| Construction Materials | Brick Veneer,Cement Siding |
| Year Built | 2006 |
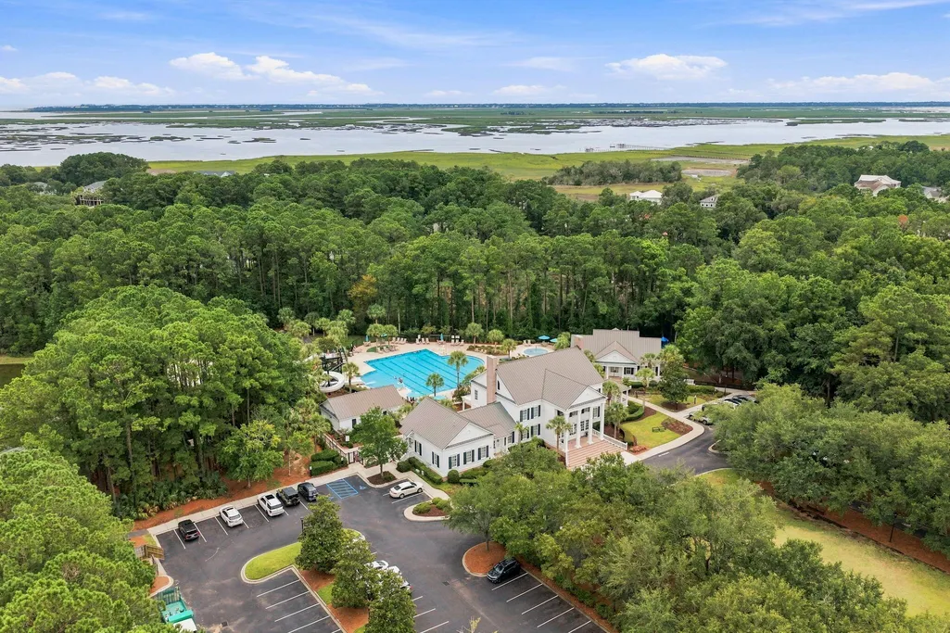
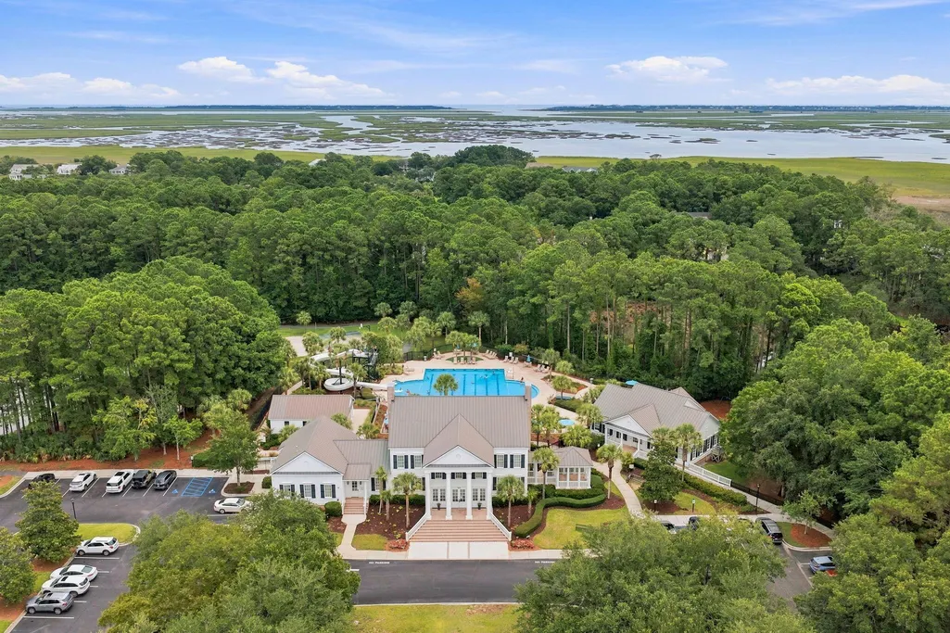
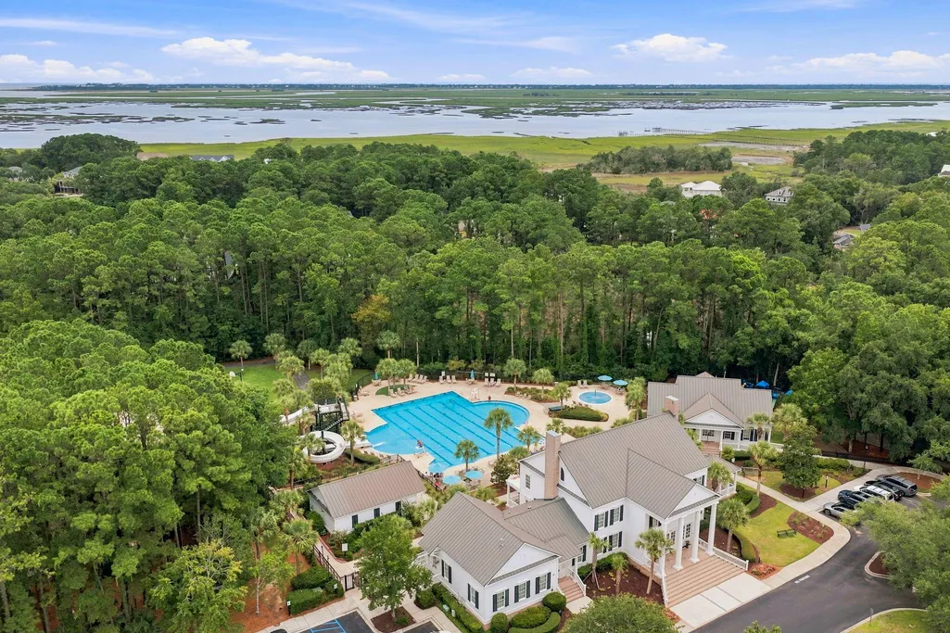
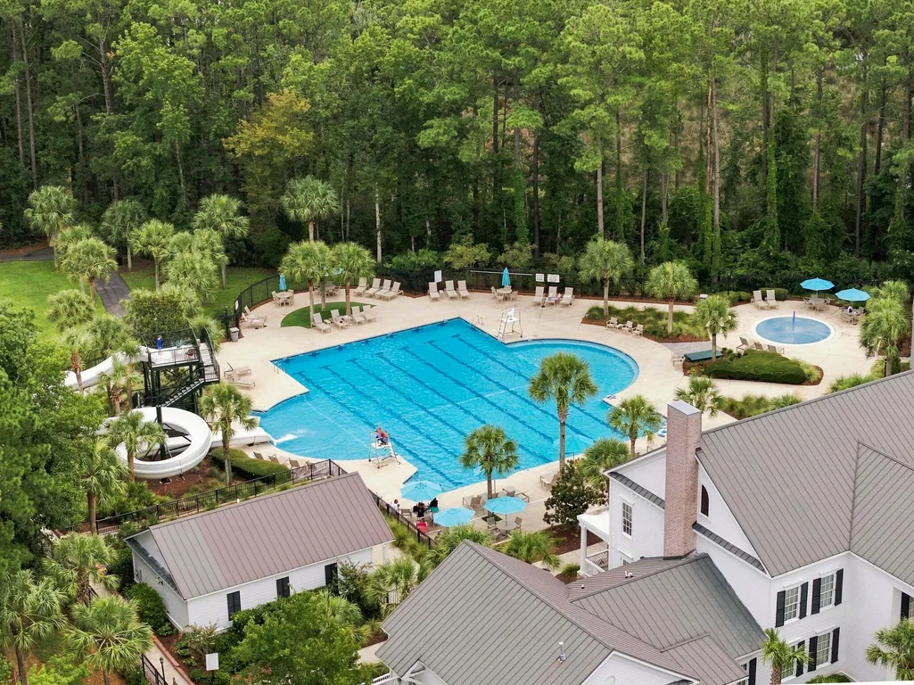
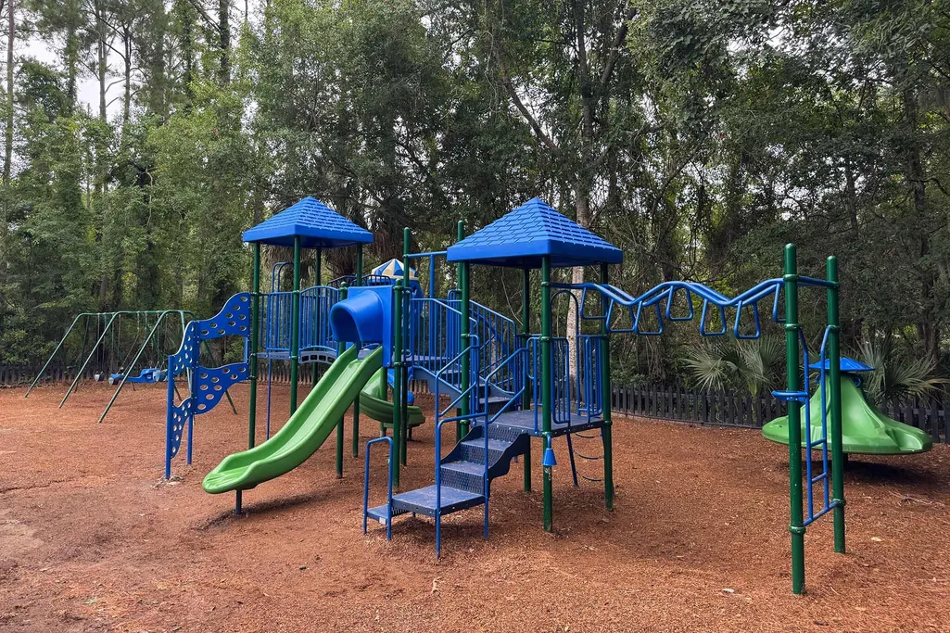
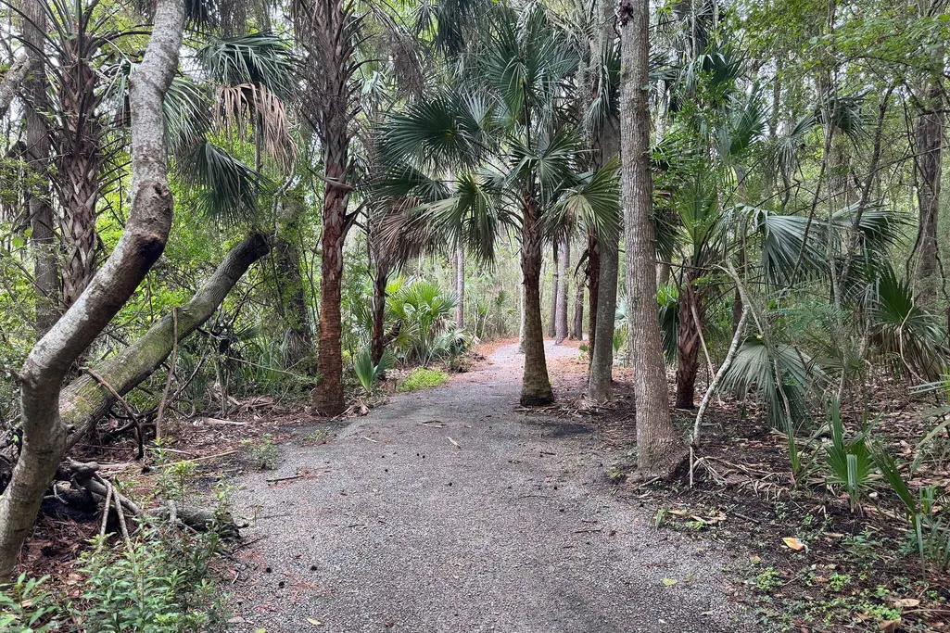
| Community Features | Clubhouse,Fitness Center,Pool,RV/Boat Storage,Tennis Court(s),Trash,Walk/Jog Trails |
| New Construction | false |
| Garage Y/N | true |
| Other Structures | No |
| Patio/Porch Features | Patio,Front Porch,Screened |
| Architectural Style | Traditional |
| Stories Count | 1 |
| Levels | One and One Half |
| Property Subtype | Single Family Detached |
| Full Baths | 3 |
| Carport Y/N | false |
| Property Attached Y/N | false |
| Primary Bedroom Level | Lower |
| Attached Garage | true |
Interior Features
| Interior Amenities | Ceiling - Cathedral/Vaulted,Ceiling - Smooth,High Ceilings,Garden Tub/Shower,Kitchen Island,Walk-In Closet(s),Ceiling Fan(s),Central Vacuum |
|---|---|
| Air Conditioning Y/N | true |
| Heating Y/N | true |
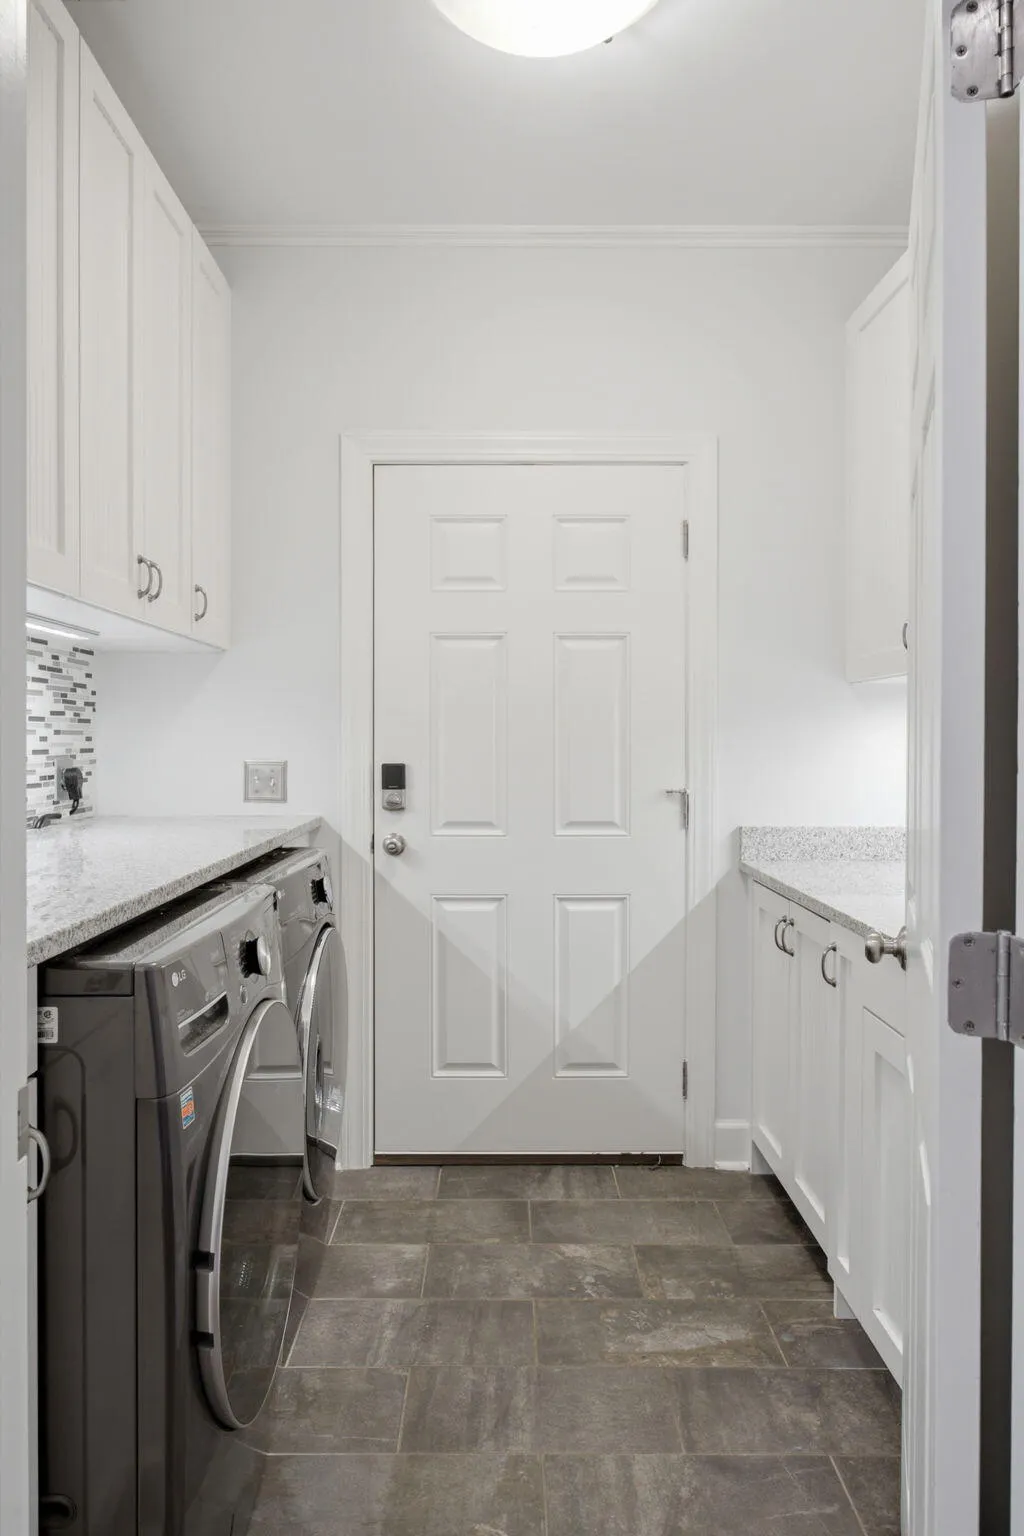
| Laundry Features | Washer Hookup |
| Total Bedrooms | 4 |
| Fireplace Y/N | true |
| Primary Bedroom Features | Ceiling Fan(s),Garden Tub/Shower,Walk-In Closet(s) |
| Flooring | Carpet,Stone,Wood |
| Fireplace Features | Family Room,Gas Log,One |
| Window Features | Window Treatments - Some |
| Total Fireplaces | 1 |
Exterior Features
| Lot Size Area | 0.31 |
|---|---|
| Lot Size Acres | 0.31 |
| Lot Features | 0 - .5 Acre |
| Parking Features | 2 Car Garage,Attached,Off Street,Garage Door Opener |
| Water Source | Public |
| Foundation Details | Crawl Space |
| Building Area Total | 2724 |
| Covered Spaces | 2 |
| Exterior Amenities | Lawn Irrigation,Rain Gutters,Lighting |
| Total Parking | 2 |
| Fencing | Fence - Metal Enclosed |
| Door Features | Storm Door(s) |
Amenities
- Foreclosure
- Views
- Short Sale
- New Construction
- Adult 55+
- Lease To Own
- No HOA Fees
- Furnished
- Primary On Main
- Air Conditioning
- Seller Finance
- Green
- Fixer Upper
- Horse
- Golf
- Fireplace
- Deck
- Garage
- Basement
- Pool
Property vs Single Family Average in 29466
Price
Year Built
 The data relating to real estate for sale on this web site comes in part from the Broker Reciprocity Program of Charleston Trident Association of REALTORS® -- All information deemed reliable but not guaranteed. All properties are subject to prior sale, change or withdrawal. Neither listing broker(s) or information provider(s) shall be responsible for any typographical errors, misinformation, misprints and shall be held totally harmless. Listing(s) information is provided for consumer's personal,
 Copyright © 2026 of the Coastal Carolinas Association of REALTORS® MLS. This information is deemed reliable, but not guaranteed. Neither the Coastal Carolinas Association of REALTORS®, nor the listing broker, nor their agents or subagents, are responsible for the accuracy of the information. The buyer is responsible for verifying all information. This information is provided by the Coastal Carolinas Association of REALTORS® for use by its members and is not intended for any other purpose. Broker ReciprocitySM information is provided exclusively for consumers' personal, non-commercial use and may not be used for any purpose other than to identify prospective properties consumers may be interested in purchasing.
This data is updated on a daily basis. Some properties which appear for sale on this web site may subsequently have sold and may no longer be available. August 24, 2026 2:23 PM UTC
Copyright © 2026 of the Coastal Carolinas Association of REALTORS® MLS. This information is deemed reliable, but not guaranteed. Neither the Coastal Carolinas Association of REALTORS®, nor the listing broker, nor their agents or subagents, are responsible for the accuracy of the information. The buyer is responsible for verifying all information. This information is provided by the Coastal Carolinas Association of REALTORS® for use by its members and is not intended for any other purpose. Broker ReciprocitySM information is provided exclusively for consumers' personal, non-commercial use and may not be used for any purpose other than to identify prospective properties consumers may be interested in purchasing.
This data is updated on a daily basis. Some properties which appear for sale on this web site may subsequently have sold and may no longer be available. August 24, 2026 2:23 PM UTC
