
Waterfront - Primary on Main





Address
2068 Amenity Park Drive, Mount Pleasant, SC
Price
$ 2,050,000
Property Attributes
- MLS#26022984
- TypeSingle Family
- Listing Status Active
- CountyCharleston
- CityMount Pleasant
- Area41 - Mt Pleasant N of IOP Connector
- NeighborhoodHamlin Plantation
- Zip29466
- StyleTraditional
- Year Built2015
- Price$ 2,050,000
- Bedrooms4
- Full Bathrooms4
- Half Bathrooms0
- Sqr Footage3519
- Lot Size0.24 Acres
Data Source:
Charleston Trident MLS (CTARMLS)
Property Description
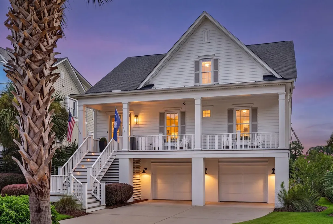
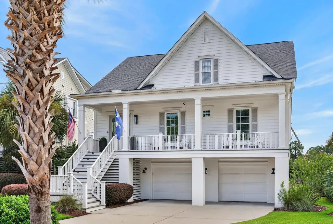
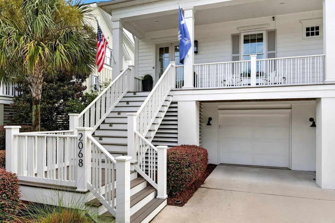
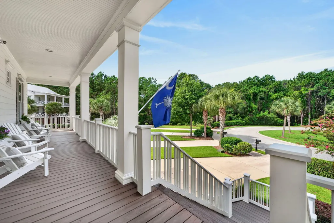
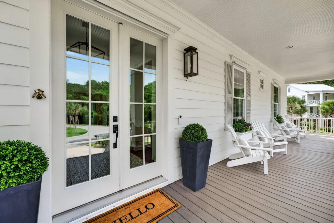
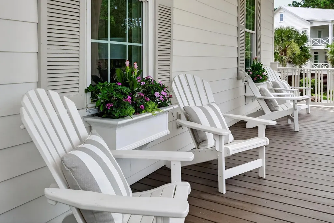
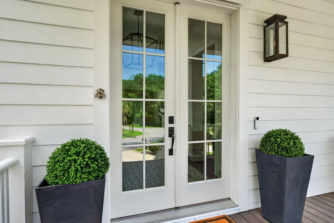
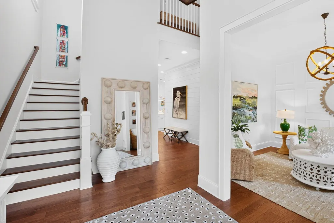
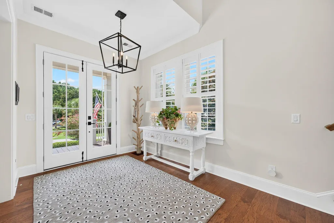
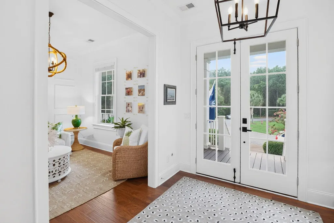
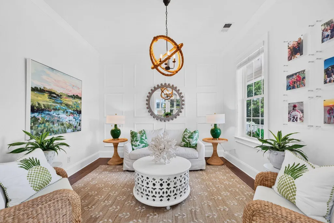
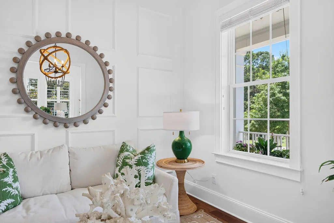
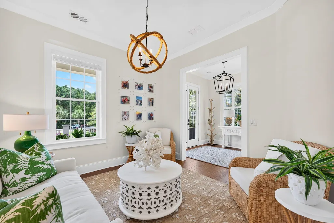
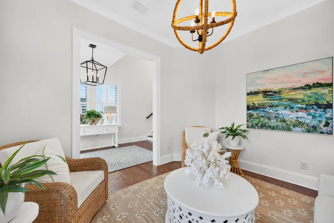
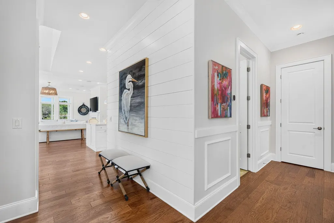
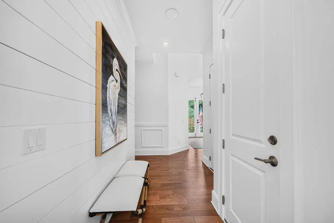
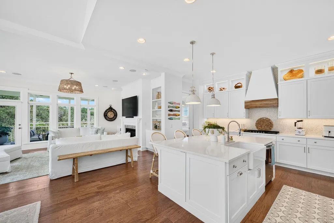
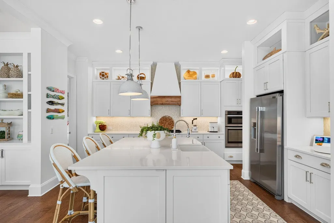
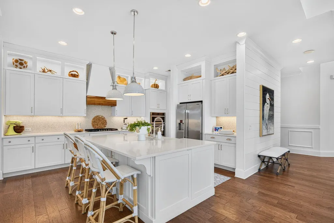
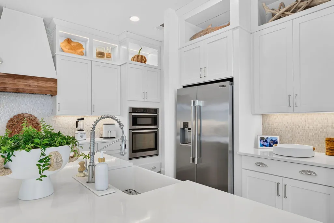
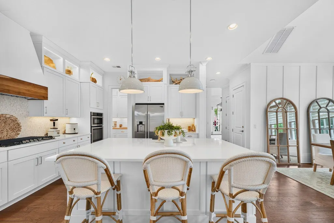
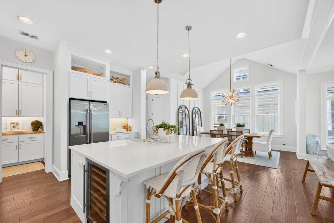
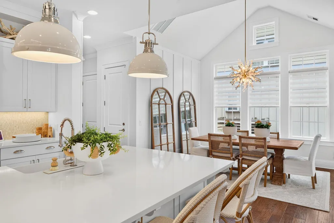
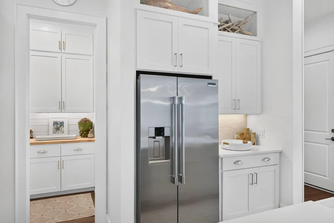
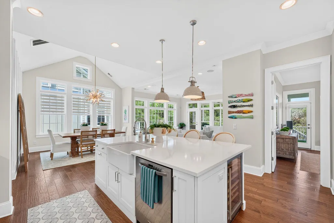
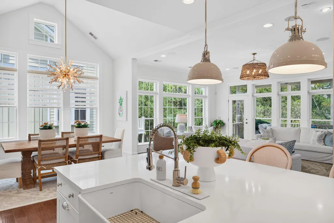
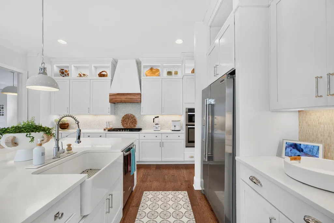
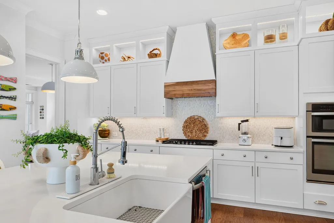
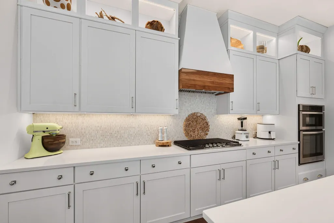
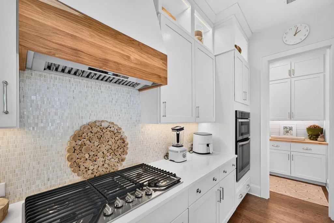
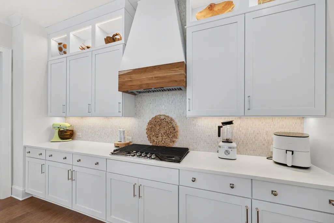
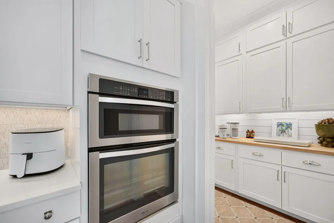
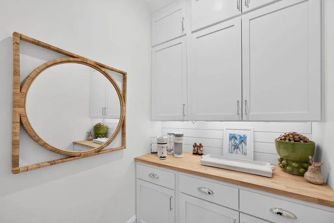
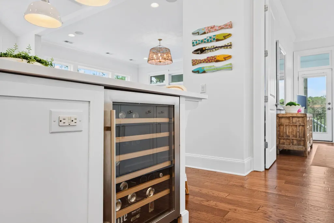
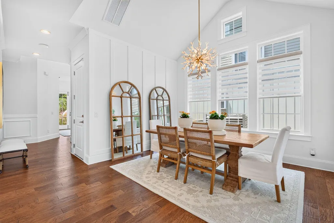
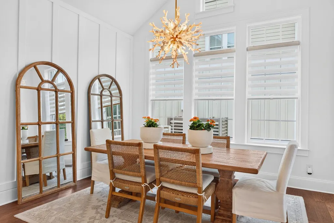
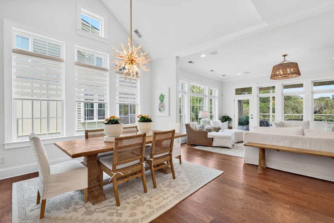
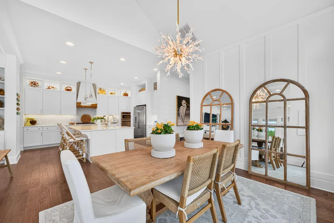
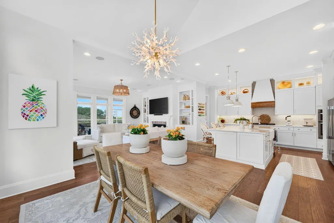
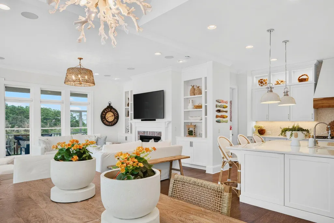
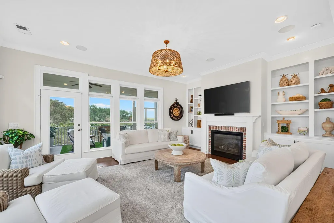
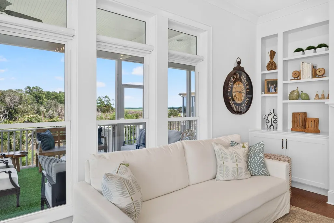
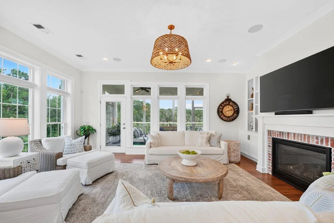
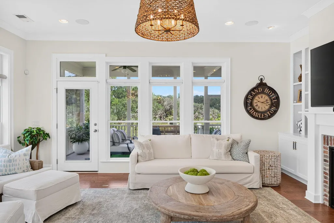
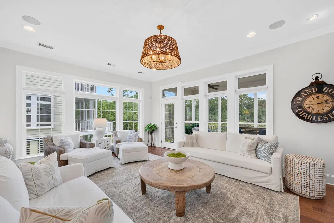
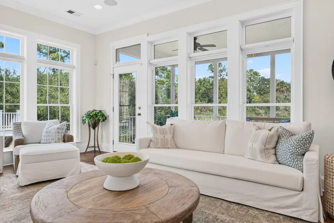
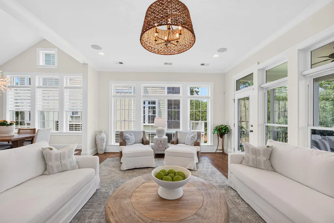
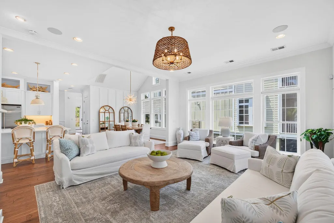
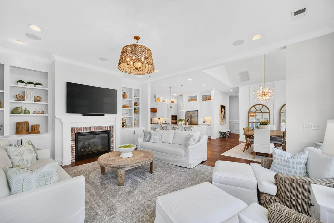
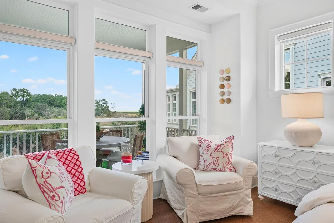
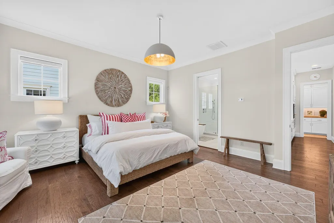
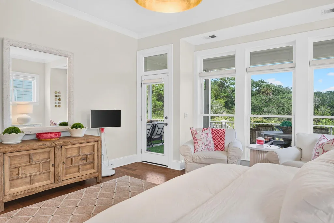
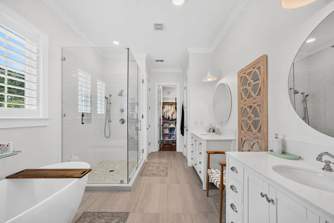
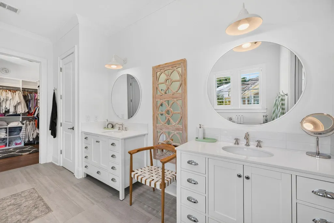
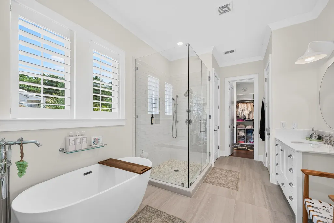
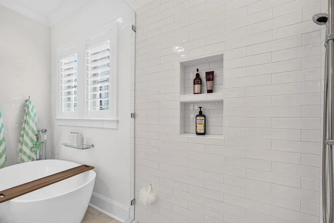
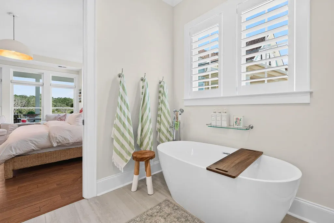
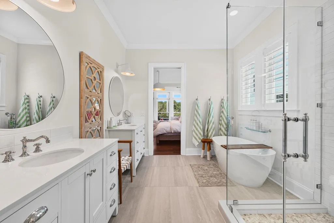
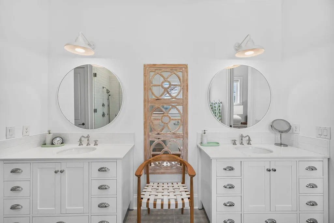
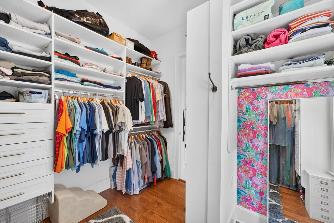
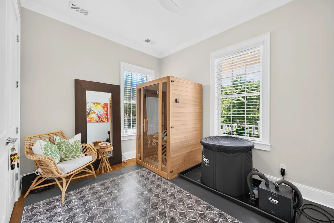
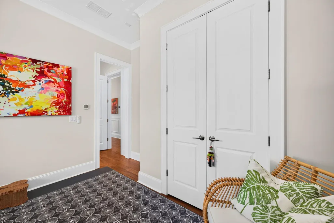
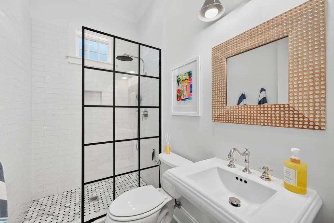
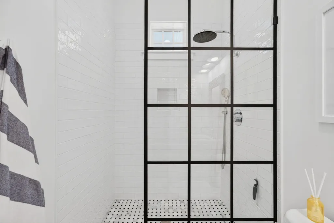
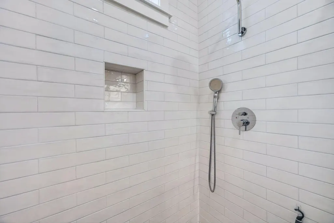
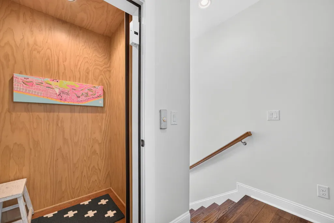
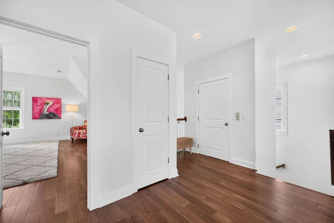
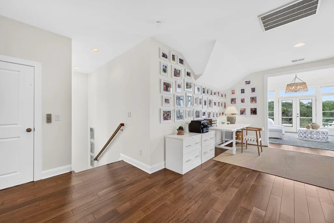
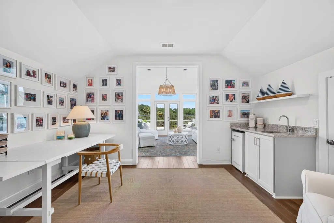
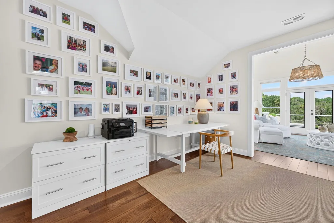
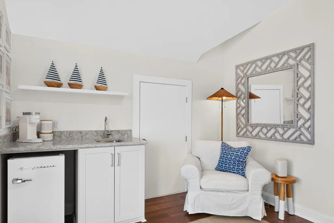
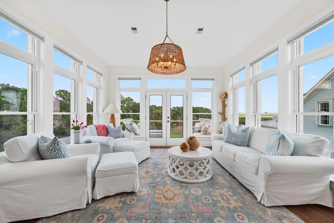
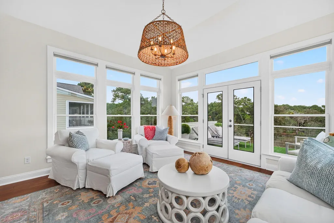
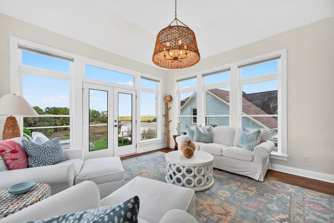
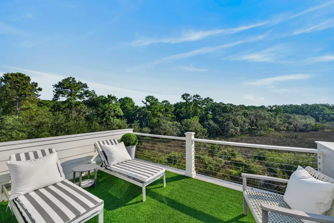
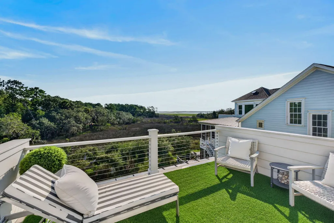
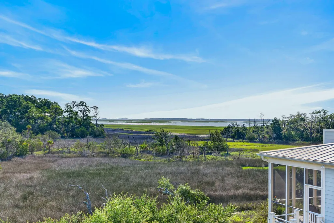
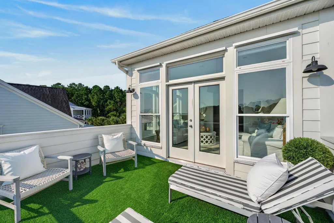
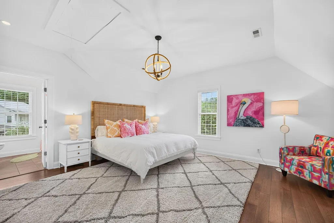
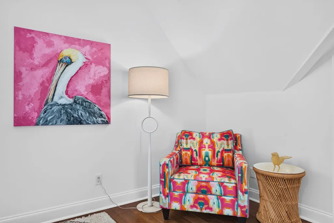
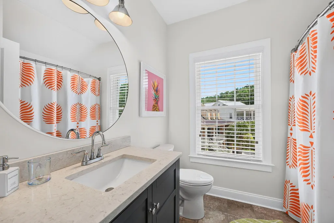
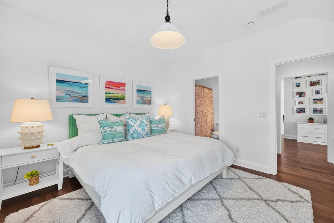
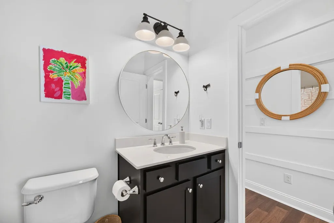
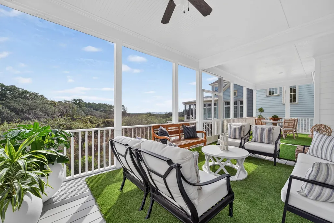
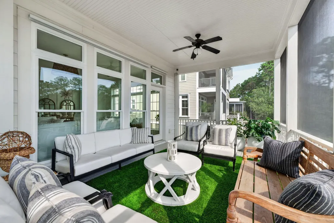
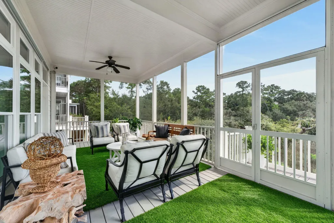
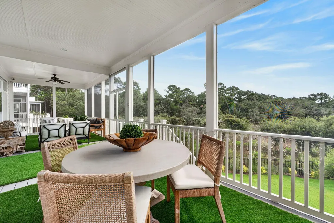
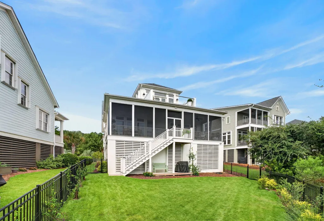
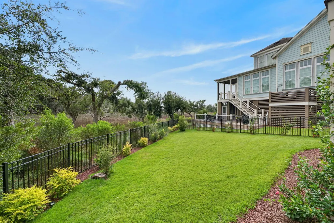
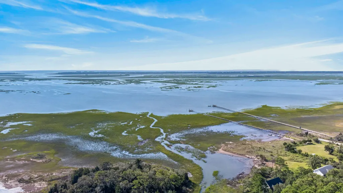
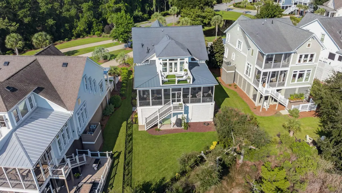
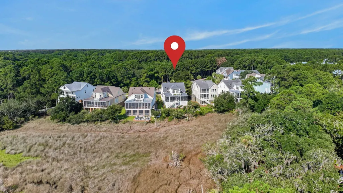
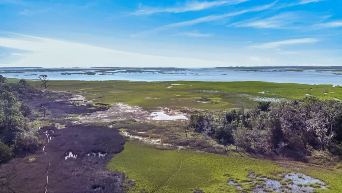
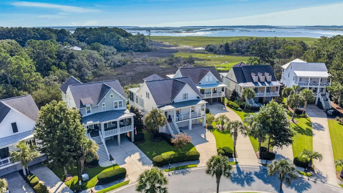
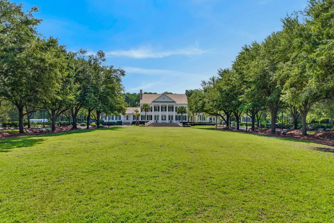
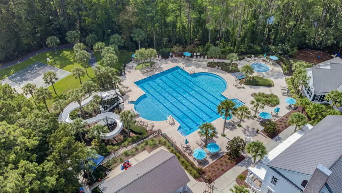
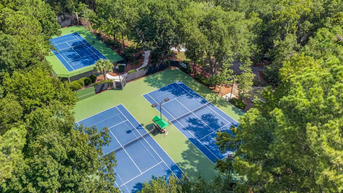
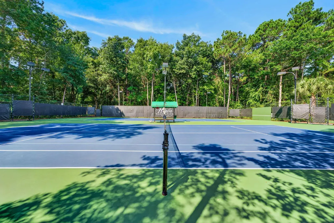
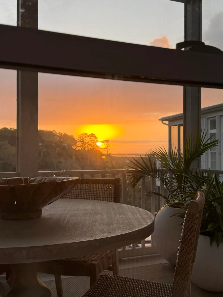
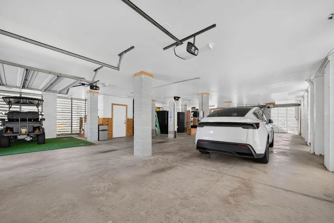
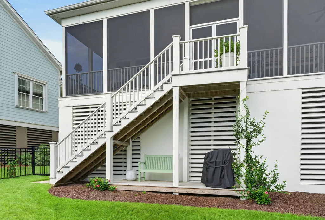
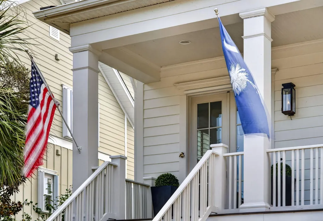
Located within a quiet cul-de-sac in a charming circle of homes with beautiful marsh views, this house has been fully renovated with loads of updates. The terrific floorplan boasts 3519 square feet with an open concept and 10' ceilings. The first floor living room and primary en-suite bedroom look over the marsh which yields stunning sunrises throughout the year. There is a large screen porch off the back, a 3rd level sundeck with new heavy stainless steel wire railings and a welcoming front porch with pond views featuring a gas lantern. There are hardwood floors throughout both levels and a 3 stop elevator which offers convenience for groceries.Current owners have done extensive upgrades which include: 2 full bathroom renovations, complete interior and exterior painting, new hardwood flooring upstairs and in downstairs bedroom, new HVAC unit for the first level, new tankless water heater, custom built pantry, custom hood and freshly painted kitchen cabinets with new, gleaming white quartz countertops. Shiplap, custom moulding and additional windows have been added for architectural and visual interest. Designer lighting throughout conveys. This home offers four private en suite bedrooms which work beautifully for a family or guests. The entire yard has been replaced with zoysia grass and newly fenced in. It is large enough to add a pool or sit and enjoy views out back. A one year prepaid contract to Weed Man is included. All systems have been maintained with service contracts and regular check ups. This home also has loads of closets, a huge garage for 3 cars and a golf cart. There is also access to two attic spaces upstairs. Hamlin is a vibrant community and included in your yearly HOA dues are: Social events, a neighborhood pool with slide and splash pad, an updated fitness center, 5 USTA tennis courts, walking trails, beautiful landscaping and just 4 miles from the IOP Connector. Don't miss the opportunity to see a lovely, move in ready coastal home in a beautiful Mt. Pleasant neighborhood!
| Elementary School | Middle School | High School |
|---|---|---|
| Jennie Moore Elementary School | Laing Middle School | Wando High School |
| Price History | |
|---|---|
| 8/13/2026 | Listed $2,050,000 |
General Features
| County | Charleston |
|---|---|
| Property Type | Residential |
| Subdivision Name | Hamlin Plantation |
| Status | Active |
| Directions | Hwy 17 North; Right On Hamlin Road; Left On Rifle Range; Right Into Hamlin Plantation, Right On Old Marsh Parkway; Right On Amenity Park Drive The House Is On Left About Midway In The Circle. |
| High School | Wando |
| City | Mount Pleasant |
| MLS Area | 41 - Mt Pleasant N of IOP Connector |
| Lot Size Units | Acres |
| Lot Size Square Feet | 10454.4 |
| Elementary School | Jennie Moore |
| Middle/Junior High School | Laing |
| Building Area Units | Square Feet |
| Standard Status | Active |
| Utilities | Dominion Energy,Mt. P. W/S Comm |
| Sewer | Public Sewer |
| Heating | Heat Pump |
| Cooling | Central Air |
| Roof | Architectural,Metal |
| Garage Spaces | 3 |
| Construction Materials | Cement Siding |
| Year Built | 2015 |
| Community Features | Pool,Tennis Court(s),Trash,Walk/Jog Trails |
| New Construction | false |
| Garage Y/N | true |
| Other Structures | No |
| Patio/Porch Features | Porch - Full Front |
| Architectural Style | Traditional |
| Stories Count | 3 |
| Levels | Two |
| Property Subtype | Single Family Detached |
| Full Baths | 4 |
| Carport Y/N | false |
| Property Attached Y/N | false |
| Primary Bedroom Level | Lower |
| Waterfront Features | Marshfront |
| Attached Garage | true |
| Security Features | Security System |
Interior Features
| Interior Amenities | Ceiling - Smooth,High Ceilings,Elevator,Kitchen Island,Walk-In Closet(s),Eat-in Kitchen,Family,Entrance Foyer,Loft,Pantry,Study,Sun |
|---|---|
| Air Conditioning Y/N | true |
| Heating Y/N | true |
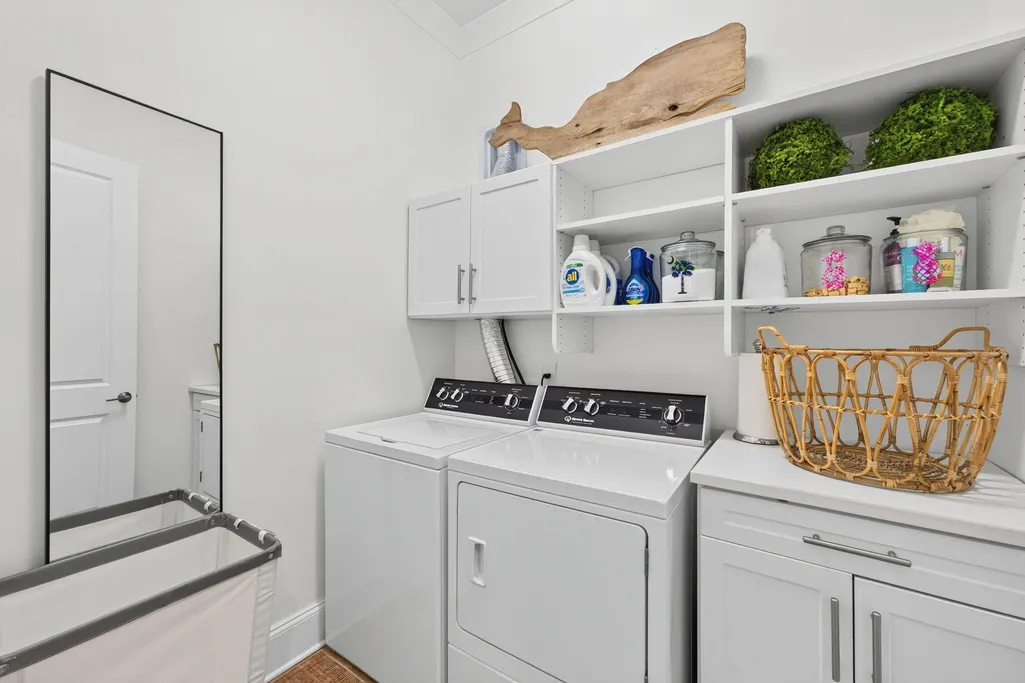
| Laundry Features | Electric Dryer Hookup,Washer Hookup,Laundry Room |
| Total Bedrooms | 4 |
| Fireplace Y/N | true |
| Room Type | Eat-In-Kitchen,Family,Foyer,Laundry,Loft,Pantry,Study,Sun |
| Flooring | Ceramic Tile,Wood |
| Fireplace Features | Family Room |
| Window Features | Storm Window(s) |
Exterior Features
| Lot Size Area | 0.24 |
|---|---|
| Lot Size Acres | 0.24 |
| Lot Features | 0 - .5 Acre,Marshview,Wetlands |
| Parking Features | 3 Car Garage,Attached |
| Water Source | Public |
| Foundation Details | Pillar/Post/Pier |
| Building Area Total | 3519 |
| Covered Spaces | 3 |
| Exterior Amenities | Lawn Irrigation |
| Total Parking | 3 |
| Waterfront Y/N | true |
| Fencing | Fence - Metal Enclosed |
| Door Features | Storm Door(s) |
Amenities
- Foreclosure
- Views
- Short Sale
- New Construction
- Adult 55+
- Lease To Own
- No HOA Fees
- Furnished
- Primary On Main
- Air Conditioning
- Seller Finance
- Green
- Fixer Upper
- Horse
- Golf
- Fireplace
- Deck
- Garage
- Basement
- Pool
Property vs Single Family Average in 29466
Price
Year Built
In The Neighborhood
Primary On Main
Mount Pleasant
$ 1,100,000
- Type
- Single Family
- Size
- 2,724 SqFt
- Rooms
- 4 Beds + 3 Baths
 The data relating to real estate for sale on this web site comes in part from the Broker Reciprocity Program of Charleston Trident Association of REALTORS® -- All information deemed reliable but not guaranteed. All properties are subject to prior sale, change or withdrawal. Neither listing broker(s) or information provider(s) shall be responsible for any typographical errors, misinformation, misprints and shall be held totally harmless. Listing(s) information is provided for consumer's personal,
 Copyright © 2026 of the Coastal Carolinas Association of REALTORS® MLS. This information is deemed reliable, but not guaranteed. Neither the Coastal Carolinas Association of REALTORS®, nor the listing broker, nor their agents or subagents, are responsible for the accuracy of the information. The buyer is responsible for verifying all information. This information is provided by the Coastal Carolinas Association of REALTORS® for use by its members and is not intended for any other purpose. Broker ReciprocitySM information is provided exclusively for consumers' personal, non-commercial use and may not be used for any purpose other than to identify prospective properties consumers may be interested in purchasing.
This data is updated on a daily basis. Some properties which appear for sale on this web site may subsequently have sold and may no longer be available. August 24, 2026 2:23 PM UTC
Copyright © 2026 of the Coastal Carolinas Association of REALTORS® MLS. This information is deemed reliable, but not guaranteed. Neither the Coastal Carolinas Association of REALTORS®, nor the listing broker, nor their agents or subagents, are responsible for the accuracy of the information. The buyer is responsible for verifying all information. This information is provided by the Coastal Carolinas Association of REALTORS® for use by its members and is not intended for any other purpose. Broker ReciprocitySM information is provided exclusively for consumers' personal, non-commercial use and may not be used for any purpose other than to identify prospective properties consumers may be interested in purchasing.
This data is updated on a daily basis. Some properties which appear for sale on this web site may subsequently have sold and may no longer be available. August 24, 2026 2:23 PM UTC
