
Address
23 Shadowmoss Parkway, Charleston, SC
Price
$ 1,000,000
Property Attributes
- MLS#26014344
- TypeSingle Family
- Listing Status Active
- CountyCharleston
- CityCharleston
- Area12 - West of the Ashley Outside I-526
- NeighborhoodShadowmoss
- Zip29414
- StyleRanch, Traditional
- Year Built1972
- Price$ 1,000,000
- Bedrooms5
- Full Bathrooms4
- Half Bathrooms0
- Sqr Footage4296
- Lot Size0.38 Acres
Data Source:
Charleston Trident MLS (CTARMLS)
Property Description
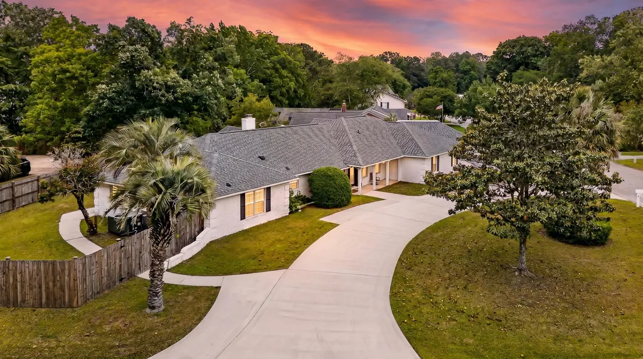
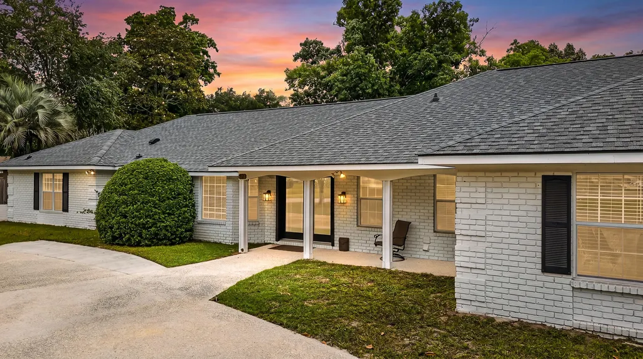
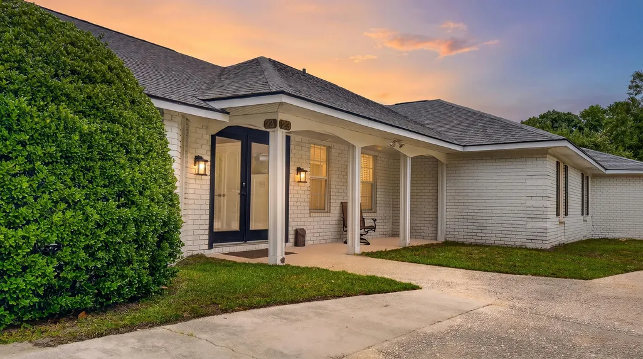
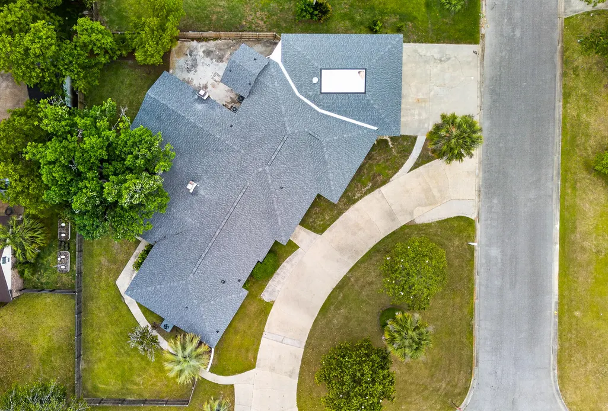
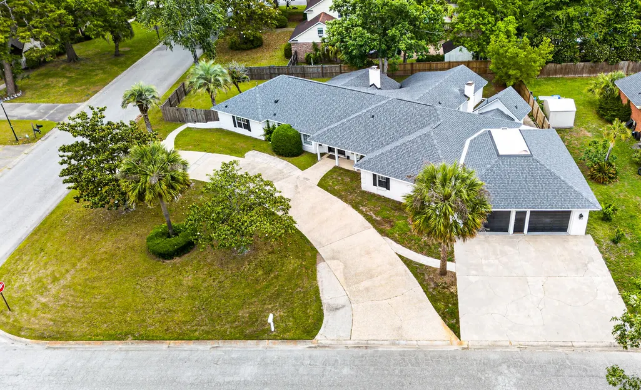
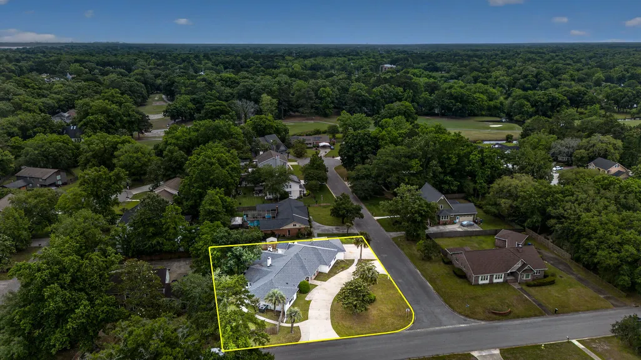
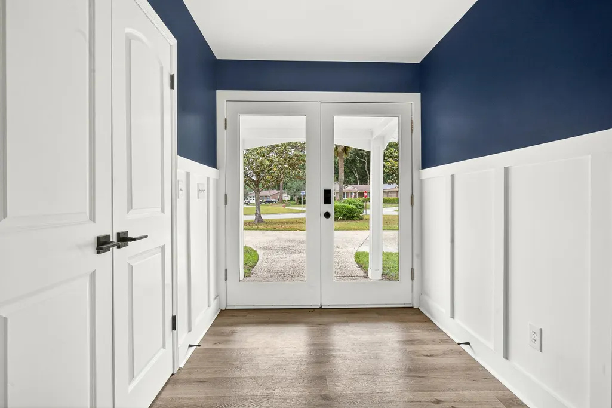
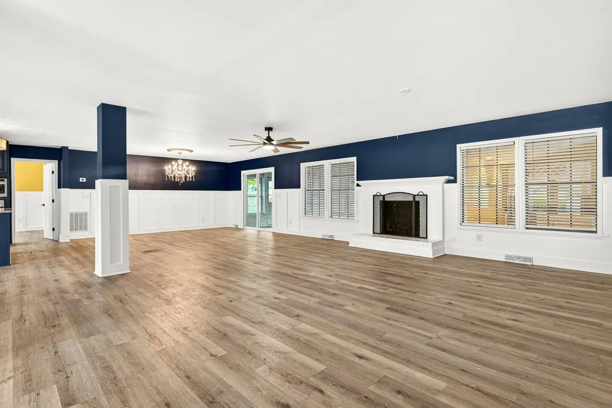
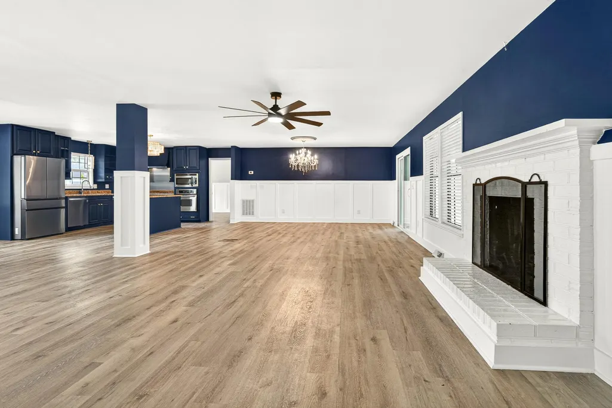
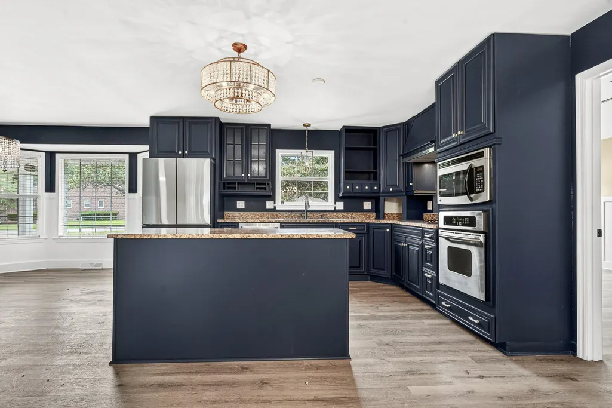
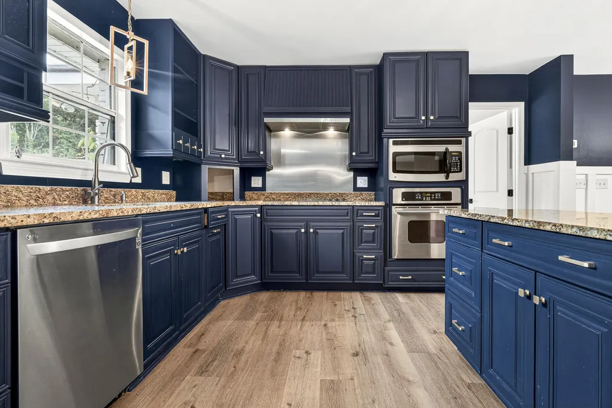
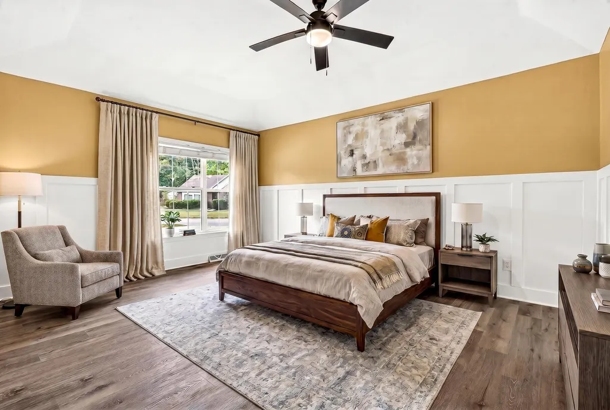
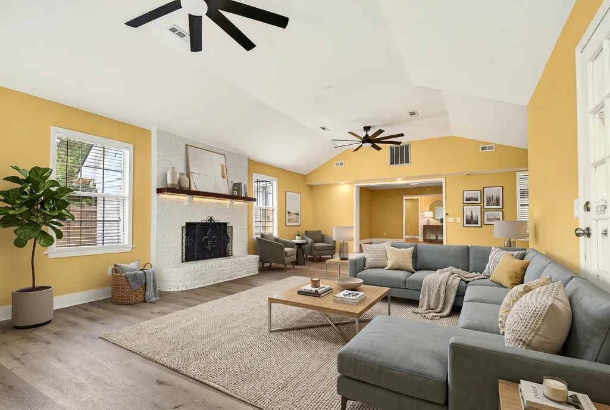
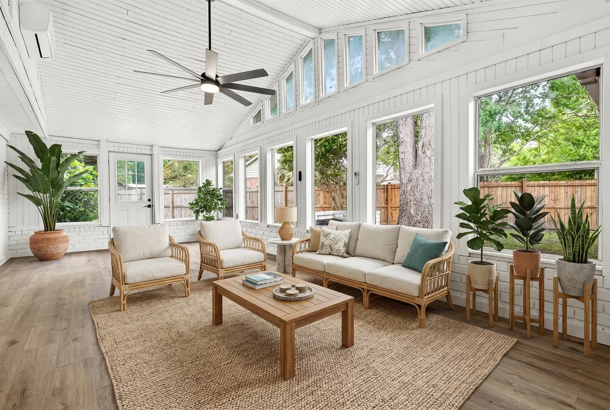
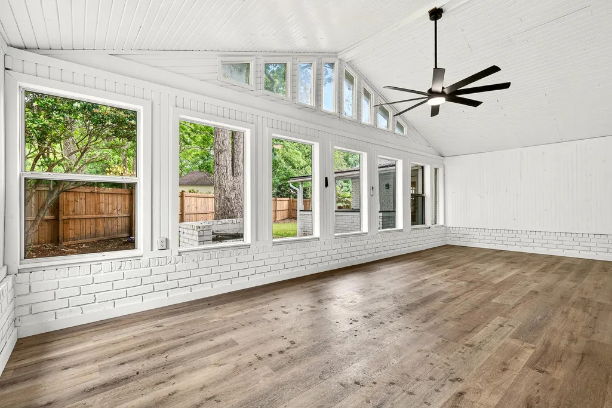
Set within the established golf course community of Shadowmoss, this expansive ranch-style brick residence offers the rare combination of scale, upgrades, and flexibility -- all just minutes from the heart of Charleston. With over 4,000 square feet of living space and an oversized garage exceeding 1,000 square feet, 23 Shadowmoss Parkway delivers room to live, work, entertain, and grow without compromise.Recently refreshed throughout, the home features brand-new LVP flooring, fresh interior paint, updated crown molding, newer roof, a new fence, and a hot water heater replacement -- giving buyers peace of mind and a truly move-in ready experience from day one. The kitchen flows seamlessly into multiple living and dining spaces designed forboth everyday comfort and entertaining. One of the home's standout features is its dual primary suites positioned on opposite ends of the home, offering exceptional privacy and flexibility for multigenerational living, guests, or long-term comfort. The oversized laundry room includes connections for multiple washers and dryers -- a rare and highly functional addition for a home of this scale. Step outside to a backyard designed for gathering, complete with an outdoor kitchen area featuring newly installed granite, creating the perfect setup for weekends with friends, game days, or quiet evenings at home. Blending the convenience of single-story living with the footprint and versatility rarely found in today's market, this standout property offers a unique opportunity in one of West Ashley's most established communities -- just moments from golf, shopping, dining, and downtown Charleston.
| Elementary School | Middle School | High School |
|---|---|---|
| Drayton Hall Elementary School | C E Williams Middle School | West Ashley High School |
| Price History | |
|---|---|
| 5/18/2026 | Listed $1,000,000 |
General Features
| County | Charleston |
|---|---|
| Property Type | Residential |
| Subdivision Name | Shadowmoss |
| Status | Active |
| Directions | Hwy 41 To Shadowmoss Parkway. House Will Be Ahead On The Left Side Of The Road |
| High School | West Ashley |
| City | Charleston |
| MLS Area | 12 - West of the Ashley Outside I-526 |
| Lot Size Units | Acres |
| Lot Size Square Feet | 16552.8 |
| Elementary School | Drayton Hall |
| Middle/Junior High School | C E Williams |
| Building Area Units | Square Feet |
| Standard Status | Active |
| Sewer | Public Sewer |
| Heating | Forced Air |
| Roof | Fiberglass |
| Construction Materials | Brick Veneer |
| Year Built | 1972 |
| New Construction | false |
| Other Structures | No |
| Patio/Porch Features | Front Porch |
| Architectural Style | Ranch,Traditional |
| Stories Count | 1 |
| Levels | One |
| Property Subtype | Single Family Detached |
| Full Baths | 4 |
| Property Attached Y/N | false |
Interior Features
| Interior Amenities | Ceiling - Cathedral/Vaulted,Ceiling - Smooth |
|---|---|
| Air Conditioning Y/N | false |
| Heating Y/N | true |
| Total Bedrooms | 5 |
| Fireplace Y/N | true |
| Flooring | Ceramic Tile,Luxury Vinyl |
| Fireplace Features | Family Room,Living Room,Two |
| Total Fireplaces | 2 |
Exterior Features
| Lot Size Area | 0.38 |
|---|---|
| Lot Size Acres | 0.38 |
| Lot Features | Corner Lot,High |
| Parking Features | Garage Door Opener |
| Water Source | Public |
| Building Area Total | 4296 |
| Fencing | Fence - Wooden Enclosed |
Amenities
- Foreclosure
- Views
- Short Sale
- New Construction
- Adult 55+
- Lease To Own
- No HOA Fees
- Furnished
- Primary On Main
- Air Conditioning
- Seller Finance
- Green
- Fixer Upper
- Horse
- Golf
- Fireplace
- Deck
- Garage
- Basement
- Pool
Property vs Single Family Average in 29414
Price
Year Built
 The data relating to real estate for sale on this web site comes in part from the Broker Reciprocity Program of Charleston Trident Association of REALTORS® -- All information deemed reliable but not guaranteed. All properties are subject to prior sale, change or withdrawal. Neither listing broker(s) or information provider(s) shall be responsible for any typographical errors, misinformation, misprints and shall be held totally harmless. Listing(s) information is provided for consumer's personal,
 Copyright © 2026 of the Coastal Carolinas Association of REALTORS® MLS. This information is deemed reliable, but not guaranteed. Neither the Coastal Carolinas Association of REALTORS®, nor the listing broker, nor their agents or subagents, are responsible for the accuracy of the information. The buyer is responsible for verifying all information. This information is provided by the Coastal Carolinas Association of REALTORS® for use by its members and is not intended for any other purpose. Broker ReciprocitySM information is provided exclusively for consumers' personal, non-commercial use and may not be used for any purpose other than to identify prospective properties consumers may be interested in purchasing.
This data is updated on a daily basis. Some properties which appear for sale on this web site may subsequently have sold and may no longer be available. August 24, 2026 2:23 PM UTC
Copyright © 2026 of the Coastal Carolinas Association of REALTORS® MLS. This information is deemed reliable, but not guaranteed. Neither the Coastal Carolinas Association of REALTORS®, nor the listing broker, nor their agents or subagents, are responsible for the accuracy of the information. The buyer is responsible for verifying all information. This information is provided by the Coastal Carolinas Association of REALTORS® for use by its members and is not intended for any other purpose. Broker ReciprocitySM information is provided exclusively for consumers' personal, non-commercial use and may not be used for any purpose other than to identify prospective properties consumers may be interested in purchasing.
This data is updated on a daily basis. Some properties which appear for sale on this web site may subsequently have sold and may no longer be available. August 24, 2026 2:23 PM UTC
