
Golf Course
Address
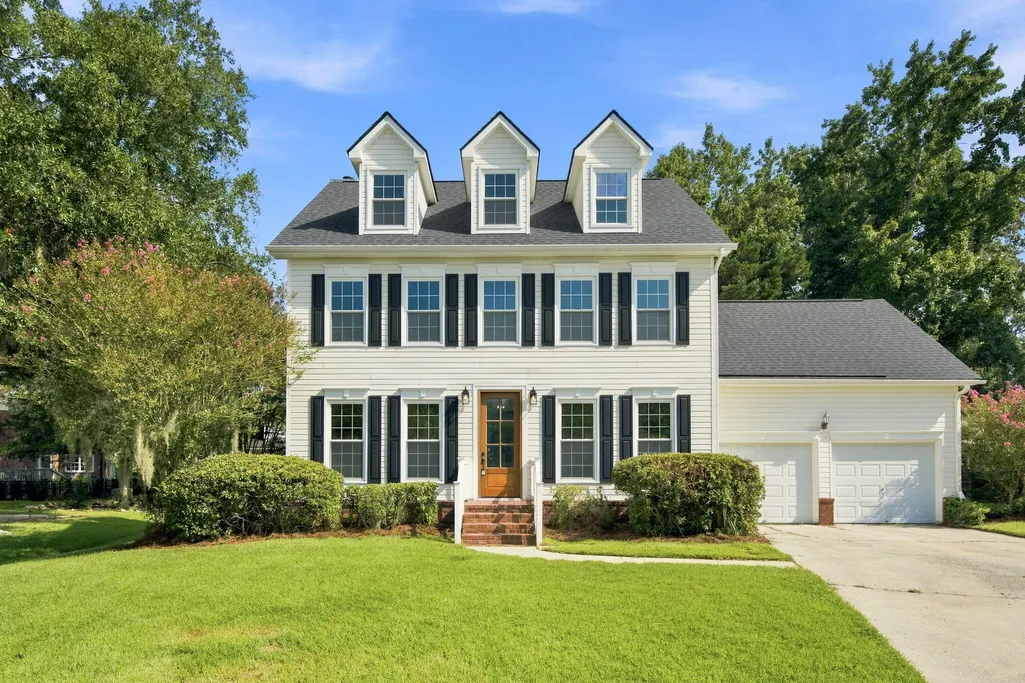
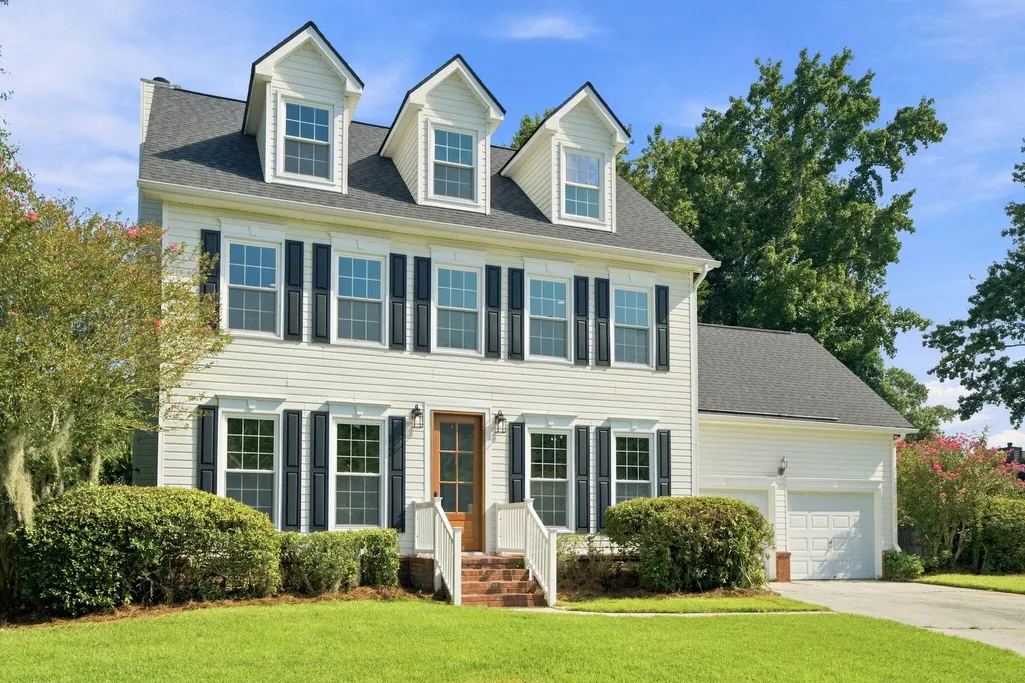
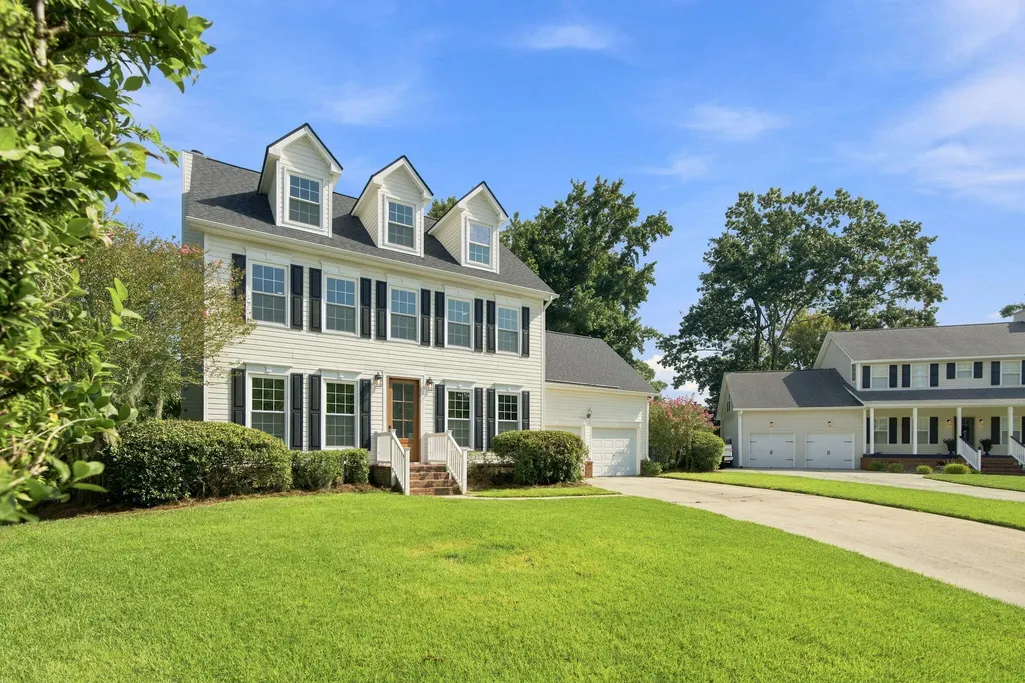
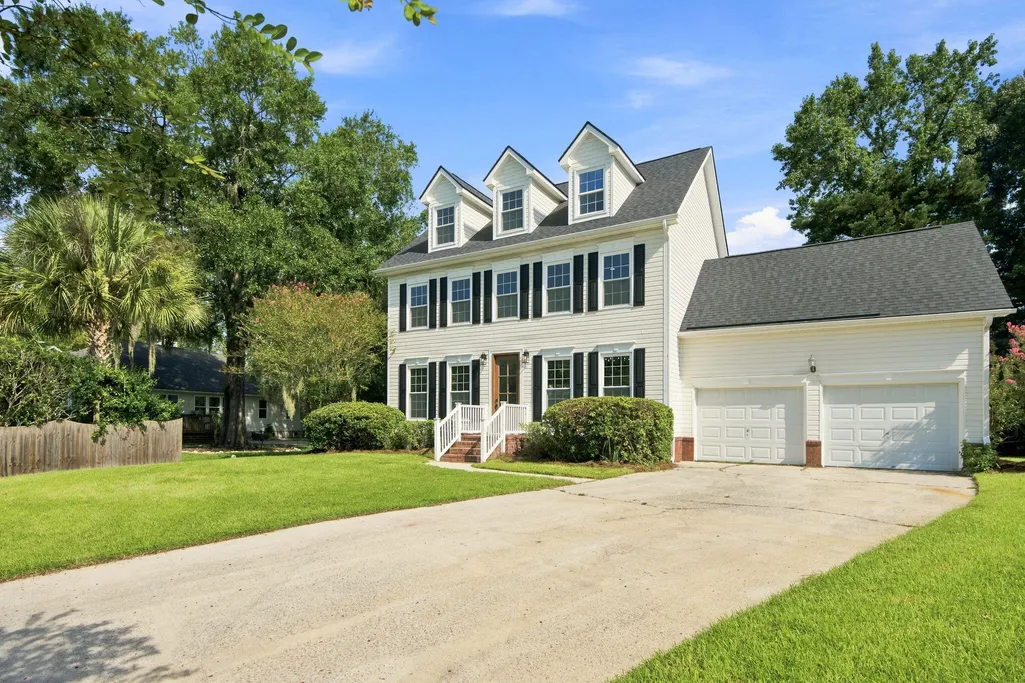
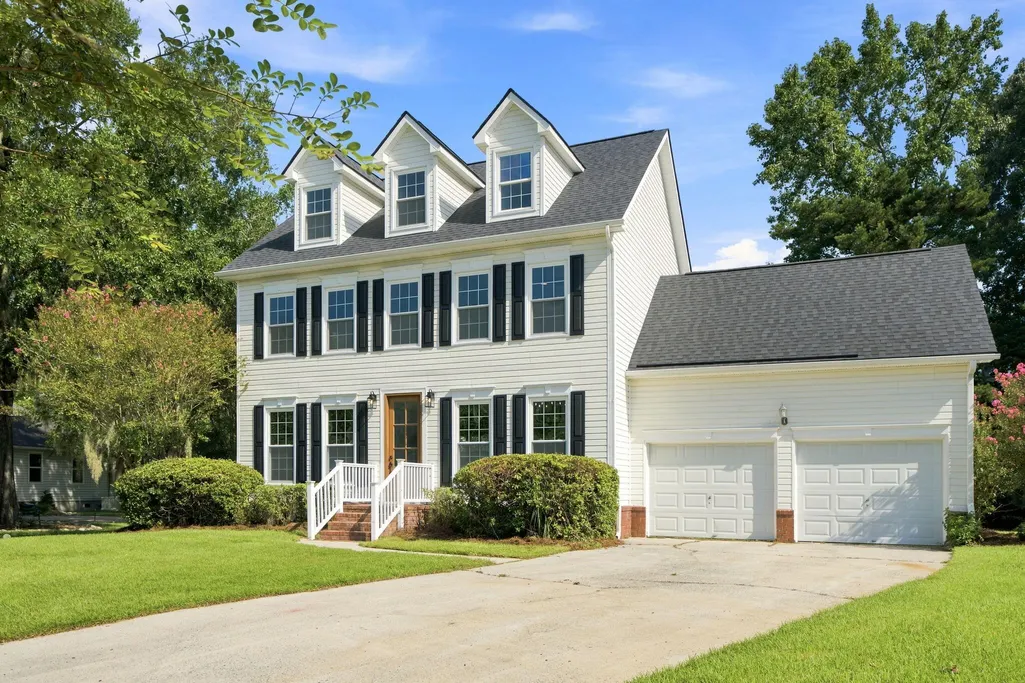
141 Dominion Court, Charleston, SC
Price
$ 735,000
Property Attributes
- MLS#26023757
- TypeSingle Family
- Listing Status Active
- CountyCharleston
- CityCharleston
- Area12 - West of the Ashley Outside I-526
- NeighborhoodShadowmoss
- Zip29414
- StyleTraditional
- Year Built1991
- Price$ 735,000
- Bedrooms4
- Full Bathrooms2
- Half Bathrooms1
- Sqr Footage2848
- Lot Size0.29 Acres
Data Source:
Charleston Trident MLS (CTARMLS)
Property Description
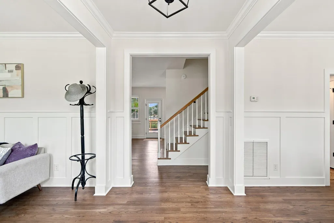
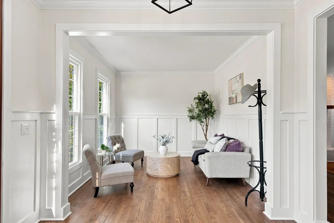
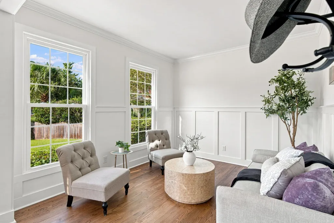
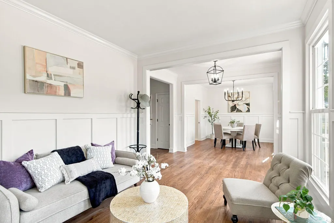
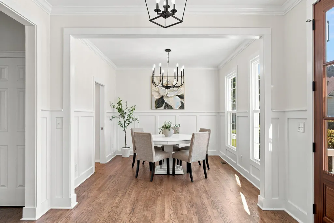
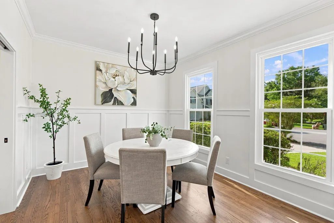
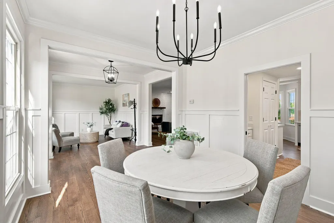
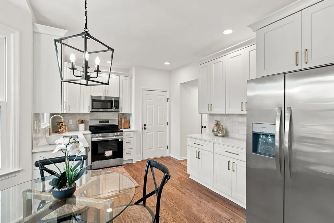
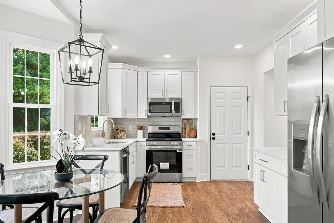
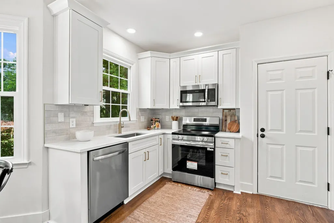
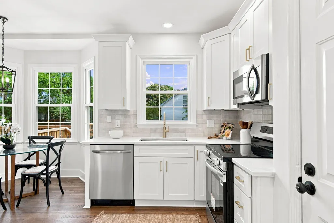
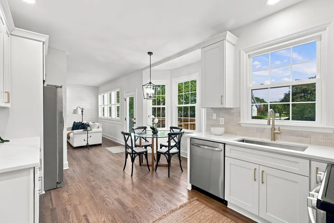
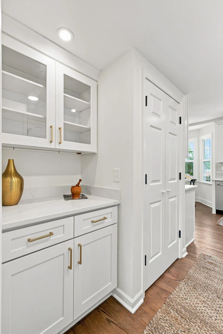
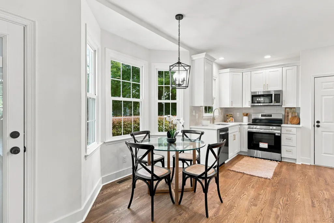
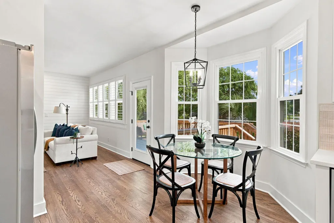
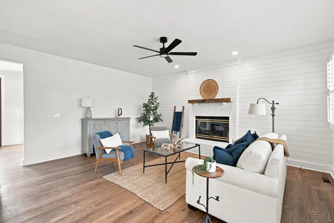
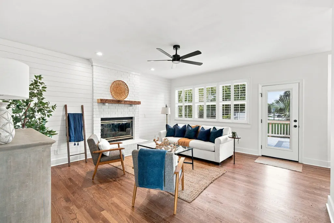
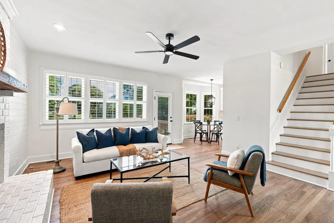
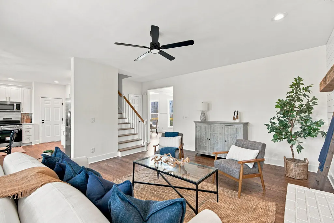
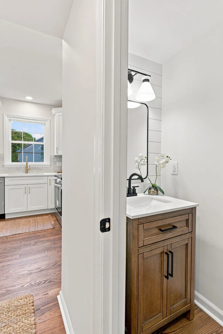
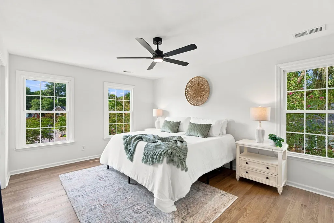
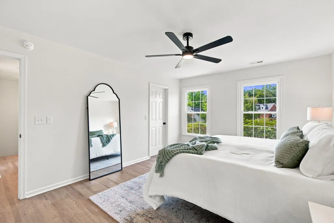
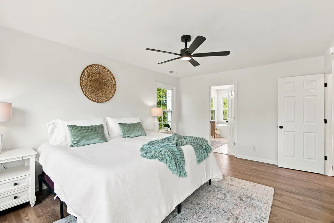
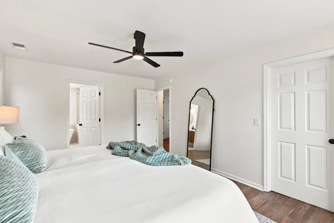
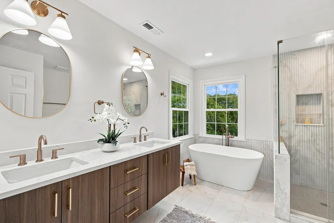
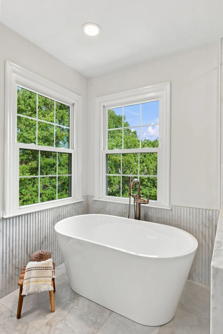
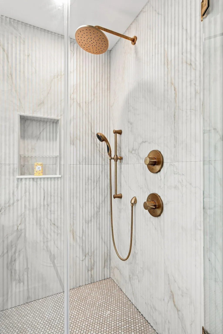
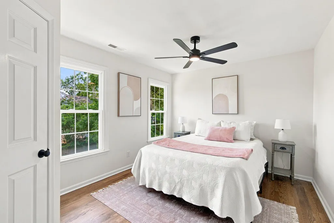
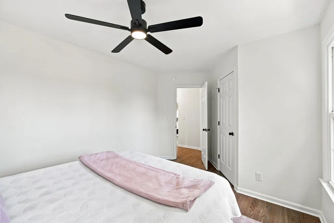
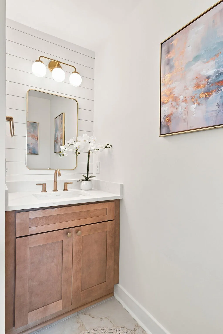
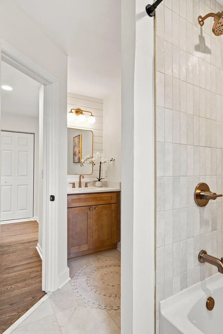
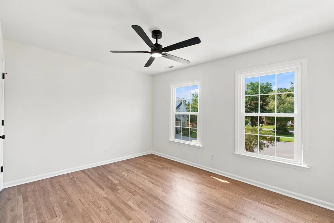
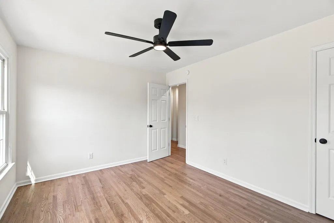
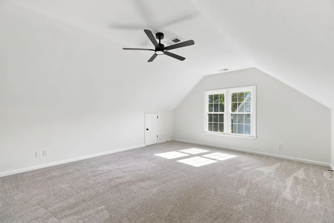
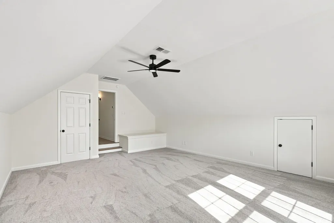
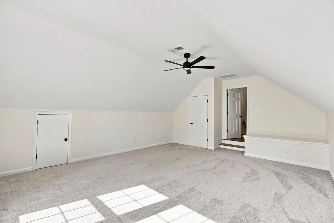
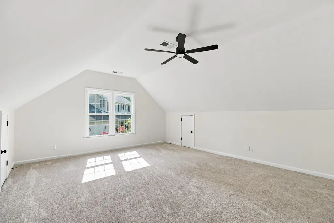
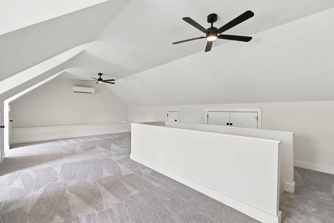
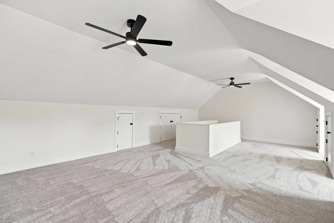
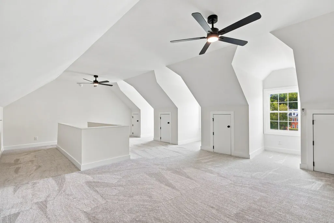
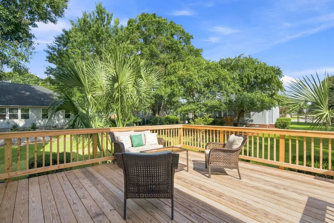
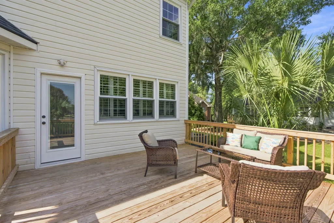
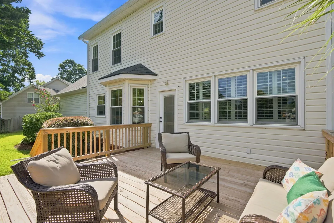
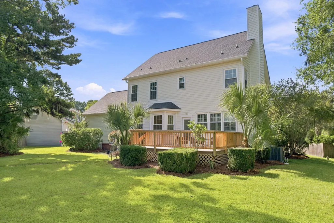
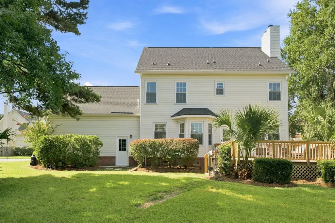
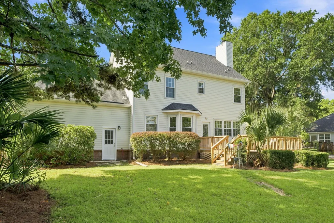
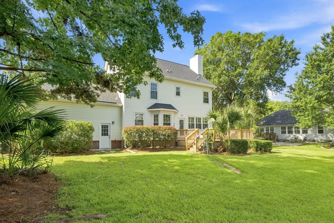
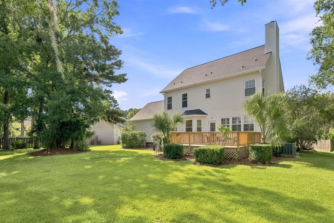
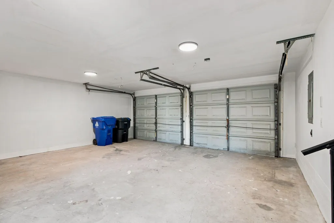
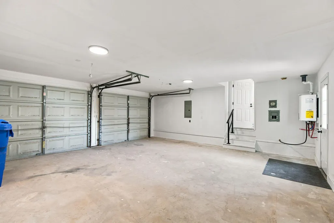
This is a beautiful renovation of this classic traditional home on a peaceful cul-de-sac. The 8 foot Mahogany door sets this apart right when you walk up lending a more custom feel to the house. Once inside, new board and batten wainscoting in both the living area/study and the dining room highlights these areas along with crown molding. The family room is open to the kitchen and features a shiplap accent wall with a fireplace with a reclaimed wood mantle. The kitchen is all new with new soft close shaker cabinets, tile backsplash, upgraded quartz countertops, and stainless appliances. There is also a pantry and butler cabinet area connecting the dining room. The wood floors are either new or refinished. Upstairs there are 4 brs. The primary br features a walk-in closet and a stunningstunning master bath. The master bath has wood floating vanity with double sinks, separate soaking tub, and a separate tile shower. The whole bathroom has upgraded Moen fixtures and has a modern spa like feel to it. The guest bath has a new wood vanity with shiplap accent wall, tile floor and shower surround, and upgraded Moen fixtures. There are new wood floors in the master bedroom and 2 of the guest bedrooms. There is a large 4th bedroom/frog that could have multiple uses. There is a finished attic area/3rd floor that would make a great exercise room, hang out for the kids, or just extra living space. It also has walk-in storage. Other upgrades include smooth ceilings, new architectural roof, all new plumbing, fresh paint, rebuilt deck in back, new half bath downstairs, new door hardware, new light and plumbing fixtures, new 8 foot Mahogany front door, new carpet, and more. There is also a tankless water heater. This house is in a quiet location in Shadowmoss on a cul-de-sac with nice houses all around. Shadowmoss has different memberships to take advantage of all the amenities like Golf Course, Tennis courts, and pool. Listing agent is related to the seller and has a financial interest in the property.
| Elementary School | Middle School | High School |
|---|---|---|
| Drayton Hall Elementary School | C E Williams Middle School | West Ashley High School |
| Price History | |
|---|---|
| 8/21/2026 | Listed $735,000 |
General Features
| County | Charleston |
|---|---|
| Property Type | Residential |
| Subdivision Name | Shadowmoss |
| Status | Active |
| Directions | Muirfield Entrance Rt On Shadowmoss Pkwy - First Left (gullane) To Dominion Ct |
| High School | West Ashley |
| City | Charleston |
| MLS Area | 12 - West of the Ashley Outside I-526 |
| Lot Size Units | Acres |
| Lot Size Square Feet | 12632.4 |
| Elementary School | Drayton Hall |
| Middle/Junior High School | C E Williams |
| Building Area Units | Square Feet |
| Standard Status | Active |
| Sewer | Public Sewer |
| Heating | Central |
| Cooling | Other |
| Roof | Architectural |
| Garage Spaces | 2 |
| Construction Materials | Vinyl Siding |
| Year Built | 1991 |
| Community Features | Clubhouse,Club Membership Available,Golf Course,Golf Membership Available,Tennis Court(s) |
| New Construction | false |
| Garage Y/N | true |
| Other Structures | No |
| Patio/Porch Features | Deck |
| Architectural Style | Traditional |
| Stories Count | 3 |
| Levels | 3 Stories |
| Property Subtype | Single Family Detached |
| Full Baths | 2 |
| Carport Y/N | false |
| Property Attached Y/N | false |
| Primary Bedroom Level | Upper |
| Virtual Tour | https://youtube.com/shorts/XMVn2f2Feyw?is=IUBaeSwv8TtawZW- |
Interior Features
| Interior Amenities | Ceiling - Smooth,High Ceilings,Walk-In Closet(s),Eat-in Kitchen,Family,Formal Living,Pantry,Separate Dining |
|---|---|
| Air Conditioning Y/N | true |
| Heating Y/N | true |
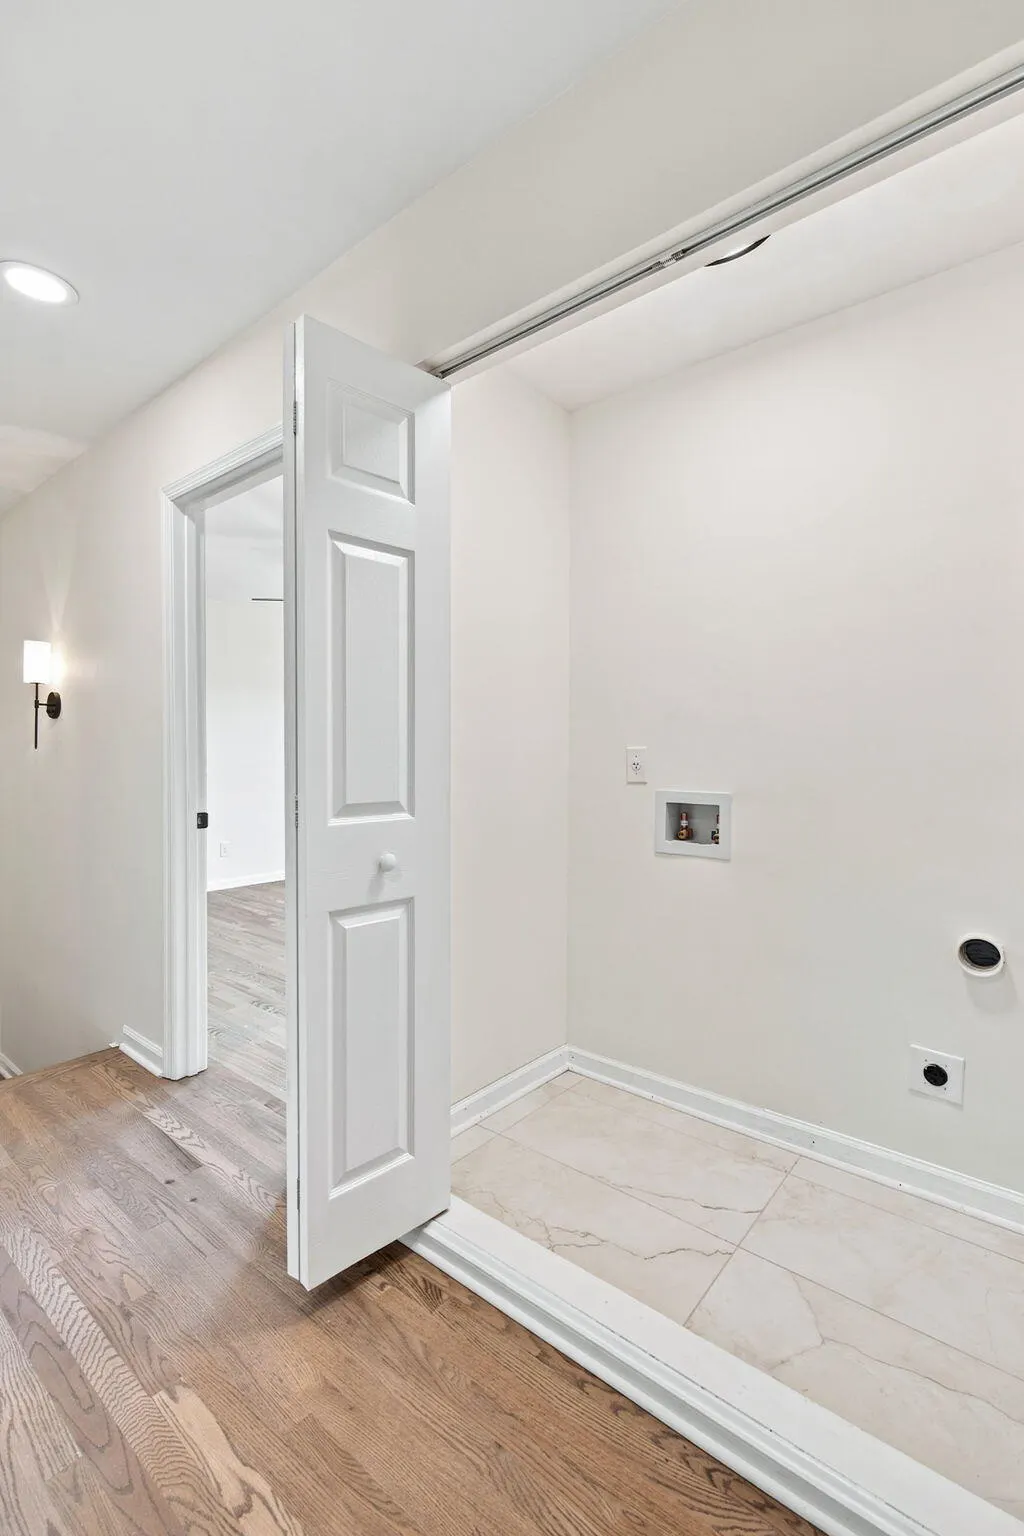
| Laundry Features | Laundry Room |
| Total Bedrooms | 4 |
| Fireplace Y/N | true |
| Half Baths | 1 |
| Room Type | Eat-In-Kitchen,Family,Formal Living,Laundry,Pantry,Separate Dining |
| Primary Bedroom Features | Walk-In Closet(s) |
| Flooring | Carpet,Ceramic Tile,Wood |
| Fireplace Features | Family Room,One |
| Total Fireplaces | 1 |
Exterior Features
| Lot Size Area | 0.29 |
|---|---|
| Lot Size Acres | 0.29 |
| Lot Features | Cul-De-Sac |
| Parking Features | 2 Car Garage |
| Water Source | Public |
| Foundation Details | Crawl Space |
| Building Area Total | 2848 |
| Covered Spaces | 2 |
| Total Parking | 2 |
Amenities
- Foreclosure
- Views
- Short Sale
- New Construction
- Adult 55+
- Lease To Own
- No HOA Fees
- Furnished
- Primary On Main
- Air Conditioning
- Seller Finance
- Green
- Fixer Upper
- Horse
- Golf
- Fireplace
- Deck
- Garage
- Basement
- Pool
Property vs Single Family Average in 29414
Price
Year Built
 The data relating to real estate for sale on this web site comes in part from the Broker Reciprocity Program of Charleston Trident Association of REALTORS® -- All information deemed reliable but not guaranteed. All properties are subject to prior sale, change or withdrawal. Neither listing broker(s) or information provider(s) shall be responsible for any typographical errors, misinformation, misprints and shall be held totally harmless. Listing(s) information is provided for consumer's personal,
 Copyright © 2026 of the Coastal Carolinas Association of REALTORS® MLS. This information is deemed reliable, but not guaranteed. Neither the Coastal Carolinas Association of REALTORS®, nor the listing broker, nor their agents or subagents, are responsible for the accuracy of the information. The buyer is responsible for verifying all information. This information is provided by the Coastal Carolinas Association of REALTORS® for use by its members and is not intended for any other purpose. Broker ReciprocitySM information is provided exclusively for consumers' personal, non-commercial use and may not be used for any purpose other than to identify prospective properties consumers may be interested in purchasing.
This data is updated on a daily basis. Some properties which appear for sale on this web site may subsequently have sold and may no longer be available. August 24, 2026 2:23 PM UTC
Copyright © 2026 of the Coastal Carolinas Association of REALTORS® MLS. This information is deemed reliable, but not guaranteed. Neither the Coastal Carolinas Association of REALTORS®, nor the listing broker, nor their agents or subagents, are responsible for the accuracy of the information. The buyer is responsible for verifying all information. This information is provided by the Coastal Carolinas Association of REALTORS® for use by its members and is not intended for any other purpose. Broker ReciprocitySM information is provided exclusively for consumers' personal, non-commercial use and may not be used for any purpose other than to identify prospective properties consumers may be interested in purchasing.
This data is updated on a daily basis. Some properties which appear for sale on this web site may subsequently have sold and may no longer be available. August 24, 2026 2:23 PM UTC
