
Price Reduction - Golf Course
Address
111 Shadowmoss Parkway, Charleston, SC
Price
$ 489,000
Property Attributes
- MLS#26020862
- TypeSingle Family
- Listing Status Active
- CountyCharleston
- CityCharleston
- Area12 - West of the Ashley Outside I-526
- NeighborhoodShadowmoss
- Zip29414
- StyleTraditional
- Year Built1999
- Price$ 489,000
- Bedrooms3
- Full Bathrooms2
- Half Bathrooms1
- Sqr Footage1755
- Lot Size0.19 Acres
Data Source:
Charleston Trident MLS (CTARMLS)
Property Description
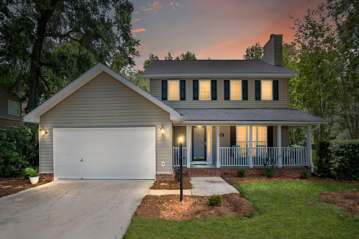
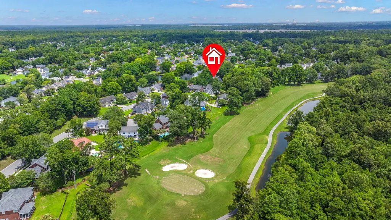
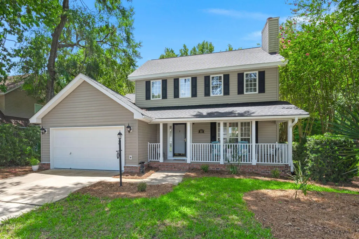
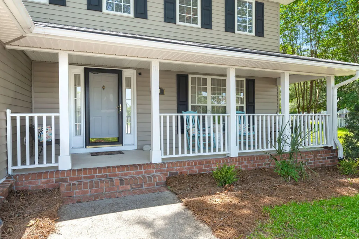
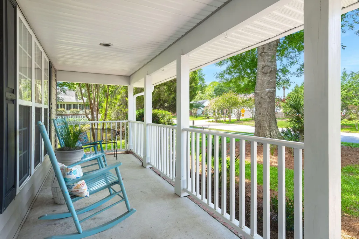
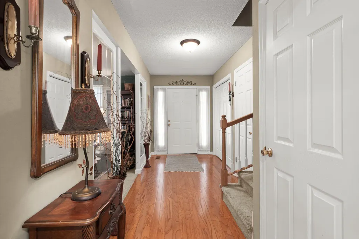
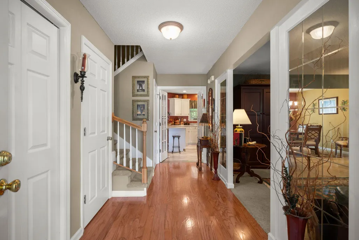
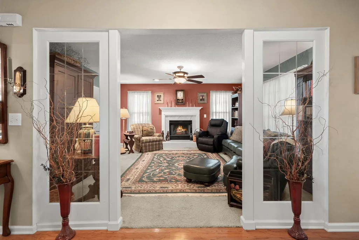
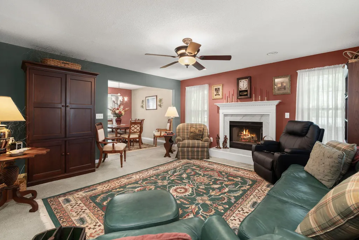
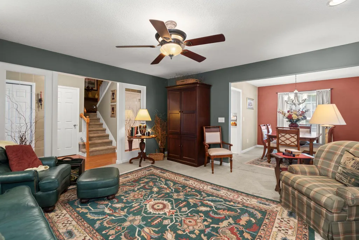
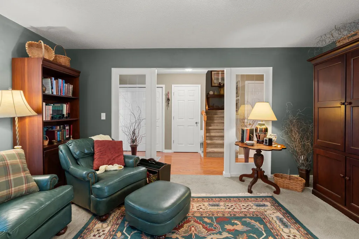
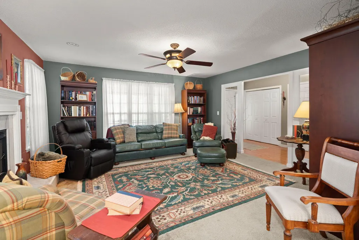
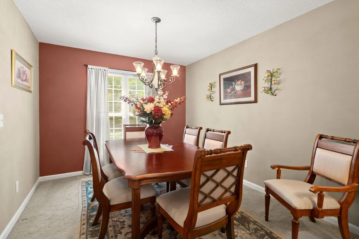
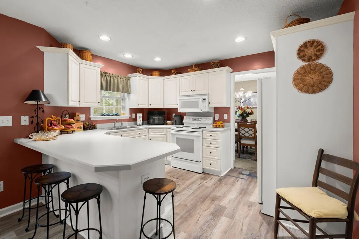
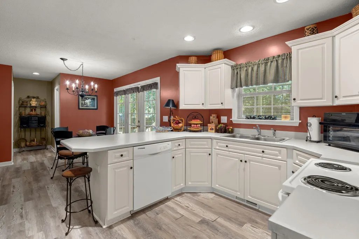
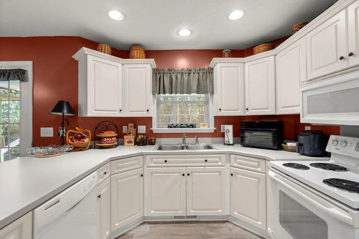
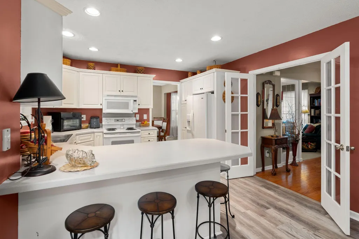
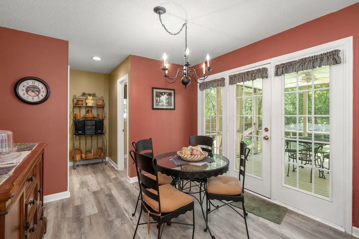
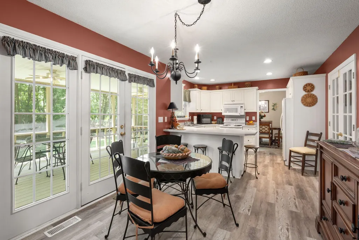
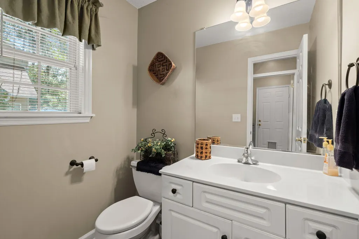
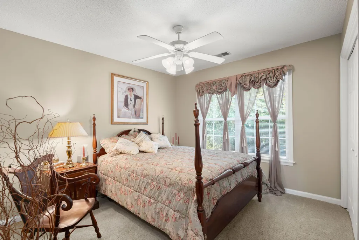
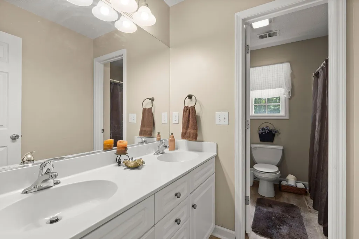
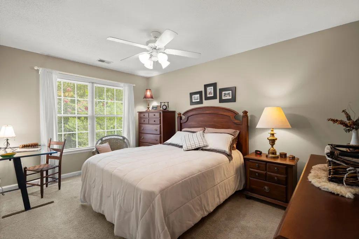
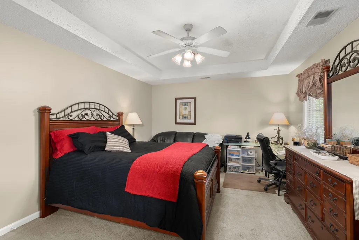
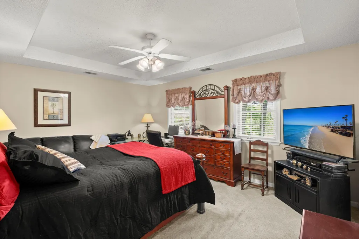
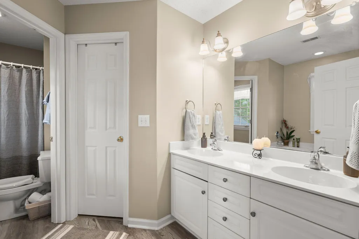
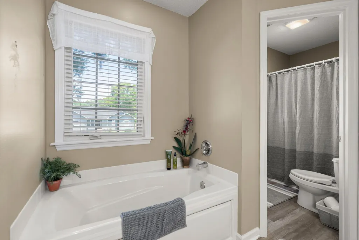
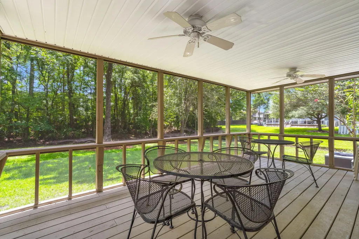
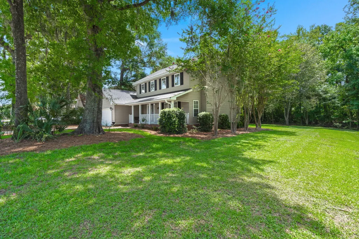
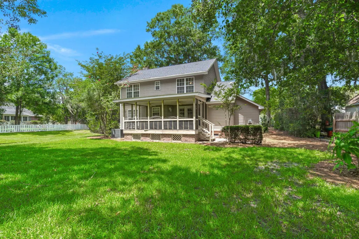
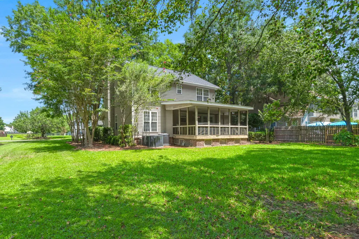
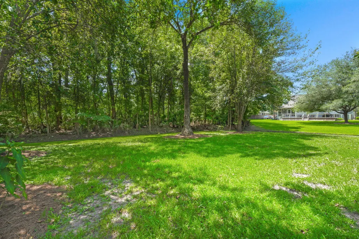
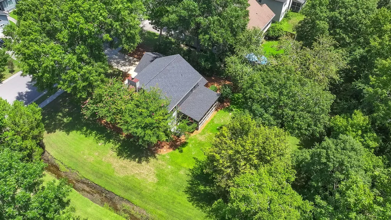
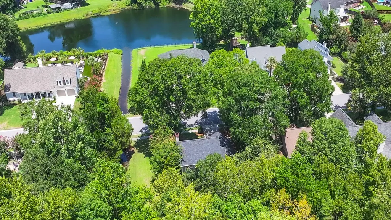
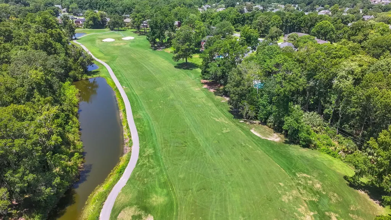
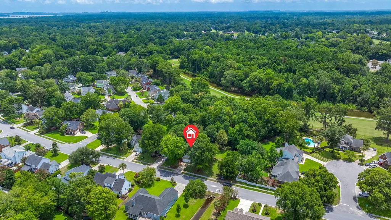
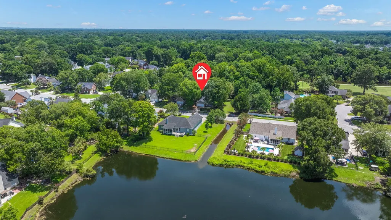
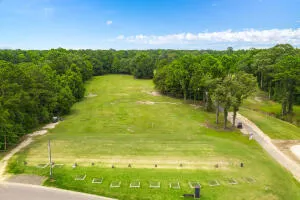
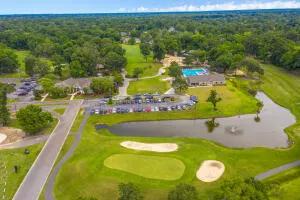
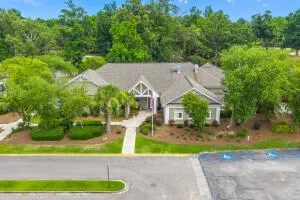
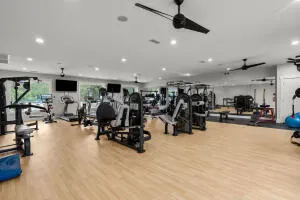
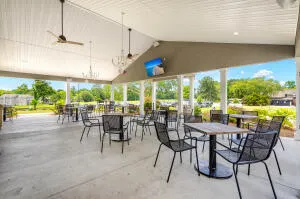
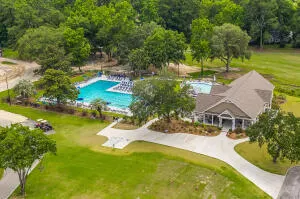
BIG POTENTIAL IN SHADOWMOSS! Nestled on a beautiful lot in the established Shadowmoss community, this home is ready for its next chapter. With great curb appeal, a bright, open floor plan, and an exceptional lot backing to woods, this is the kind of property buyers wait for, especially those looking to create a home that's truly their own. Inside, you'll find a spacious layout with endless possibilities, offering the perfect opportunity to update and personalize the home to suit your style. The spacious eat-in kitchen and formal dining room open seamlessly into the great room with a fireplace, creating a floor plan that's perfect for everyday living and entertaining. The primary suite features a tray ceiling, ceiling fan, walk-in closet, and private bathwith both a soaking tub and separate shower. Two additional bedrooms and generous storage throughout the home provide flexibility for family, guests, or a home office. This home presents an incredible opportunity to create something truly special. Instead of paying a premium for someone else's renovations, you'll have the chance to choose your own finishes, colors, and style while adding value along the way. The floor plan, location, and homesite are already here. Now it's simply waiting for your vision. Step outside to the screened porch and discover what truly sets this property apart. The backyard feels remarkably private thanks to the wooded wetlands easement behind the home and an additional easement along the right side of the property. Beyond the trees lies the Shadowmoss Golf Course, allowing you to enjoy the beauty of the golf course setting while maintaining the privacy and tranquility that's so difficult to find. Whether you're sipping your morning coffee, watching birds and wildlife, or simply enjoying the peaceful surroundings, this backyard offers a sense of serenity that's becoming increasingly rare. Several major improvements have already been completed, including a new roof in 2022, downstairs HVAC replaced in 2020, and upstairs HVAC replaced in 2025. The seller is aware that crawlspace repairs will be needed, and the home has been priced with that in mind. And then there's Shadowmoss. Life here is more than just owning a home. It's a lifestyle. From neighborhood events and community gatherings to golf cart rides, evening walks, and friendly waves from neighbors, Shadowmoss offers a true sense of community that keeps people here for years. With easy access to the clubhouse and a vibrant calendar of events, whether it's the Moss Market, Food Truck Fridays with live music, Music Bingo, Team Trivia, holiday golf cart parades, golf tournaments, or charity fundraisers, there's always something happening to bring neighbors together. Whether you're a seasoned golfer or just looking for an active, welcoming community, you'll appreciate everything Shadowmoss has to offer. It's the kind of neighborhood where neighbors know one another, lifelong friendships are made, and every season brings new opportunities to connect and create lasting memories. You'll also love the convenient location, just minutes from Historic Downtown Charleston, local shopping and dining, Charleston International Airport, hospitals, and our beautiful beaches. Make this place your own and see why everyone loves Moss Life! This home offers something many buyers are searching for but rarely find: an exceptional homesite, a fantastic floor plan, and the opportunity to make it your own. Whether you're looking for your forever home, your next project, or simply a place where neighbors still wave and community matters, this is your chance to create something special in one of West Ashley's most beloved neighborhoods. Visit Shadowmoss Golf & Country Club's website for information about golf, pool, and fitness memberships. The Bar & Grille is open to the public, as are many of the club's events. In addition to the 18-hole championship golf course and driving range designed by renowned golf course architect Russell Breeden, the club features a fully stocked Pro Shop, Junior Olympic swimming pool, swim team, swim lessons, toddler pool, and a 24-hour fitness center. Pool and fitness memberships are required. Shadowmoss Golf & Country Club has been recognized by Golf Digest as "the best golf value in Charleston," praising its excellent course, outstanding greens, and welcoming atmosphere. Although the club has been part of the community for more than 40 years, it's still considered one of Charleston's hidden gems. Embrace the lifestyle of leisure, recreation, and community in one of Charleston's most affordable golf course neighborhoods.
| Elementary School | Middle School | High School |
|---|---|---|
| Drayton Hall Elementary School | C E Williams Middle School | West Ashley High School |
| Price History | |
|---|---|
| 7/24/2026 | Listed $525,000 |
| 8/17/2026 | 7$489,000 |
General Features
| County | Charleston |
|---|---|
| Property Type | Residential |
| Subdivision Name | Shadowmoss |
| Status | Active |
| Directions | Bees Ferry Road To Shadowmoss Parkway |
| High School | West Ashley |
| City | Charleston |
| MLS Area | 12 - West of the Ashley Outside I-526 |
| Lot Size Units | Acres |
| Lot Size Square Feet | 8276.4 |
| Elementary School | Drayton Hall |
| Middle/Junior High School | C E Williams |
| Building Area Units | Square Feet |
| Standard Status | Active |
| Utilities | Charleston Water Service,Dominion Energy |
| Sewer | Public Sewer |
| Heating | Heat Pump |
| Cooling | Central Air |
| Roof | Architectural |
| Garage Spaces | 2 |
| Construction Materials | Vinyl Siding |
| Year Built | 1999 |
| Community Features | Clubhouse,Club Membership Available,Golf Course,Golf Membership Available,Trash,Walk/Jog Trails |
| New Construction | false |
| Garage Y/N | true |
| Other Structures | No |
| Patio/Porch Features | Front Porch,Screened |
| Architectural Style | Traditional |
| Stories Count | 2 |
| Levels | Two |
| Property Subtype | Single Family Detached |
| Full Baths | 2 |
| Carport Y/N | false |
| Property Attached Y/N | false |
| Entry Location | Ground Level |
| Primary Bedroom Level | Upper |
| Virtual Tour | https://www.zillow.com/view-imx/381f8f11-37b3-4461-98cf-5f9d2b787027?wl=true&setAttribution=mls&initialViewType=pano |
| Attached Garage | true |
Interior Features
| Interior Amenities | Tray Ceiling(s),Walk-In Closet(s),Eat-in Kitchen,Family,Entrance Foyer,Separate Dining |
|---|---|
| Air Conditioning Y/N | true |
| Heating Y/N | true |
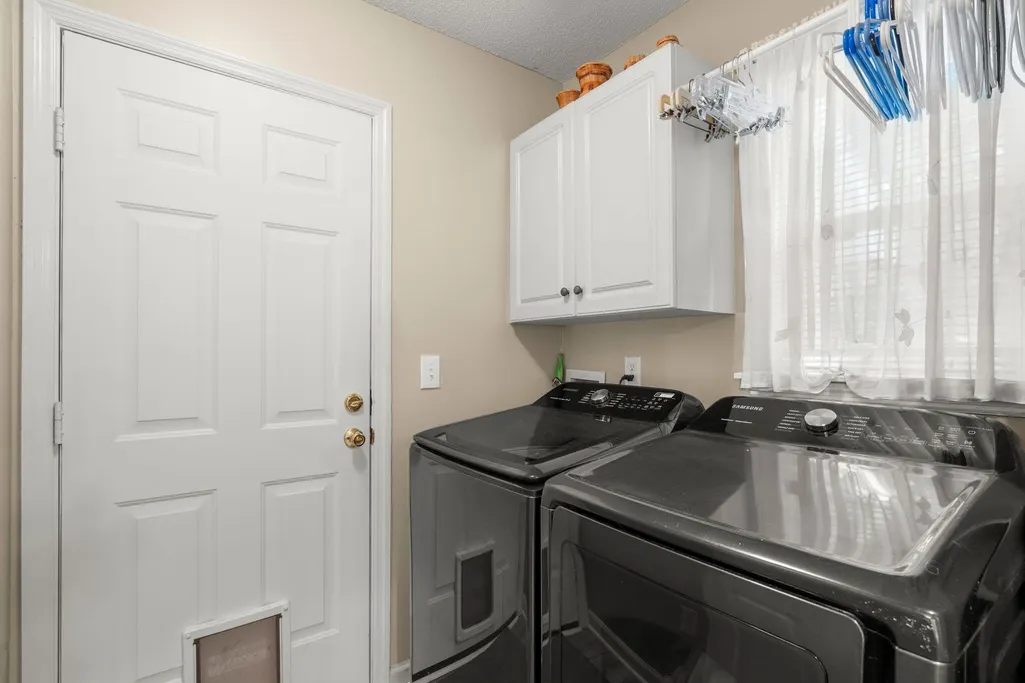
| Laundry Features | Electric Dryer Hookup,Washer Hookup,Laundry Room |
| Total Bedrooms | 3 |
| Fireplace Y/N | true |
| Half Baths | 1 |
| Room Type | Eat-In-Kitchen,Family,Foyer,Laundry,Separate Dining |
| Primary Bedroom Features | Ceiling Fan(s),Walk-In Closet(s) |
| Flooring | Carpet,Luxury Vinyl,Wood |
| Fireplace Features | Family Room,One,Wood Burning |
| Total Fireplaces | 1 |
Exterior Features
| Lot Size Area | 0.19 |
|---|---|
| Lot Size Acres | 0.19 |
| Lot Features | 0 - .5 Acre |
| Parking Features | 2 Car Garage,Attached |
| Water Source | Public |
| Foundation Details | Crawl Space |
| Building Area Total | 1755 |
| Covered Spaces | 2 |
| Total Parking | 2 |
Amenities
- Foreclosure
- Views
- Short Sale
- New Construction
- Adult 55+
- Lease To Own
- No HOA Fees
- Furnished
- Primary On Main
- Air Conditioning
- Seller Finance
- Green
- Fixer Upper
- Horse
- Golf
- Fireplace
- Deck
- Garage
- Basement
- Pool
Property vs Single Family Average in 29414
Price
Year Built
 The data relating to real estate for sale on this web site comes in part from the Broker Reciprocity Program of Charleston Trident Association of REALTORS® -- All information deemed reliable but not guaranteed. All properties are subject to prior sale, change or withdrawal. Neither listing broker(s) or information provider(s) shall be responsible for any typographical errors, misinformation, misprints and shall be held totally harmless. Listing(s) information is provided for consumer's personal,
 Copyright © 2026 of the Coastal Carolinas Association of REALTORS® MLS. This information is deemed reliable, but not guaranteed. Neither the Coastal Carolinas Association of REALTORS®, nor the listing broker, nor their agents or subagents, are responsible for the accuracy of the information. The buyer is responsible for verifying all information. This information is provided by the Coastal Carolinas Association of REALTORS® for use by its members and is not intended for any other purpose. Broker ReciprocitySM information is provided exclusively for consumers' personal, non-commercial use and may not be used for any purpose other than to identify prospective properties consumers may be interested in purchasing.
This data is updated on a daily basis. Some properties which appear for sale on this web site may subsequently have sold and may no longer be available. August 24, 2026 2:23 PM UTC
Copyright © 2026 of the Coastal Carolinas Association of REALTORS® MLS. This information is deemed reliable, but not guaranteed. Neither the Coastal Carolinas Association of REALTORS®, nor the listing broker, nor their agents or subagents, are responsible for the accuracy of the information. The buyer is responsible for verifying all information. This information is provided by the Coastal Carolinas Association of REALTORS® for use by its members and is not intended for any other purpose. Broker ReciprocitySM information is provided exclusively for consumers' personal, non-commercial use and may not be used for any purpose other than to identify prospective properties consumers may be interested in purchasing.
This data is updated on a daily basis. Some properties which appear for sale on this web site may subsequently have sold and may no longer be available. August 24, 2026 2:23 PM UTC
