
Price Reduction - Golf Course - Primary on Main
Address
43 Ripplemoor Lane, Charleston, SC
Price
$ 799,000
Property Attributes
- MLS#26017550
- TypeSingle Family
- Listing Status Active
- CountyCharleston
- CityCharleston
- Area12 - West of the Ashley Outside I-526
- NeighborhoodShadowmoss
- Zip29414
- StyleTraditional
- Year Built1998
- Price$ 799,000
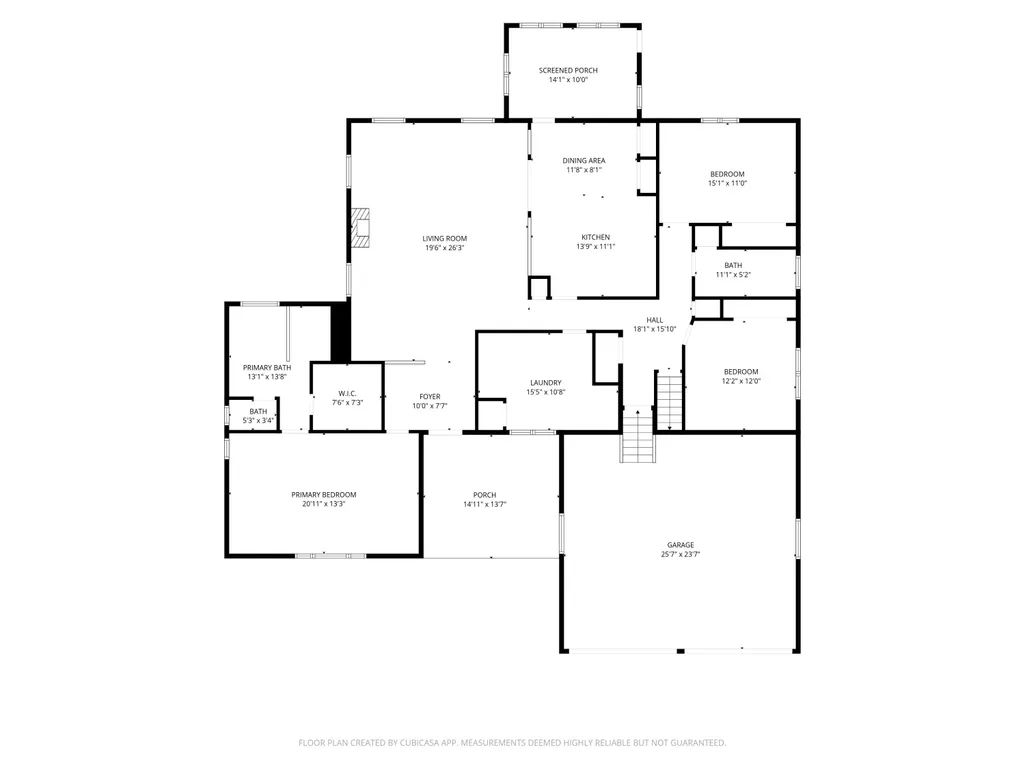
- Bedrooms4
- Full Bathrooms3
- Half Bathrooms1
- Sqr Footage2951
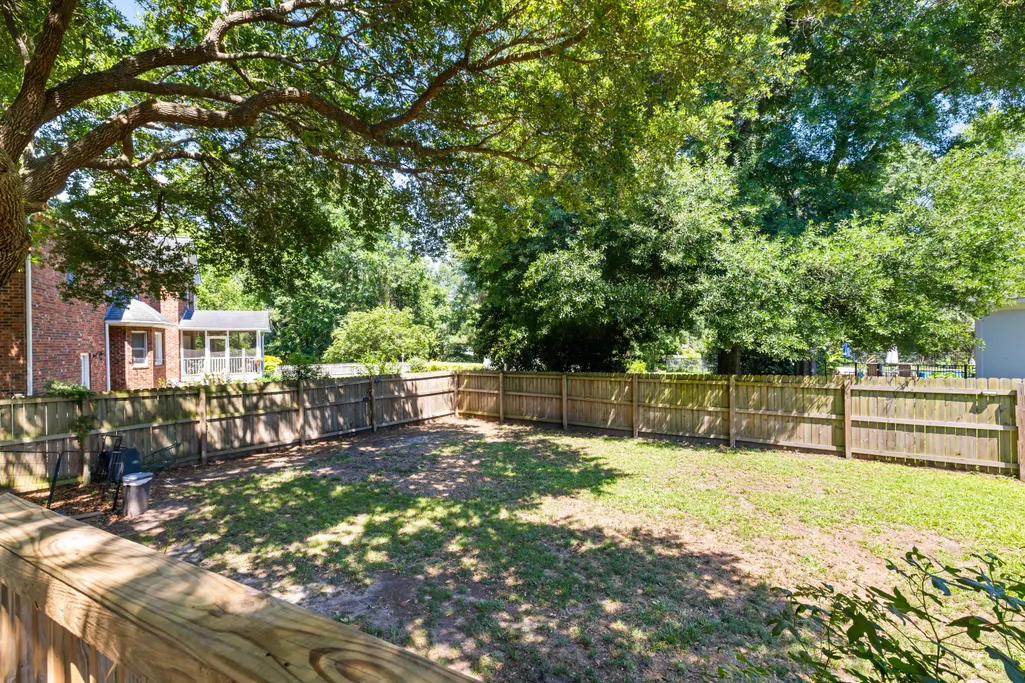
- Lot Size0.37 Acres
Data Source:
Charleston Trident MLS (CTARMLS)
Property Description
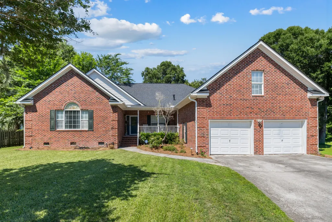
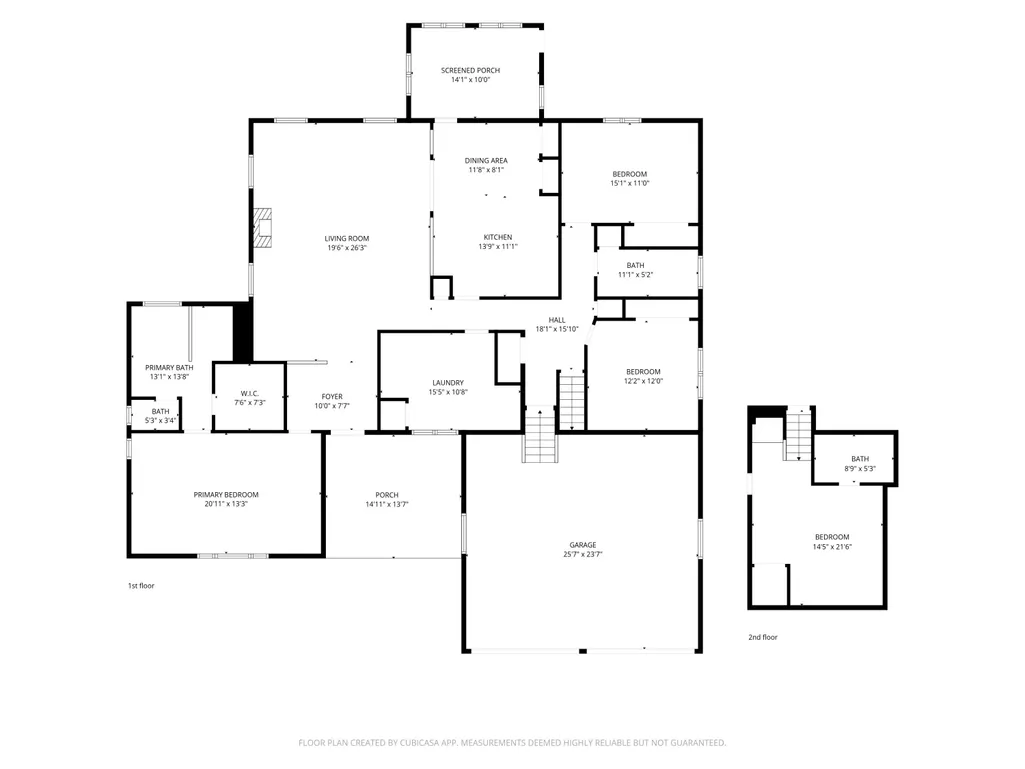
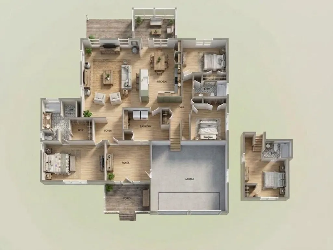
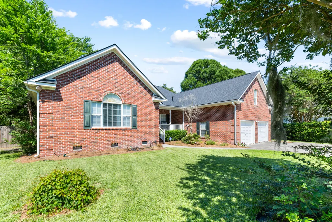
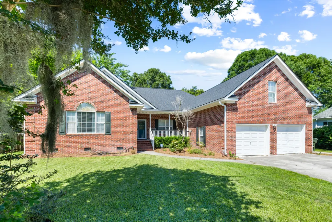
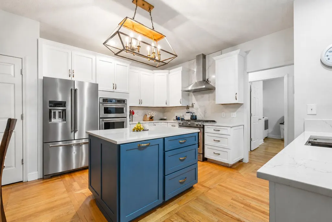
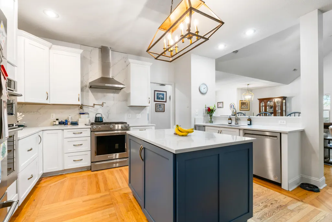
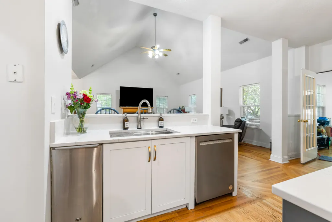
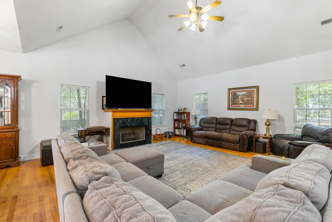
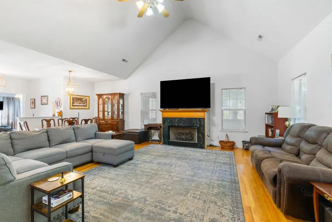
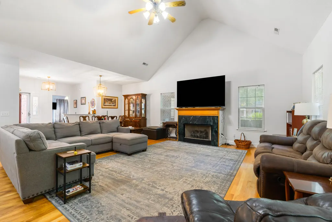
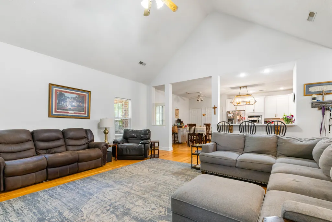
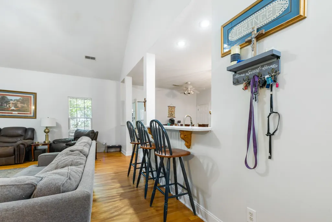
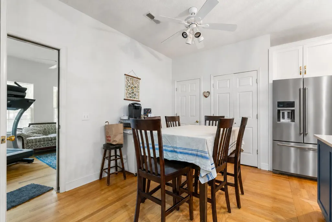
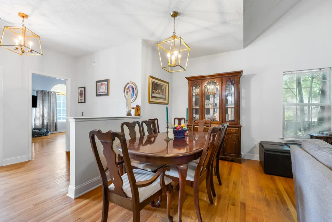
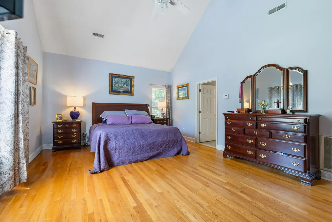
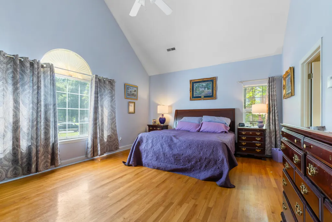
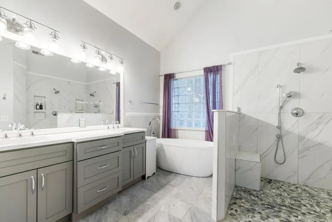
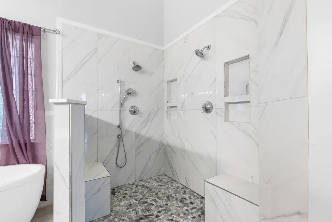
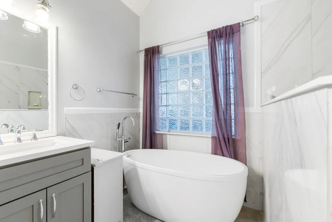
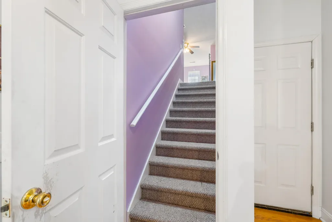
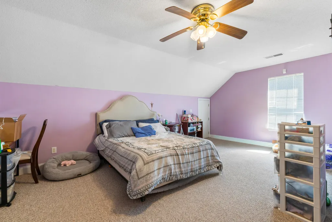
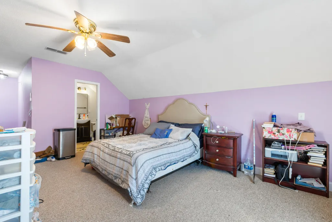
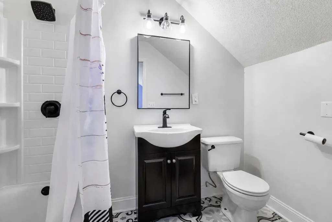
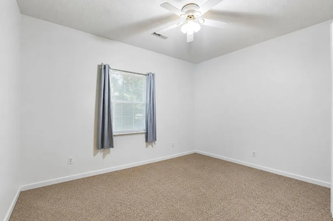
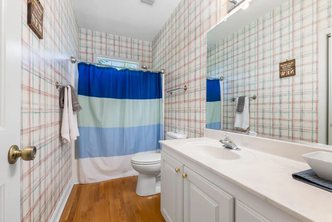
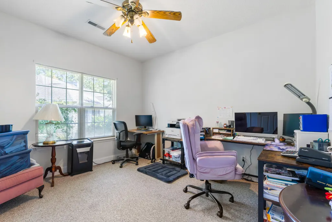
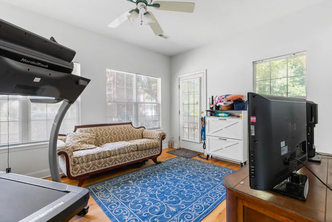
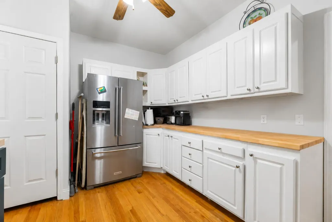
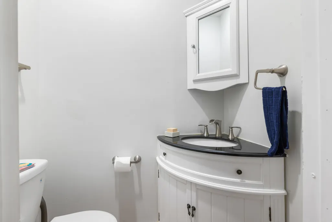
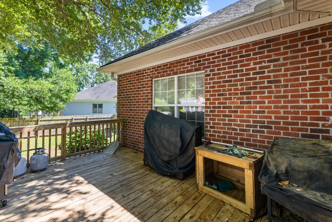
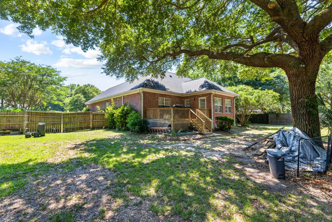
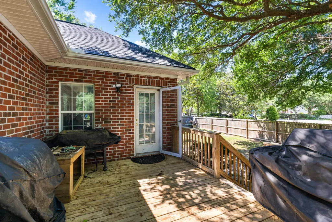
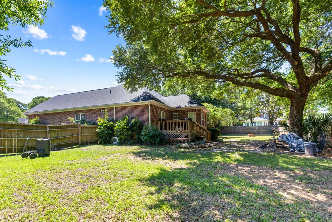
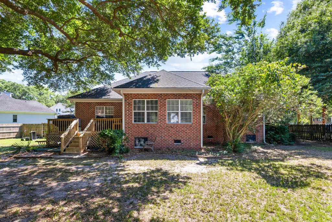
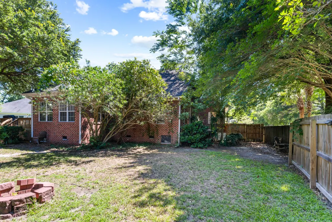
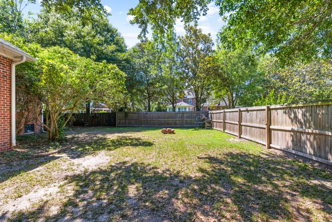
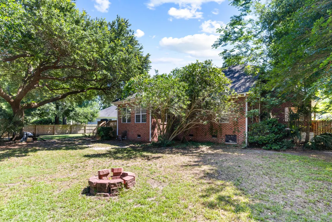
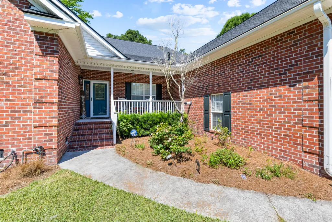
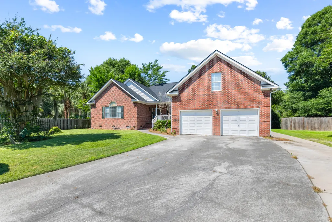
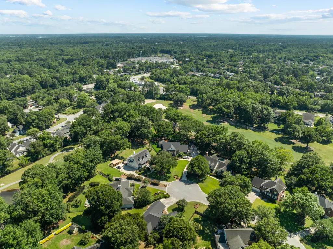
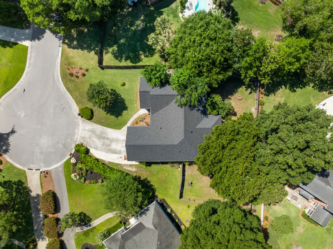
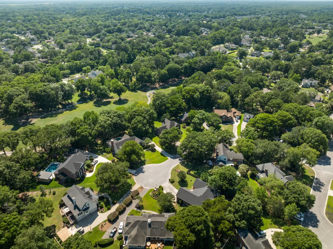
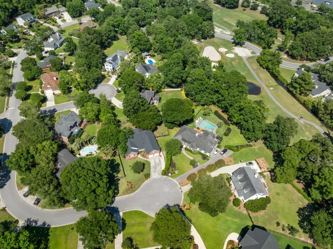
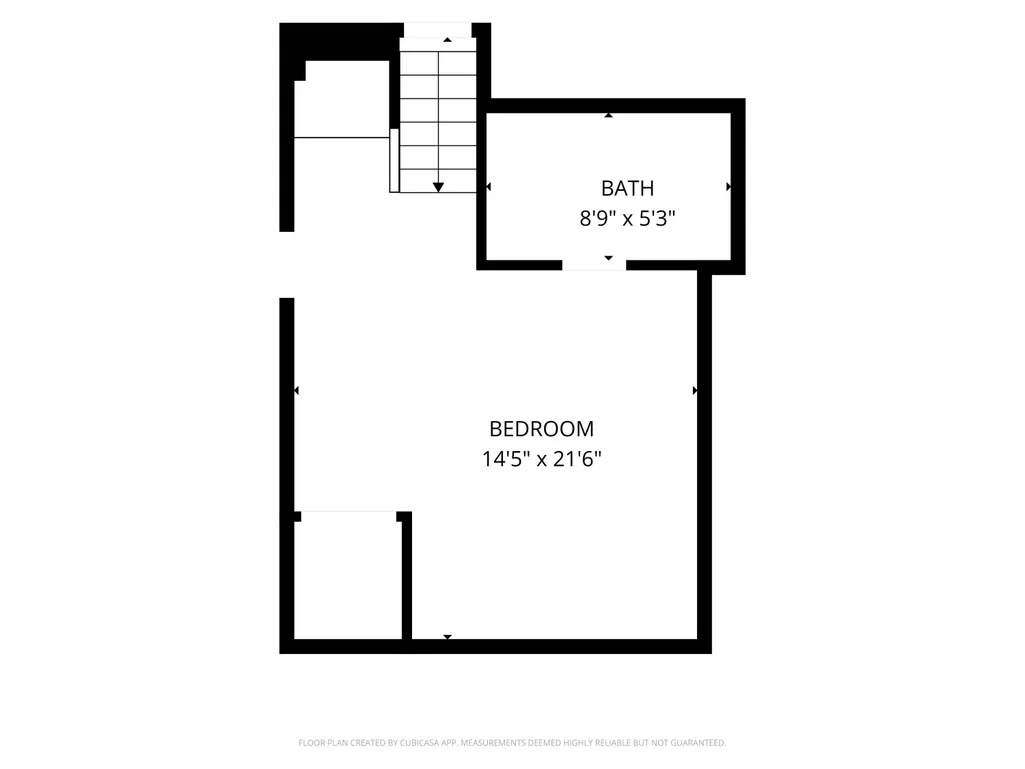
Welcome to 43 Ripplemoor Lane in the highly desirable Shadowmoss Plantation community of West Ashley. This is a beautifully crafted custom built brick residence where traditional architecture meets exceptional modern updates. Situated on a spacious 0.37 acre lot, this 4 bedroom, 3.5 bathroom home offers 2,952 square feet of thoughtfully designed living space with quality finishes throughout.At the heart of the home is a completely renovated chef's kitchen featuring premium custom cabinetry, elegant Carrara marble countertops, an oversized center island, less than 3 year old stainless steel appliances including a double wall oven, gas range stove and range hood creating an ideal focal point for everyday living and entertaining.The primary suite provides a luxurious retreat with a spa inspired bathroom showcasing Carrara marble tile, a soaking tub, and refined finishes. A private fourth bedroom suite with its own full bathroom offers outstanding flexibility for guests, multigenerational living, or a secluded home office. Significant recent improvements provide added peace of mind, including a new roof installed in 2024, updated HVAC ductwork in 2024, approximately three year old kitchen appliances, PEX and PVC plumbing throughout the home, tankless water heater, and the security of a whole home Generac generator powered by natural gas for reliable backup power. This meticulously maintained home combines enduring craftsmanship, upscale renovations, and modern functionality in one exceptional package. With generous indoor and outdoor living spaces and a prime Charleston location close to shopping, dining, golf, and everyday conveniences. HOA is only $225 a year with the option to join the Club Membership which gives access to the pool, golf course, fitness facilities, tennis courts and more. Schedule your showing today!
| Elementary School | Middle School | High School |
|---|---|---|
| Drayton Hall Elementary School | C E Williams Middle School | West Ashley High School |
| Price History | |
|---|---|
| 6/17/2026 | Listed $887,500 |
| 7/14/2026 | 4$850,000 |
| 8/17/2026 | 6$799,000 |
General Features
| County | Charleston |
|---|---|
| Property Type | Residential |
| Subdivision Name | Shadowmoss |
| Status | Active |
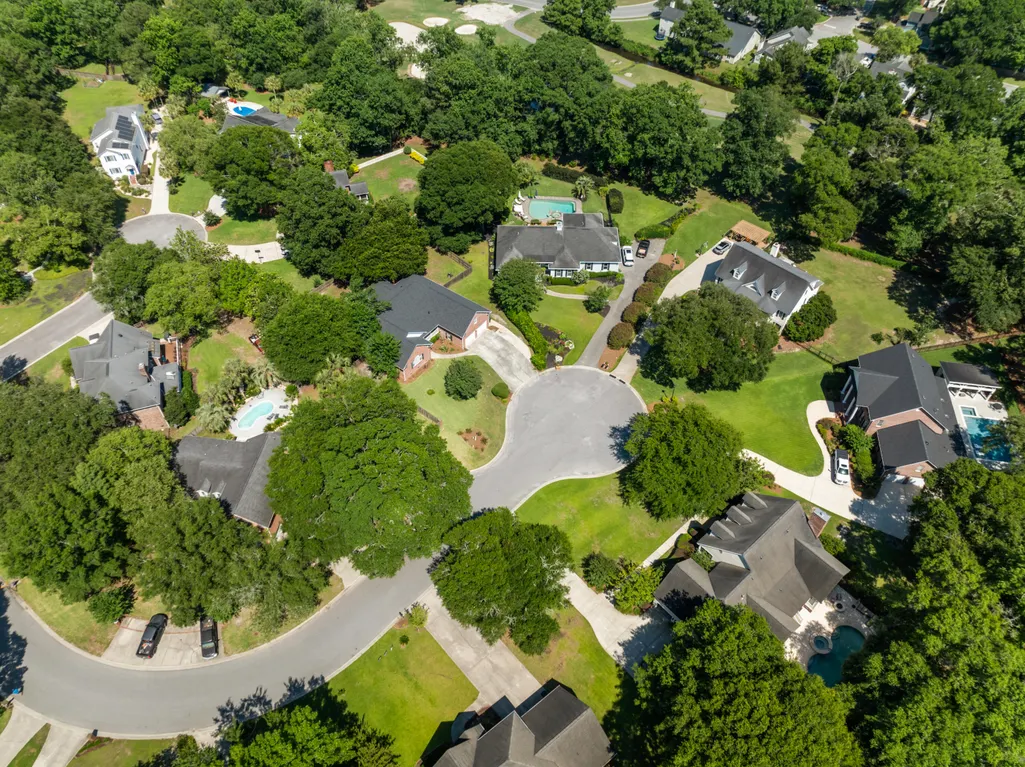
| Directions | From Bees Ferry Turn Onto Still Shadow. At The Stop Sign Turn Left On To Ripplemoor And The Home Will Be At The End Of The Street On The Left Side Of The Cul De Sac. |
| High School | West Ashley |
| City | Charleston |
| MLS Area | 12 - West of the Ashley Outside I-526 |
| Lot Size Units | Acres |
| Lot Size Square Feet | 16117.199999999 |
| Elementary School | Drayton Hall |
| Middle/Junior High School | C E Williams |
| Building Area Units | Square Feet |
| Standard Status | Active |
| Utilities | Charleston Water Service,Dominion Energy |
| Sewer | Public Sewer |
| Heating | Heat Pump |
| Cooling | Central Air |
| Roof | Architectural |
| Garage Spaces | 2 |
| Construction Materials | Brick |
| Year Built | 1998 |
| Community Features | Club Membership Available,Fitness Center,Golf Course,Golf Membership Available,Pool,Tennis Court(s),Trash |
| New Construction | false |
| Garage Y/N | true |
| Other Structures | No |
| Patio/Porch Features | Front Porch |
| Architectural Style | Traditional |
| Stories Count | 2 |
| Levels | Two |
| Property Subtype | Single Family Detached |
| Full Baths | 3 |
| Carport Y/N | false |
| Property Attached Y/N | false |
| Entry Location | Ground Level |
| Primary Bedroom Level | Lower |
Interior Features
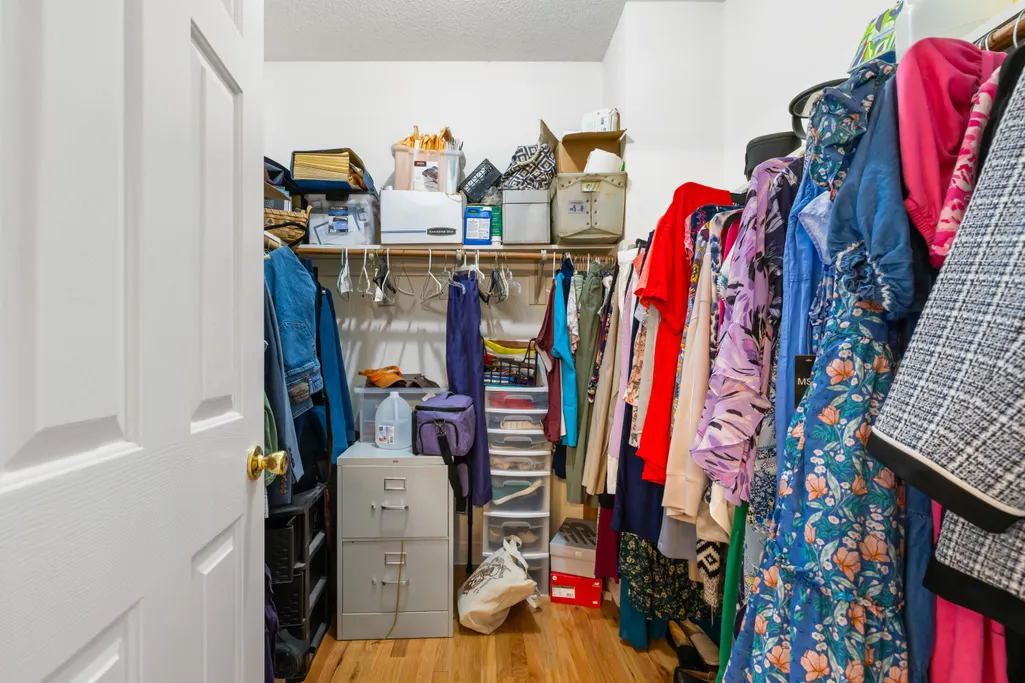
| Interior Amenities | High Ceilings,Kitchen Island,Walk-In Closet(s),Bonus,Eat-in Kitchen,Family,Entrance Foyer,Great,Loft,Pantry,Separate Dining,Sun,Utility |
|---|---|
| Air Conditioning Y/N | true |
| Heating Y/N | true |
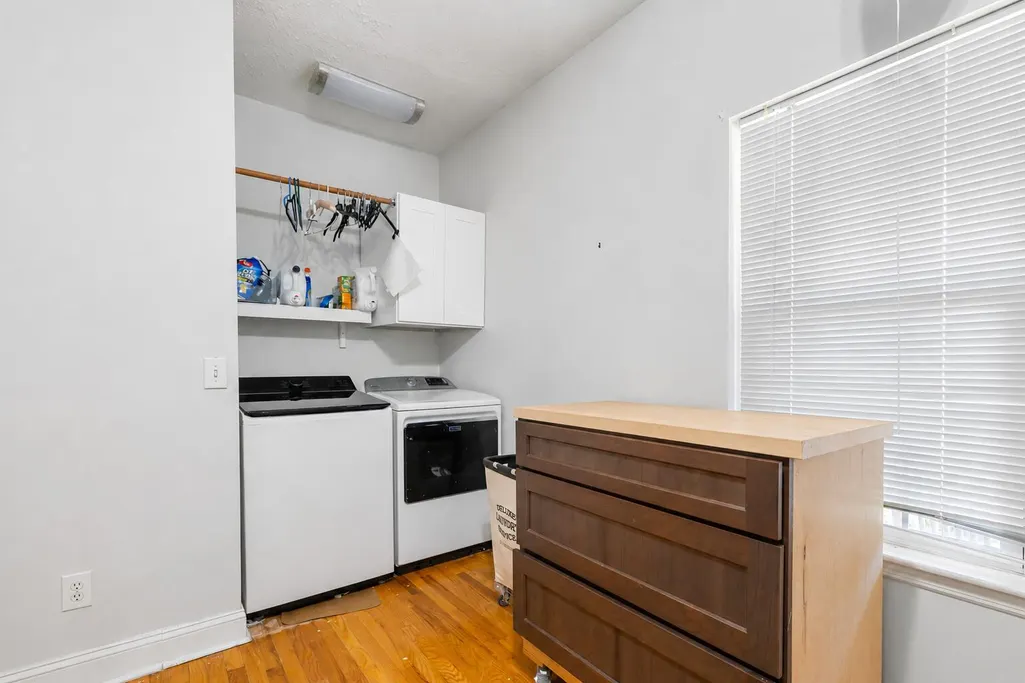
| Laundry Features | Washer Hookup,Laundry Room |
| Total Bedrooms | 4 |
| Fireplace Y/N | true |
| Half Baths | 1 |
| Room Type | Bonus,Eat-In-Kitchen,Family,Foyer,Great,Laundry,Loft,Pantry,Separate Dining,Sun,Utility |
| Primary Bedroom Features | Ceiling Fan(s),Walk-In Closet(s) |
| Flooring | Carpet,Ceramic Tile,Wood |
| Fireplace Features | Gas Log,Living Room,One |
| Window Features | Skylight(s) |
| Total Fireplaces | 1 |
Exterior Features
| Lot Size Area | 0.37 |
|---|---|
| Lot Size Acres | 0.37 |
| Lot Features | 0 - .5 Acre,Cul-De-Sac |
| Parking Features | 2 Car Garage,Off Street |
| Water Source | Public |
| Foundation Details | Crawl Space |
| Building Area Total | 2951 |
| Covered Spaces | 2 |
| Exterior Amenities | Lawn Irrigation,Rain Gutters |
| Total Parking | 2 |
| Fencing | Privacy,Wood,Fence - Wooden Enclosed |
Amenities
- Foreclosure
- Views
- Short Sale
- New Construction
- Adult 55+
- Lease To Own
- No HOA Fees
- Furnished
- Primary On Main
- Air Conditioning
- Seller Finance
- Green
- Fixer Upper
- Horse
- Golf
- Fireplace
- Deck
- Garage
- Basement
- Pool
Property vs Single Family Average in 29414
Price
Year Built
 The data relating to real estate for sale on this web site comes in part from the Broker Reciprocity Program of Charleston Trident Association of REALTORS® -- All information deemed reliable but not guaranteed. All properties are subject to prior sale, change or withdrawal. Neither listing broker(s) or information provider(s) shall be responsible for any typographical errors, misinformation, misprints and shall be held totally harmless. Listing(s) information is provided for consumer's personal,
 Copyright © 2026 of the Coastal Carolinas Association of REALTORS® MLS. This information is deemed reliable, but not guaranteed. Neither the Coastal Carolinas Association of REALTORS®, nor the listing broker, nor their agents or subagents, are responsible for the accuracy of the information. The buyer is responsible for verifying all information. This information is provided by the Coastal Carolinas Association of REALTORS® for use by its members and is not intended for any other purpose. Broker ReciprocitySM information is provided exclusively for consumers' personal, non-commercial use and may not be used for any purpose other than to identify prospective properties consumers may be interested in purchasing.
This data is updated on a daily basis. Some properties which appear for sale on this web site may subsequently have sold and may no longer be available. August 24, 2026 2:23 PM UTC
Copyright © 2026 of the Coastal Carolinas Association of REALTORS® MLS. This information is deemed reliable, but not guaranteed. Neither the Coastal Carolinas Association of REALTORS®, nor the listing broker, nor their agents or subagents, are responsible for the accuracy of the information. The buyer is responsible for verifying all information. This information is provided by the Coastal Carolinas Association of REALTORS® for use by its members and is not intended for any other purpose. Broker ReciprocitySM information is provided exclusively for consumers' personal, non-commercial use and may not be used for any purpose other than to identify prospective properties consumers may be interested in purchasing.
This data is updated on a daily basis. Some properties which appear for sale on this web site may subsequently have sold and may no longer be available. August 24, 2026 2:23 PM UTC
