
Eco Friendly
Address
722 Blueway Avenue, Summerville, SC
Price
$ 1,250,000
Property Attributes
- MLS#26014364
- TypeSingle Family
- Listing Status Active
- CountyBerkeley
- CitySummerville
- Area74 - Summerville, Ladson, Berkeley Cty
- NeighborhoodNexton
- Zip29486
- StyleTraditional
- Year Built2024
- Price$ 1,250,000
- Bedrooms5
- Full Bathrooms6
- Half Bathrooms1
- Sqr Footage5066
- Lot Size0.2 Acres
Data Source:
Charleston Trident MLS (CTARMLS)
Property Description
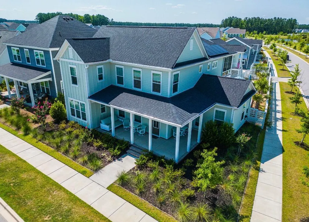
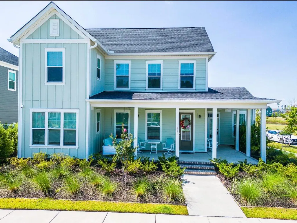
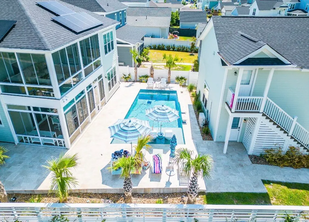
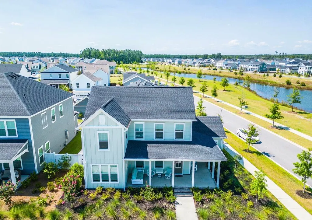
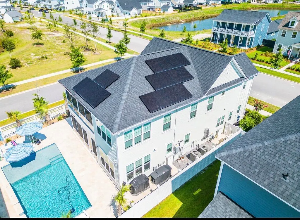
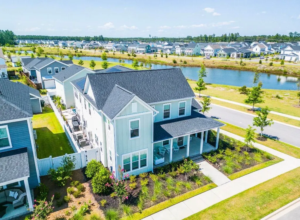
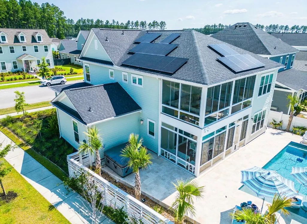
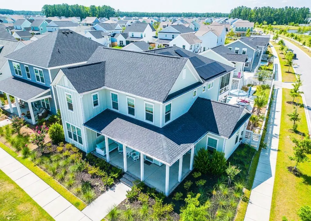
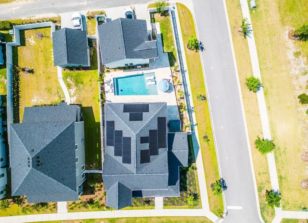
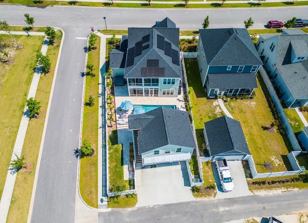
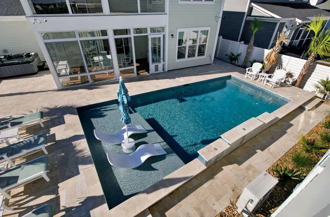
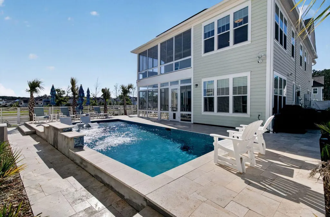
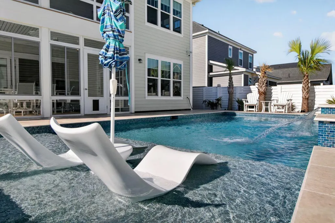
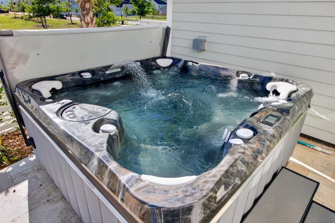
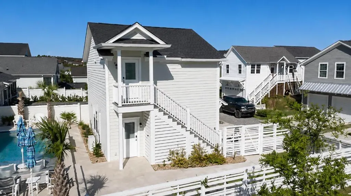
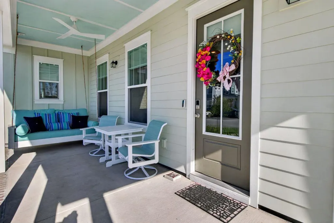
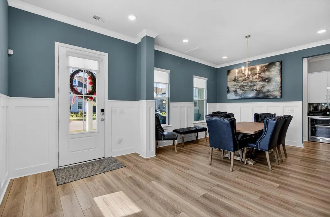
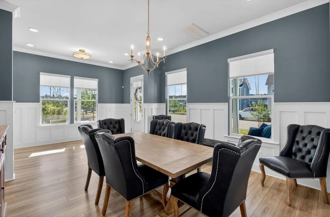
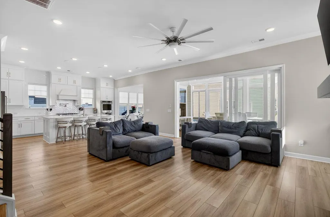
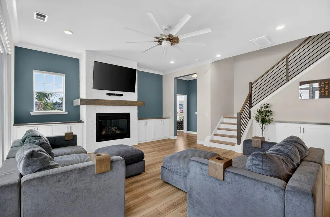
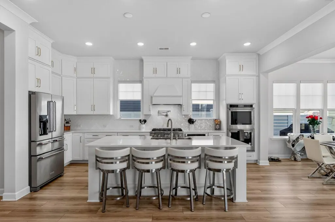
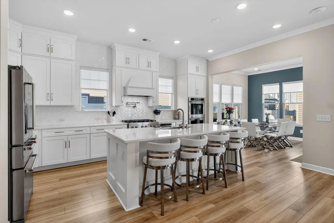
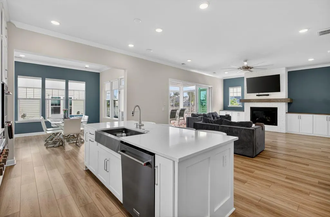
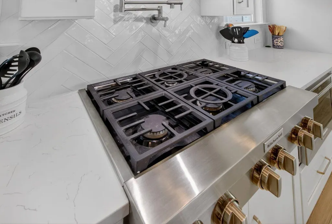
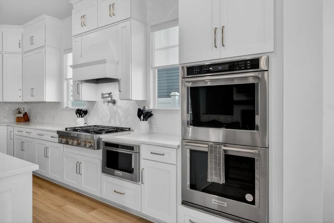
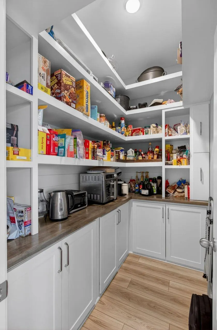
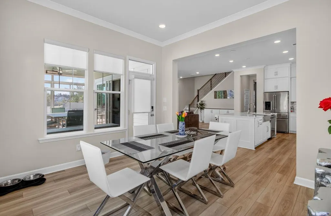
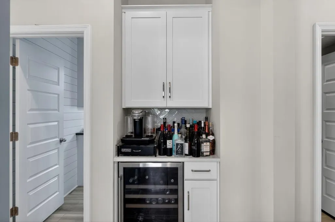
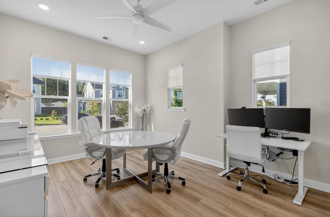
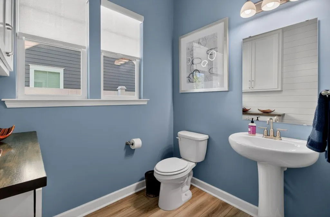
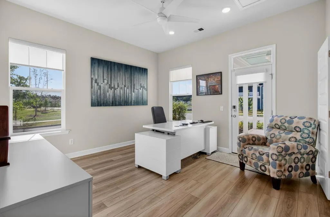
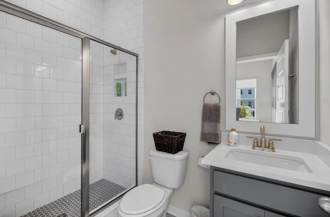
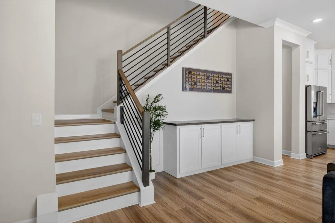
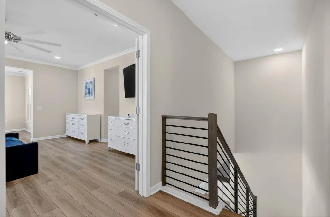
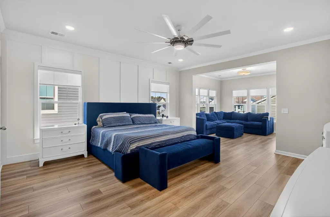
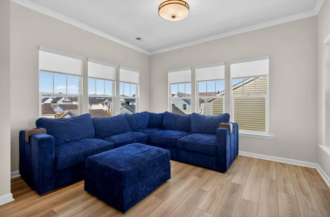
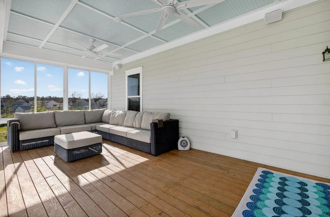
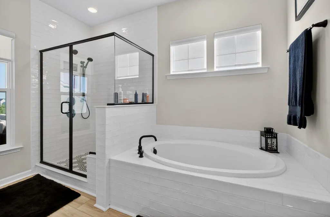
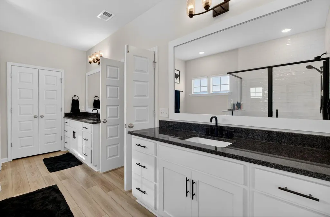
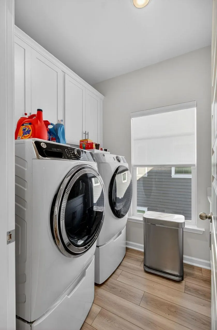
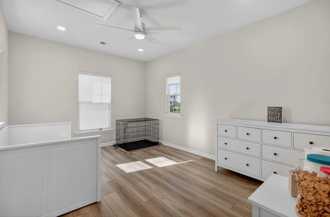
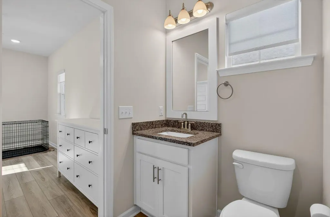
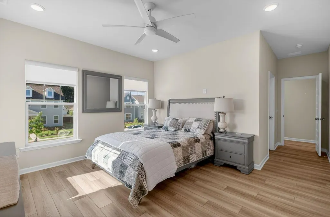
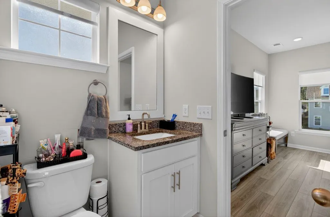
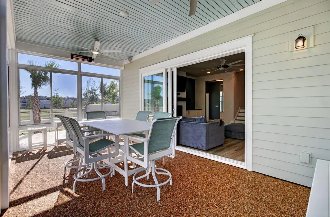
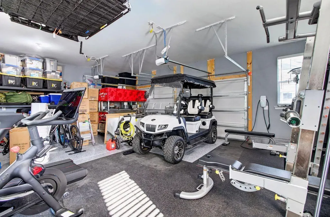
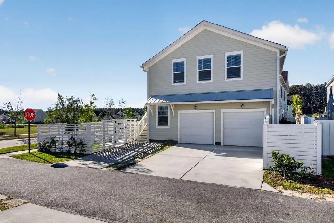
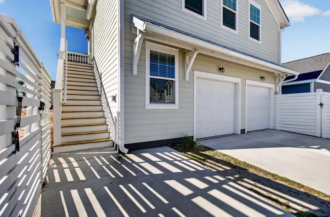
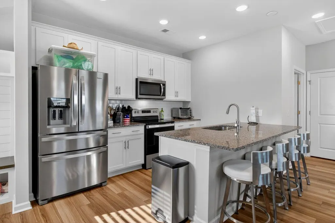
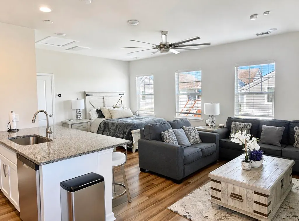

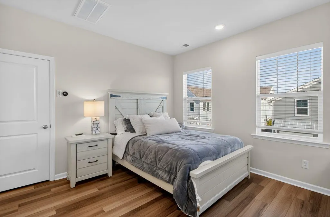
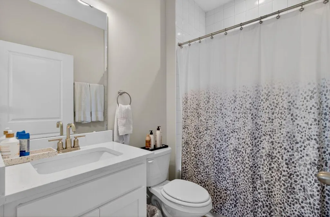
Welcome to this stunning one-of-a-kind home offering 5 bedrooms and 5.5 baths, thoughtfully designed with luxury finishes and exceptional craftsmanship throughout. From the custom cabinetry and gourmet kitchen to the crown molding, LVP flooring, fireplace, and striking custom staircase, every detail has been carefully curated. Each bedroom features its own private bath, creating comfort and privacy for family and guests alike.Need a home office instead of an additional bedroom? The main-level flex room is perfect for a private office and even offers its own separate entrance from the wraparound porch.Enjoy resort-style living year-round without ever leaving home. Relax in one of the two three-season rooms overlooking the pool and pond, or open the dramatic floor-to-ceiling sliding doorand step out to your private outdoor retreat. The heated saltwater pool , with a water fall and loungers to soak in the sun. Also a Niagara seven-person hot tub create the perfect setting for both entertaining and peaceful evenings at home. This exceptional property also features a detached 2.5-car heated and cooled garage equipped with two Tesla chargers and Tesla solar capable of powering the entire home. Above the garage, you'll find an additional 616-square-foot apartment complete with a full kitchen, laundry, and bathroom -- ideal for guests, extended family, or rental potential. With endless upgrades, designer touches, and no detail overlooked, this extraordinary home blends elegance, functionality, and modern luxury in every space. Two 3 season rooms with newer windows make the in closed porch an additional 462 included in square footage. Adu offers additional 616 sf foot and 2.5 car garage below has mini split with additional 616 sf. , currently storage and Gym with epoxy floors .
| Elementary School | Middle School | High School |
|---|---|---|
| Nexton Elementary Elementary School | Sangaree Middle School | Cane Bay High School High School |
| Price History | |
|---|---|
| 5/18/2026 | Listed $1,350,000 |
| 6/3/2026 | 4$1,300,000 |
| 6/16/2026 | 2$1,275,000 |
| 7/7/2026 | 2$1,250,000 |
General Features
| County | Berkeley |
|---|---|
| Property Type | Residential |
| Subdivision Name | Nexton |
| Status | Active |
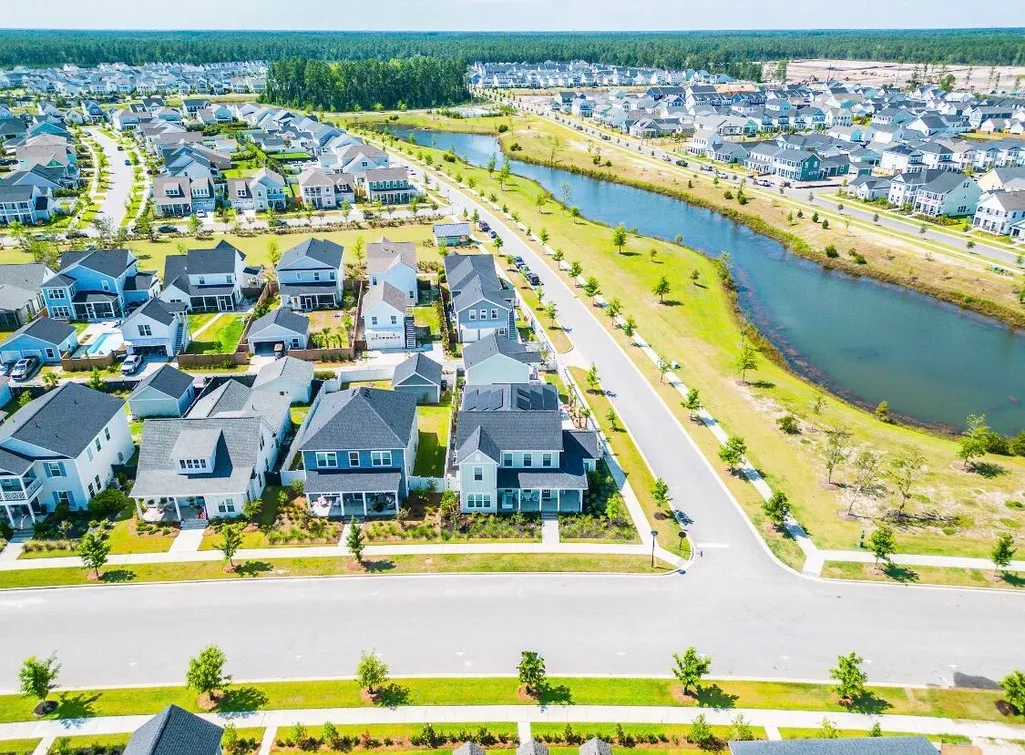
| Directions | Nexton Parkway To Blueway Ave, Home Is On The Corner Of Blueway Avenue And Sherrod Park Lane |
| High School | Cane Bay High School |
| City | Summerville |
| MLS Area | 74 - Summerville, Ladson, Berkeley Cty |
| Lot Size Units | Acres |
| Lot Size Square Feet | 8712 |
| Elementary School | Nexton Elementary |
| Middle/Junior High School | Sangaree |
| Building Area Units | Square Feet |
| Standard Status | Active |
| Utilities | BCW & SA,Berkeley Elect Co-Op,Dominion Energy |
| Sewer | Public Sewer |
| Heating | Central,Natural Gas |
| Cooling | Central Air |
| Roof | Architectural |
| Garage Spaces | 2 |
| Construction Materials | Cement Siding |
| Year Built | 2024 |
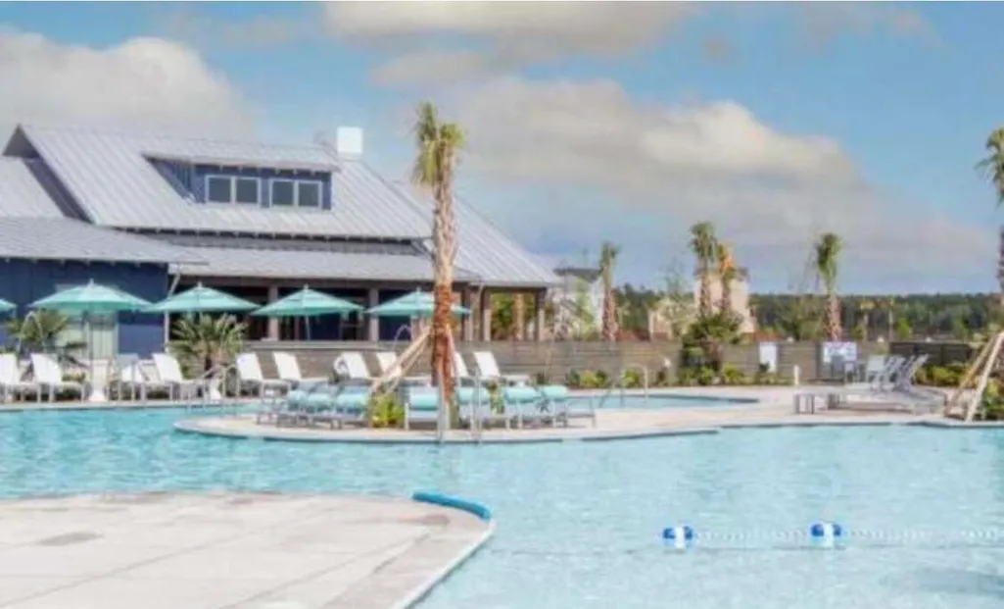
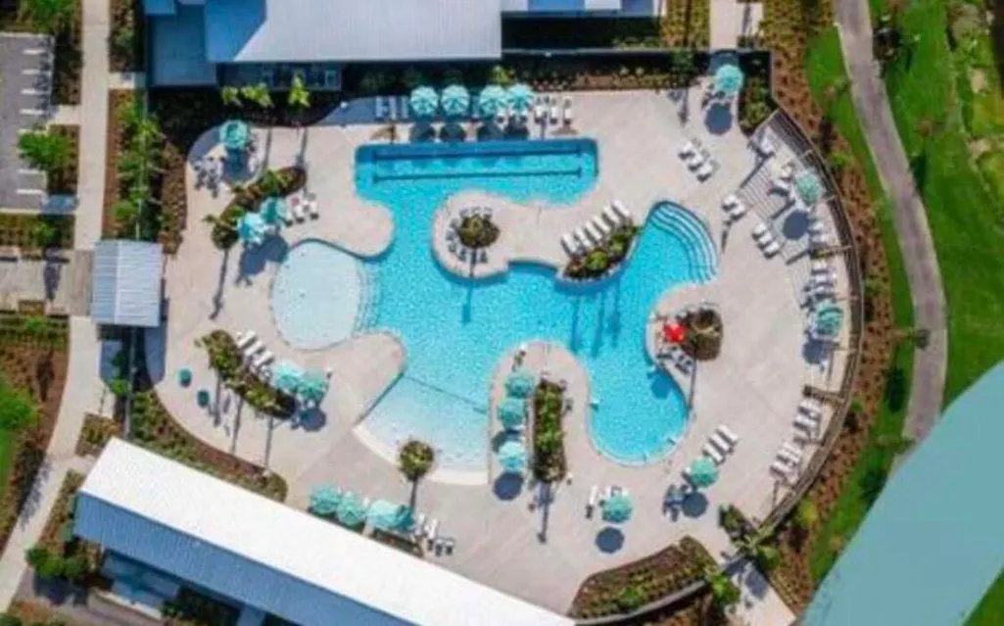
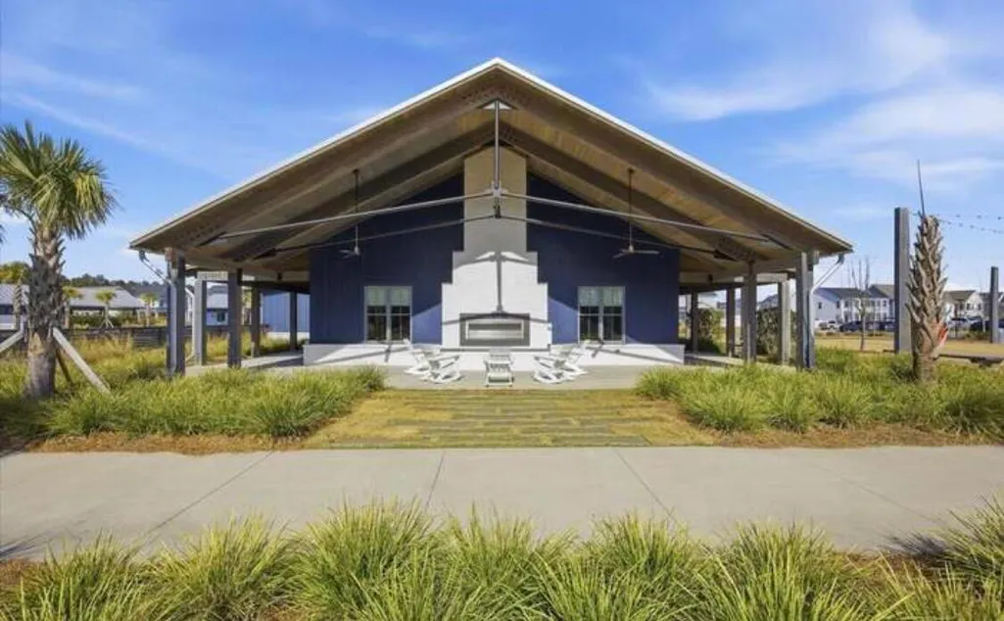
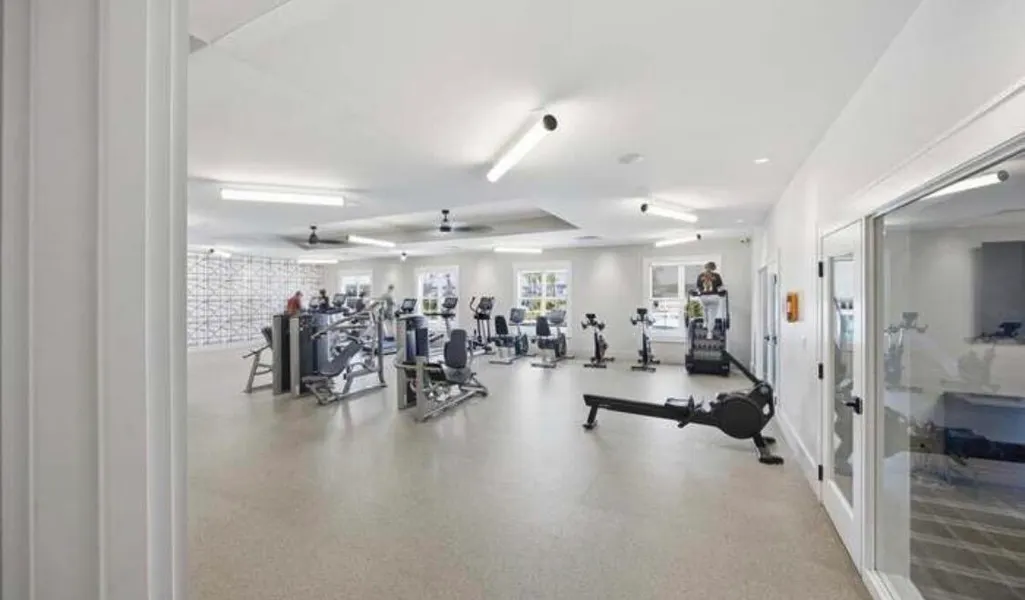
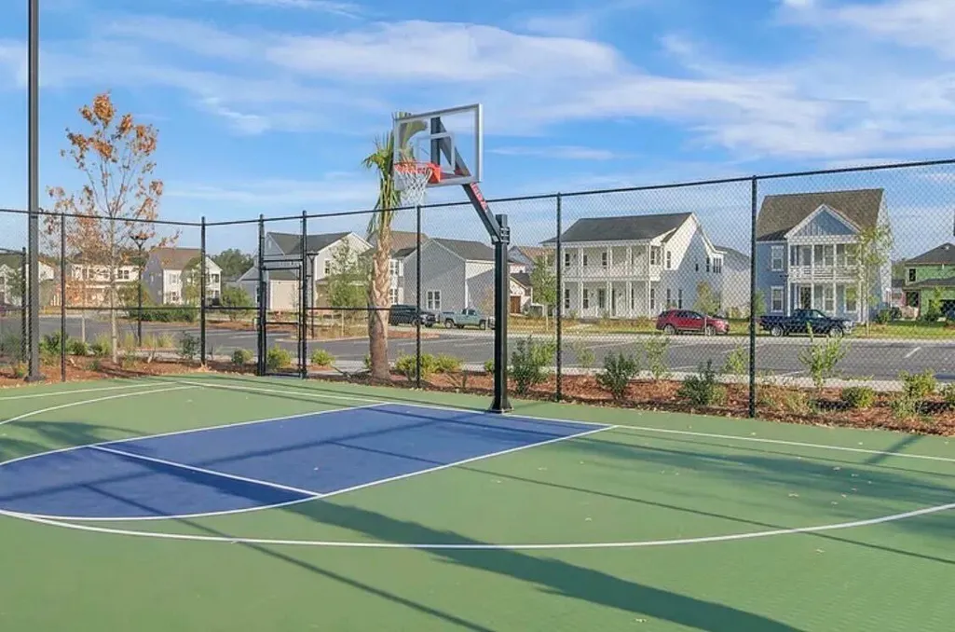
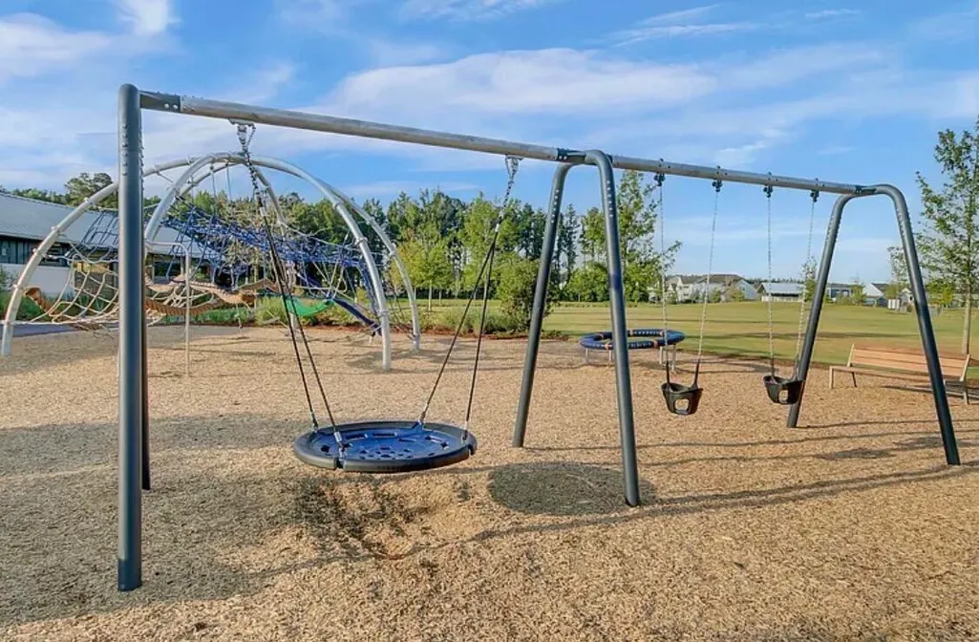
| Community Features | Clubhouse,Park,Pool,Tennis Court(s),Walk/Jog Trails |
| New Construction | false |
| Garage Y/N | true |
| Other Structures | Yes |
| Patio/Porch Features | Patio,Porch - Full Front |
| Architectural Style | Traditional |
| Stories Count | 2 |
| Levels | Two |
| Property Subtype | Single Family Detached |
| Full Baths | 6 |
| Carport Y/N | false |
| Property Attached Y/N | false |
| Green Building Verification Type | HERS Index Score |
| Primary Bedroom Level | Upper |
| Virtual Tour | https://www.youtube.com/@jenniferprosecky6807 |
| Pool Features | In Ground |
| Attached Garage | false |
| Energy Efficient | HVAC |
| Spa Features | Hot Tub/Spa |
Interior Features
| Interior Amenities | Ceiling - Smooth,High Ceilings,Garden Tub/Shower,Kitchen Island,Walk-In Closet(s),Wet Bar,Ceiling Fan(s),Eat-in Kitchen,Family,Entrance Foyer,Frog Detached,Media,Office,Pantry,Separate Dining,Sun |
|---|---|
| Air Conditioning Y/N | true |
| Heating Y/N | true |
| Laundry Features | Electric Dryer Hookup,Washer Hookup,Laundry Room |
| Total Bedrooms | 5 |
| Fireplace Y/N | true |
| Half Baths | 1 |
| Room Type | Breakfast Room,Eat-In-Kitchen,Family,Foyer,Frog Detached,Laundry,Media,Office,Pantry,Separate Dining,Sun |
| Primary Bedroom Features | Ceiling Fan(s),Garden Tub/Shower,Multiple Closets,Sitting Room |
| Flooring | Ceramic Tile,Luxury Vinyl,Wood |
| Fireplace Features | One |
| Window Features | Thermal Windows/Doors |
| Total Fireplaces | 1 |
Exterior Features
| Lot Size Area | 0.2 |
|---|---|
| Lot Size Acres | 0.2 |
| Parking Features | 2 Car Garage,Detached,Other |
| Water Source | Public |
| Foundation Details | Slab |
| Building Area Total | 5066 |
| Covered Spaces | 2 |
| Exterior Amenities | Other |
| Total Parking | 2 |
| Fencing | Wood,Fence - Wooden Enclosed |
Amenities
- Foreclosure
- Views
- Short Sale
- New Construction
- Adult 55+
- Lease To Own
- No HOA Fees
- Furnished
- Primary On Main
- Air Conditioning
- Seller Finance
- Green
- Fixer Upper
- Horse
- Golf
- Fireplace
- Deck
- Garage
- Basement
- Pool
Property vs Single Family Average in 29486
Price
Year Built
 The data relating to real estate for sale on this web site comes in part from the Broker Reciprocity Program of Charleston Trident Association of REALTORS® -- All information deemed reliable but not guaranteed. All properties are subject to prior sale, change or withdrawal. Neither listing broker(s) or information provider(s) shall be responsible for any typographical errors, misinformation, misprints and shall be held totally harmless. Listing(s) information is provided for consumer's personal,
 Copyright © 2026 of the Coastal Carolinas Association of REALTORS® MLS. This information is deemed reliable, but not guaranteed. Neither the Coastal Carolinas Association of REALTORS®, nor the listing broker, nor their agents or subagents, are responsible for the accuracy of the information. The buyer is responsible for verifying all information. This information is provided by the Coastal Carolinas Association of REALTORS® for use by its members and is not intended for any other purpose. Broker ReciprocitySM information is provided exclusively for consumers' personal, non-commercial use and may not be used for any purpose other than to identify prospective properties consumers may be interested in purchasing.
This data is updated on a daily basis. Some properties which appear for sale on this web site may subsequently have sold and may no longer be available. August 24, 2026 2:23 PM UTC
Copyright © 2026 of the Coastal Carolinas Association of REALTORS® MLS. This information is deemed reliable, but not guaranteed. Neither the Coastal Carolinas Association of REALTORS®, nor the listing broker, nor their agents or subagents, are responsible for the accuracy of the information. The buyer is responsible for verifying all information. This information is provided by the Coastal Carolinas Association of REALTORS® for use by its members and is not intended for any other purpose. Broker ReciprocitySM information is provided exclusively for consumers' personal, non-commercial use and may not be used for any purpose other than to identify prospective properties consumers may be interested in purchasing.
This data is updated on a daily basis. Some properties which appear for sale on this web site may subsequently have sold and may no longer be available. August 24, 2026 2:23 PM UTC
