
Primary on Main
Address
55 Montrose Road, Mount Pleasant, SC
Price
$ 2,100,000
Property Attributes
- MLS#26023127
- TypeSingle Family
- Listing Status Active Contingent
- CountyCharleston
- CityMount Pleasant
- Area42 - Mt Pleasant S of IOP Connector
- NeighborhoodIon
- Zip29464
- StyleTraditional
- Year Built2004
- Price$ 2,100,000
- Bedrooms4
- Full Bathrooms3
- Half Bathrooms1
- Sqr Footage2909
- Lot Size0.15 Acres
Data Source:
Charleston Trident MLS (CTARMLS)
Property Description
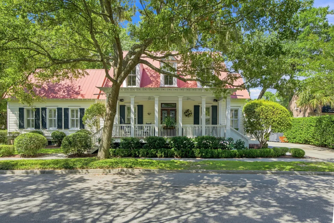
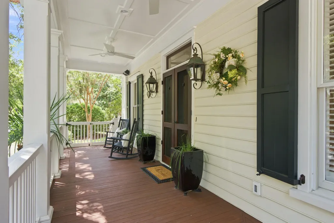
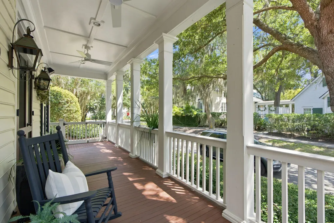
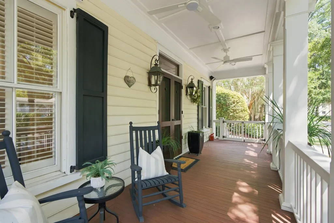
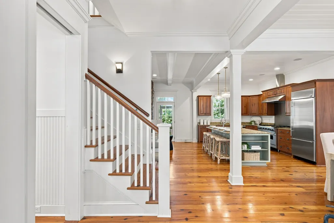
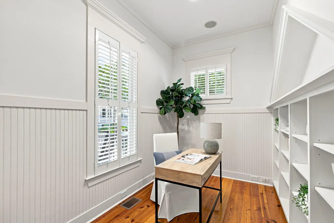
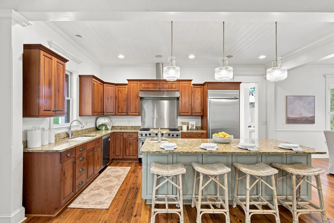
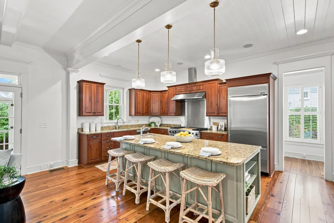
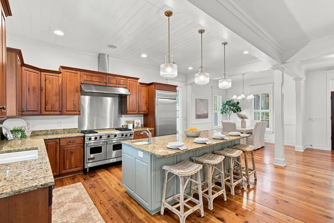
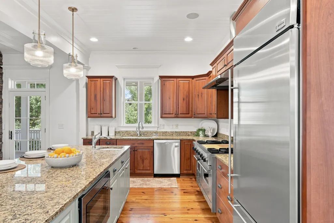
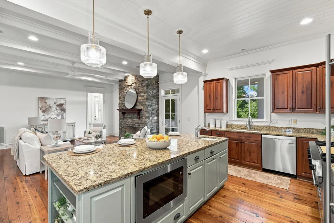
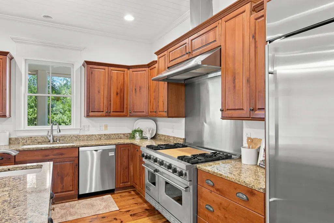
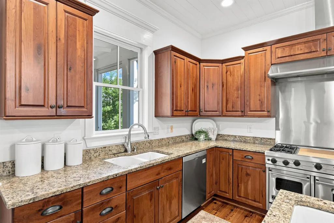
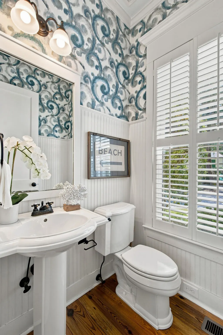
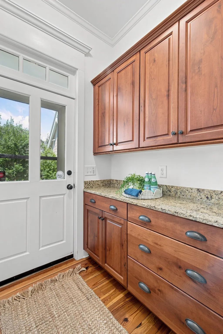
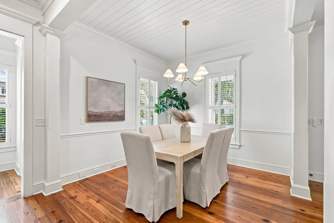
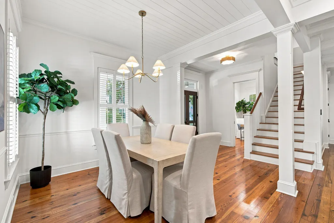
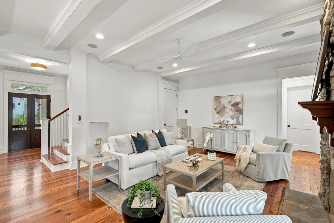
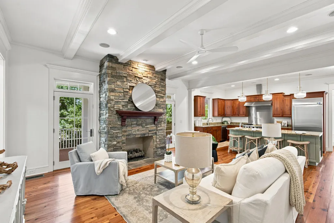
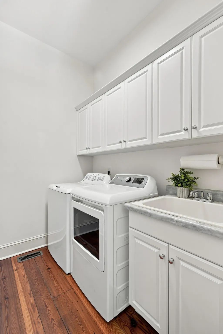
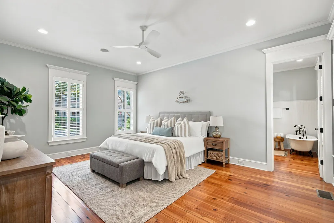
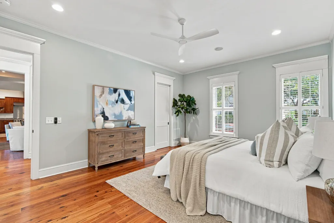
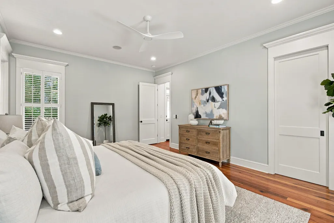
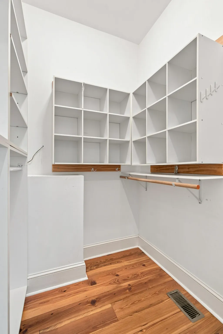
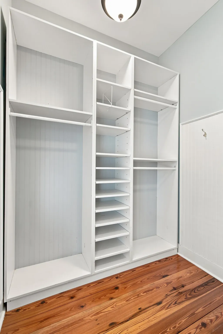
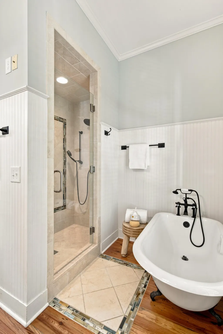
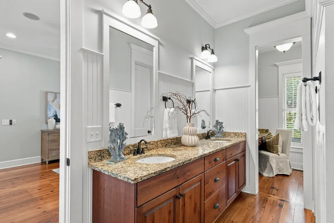
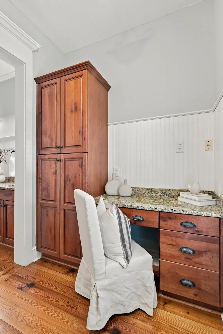
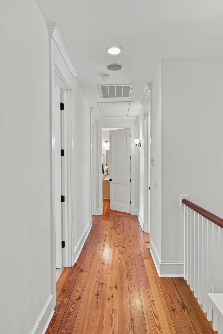
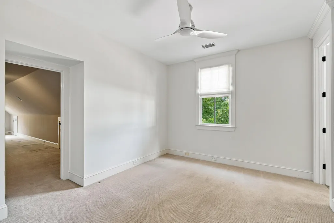
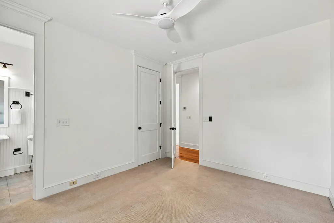
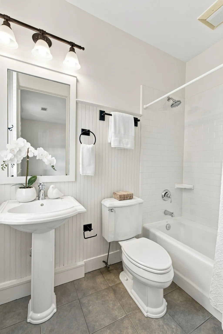
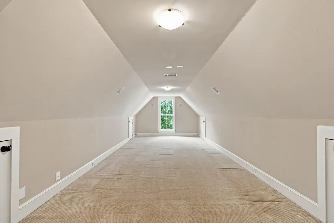
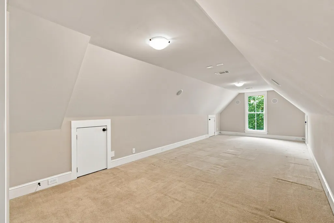
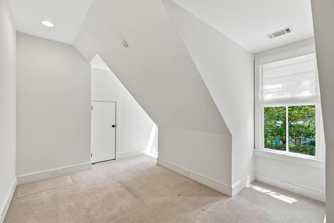
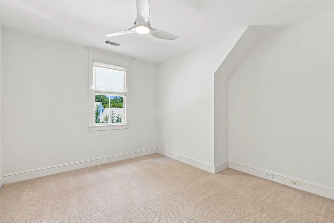
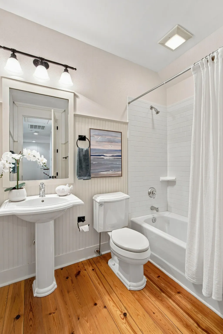
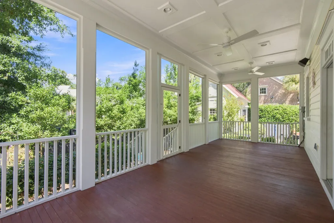
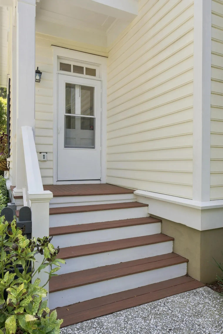
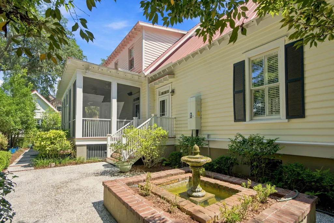
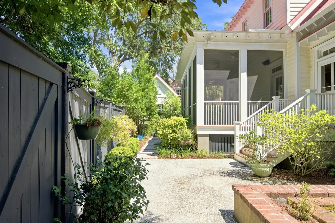
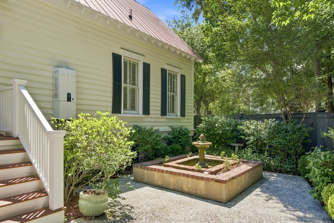
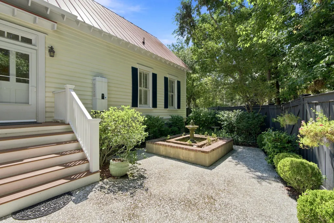
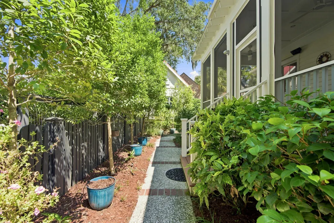
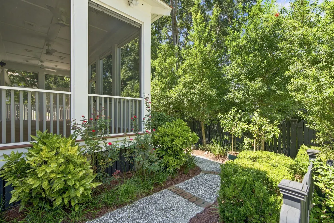
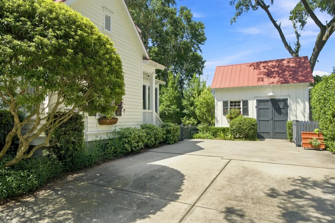
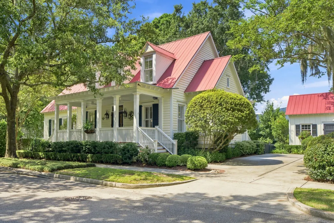
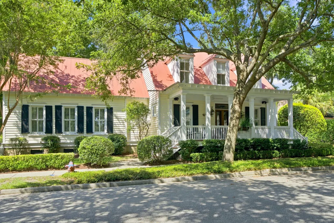
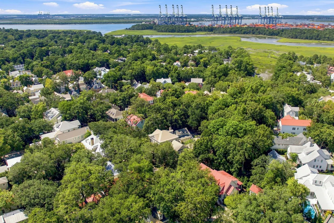
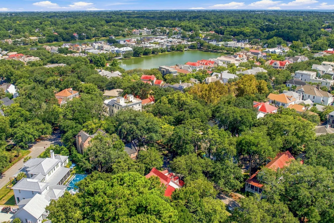
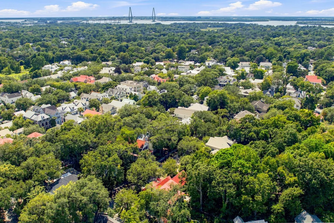
Welcome to 55 Montrose Road, tucked away on a beautifully landscaped, buffered lot in the heart of I'On. This charming residence offers the rare combination of privacy, thoughtful design, and the ease of main-level living. Designed for both everyday comfort and effortless entertaining, the home's spacious floor plan allows you to enjoy nearly all of your daily living on the first floor. The inviting family room is anchored by a dramatic floor-to-ceiling stone fireplace and opens seamlessly to the dining area and beautifully appointed kitchen. Featuring custom cabinetry, granite countertops, a large center island with seating, tongue-and-groove ceilings, and premium stainless appliances including a Viking range and GE Monogram refrigerator, the kitchen is both functional and welcoming. Just inside the back door, a highly functional drop zone features additional cabinetry and storage, creating the perfect transition space to keep daily life organized. Nearby, a beautifully appointed powder room and a conveniently located laundry room add to the main level's exceptional livability. The expansive primary suite is a true retreat on this main floor, complete with two walk-in closets and a spa-inspired bath featuring a classic clawfoot soaking tub, multi-head walk-in shower, and dual vanities. Upstairs, three additional bedrooms provide flexibility for family and guests. One oversized suite includes an adjoining bonus room that can easily serve as a media room, playroom, home office, fitness space, or private guest retreat - offering endless possibilities to fit your lifestyle. Throughout the home, you'll find timeless details including antique heart pine floors, custom lighting, oil-rubbed bronze fixtures, programmable thermostats on both levels, plentiful storage options, and smart-home wiring with surround sound in the main living areas and porches. Meticulous home maintenance is evident with a fully encapsulated crawl space equipped with a dehumidifier and a convenient in-house temperature and humidity monitor. Outdoor living is equally inviting, highlighted by a screened back porch that transitions into a beautiful back courtyard with a peaceful fountain and an outdoor Weber gas grill connected directly to the main gas line for maximum efficiency and convenience. Offering a private oasis for relaxing or entertaining, the professionally landscaped yard is intentionally low maintenance, while a detached workshop with electricity offers exceptional space for hobbies, projects, or additional storage. Located in one of Mount Pleasant's most beloved neighborhoods, this exceptional home offers a rare opportunity to enjoy gracious Lowcountry living with the convenience of a floor plan designed to live primarily on one level.
| Elementary School | Middle School | High School |
|---|---|---|
| James B Edwards Elementary School | Moultrie Middle School | Lucy Beckham High School |
| Price History | |
|---|---|
| 8/18/2026 | Listed $2,100,000 |
General Features
| County | Charleston |
|---|---|
| Property Type | Residential |
| Subdivision Name | Ion |
| Status | Active Contingent |
| Directions | Enter I'on Via The Roundabout On Mathis Ferry Road At The N. Shelmore Intersection. Continue On N. Shelmore Boulevard Until You Come To Montrose Road On Your Left. Turn Left And The Home Is The Second On Your Right. |
| High School | Lucy Beckham |
| City | Mount Pleasant |
| MLS Area | 42 - Mt Pleasant S of IOP Connector |
| Lot Size Units | Acres |
| Lot Size Square Feet | 6534 |
| Elementary School | James B Edwards |
| Middle/Junior High School | Moultrie |
| Building Area Units | Square Feet |
| Standard Status | Active Under Contract |
| Utilities | Dominion Energy,Mt. P. W/S Comm |
| Sewer | Public Sewer |
| Heating | Heat Pump |
| Cooling | Central Air |
| Roof | Metal |
| Construction Materials | Wood Siding |
| Year Built | 2004 |
| Community Features | Boat Ramp,Clubhouse,Club Membership Available,Dock Facilities,Dog Park,Park,Walk/Jog Trails |
| New Construction | false |
| Garage Y/N | false |
| Other Structures | No,Shed(s),Storage |
| Patio/Porch Features | Front Porch,Porch - Full Front,Screened |
| Architectural Style | Traditional |
| Stories Count | 2 |
| Levels | Two |
| Property Subtype | Single Family Detached |
| Full Baths | 3 |
| Carport Y/N | false |
| Property Attached Y/N | false |
| Primary Bedroom Level | Lower |
Interior Features
| Interior Amenities | Beamed Ceilings,Ceiling - Smooth,High Ceilings,Kitchen Island,Walk-In Closet(s),Eat-in Kitchen,Family,Office,Separate Dining |
|---|---|
| Air Conditioning Y/N | true |
| Heating Y/N | true |
| Laundry Features | Laundry Room |
| Total Bedrooms | 4 |
| Fireplace Y/N | true |
| Half Baths | 1 |
| Room Type | Eat-In-Kitchen,Family,Laundry,Office,Separate Dining |
| Primary Bedroom Features | Multiple Closets,Walk-In Closet(s) |
| Flooring | Carpet,Ceramic Tile,Wood |
| Fireplace Features | Family Room,Gas Log,One |
| Window Features | Window Treatments - Some |
| Total Fireplaces | 1 |
Exterior Features
| Lot Size Area | 0.15 |
|---|---|
| Lot Size Acres | 0.15 |
| Lot Features | 0 - .5 Acre,Level |
| Parking Features | Off Street |
| Water Source | Public |
| Foundation Details | Crawl Space |
| Building Area Total | 2909 |
| Exterior Amenities | Lawn Irrigation,Rain Gutters |
| Fencing | Fence - Wooden Enclosed |
Amenities
- Foreclosure
- Views
- Short Sale
- New Construction
- Adult 55+
- Lease To Own
- No HOA Fees
- Furnished
- Primary On Main
- Air Conditioning
- Seller Finance
- Green
- Fixer Upper
- Horse
- Golf
- Fireplace
- Deck
- Garage
- Basement
- Pool
Property vs Single Family Average in 29464
Price
Year Built
 The data relating to real estate for sale on this web site comes in part from the Broker Reciprocity Program of Charleston Trident Association of REALTORS® -- All information deemed reliable but not guaranteed. All properties are subject to prior sale, change or withdrawal. Neither listing broker(s) or information provider(s) shall be responsible for any typographical errors, misinformation, misprints and shall be held totally harmless. Listing(s) information is provided for consumer's personal,
 Copyright © 2026 of the Coastal Carolinas Association of REALTORS® MLS. This information is deemed reliable, but not guaranteed. Neither the Coastal Carolinas Association of REALTORS®, nor the listing broker, nor their agents or subagents, are responsible for the accuracy of the information. The buyer is responsible for verifying all information. This information is provided by the Coastal Carolinas Association of REALTORS® for use by its members and is not intended for any other purpose. Broker ReciprocitySM information is provided exclusively for consumers' personal, non-commercial use and may not be used for any purpose other than to identify prospective properties consumers may be interested in purchasing.
This data is updated on a daily basis. Some properties which appear for sale on this web site may subsequently have sold and may no longer be available. August 24, 2026 2:23 PM UTC
Copyright © 2026 of the Coastal Carolinas Association of REALTORS® MLS. This information is deemed reliable, but not guaranteed. Neither the Coastal Carolinas Association of REALTORS®, nor the listing broker, nor their agents or subagents, are responsible for the accuracy of the information. The buyer is responsible for verifying all information. This information is provided by the Coastal Carolinas Association of REALTORS® for use by its members and is not intended for any other purpose. Broker ReciprocitySM information is provided exclusively for consumers' personal, non-commercial use and may not be used for any purpose other than to identify prospective properties consumers may be interested in purchasing.
This data is updated on a daily basis. Some properties which appear for sale on this web site may subsequently have sold and may no longer be available. August 24, 2026 2:23 PM UTC
